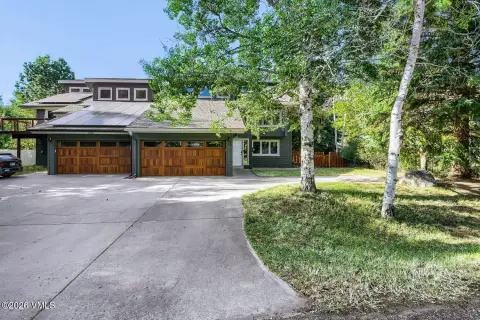
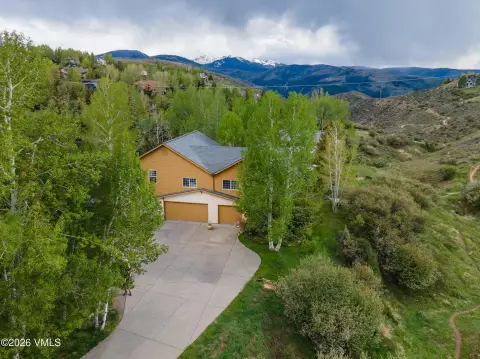
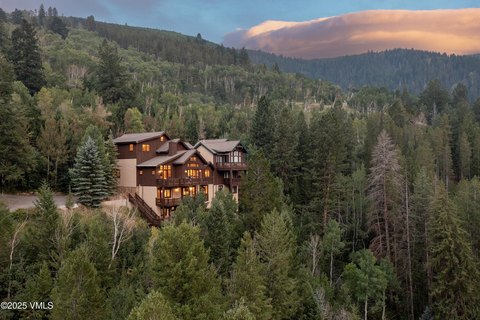
690 Deer Boulevard Avon, CO 81620
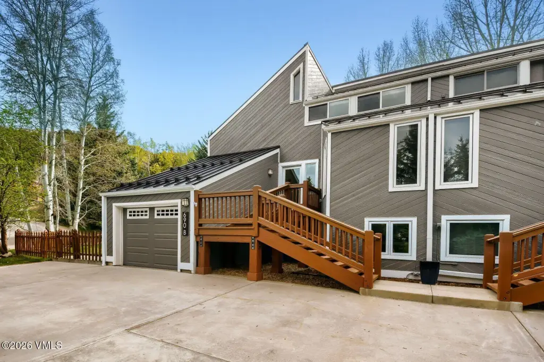
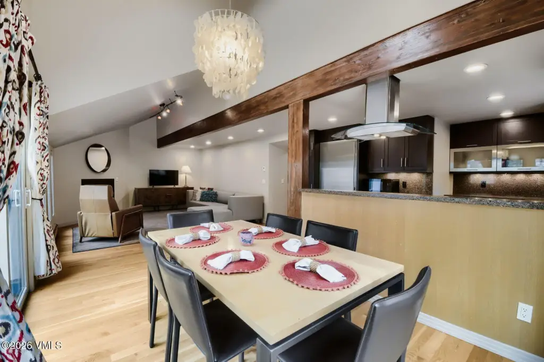
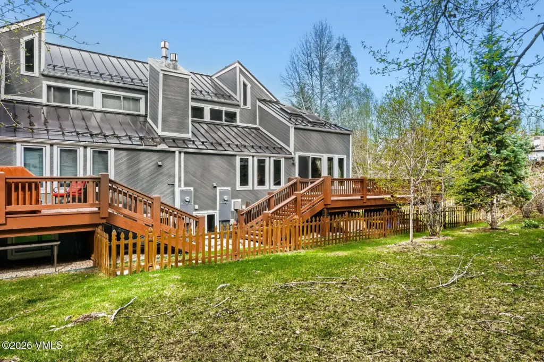
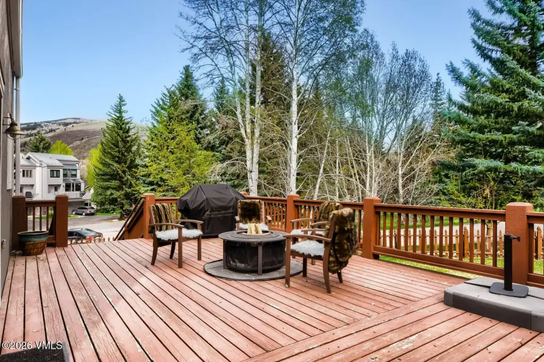
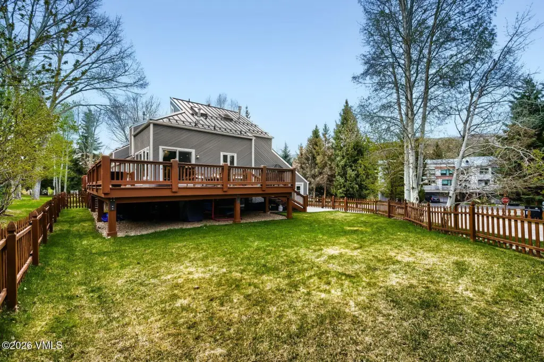
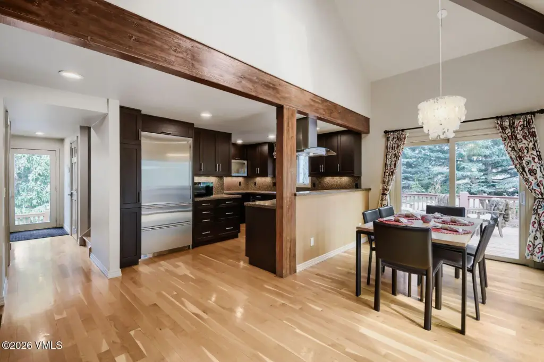
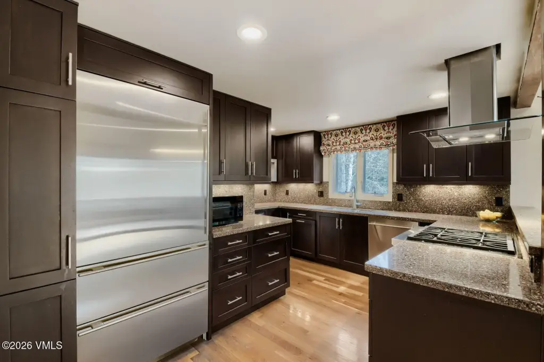
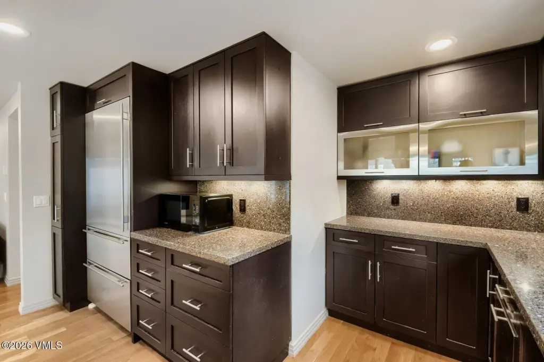
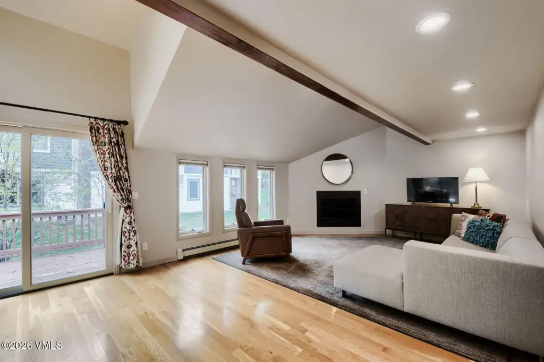
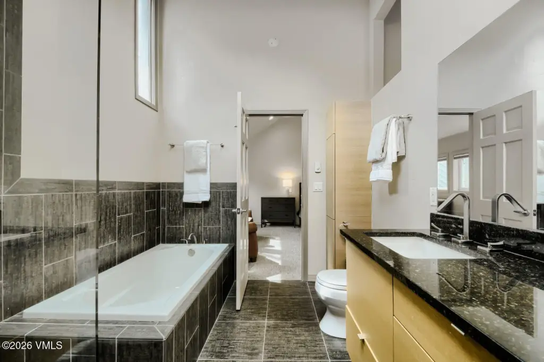
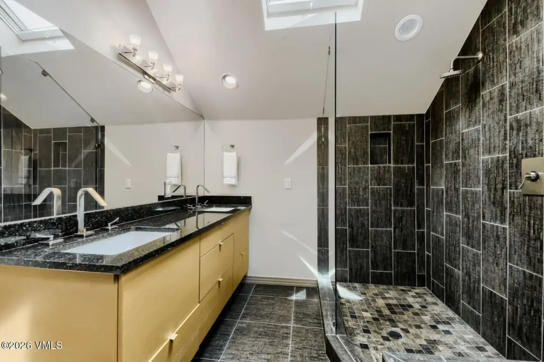
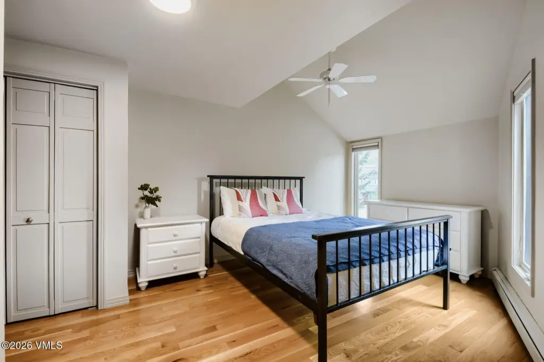
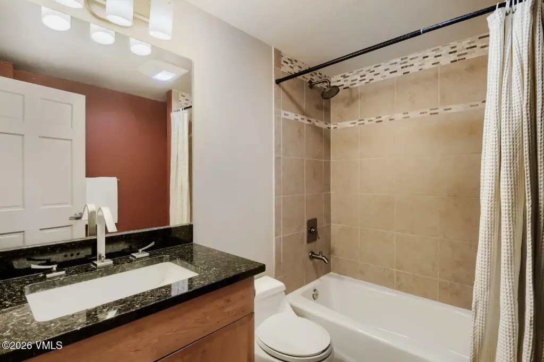
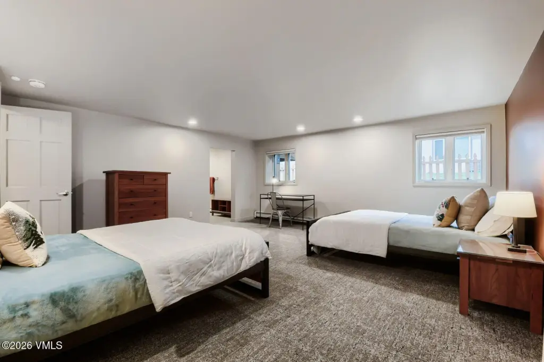
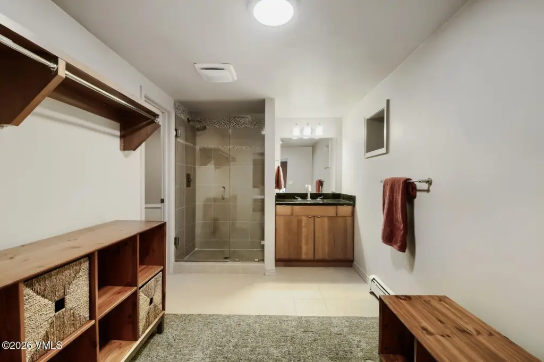
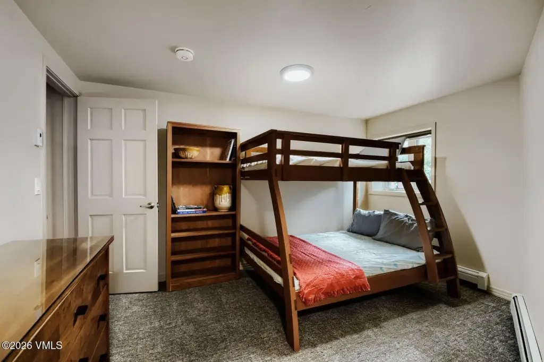
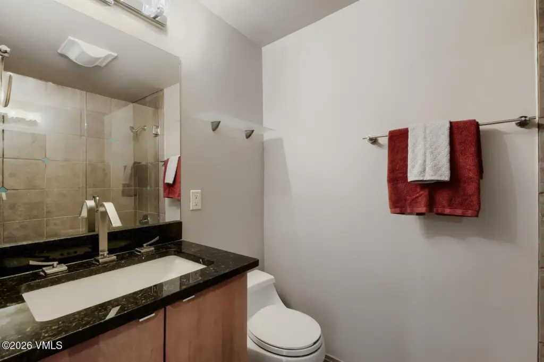
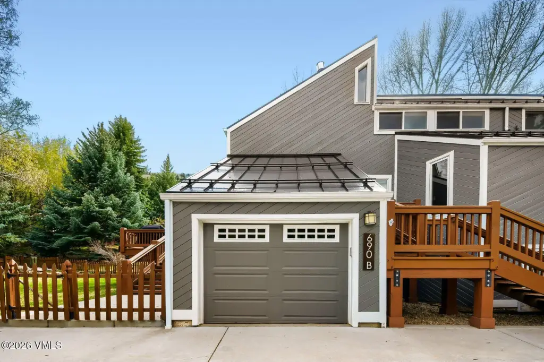
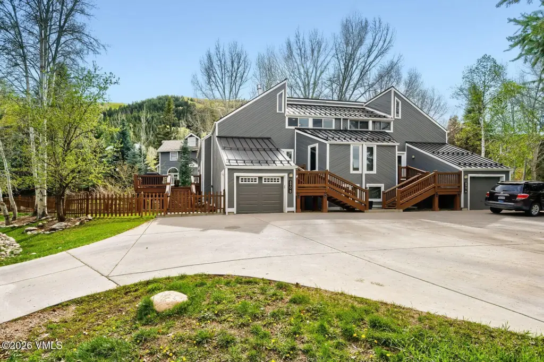
DUPLEX - Eagle-Vail, CO
- Added:
- May 16, 2026
- Days on Market:
- 57
- Last Refresh:
- Jul 11 at 2:06 pm
Property Features for 690 Deer Boulevard
General Information
- Property type
- Residential Multi Family
- Property subtype
- Other
- Zoning
- Duplex
- Bedrooms
- 4
- Bathrooms
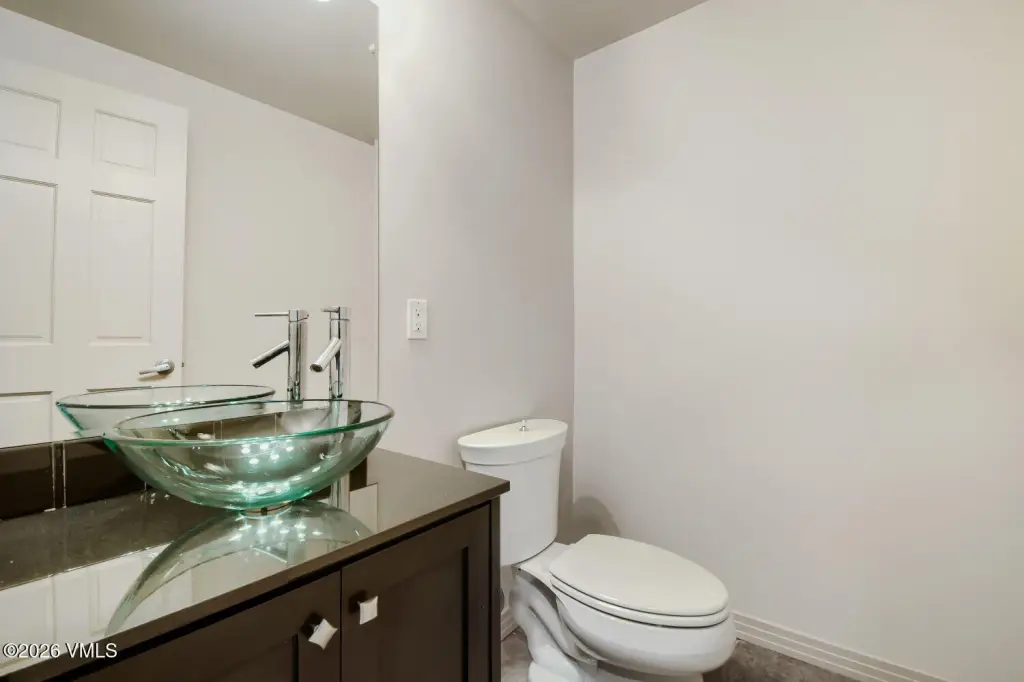
- 5
- Rooms
- Bathroom 2, Bathroom 4, Bathroom 3, Bedroom 1, Bathroom 5, Bedroom 4, Bedroom 2, Bathroom 1, Bedroom 3
- Patio and Porch features
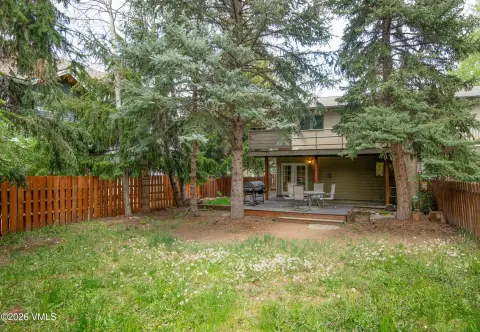
- Deck
- Interior features
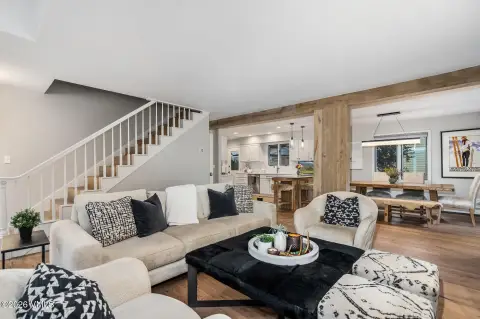
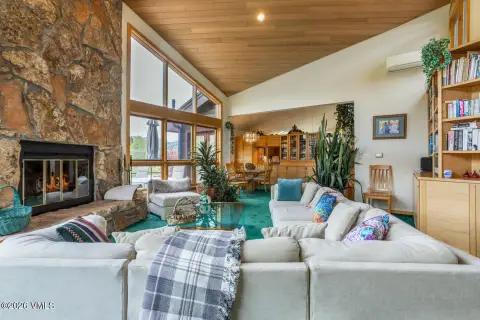
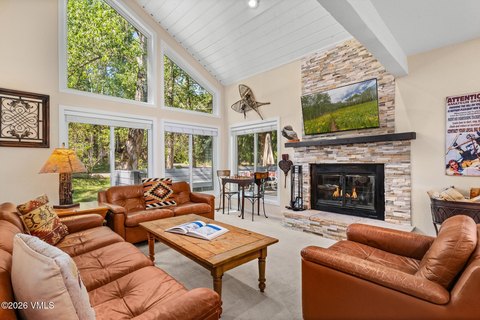
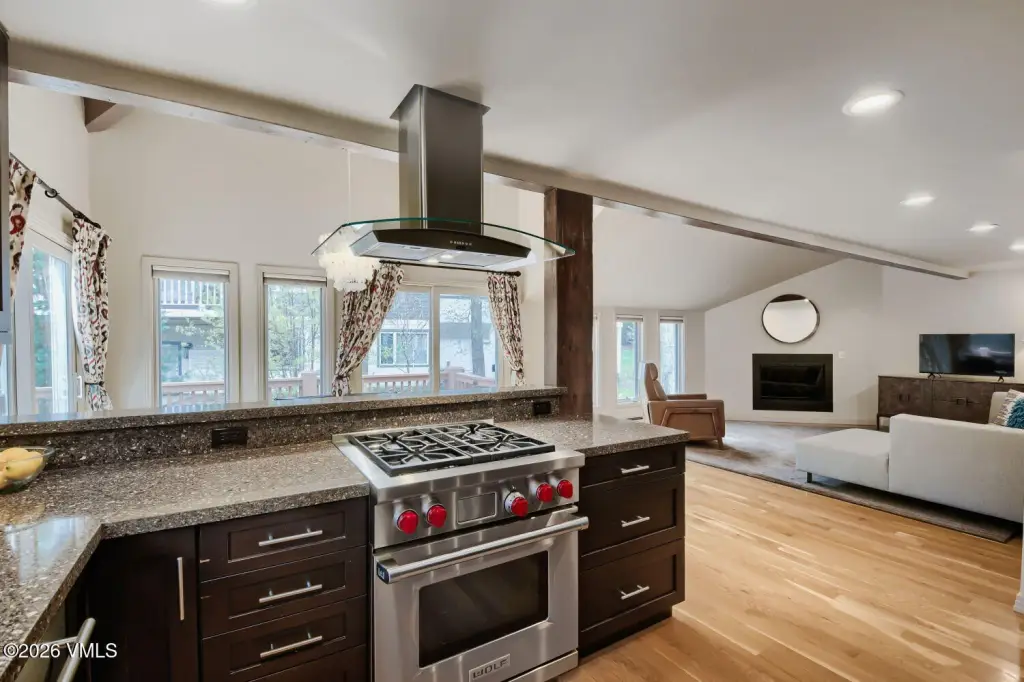
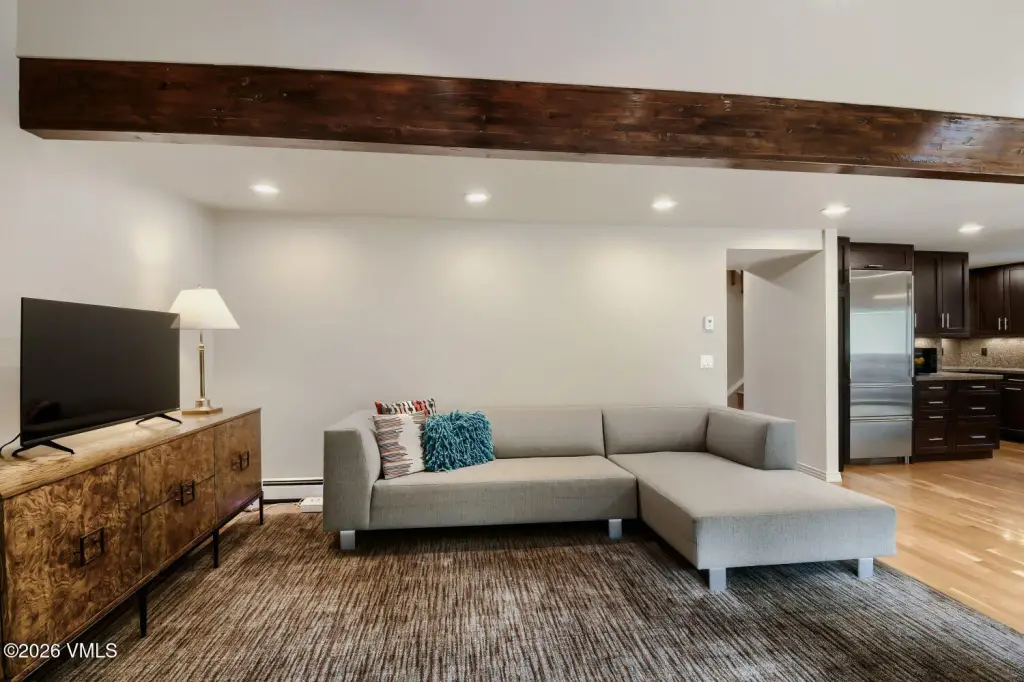
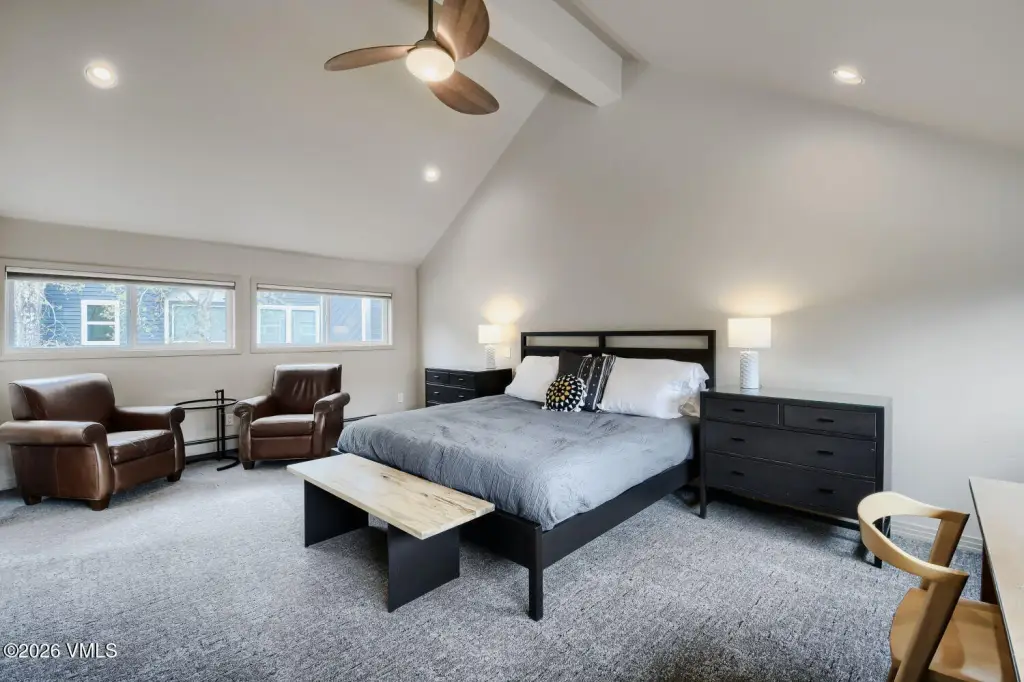
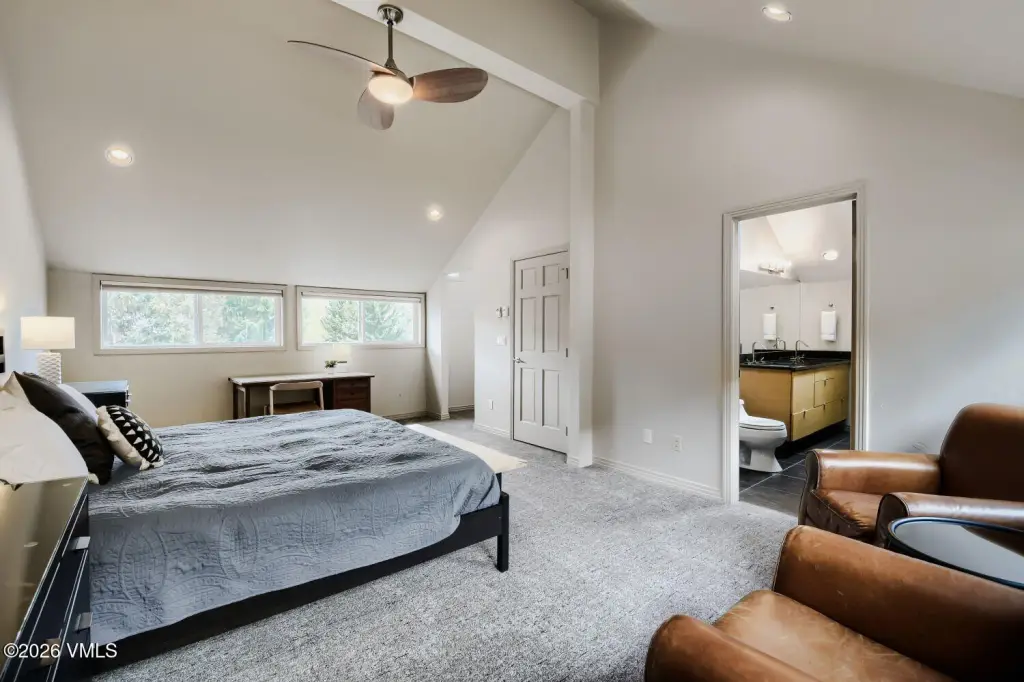
- Fireplace - Gas, Multi-Level, Vaulted Ceiling(s)
- Fencing
- Fenced
- Fireplace
- 1
- Basement
- Finished
- Appliances
- Built-In Gas Oven, Dishwasher, Microwave, Range, Range Hood, Refrigerator, Washer/Dryer
- Standard status
- Active
- APN
- 2103-182-09-008
- Size
- 2,506 SF
- Lot size
- 0.22 Acres
Taxes and HOA fees
- Tax Year
- 2025
- Tax Description
- Subdivision: EAGLE-VAIL FIL 2 Block: 3 Lot: 24B
- Tax Annual Amount
- 7198
Utilities
- Utilities
- Cable Available
- Heating system
- Natural Gas, Baseboard
Building Details
- Year built
- 1979
- Floors in Building
- 3
- Number of units
- 2
- Flooring type
- Tile, Wood, Carpet
- Building materials
- Frame, Wood Siding
- Roof type
- Metal
Listing agent Michael Routh License #FA40041274 (970) 471-0646
Listing office Keller Williams Mtn Properties 56 Edwards Village Blvd Ste113, Edwards, CO (970) 476-1600
Listing date May 16, 2026
Copyright © 2026 Vail Board of REALTORS. All rights reserved. All information provided by the listing agent/broker is deemed reliable but is not guaranteed and should be independently verified.
Investment Insights
Based on property information with market context.
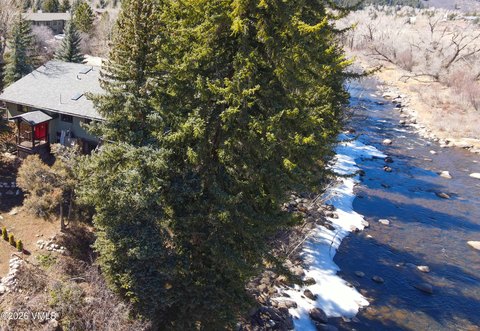
The property is located in Eagle-Vail, with easy access to both Vail and Beaver Creek. Set on a lot of 0.22 acres, it is described as being minutes from local recreation and dining options in the Vail Valley.
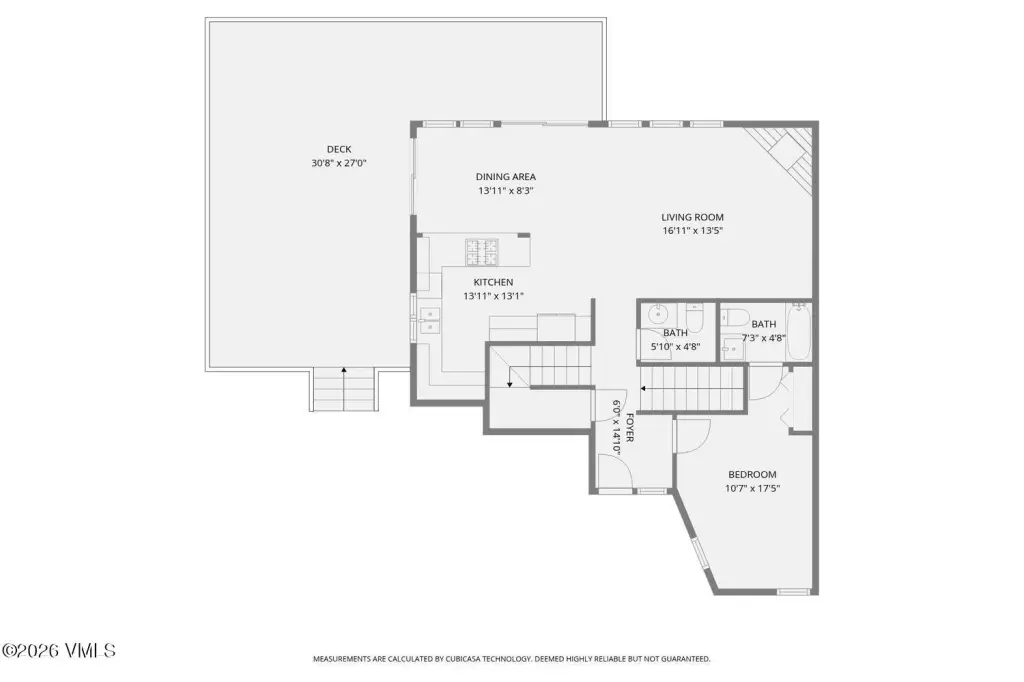
For buyers seeking a duplex configuration with substantial interior living space and practical outdoor areas, this home’s updated major systems and well-designed layout may reduce near-term maintenance concerns. The 1-car garage and the flat yard can support everyday convenience, while the deck provides additional space for relaxation and entertaining.
Key Highlights
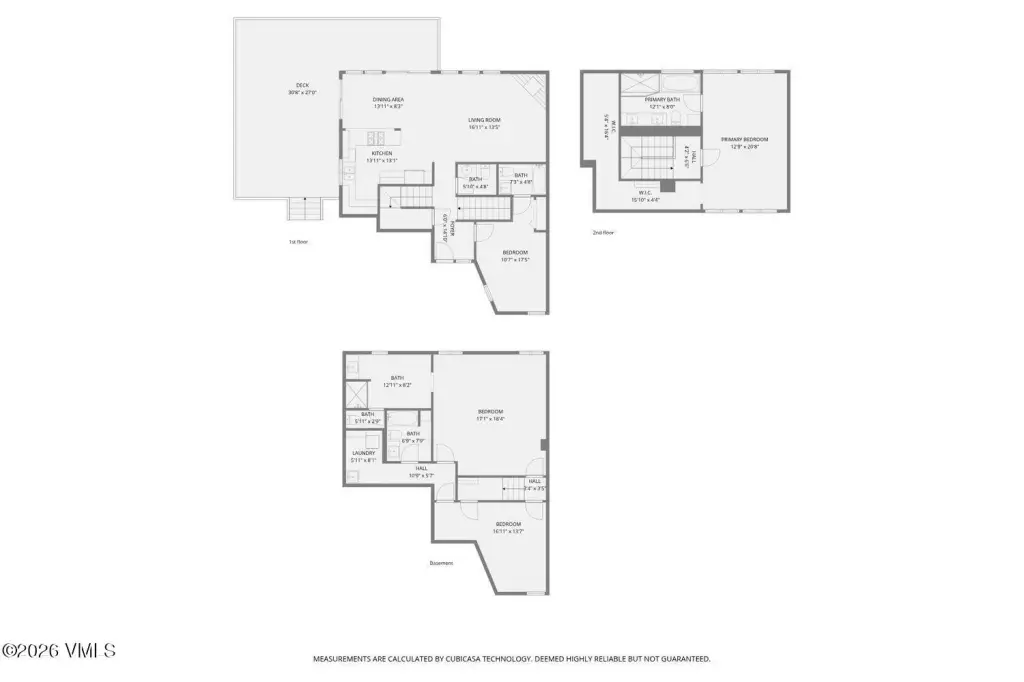
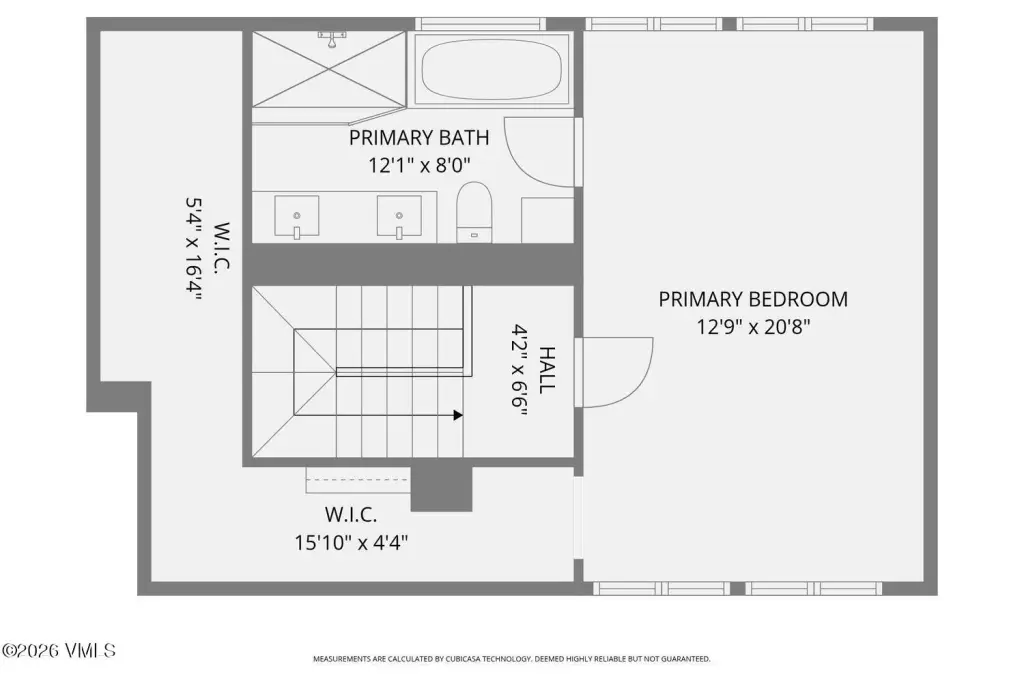
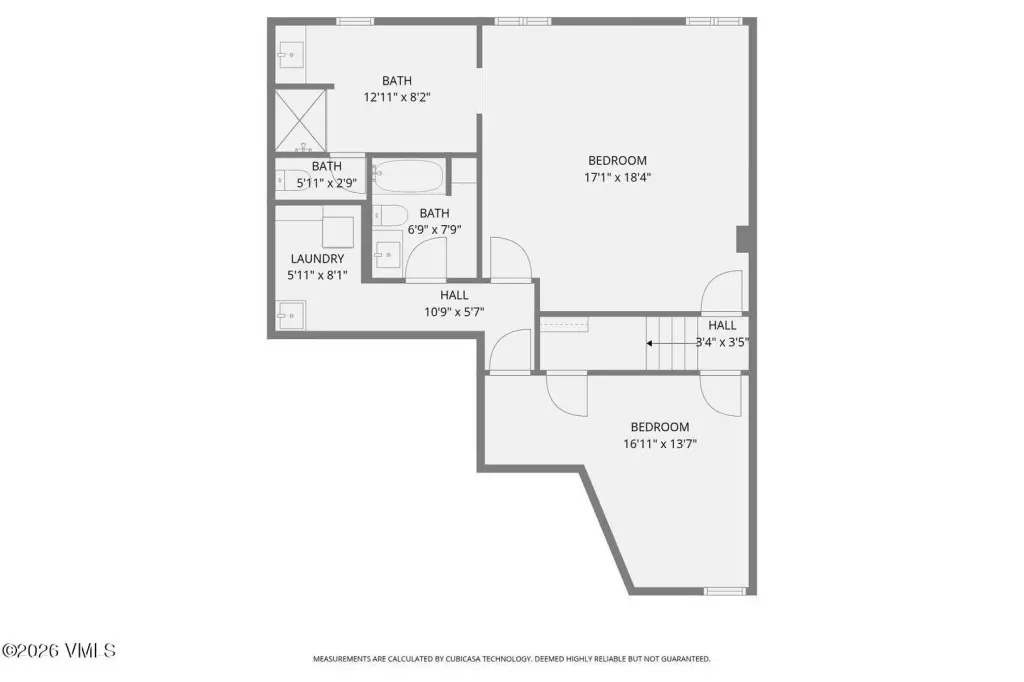
- 4‑bedroom, 4.5‑bath duplex with a well‑designed 3‑story layout
- Numerous updates reported, including a new roof, boiler, and new flooring
- Fireplace with gas hookup plus vaulted ceiling(s)