Riverfront Duplex
For Sale
$1,845,000
57 E Riverside Road, Avon, CO 81620
Residential, Eagle-Vail, CO
Property Size2,022 SF
Lot Size0.19 Acres
Price / SF$912.46
Days on Market180
Property Features for 57 E Riverside Road
General Information
Property type
Residential Multi Family
Property subtype
Duplex
Zoning
multi-family
Bedrooms
4
Bathrooms
4
Full bathrooms
2
Half bathrooms
1
Rooms
Bedroom 4, Bedroom 2, Bathroom 2, Bathroom 3, Bedroom 3, Bathroom 4, Bedroom 1, Bathroom 1
Parking
2
Parking features
Garage
Window features
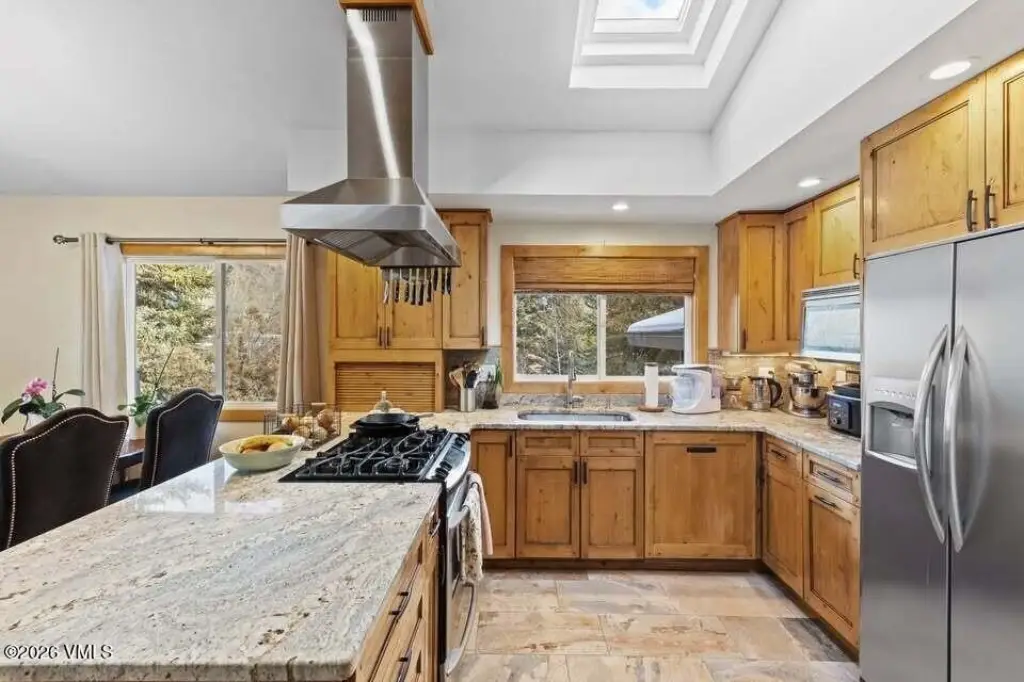
Skylight(s)
Patio and Porch features
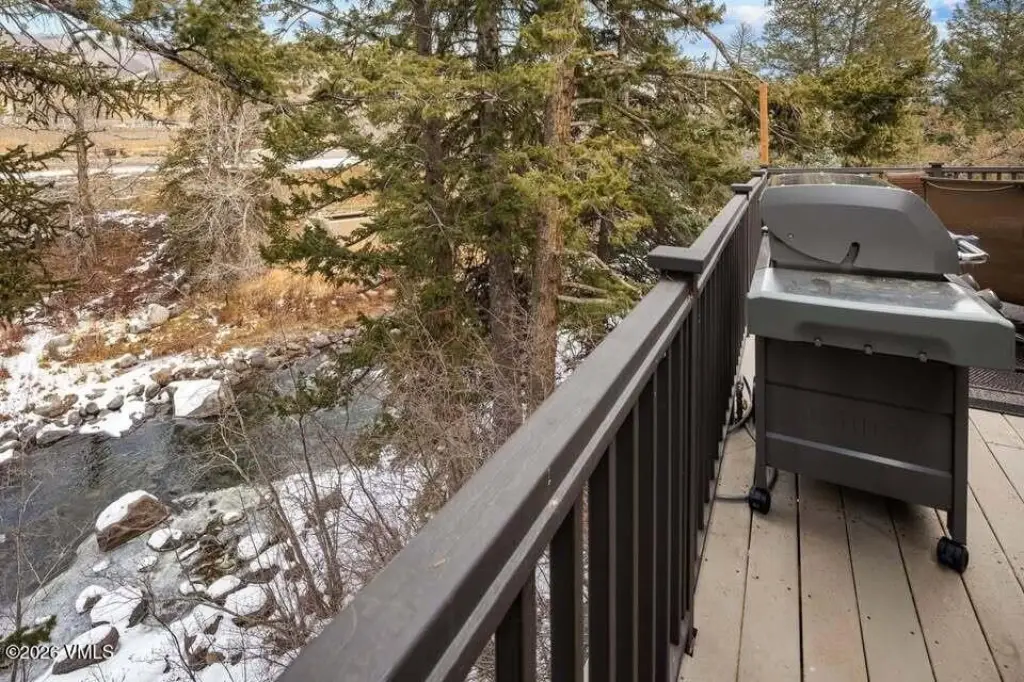
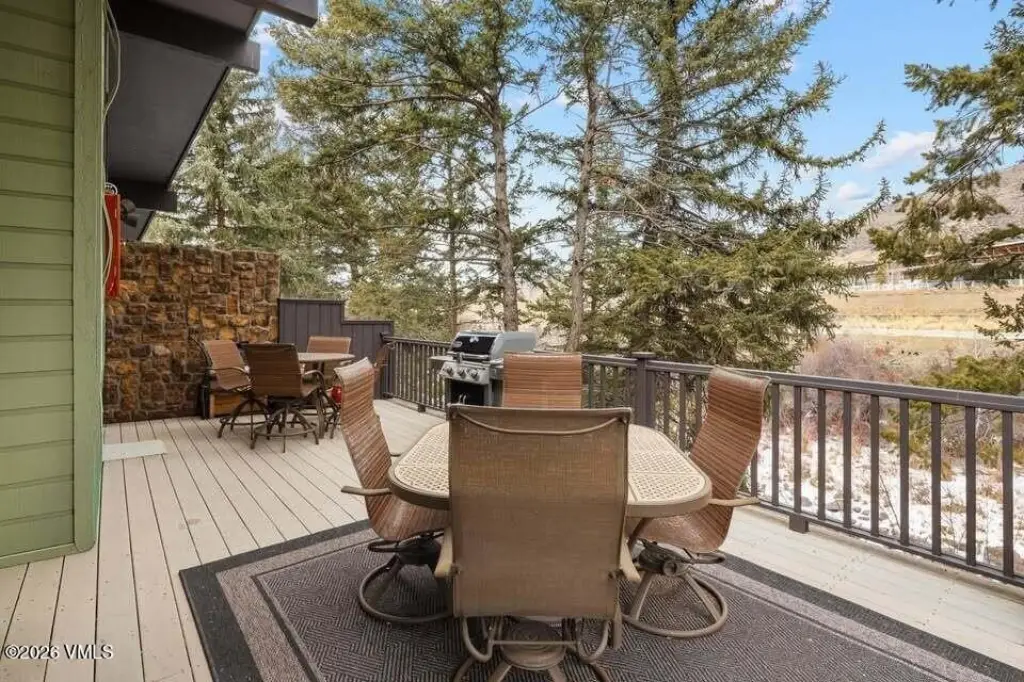
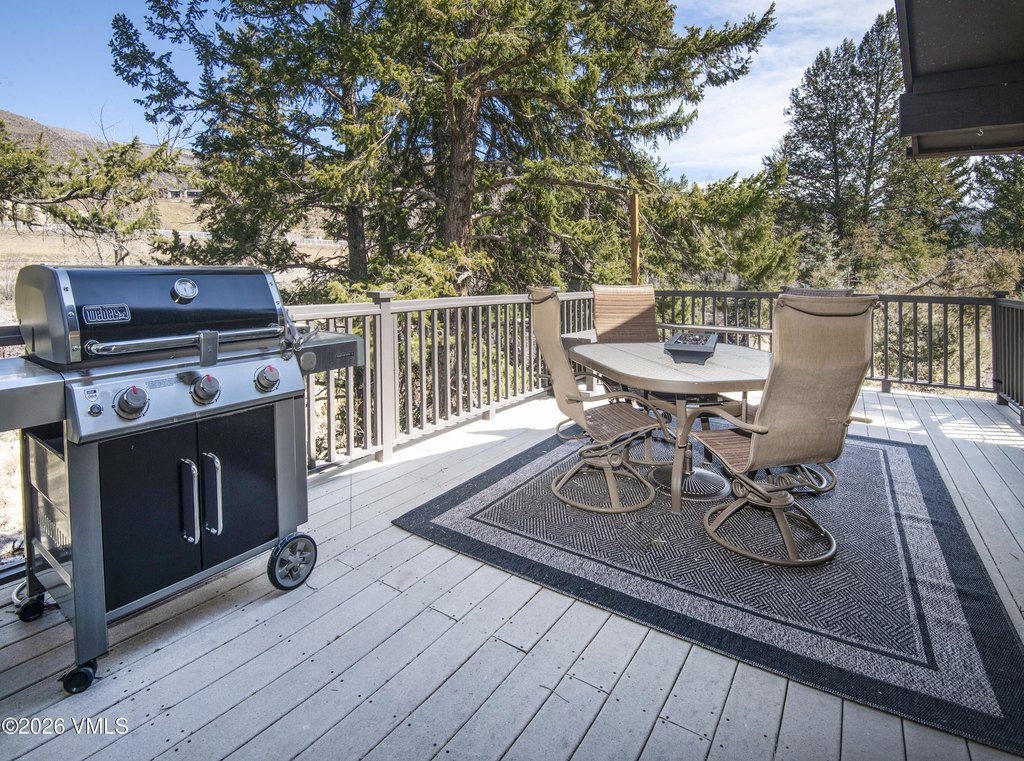
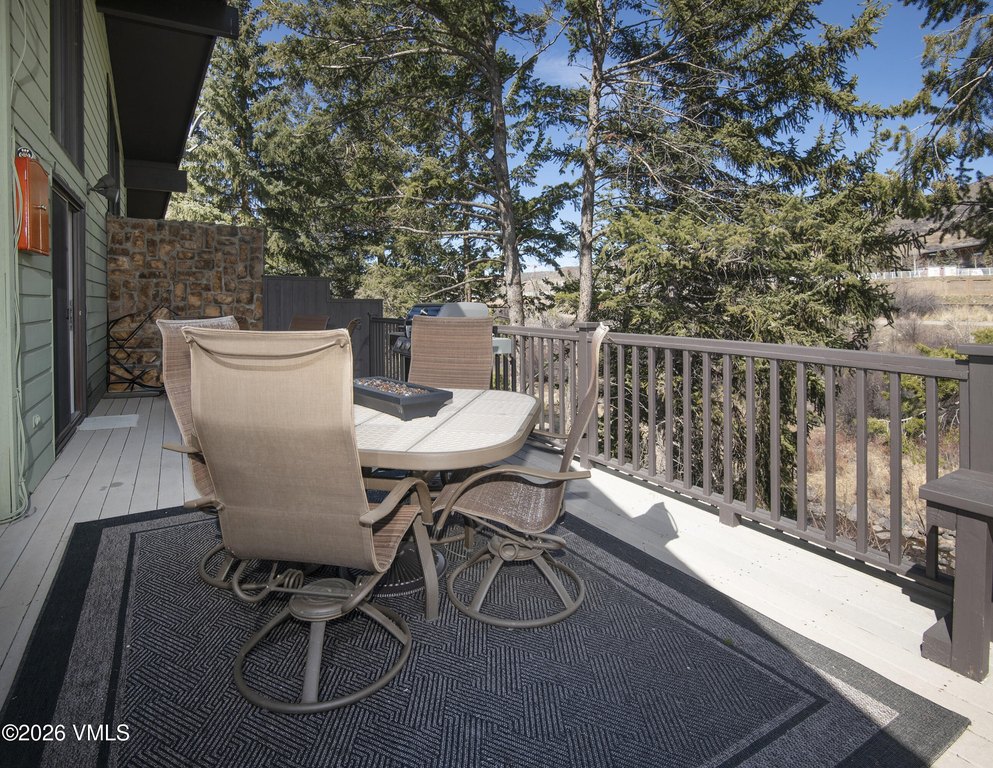
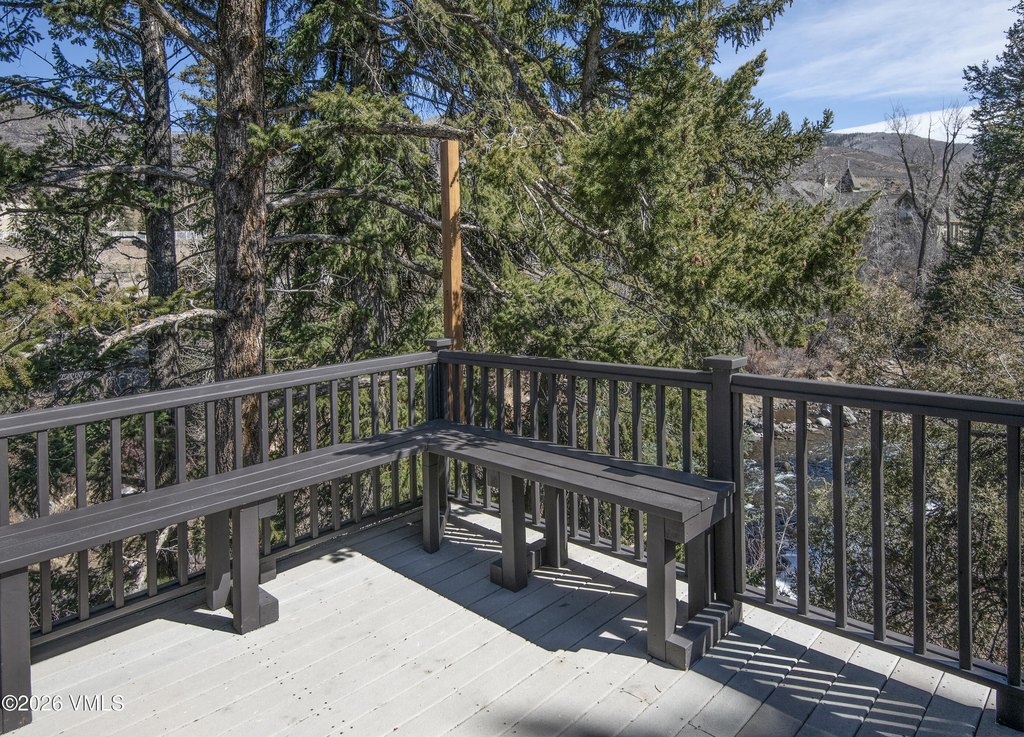
Deck
Pets allowed
Cats OK, Dogs OK
Interior features
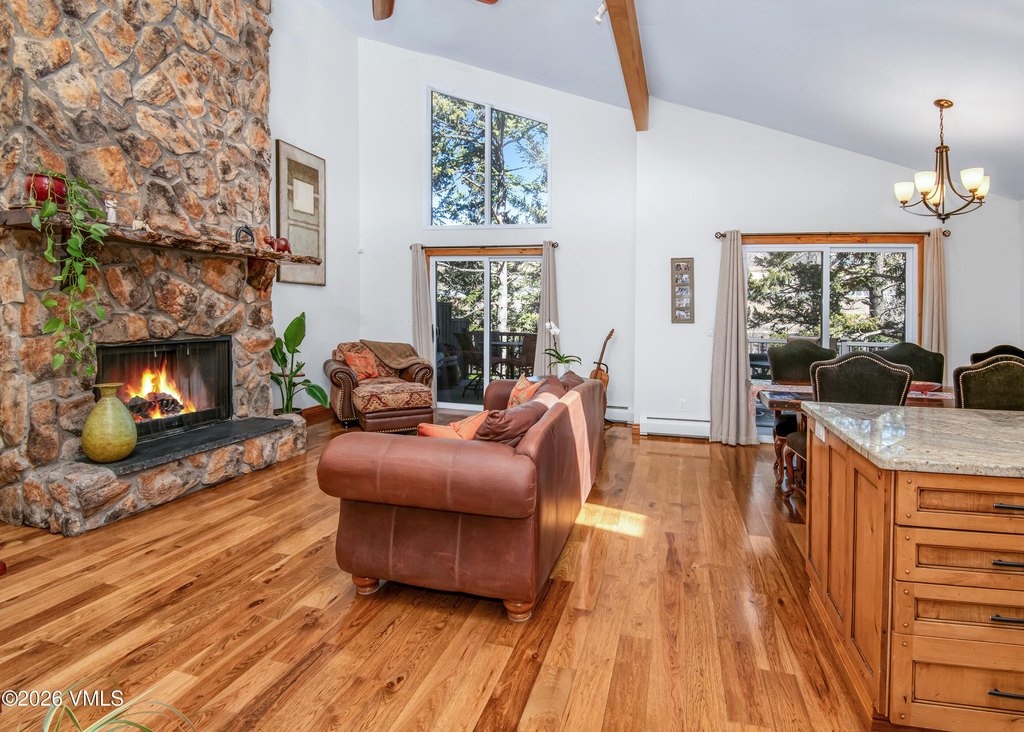
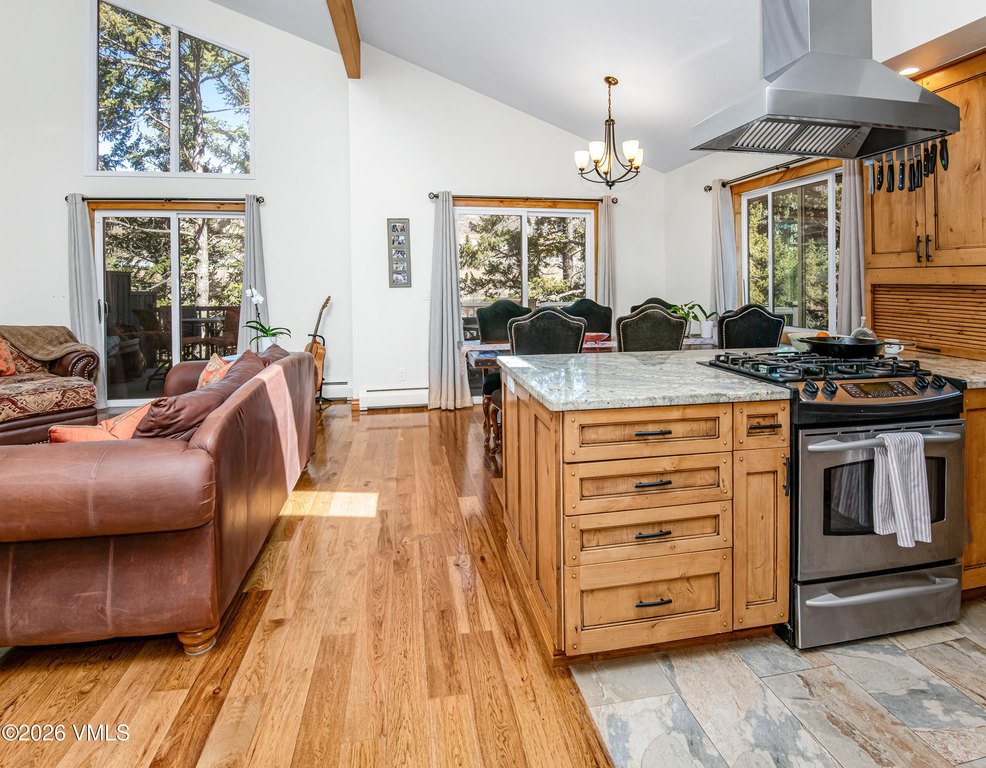
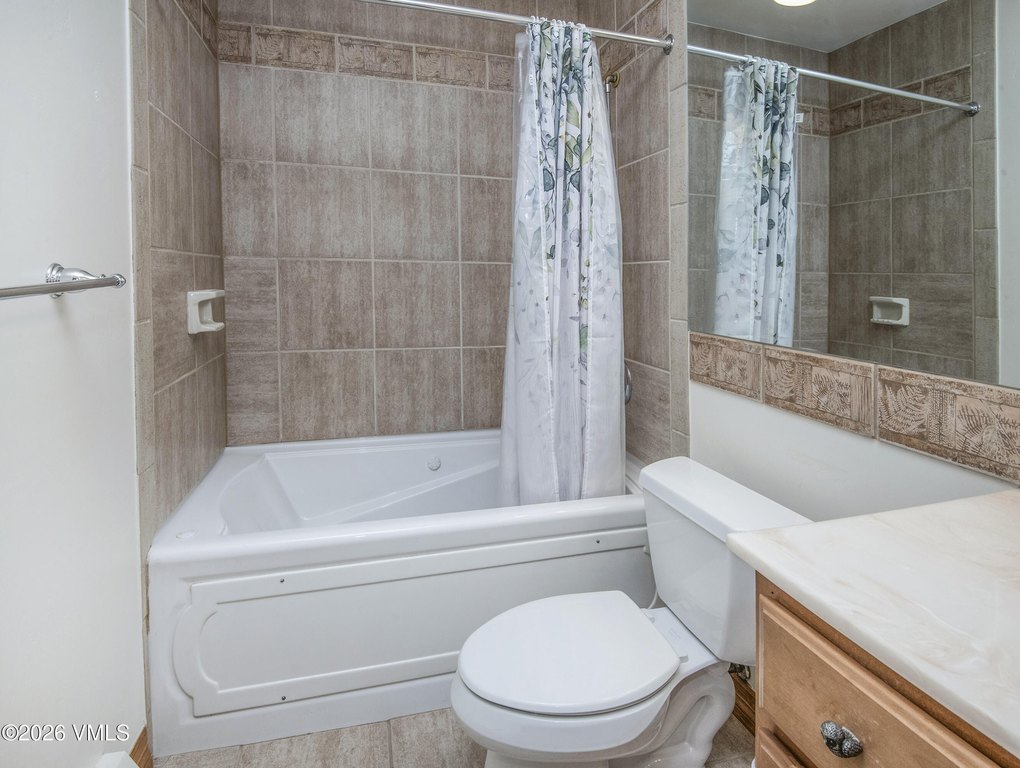
Jetted Bath, Skylight(s), Vaulted Ceiling(s), Balcony
Fireplace
1
Basement
Finished
Appliances
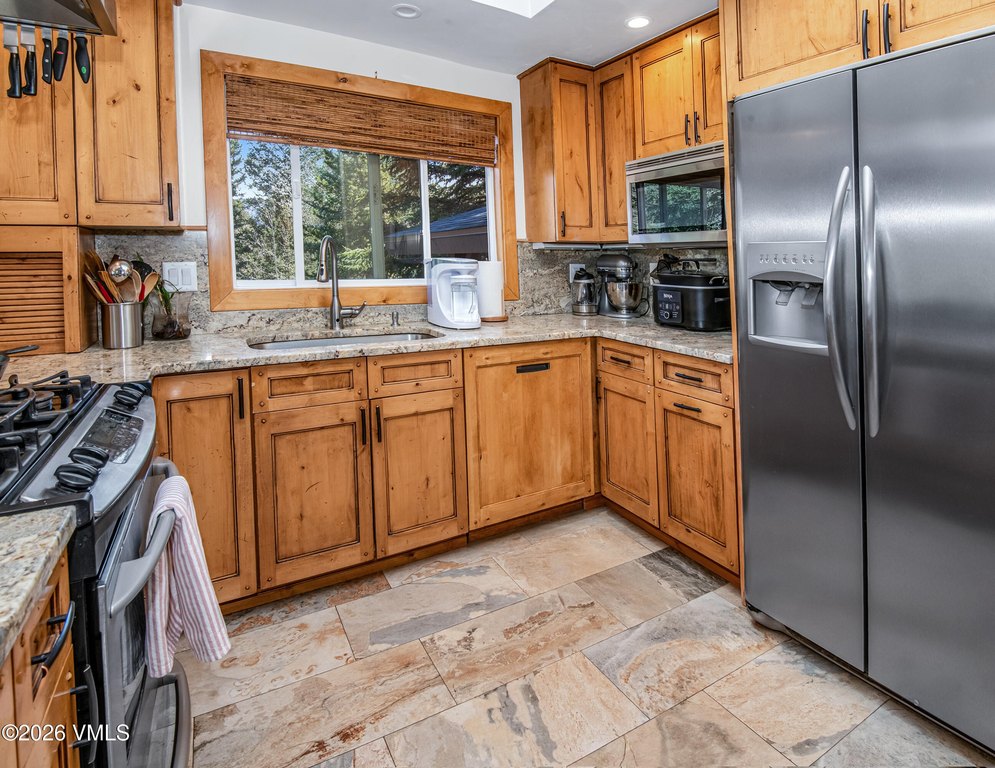
Cooktop, Dishwasher, Disposal, Range Hood, Refrigerator, Washer
Subdivision
Eagle-vail 2
Lot features
Near Public Transit
View
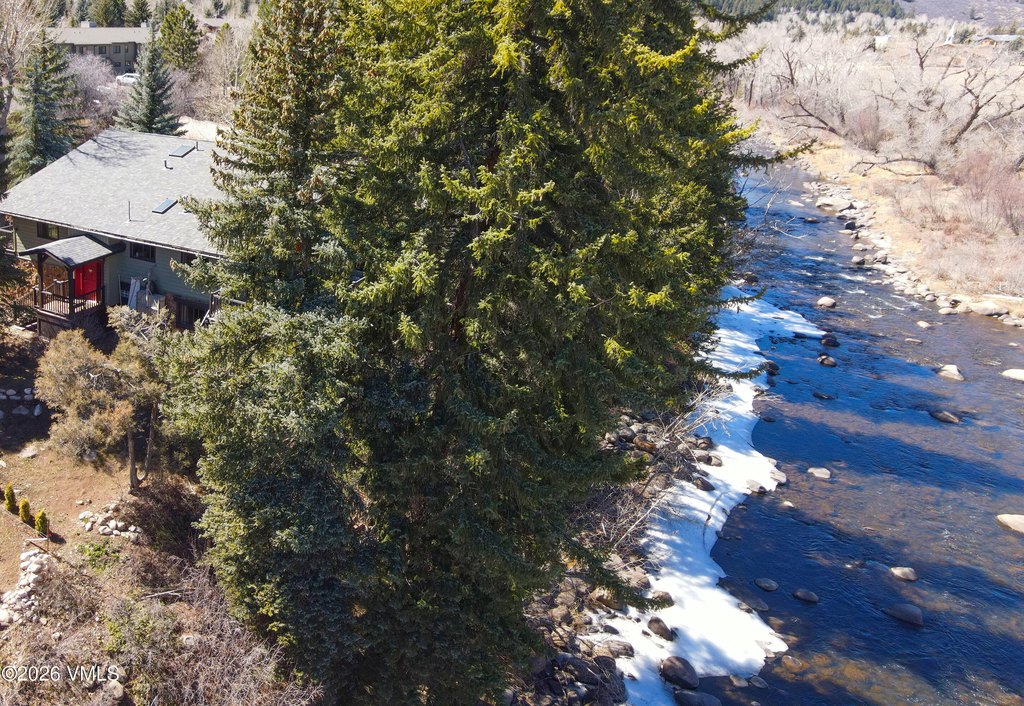
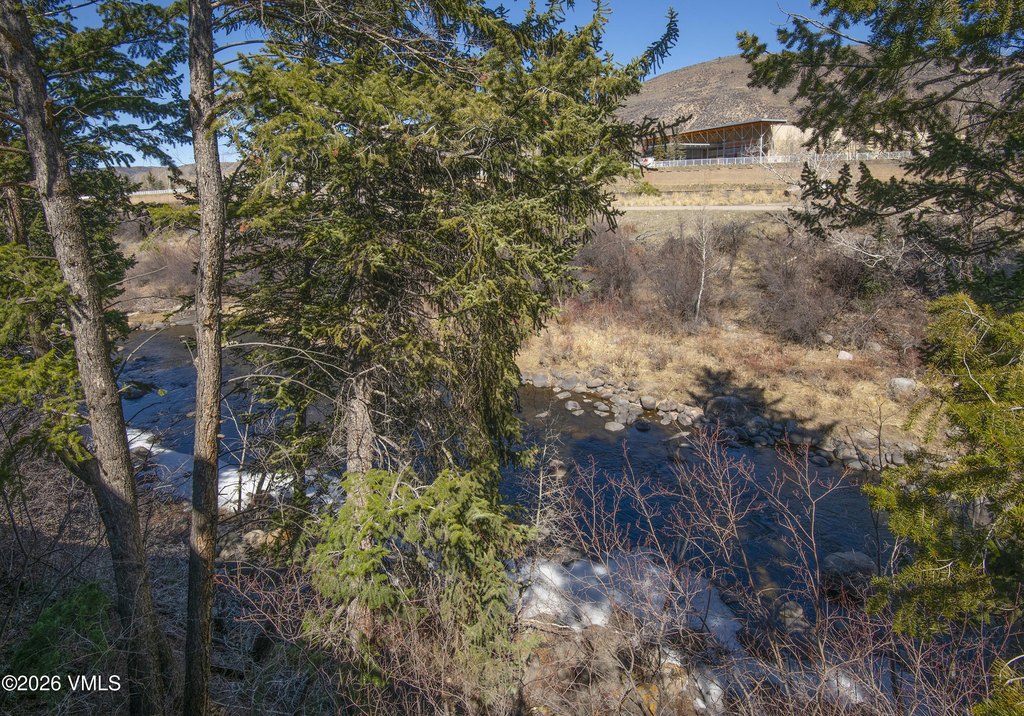

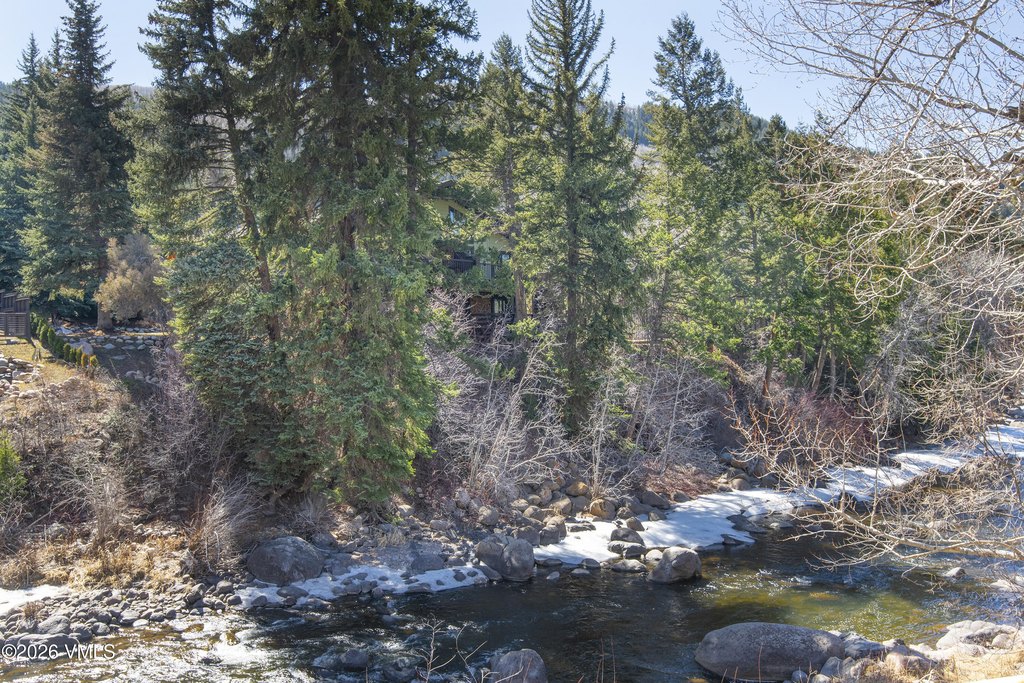
River
Standard status
Active
APN
2103-074-01-018
Size
2,022 SF
Lot size
0.19 Acres
Taxes and HOA fees
Tax Year
2025
Tax Description
Subdivision: EAGLE-VAIL FIL 2 Block: 2 Lot: 18E
Tax Annual Amount
6255
HOA Fee
$170 Annually
Legal Description
Subdivision: EAGLE-VAIL FIL 2 Block: 2 Lot: 18E
Utilities
Utilities
Cable Available
Heating system
Natural Gas, Baseboard
Water source
Public
Water front features
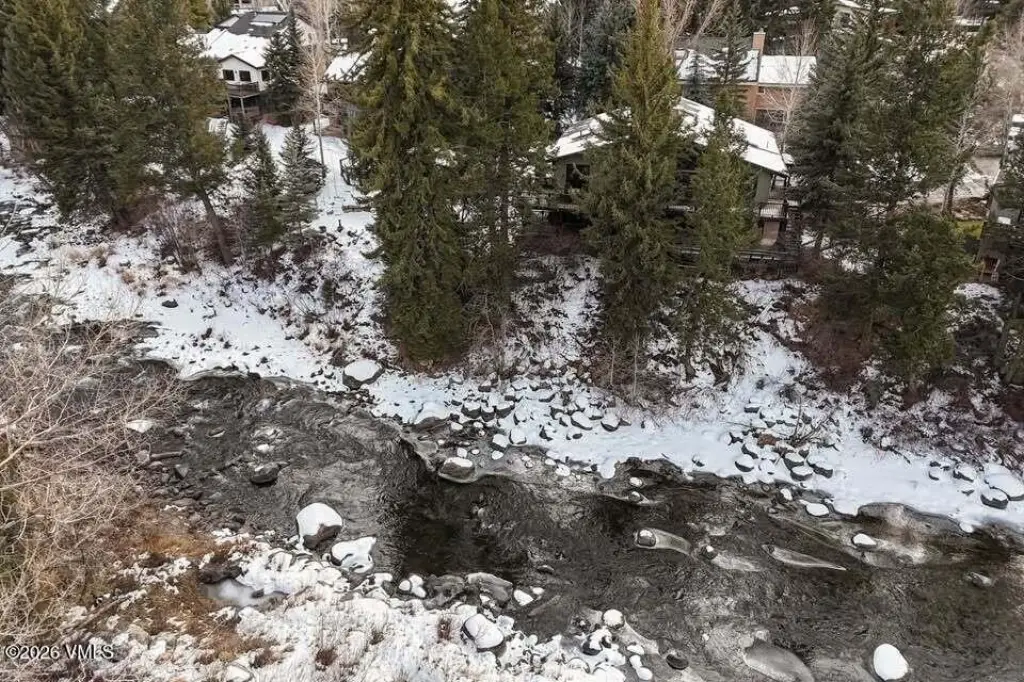
River Front
Water front
1
Amenities
private river access
wood-burning fireplace
decks
patio
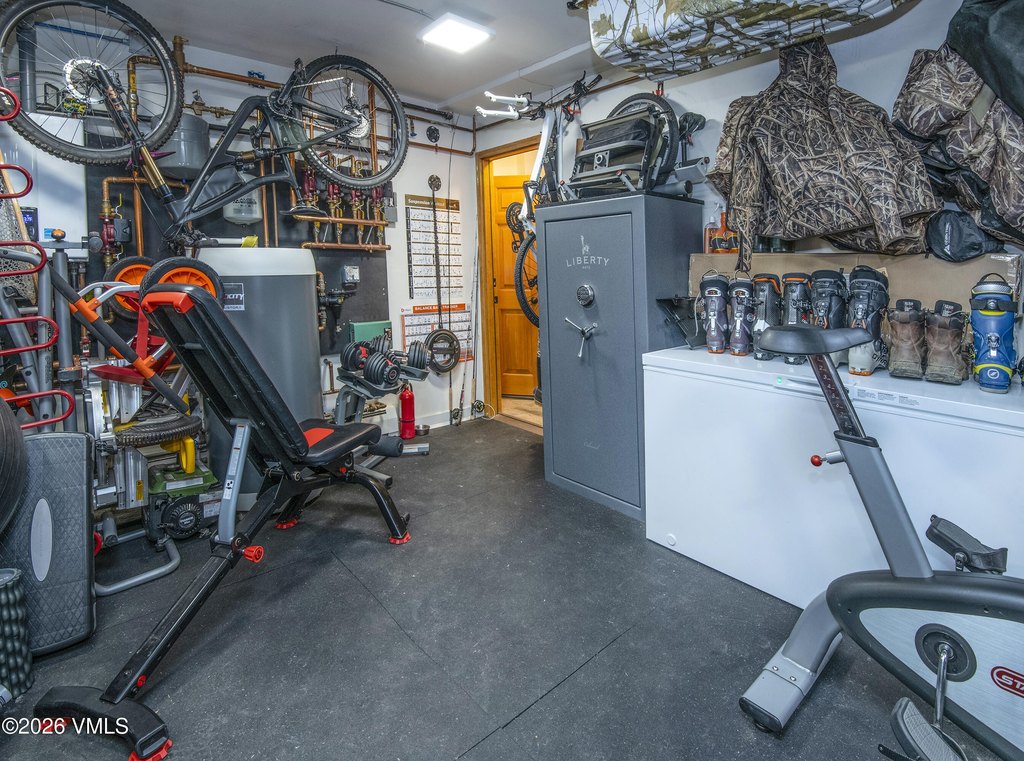
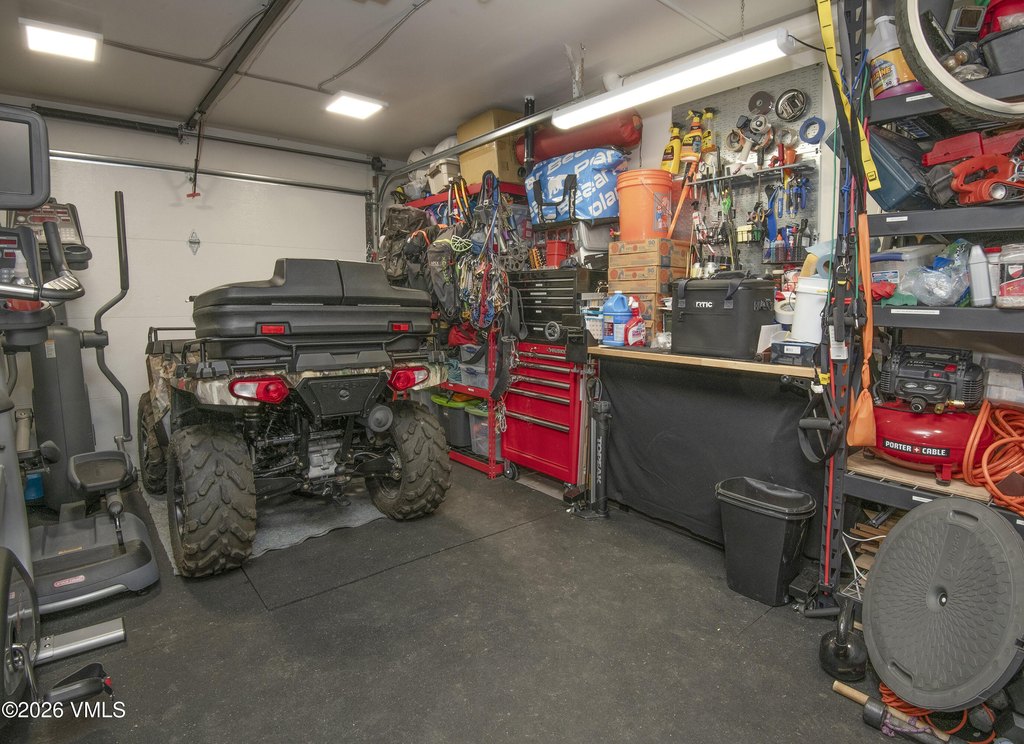
attached garage
community golf
swimming
tennis
pickleball
Building Details
Year built
1981
Floors in Building
2
Flooring type
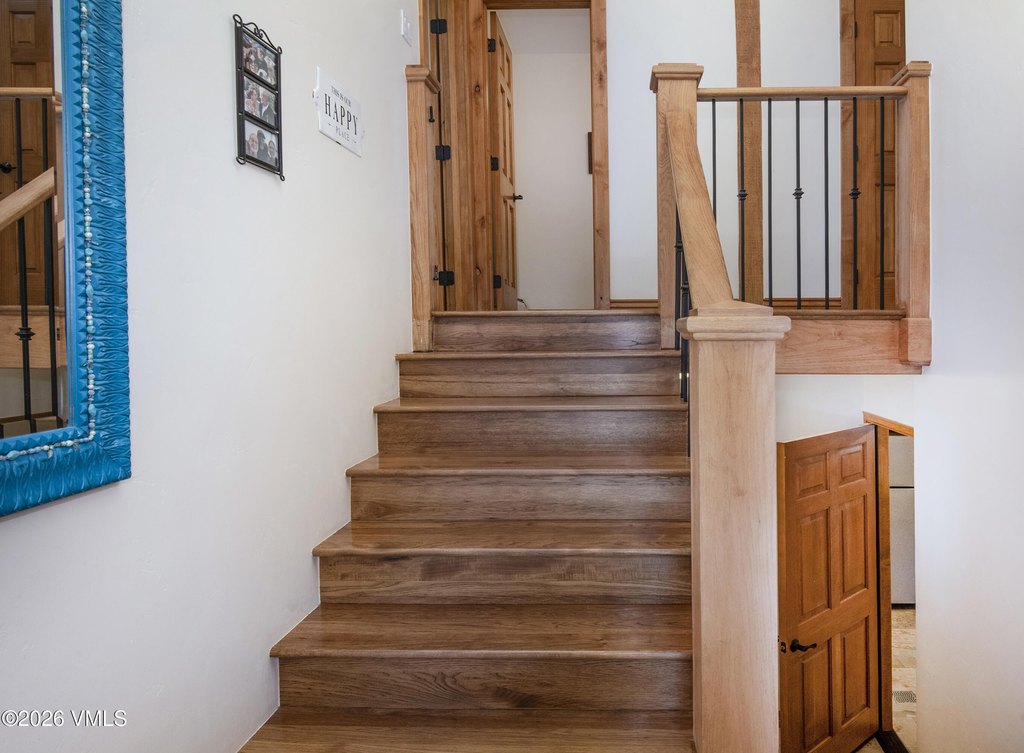
Tile, Wood, Carpet
Building materials
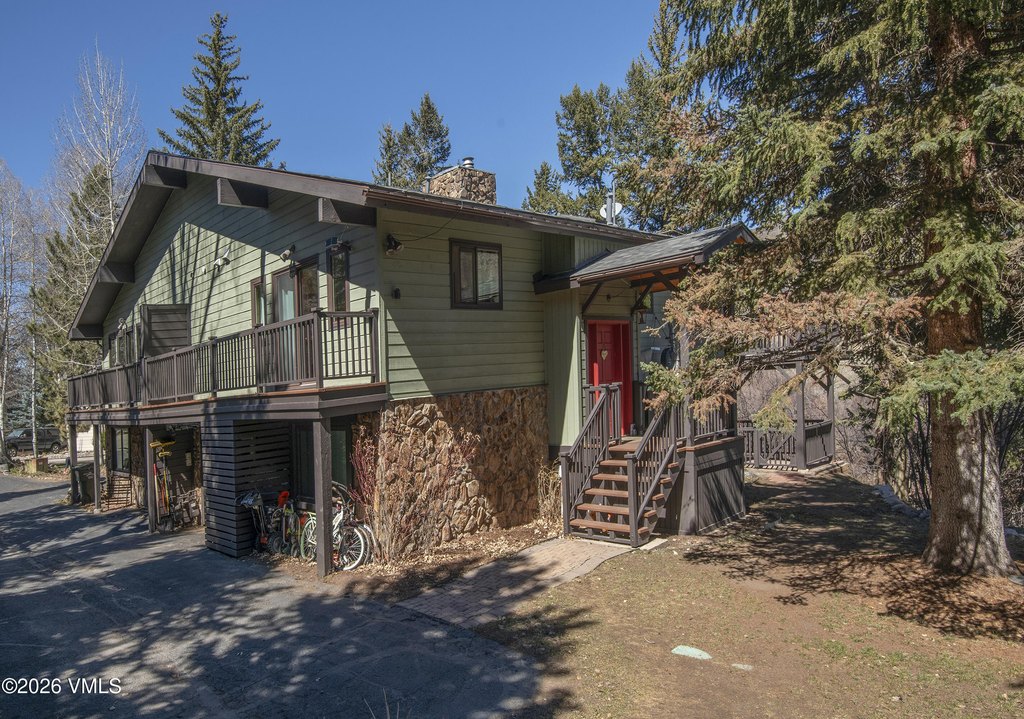
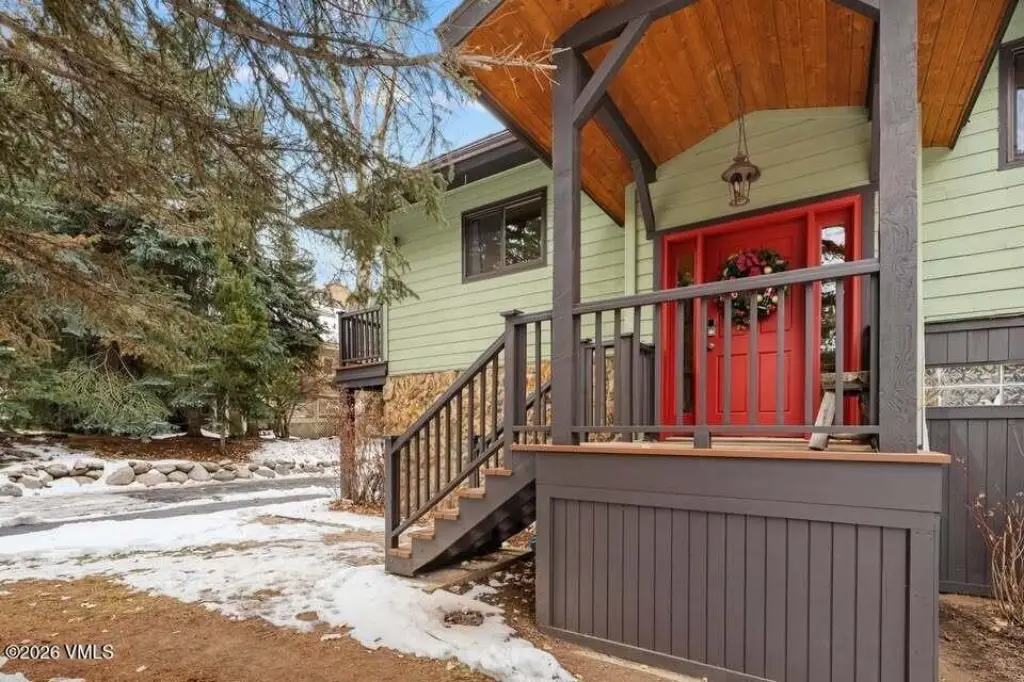
Frame, Stone, Wood Siding
Roof type
Asphalt
Listing Agency:
Berkshire Hathaway-Villa M. · Berkshire Hathaway HomeServices
(970) 845-8700
Listed By:
Andrew D Keiser
(970) 331-4695
Added: Mar 17
Changed: Sep 6
Last Checked: Sep 12 at 6:06PM
MLS# 1013739
Copyright © 2026 Vail Board of REALTORS. All rights reserved. All information provided by the listing agent/broker is deemed reliable but is not guaranteed and should be independently verified.
Investment Insights
Based on property information with market context.
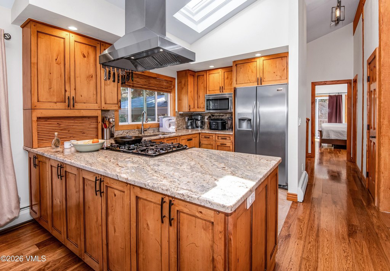
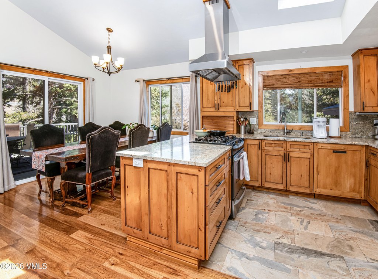
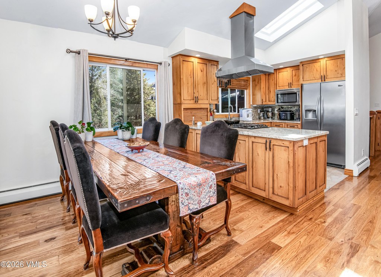
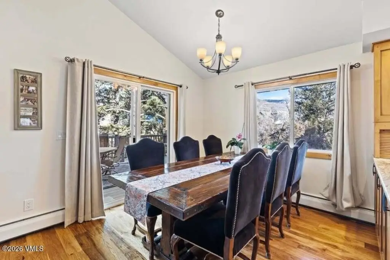

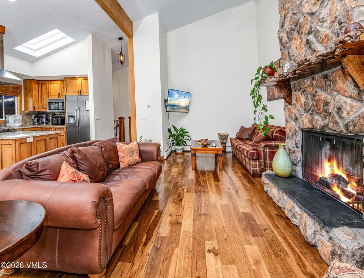
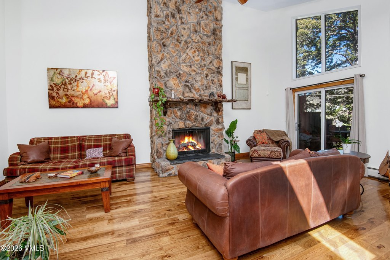
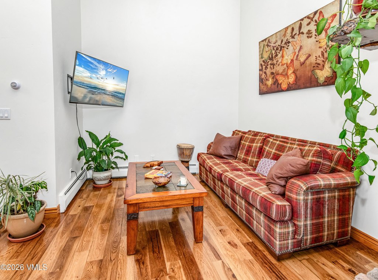
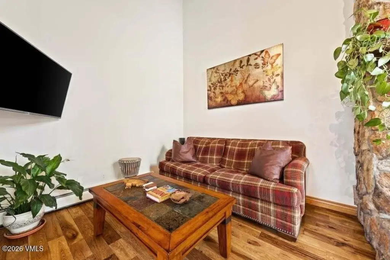
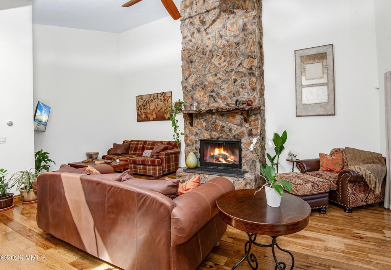
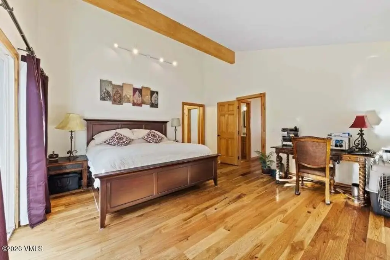
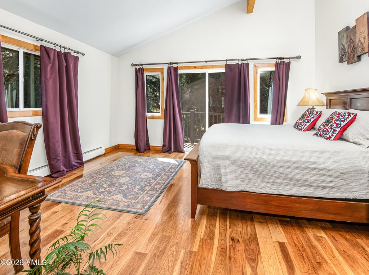

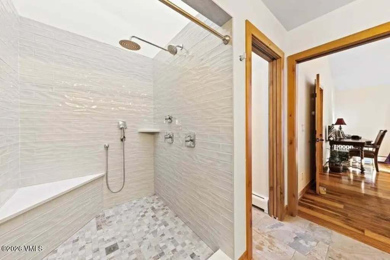
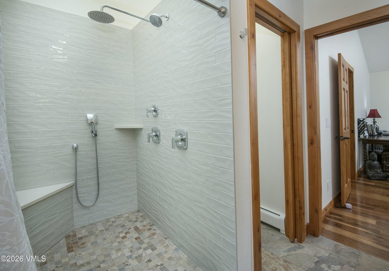

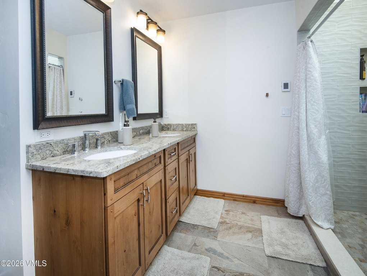
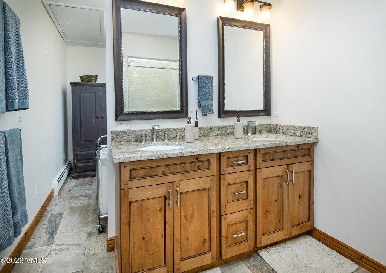
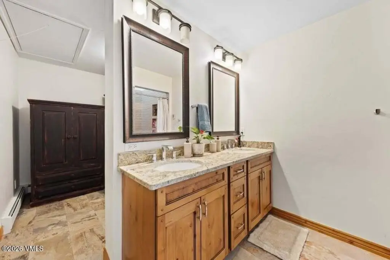
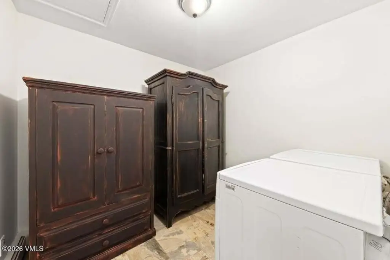
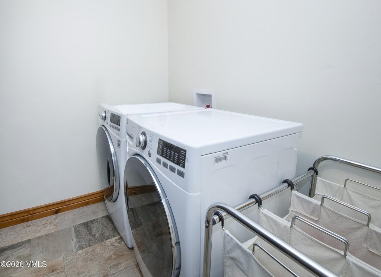
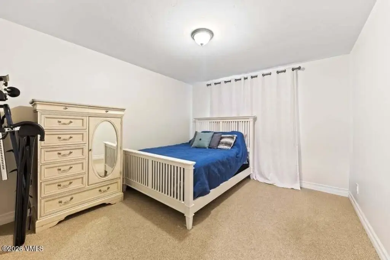
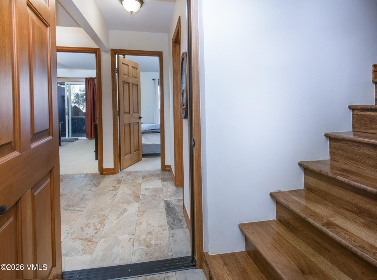
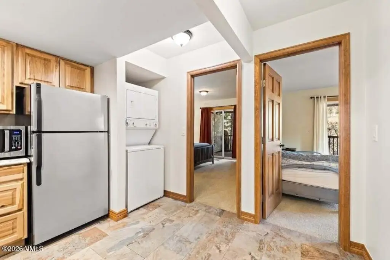
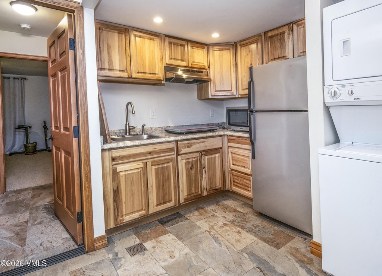
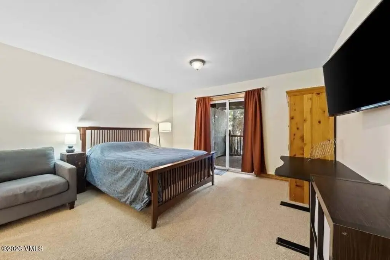
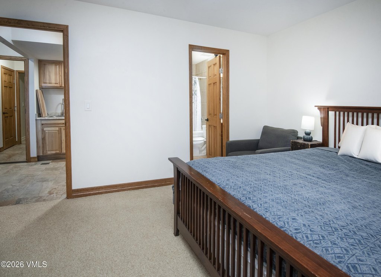

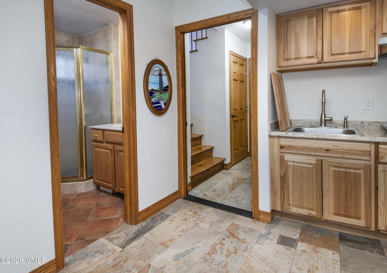
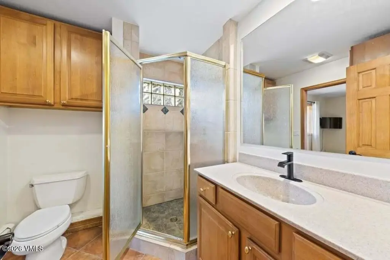
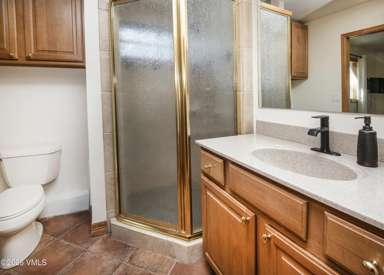
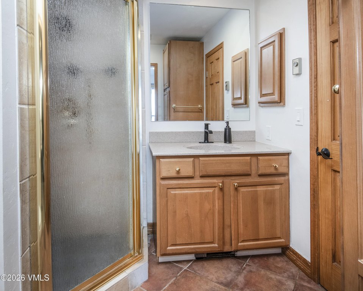
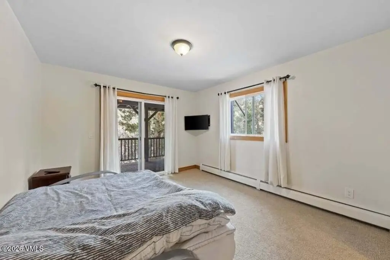
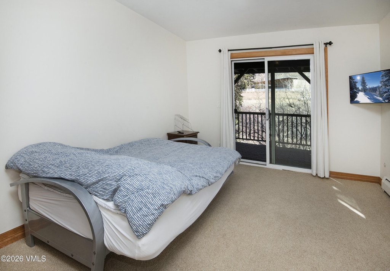
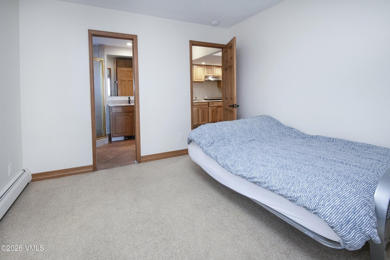
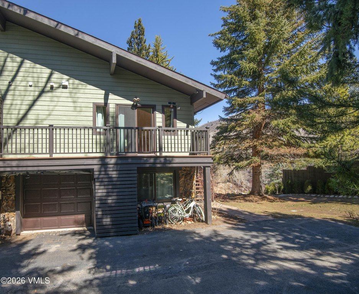

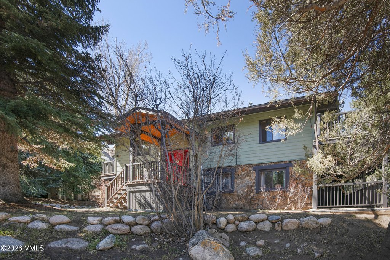
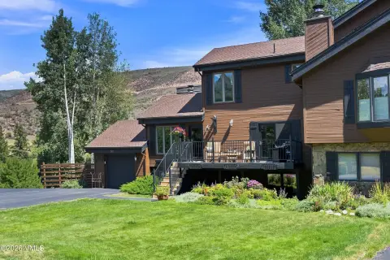
This 2022-square-foot duplex residence in Eagle-Vail combines a four-bedroom layout with extensive interior improvements. The main level features an open great room, natural-light-filled windows and doors, a granite kitchen with custom cabinetry and stainless appliances, a primary suite, powder room, and wood-burning fireplace. The lower level adds three bedrooms, two full bathrooms, a kitchenette, separate laundry, and three private entrances, creating a flexible arrangement for guests or multigenerational use.
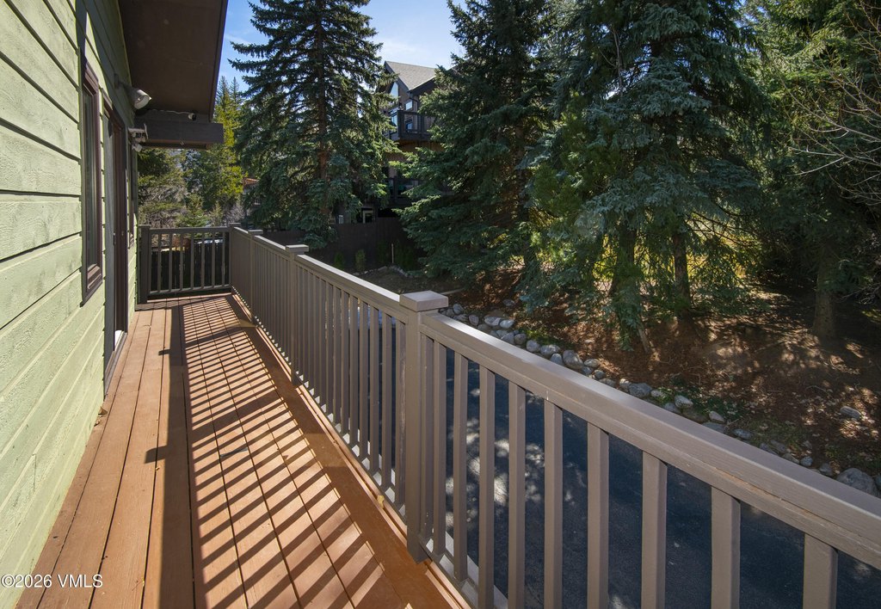
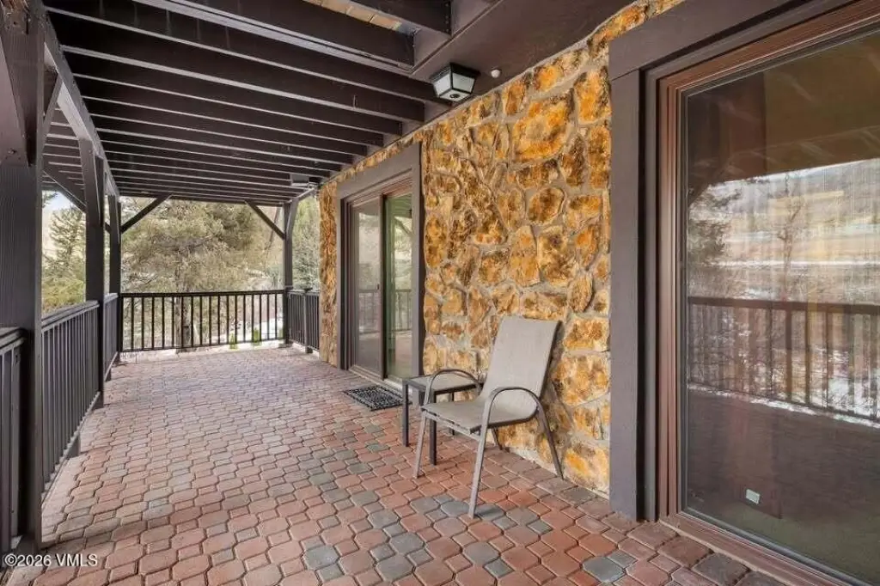
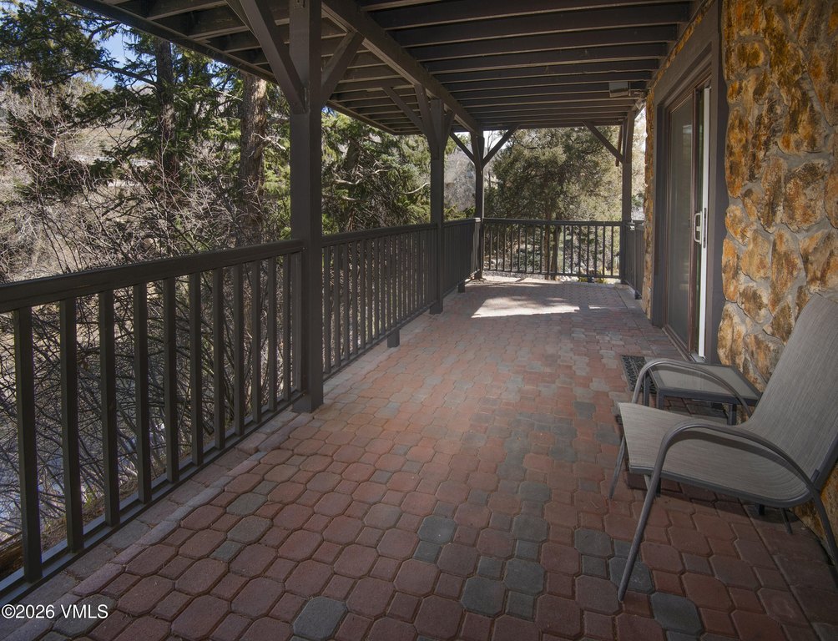
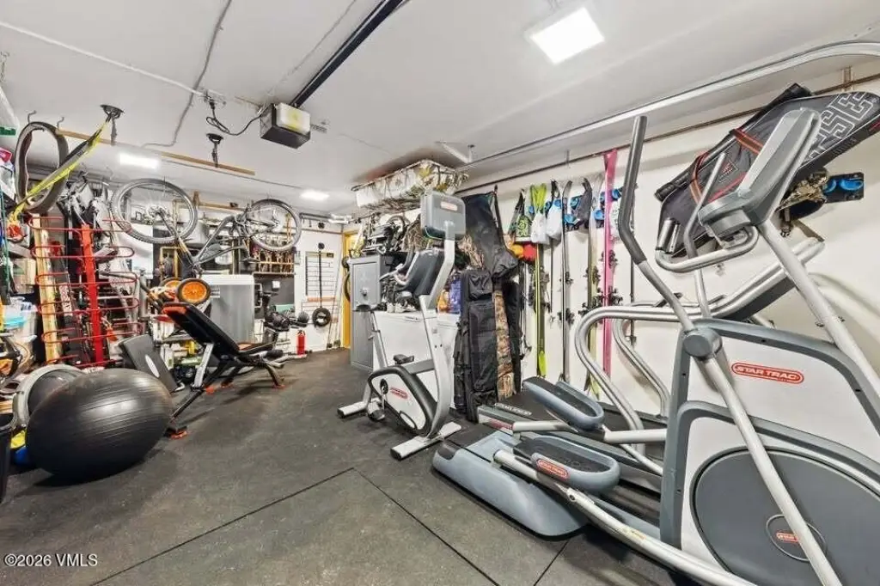
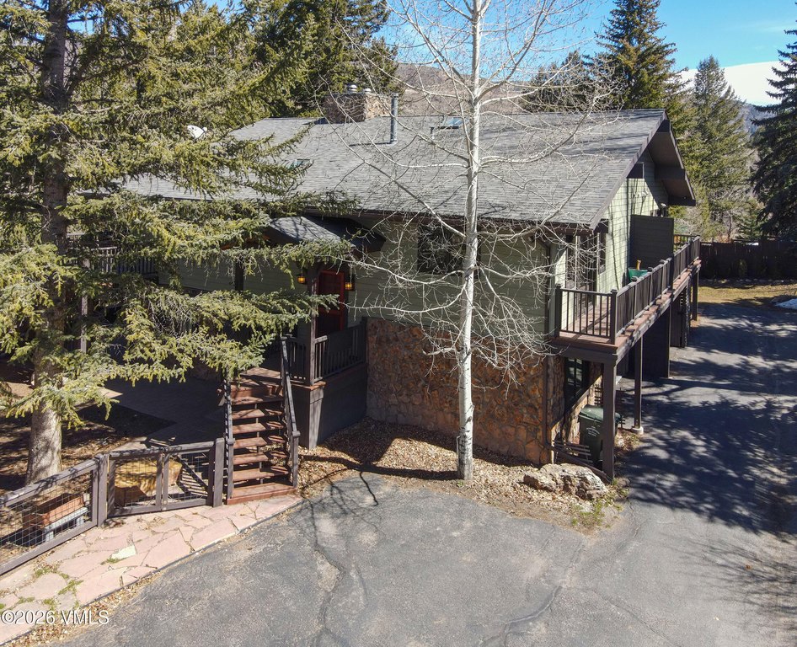
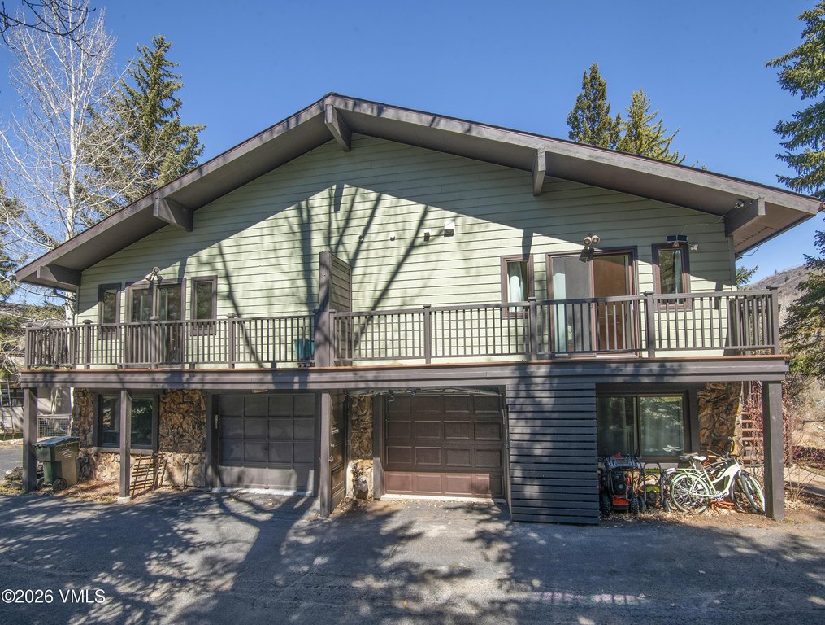
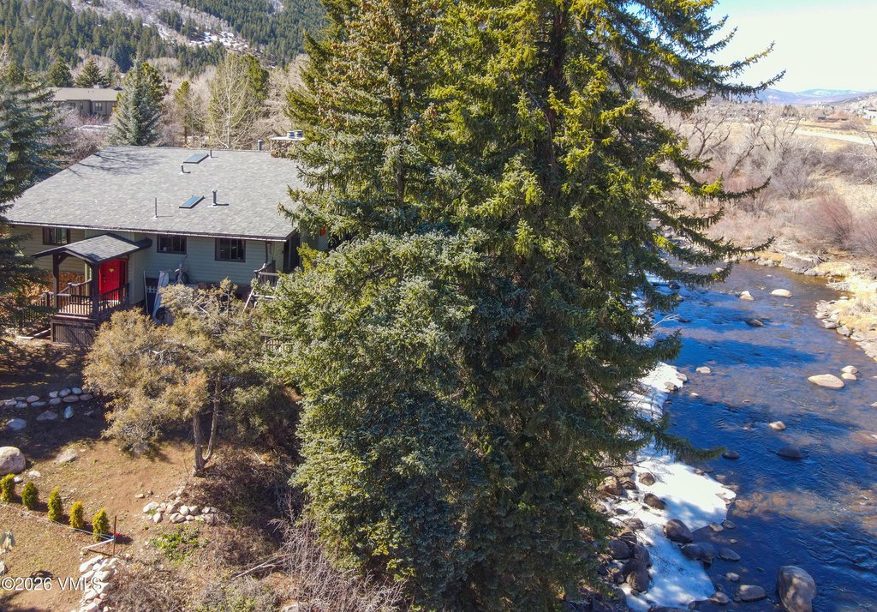
Set on 0.19 acres along the Eagle River, the property includes private river access, two upper decks, a lower patio, and an attached garage. Additional features include a brand-new roof, skylights, natural-gas heating, public water, and a dedicated outdoor gas line. Community amenities include golf, swimming, tennis, and pickleball. The property was built in 1981 and carries multifamily zoning.
Set on 0.19 acres along the Eagle River, the property includes private river access, two upper decks, a lower patio, and an attached garage. Additional features include a brand-new roof, skylights, natural-gas heating, public water, and a dedicated outdoor gas line. Community amenities include golf, swimming, tennis, and pickleball. The property was built in 1981 and carries multifamily zoning.
Key Highlights
- Riverfront property with private access to the Eagle River
- 2022 square feet on a 0.19‑acre lot
- Four‑bedroom layout with three lower‑level private entrances
Property Analytics
Unlock full access to Insights
Subscribe to Realmo Intelligence
Open Analytics
Current Use
Lease Details
Yes
Paved road access
Location Intelligence
Trade Area within ½ mile
167
Businesses Nearby
Explore this area
Business Placement
Demographics for 81620, CO
10,038
Population
9,432
Households
1.1
Avg Household Size
37
Median Age
46%
College-Educated
97%
High-School Grad
54.0 sq mi
ZIP Area
186
Density / Sq Mi
$99,152
Median Household Income
$40,908
Median Earnings
$2,199
Median Rent
$951,800
Median Home Value
Check the figures for this property
Cap Rate, Value Estimation, Potential NOI and more
View Realmo Analytics
Market
Vacancy Rate% for Multifamily in West region

Questions? Ask Rey
Realmo’s AI knows this listing — price, zoning, demand, history. Ask anything.






Frequently Asked Questions
What type of property is this?
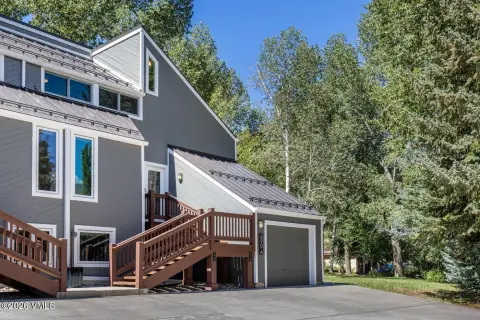
Duplex - Renovated mountain residence with river access, flexible lower-level living, multiple outdoor areas, and an attached garage.
Where is this duplex located?
The property is located at 57 E Riverside Road Avon, CO.
What is the asking price?
The asking price for this property is $1,845,000.
What are key features of this property?
This property features: Riverfront property with private access to the Eagle River; 2022 square feet on a 0.19‑acre lot; Four‑bedroom layout with three lower‑level private entrances