Golf Course Duplex with Finished

For Sale
$1,449,000
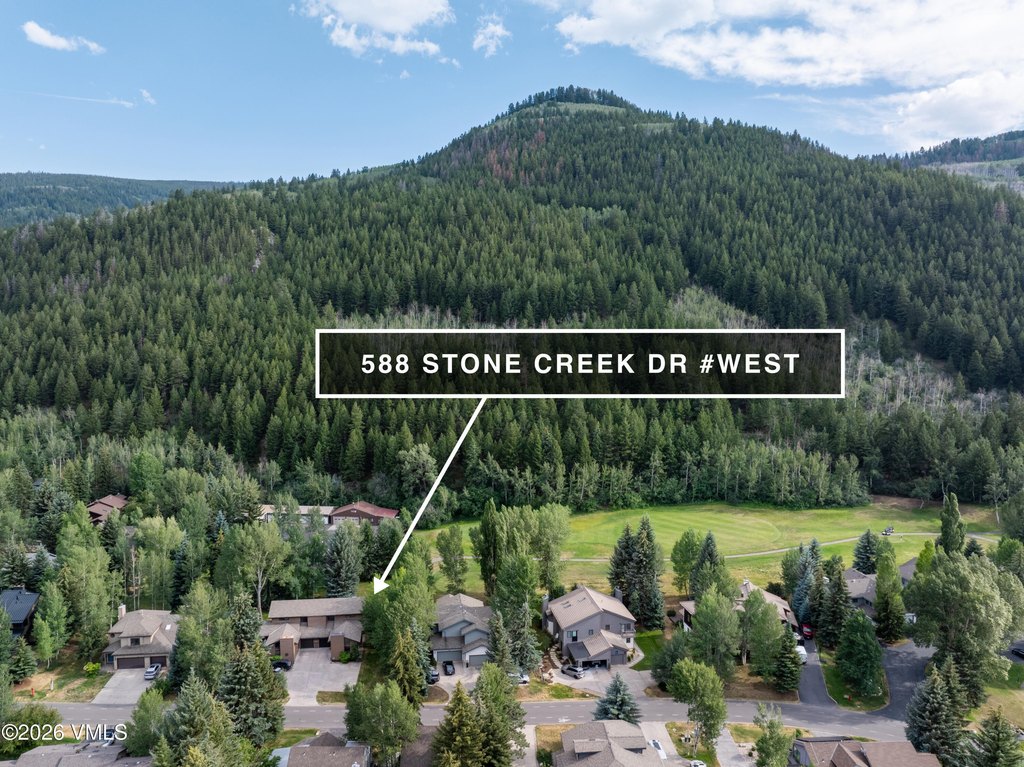
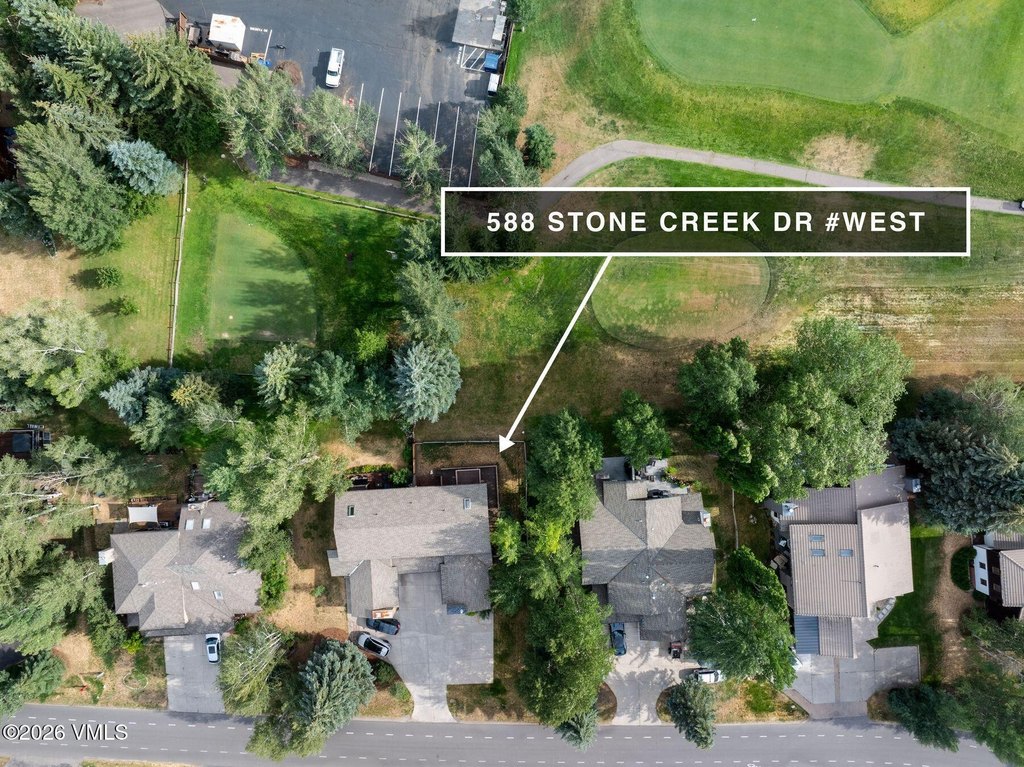
588 Stone Creek Drive, Avon, CO 81620
Residential, Avon, CO
Property Size2,286 SF
Lot Size0.13 Acres
Price / SF$633.86
Days on Market106
Property Features for 588 Stone Creek Drive
General Information
Property type
Residential Multi Family
Property subtype
Duplex
Zoning
Duplex
Bedrooms
3
Bathrooms
3
Full bathrooms
2
Rooms
Bathroom 2, Bedroom 1, Bathroom 3, Bedroom 3, Bathroom 1, Bedroom 2
Parking
3
Parking features
Garage
Patio and Porch features
Deck
Pets allowed
Cats OK, Dogs OK
Interior features
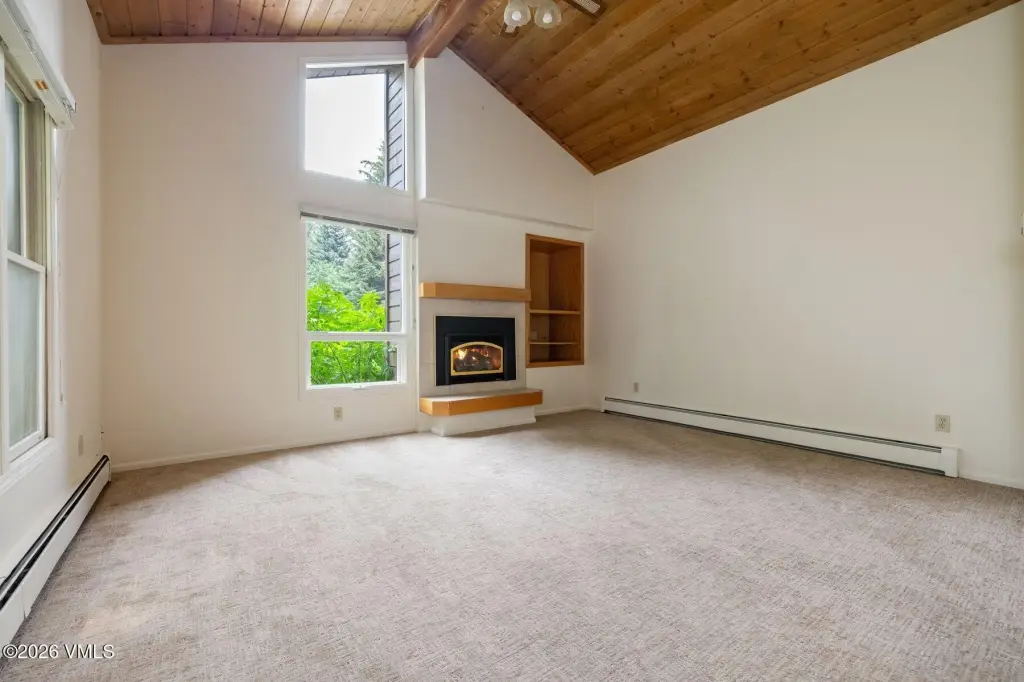
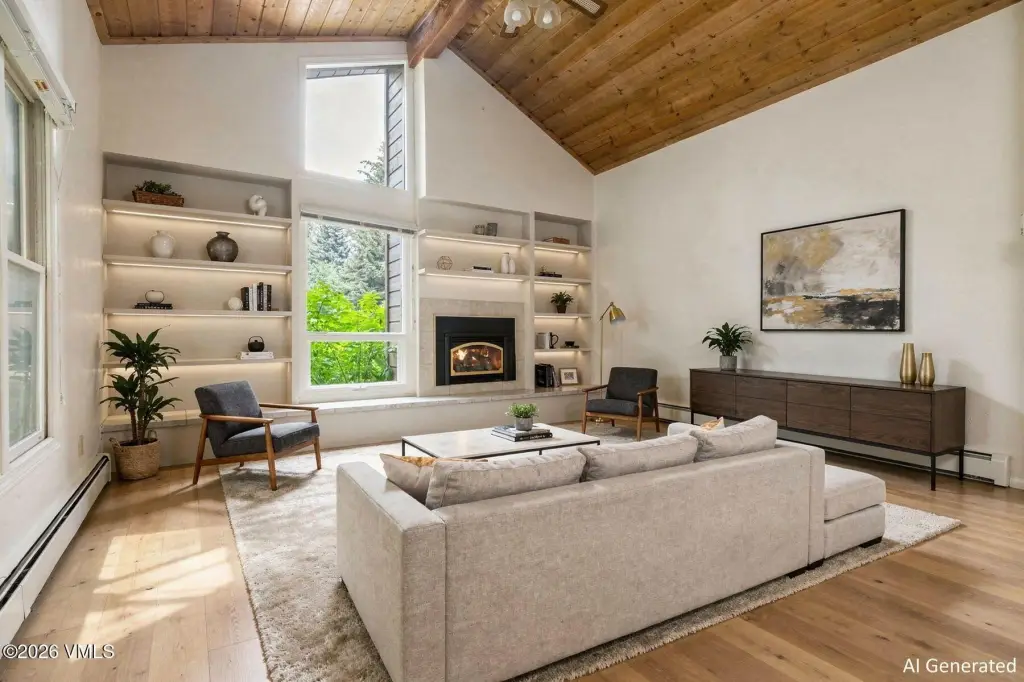
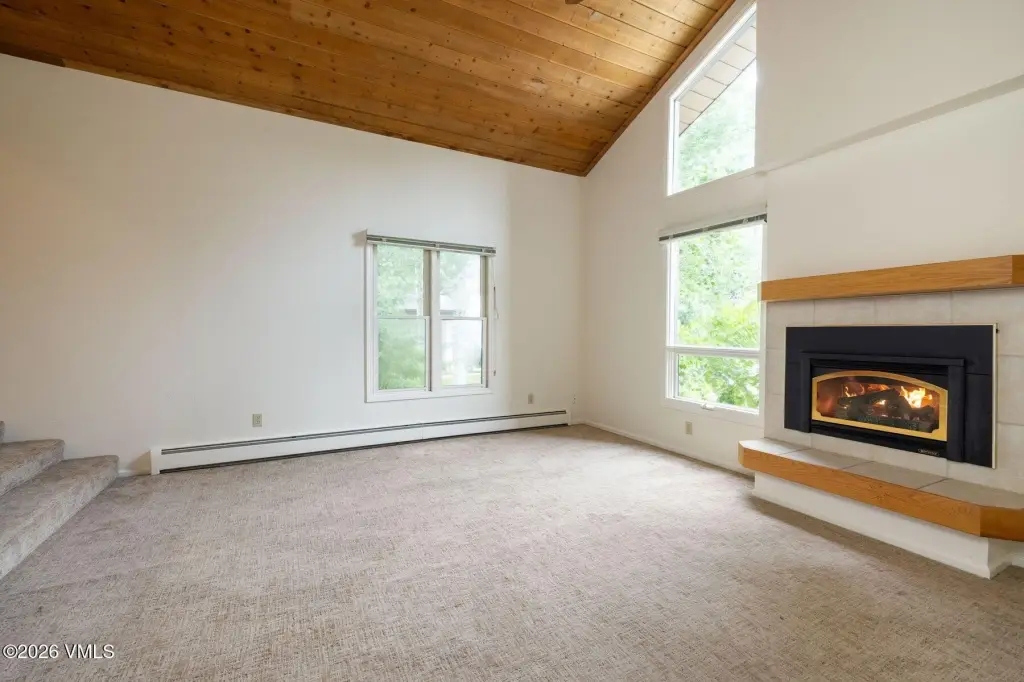
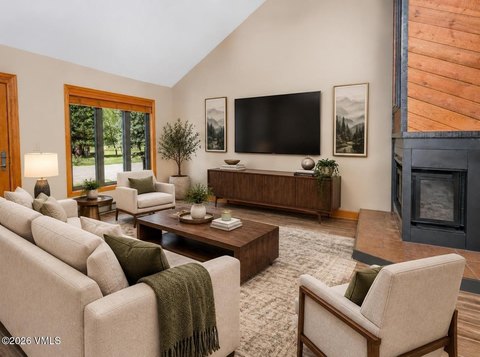
Fireplace - Gas, Skylight(s), Vaulted Ceiling(s), Balcony
Exterior features
Dog Run
Fireplace
1
Basement
Partial, Finished
Appliances
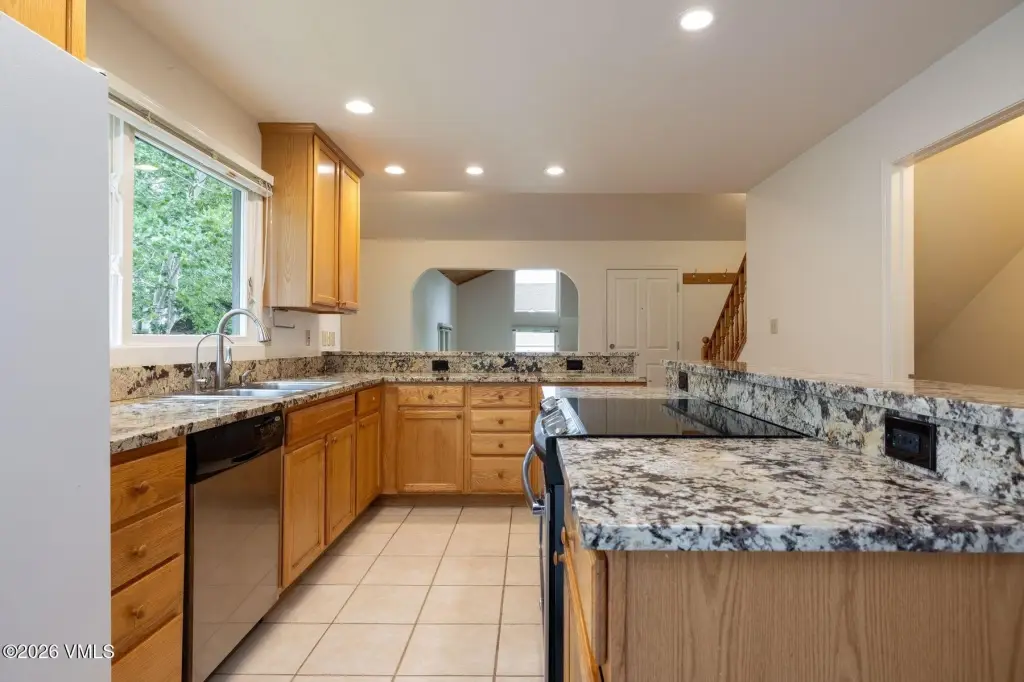
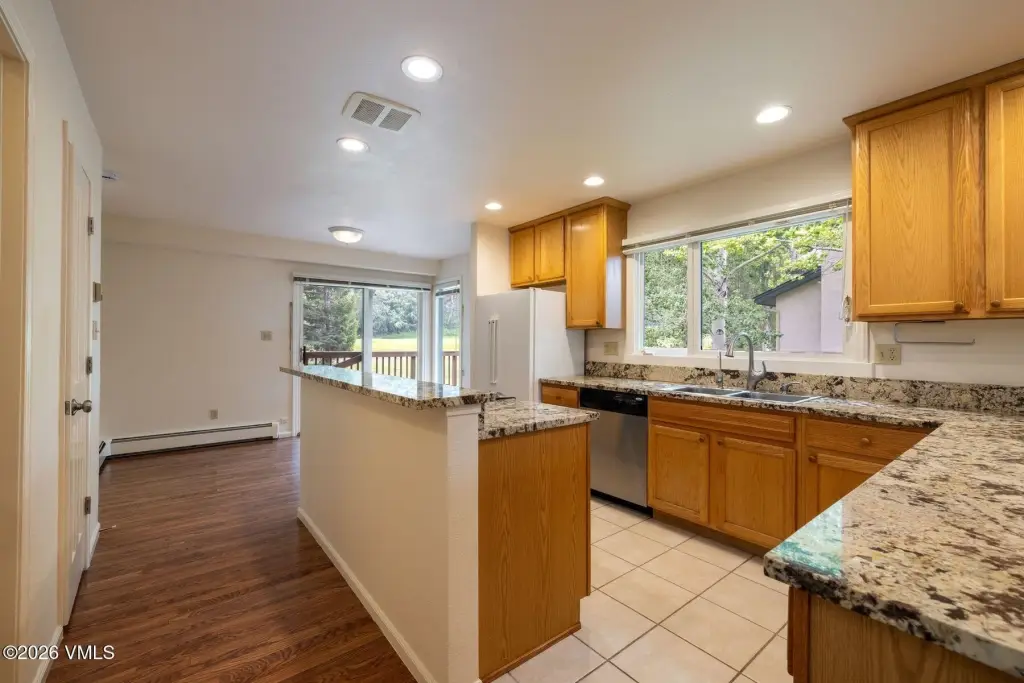
Electric Dryer, Built-In Electric Oven, Cooktop, Dishwasher, Disposal, Range, Refrigerator, Washer
Subdivision
Eagle-vail 2
Lot features
Golf Course, Near Public Transit
View
Golf Course
Standard status
Active
APN
2103-181-06-003
Size
2,286 SF
Lot size
0.13 Acres
Taxes and HOA fees
Tax Year
2025
Tax Description
Subdivision: EAGLE-VAIL FIL 2 Block: 1 Lot: 58B AND 1/2 INTEREST IN LOT 58C BK-0276 PG-0163 QCD 09-25-78 BK-0402 PG-0021
Tax Annual Amount
5781
HOA Fee
$170 Annually
Legal Description
Subdivision: EAGLE-VAIL FIL 2 Block: 1 Lot: 58B AND 1/2 INTEREST IN LOT 58C BK-0276 PG-0163 QCD 09-25-78 BK-0402 PG-0021
Utilities
Utilities
Water Available
Heating system
Baseboard, Natural Gas
Amenities
deck
fenced dog area
finished basement
rec/game room
Building Details
Year built
1978
Floors in Building
2
Flooring type
Simulated wood, Carpet
Building materials
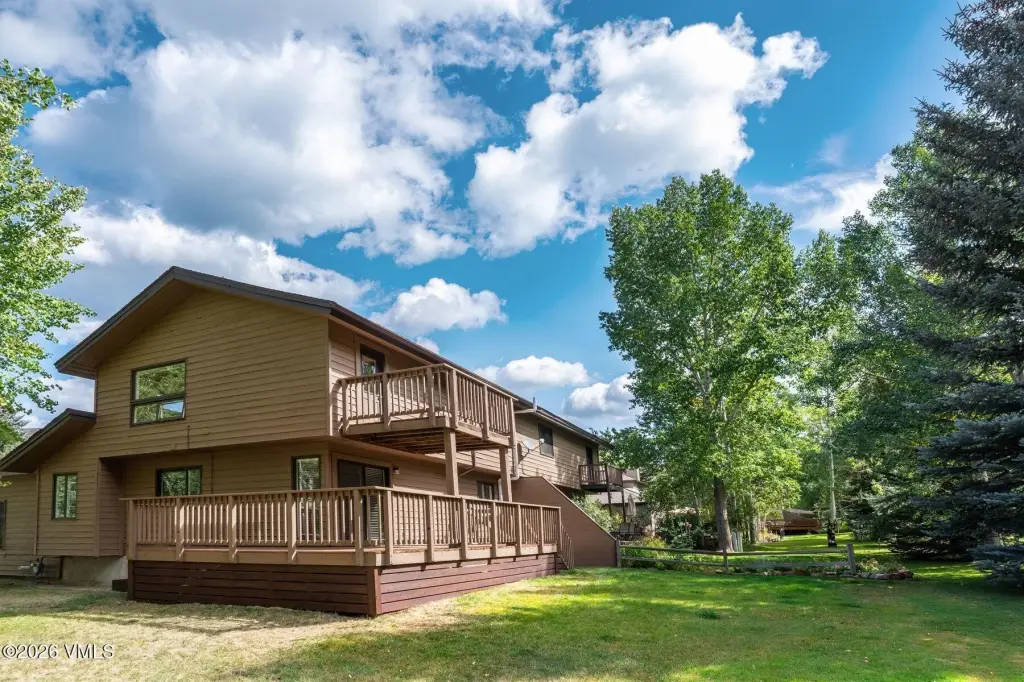
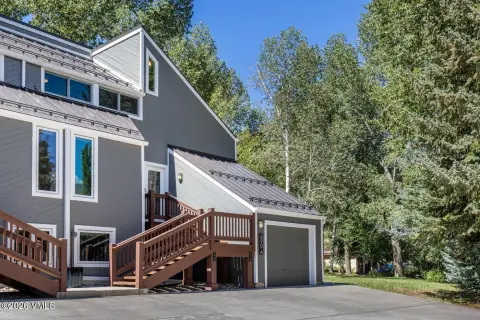
Frame, Wood Siding
Roof type
Asphalt
Additional Structures
Kennel/Dog Run
Listing Agency:
Slifer Smith & Frampton - Hyatt
(970) 845-9400
Listed By:
Janice Ciampa-Bauer
(970) 390-1013
Added: Jun 27
Changed: Oct 8
Last Checked: Oct 10 at 1:06AM
MLS# 1014527
Copyright © 2026 Vail Board of REALTORS. All rights reserved. All information provided by the listing agent/broker is deemed reliable but is not guaranteed and should be independently verified.
Investment Insights
Based on property information with market context.
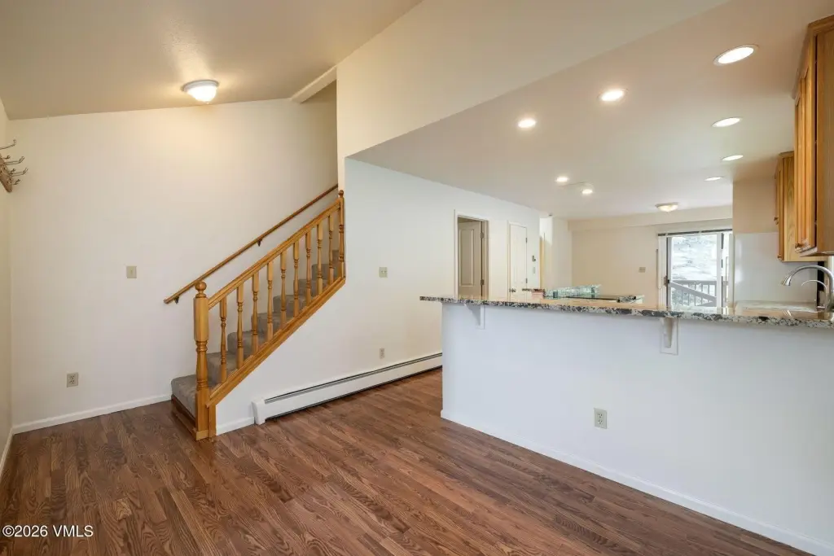
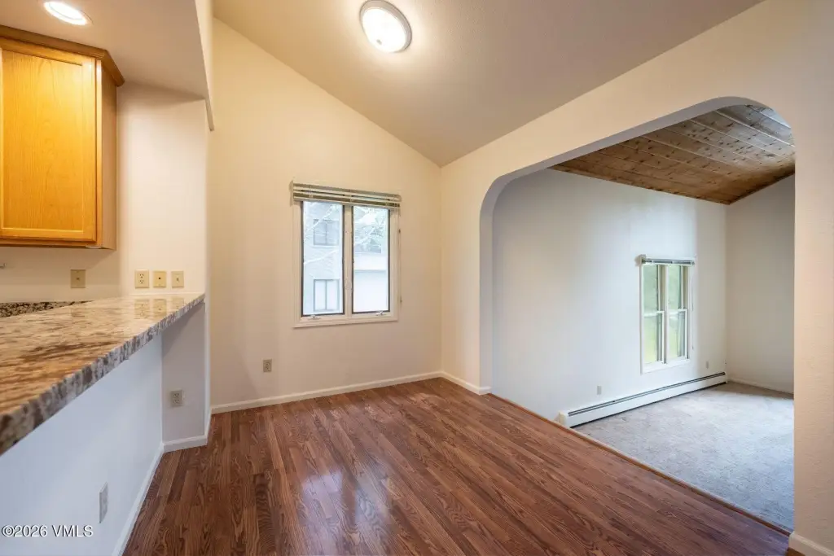
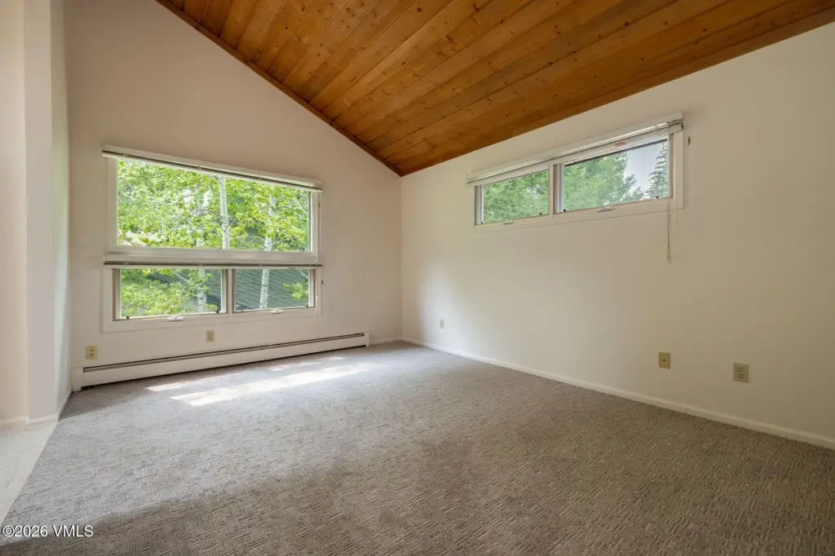
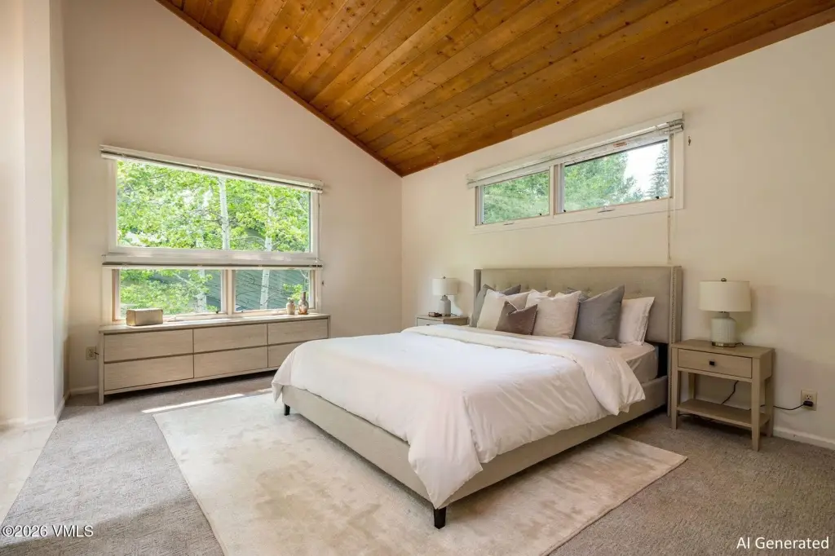
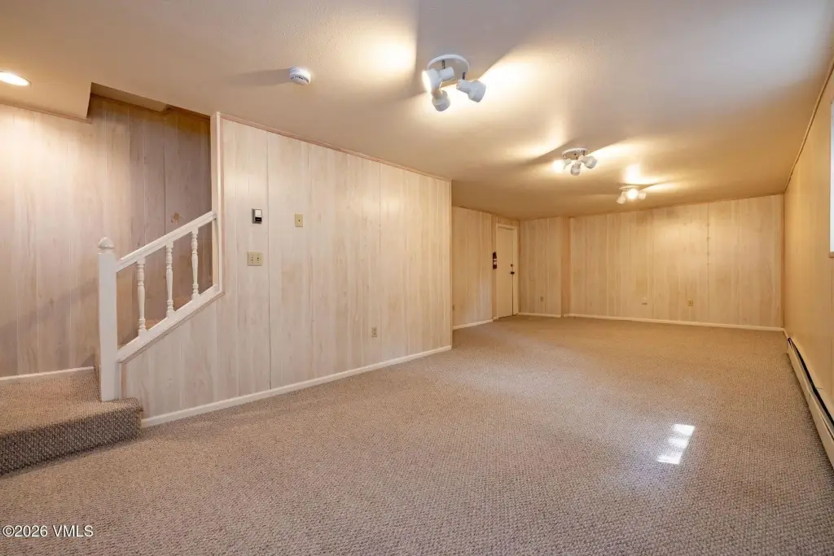
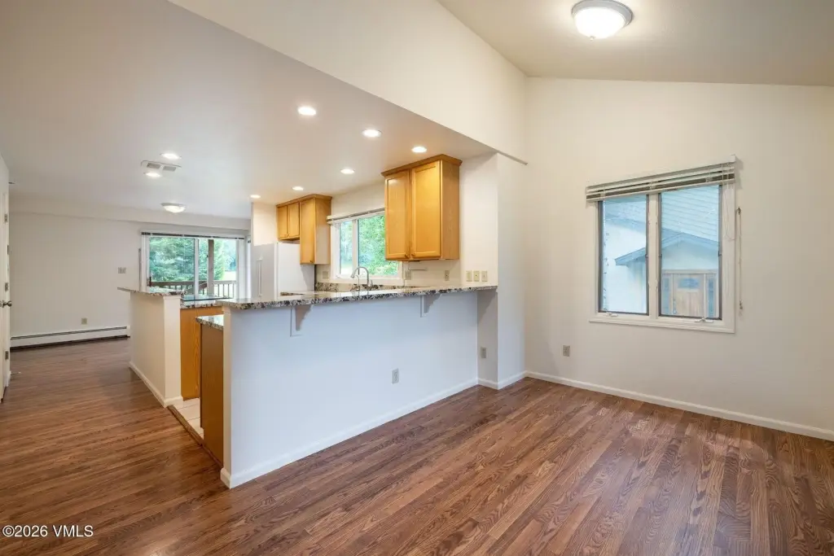
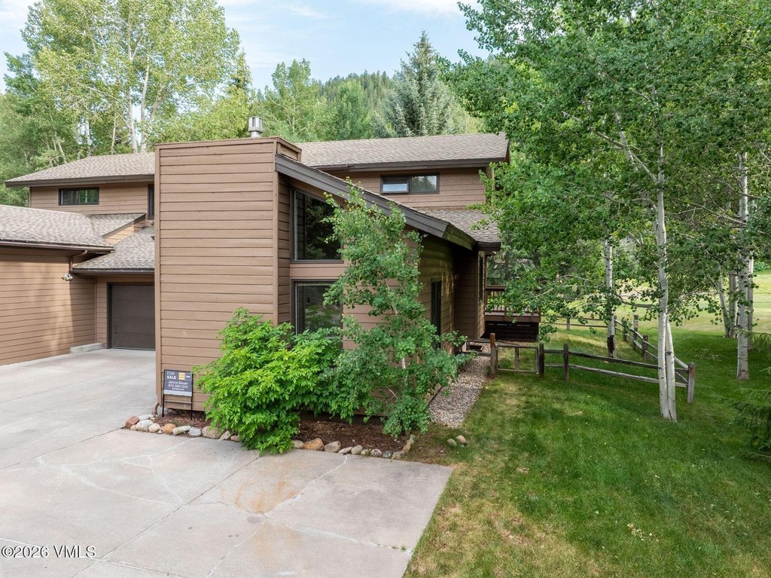
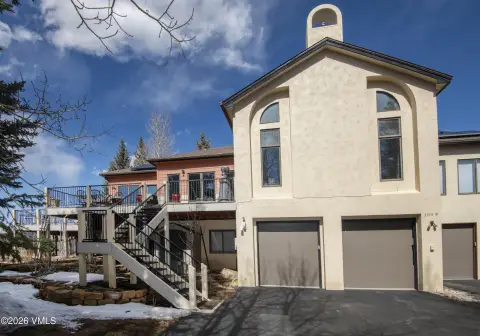
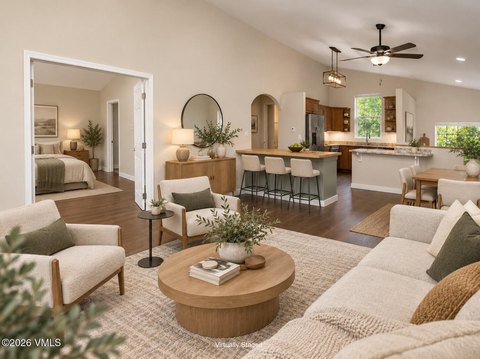
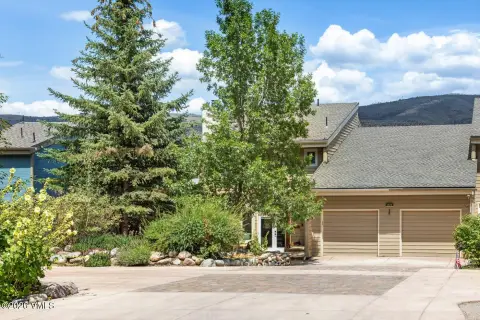
This duplex property at 588 Stone Creek Drive includes 2,286 square feet on a 0.13-acre lot. The home offers three bedrooms, three bathrooms, a finished basement with recreation or office space and storage, plus a gas fireplace, vaulted ceilings, skylights, and balcony space. Natural gas baseboard heating, a one-car garage, and additional surface parking support everyday use. The kitchen includes an electric oven, cooktop, dishwasher, disposal, refrigerator, washer, and electric dryer.
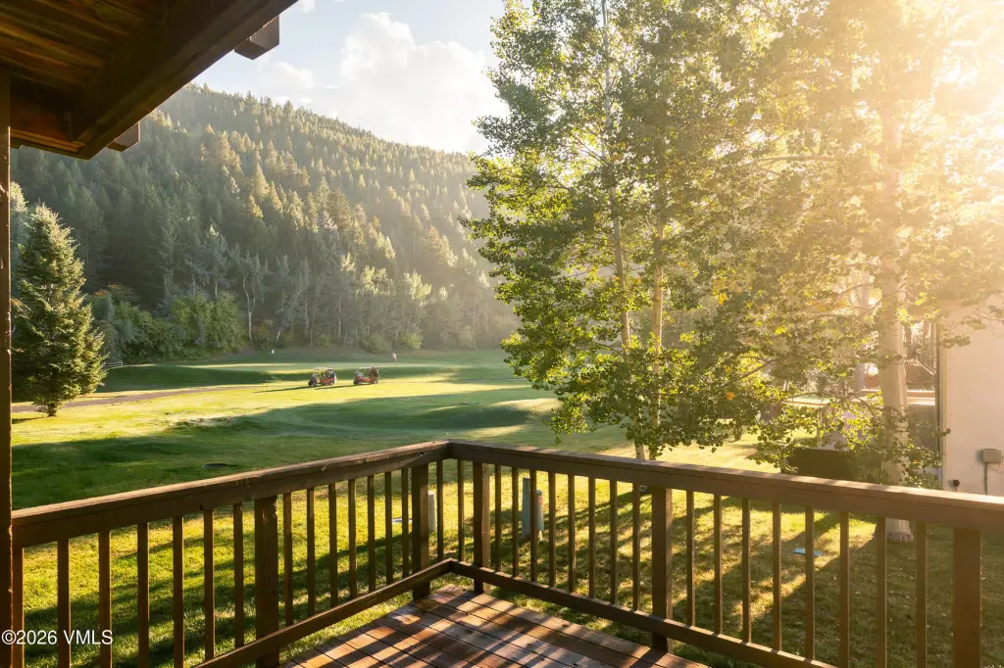
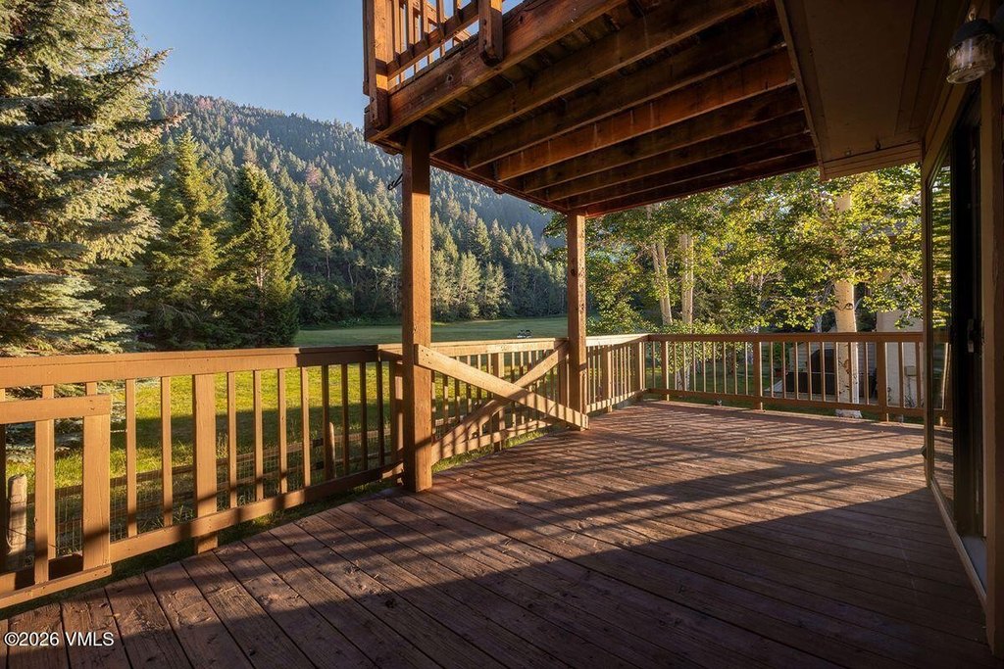
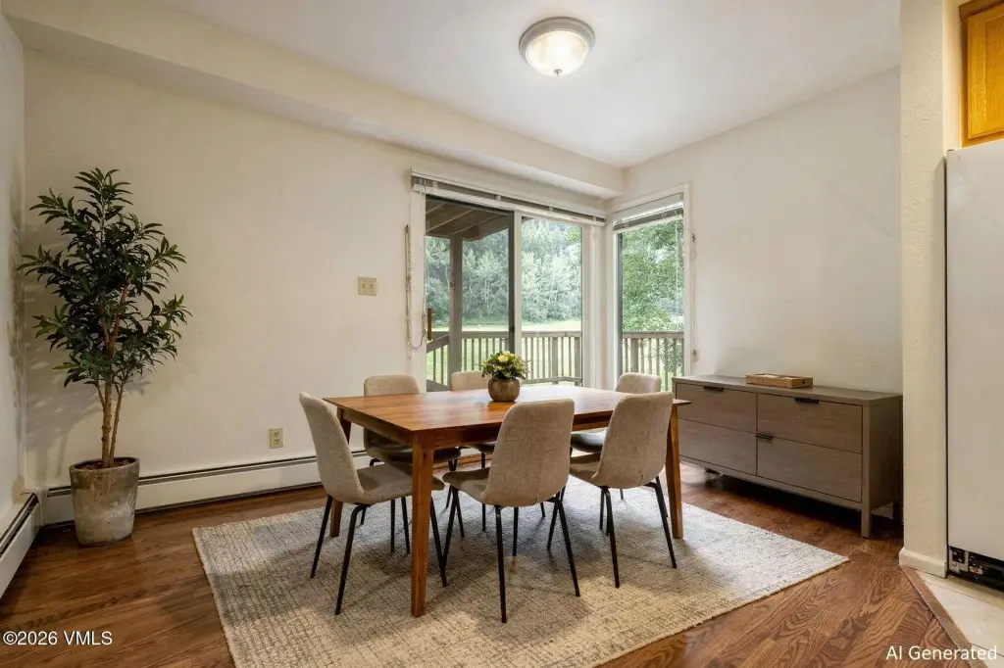
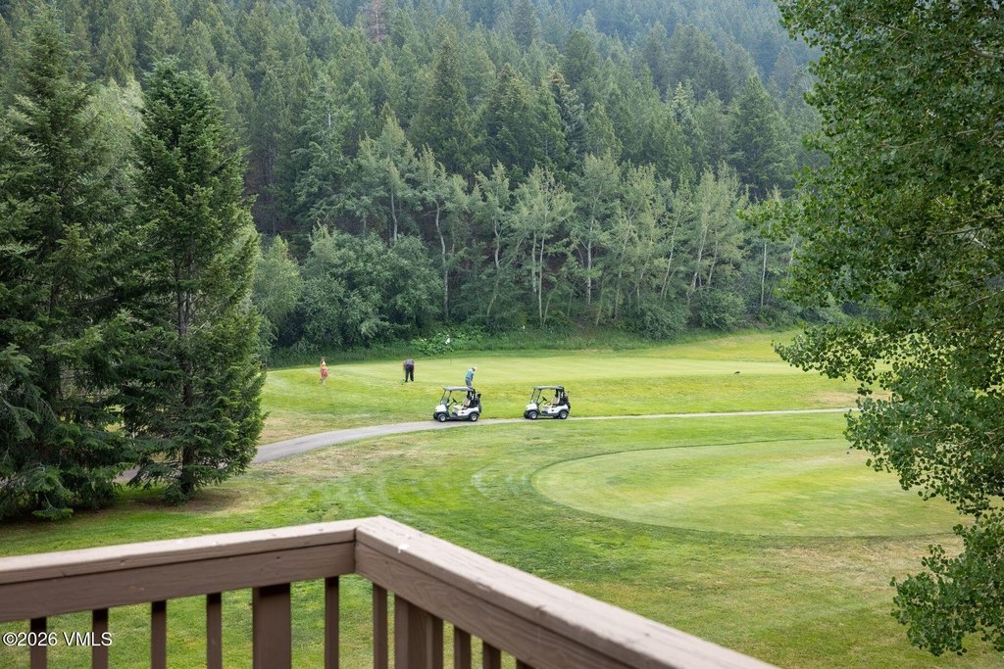
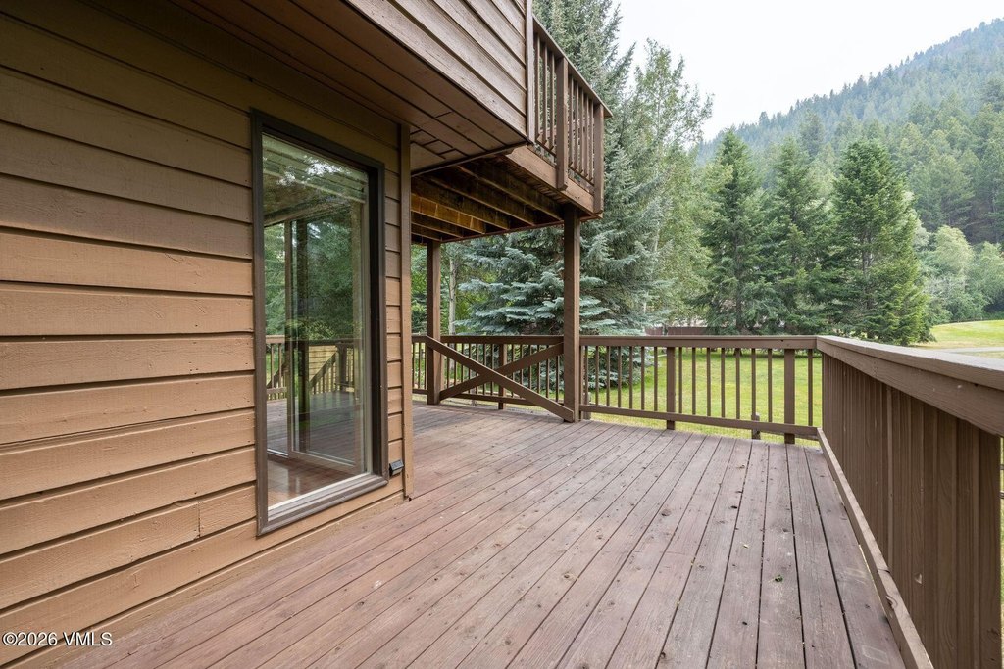
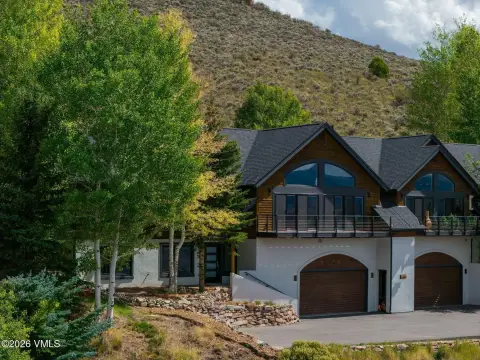
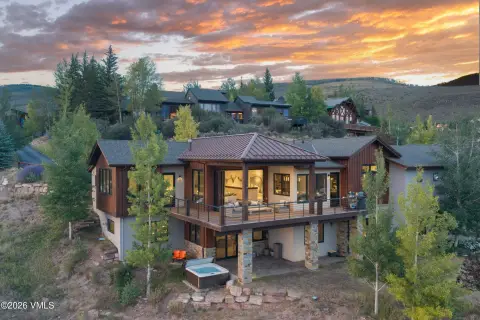
Two decks face the golf course and wooded surroundings, while the south-facing orientation adds natural light. Exterior features include a fenced dog area, asphalt roofing, wood siding, and frame construction. The property was built in 1978 and has water available. Located in Avon, Colorado, the home is designated Duplex under the stated zoning.
Two decks face the golf course and wooded surroundings, while the south-facing orientation adds natural light. Exterior features include a fenced dog area, asphalt roofing, wood siding, and frame construction. The property was built in 1978 and has water available. Located in Avon, Colorado, the home is designated Duplex under the stated zoning.
Key Highlights
- Duplex property with 2,286 square feet on a 0.13‑acre lot
- Three‑bedroom, three‑bathroom layout with finished basement space
- Two decks overlooking the golf course and woods
Property Analytics
Unlock full access to Insights
Subscribe to Realmo Intelligence
Open Analytics
Current Use
Lease Details
Yes
Utilities to site
Location Intelligence
Trade Area within ½ mile
176
Businesses Nearby
Explore this area
Business Placement
Demographics for 81620, CO
10,038
Population
9,432
Households
1.1
Avg Household Size
37
Median Age
46%
College-Educated
97%
High-School Grad
54.0 sq mi
ZIP Area
186
Density / Sq Mi
$99,152
Median Household Income
$40,908
Median Earnings
$2,199
Median Rent
$951,800
Median Home Value
Check the figures for this property
Cap Rate, Value Estimation, Potential NOI and more
View Realmo Analytics
Market
Vacancy Rate% for Multifamily in West region

Questions? Ask Rey
Realmo’s AI knows this listing — price, zoning, demand, history. Ask anything.




Frequently Asked Questions
What type of property is this?
Duplex - South-facing duplex residence with multiple outdoor living areas, a garage, and flexible finished basement space.
Where is this duplex located?
The property is located at 588 Stone Creek Drive Avon, CO.
What is the asking price?
The asking price for this property is $1,449,000.
What are key features of this property?
This property features: Duplex property with 2,286 square feet on a 0.13‑acre lot; Three‑bedroom, three‑bathroom layout with finished basement space; Two decks overlooking the golf course and woods