Duplex with Gas
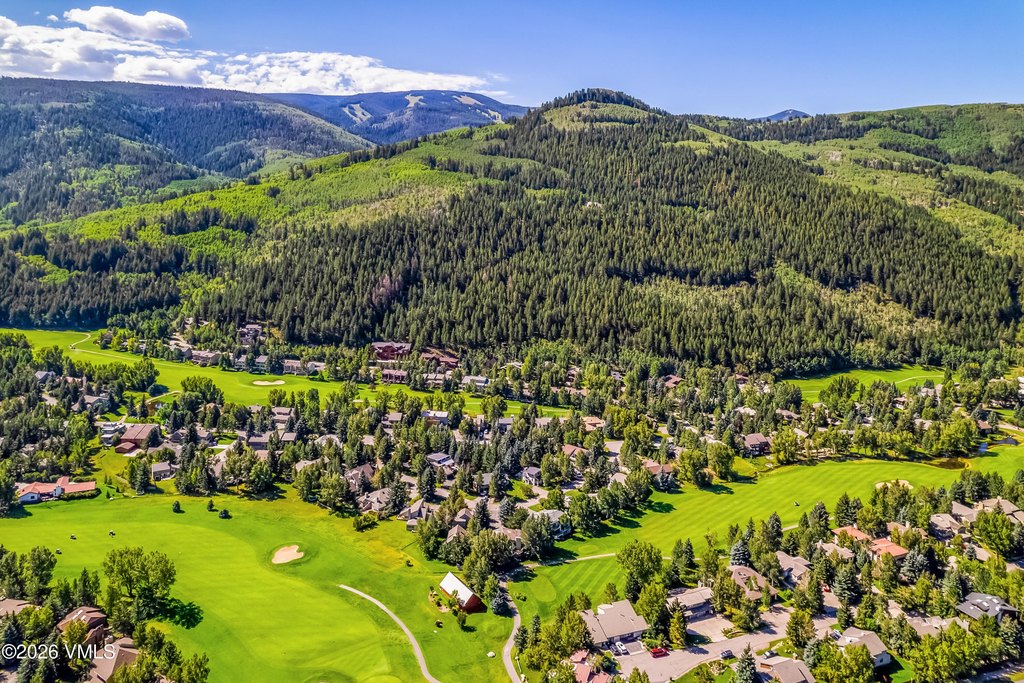
For Sale
$2,398,000
315 Stone Creek Drive, Avon, CO 81620
Residential, Eagle-Vail, CO
Property Size2,887 SF
Lot Size0.13 Acres
Price / SF$830.62
Days on Market96
Property Features for 315 Stone Creek Drive
General Information
Property type
Residential Multi Family
Property subtype
Duplex
Zoning
Duplex
Bedrooms
4
Bathrooms
3
Full bathrooms
1
Half bathrooms
1
Rooms
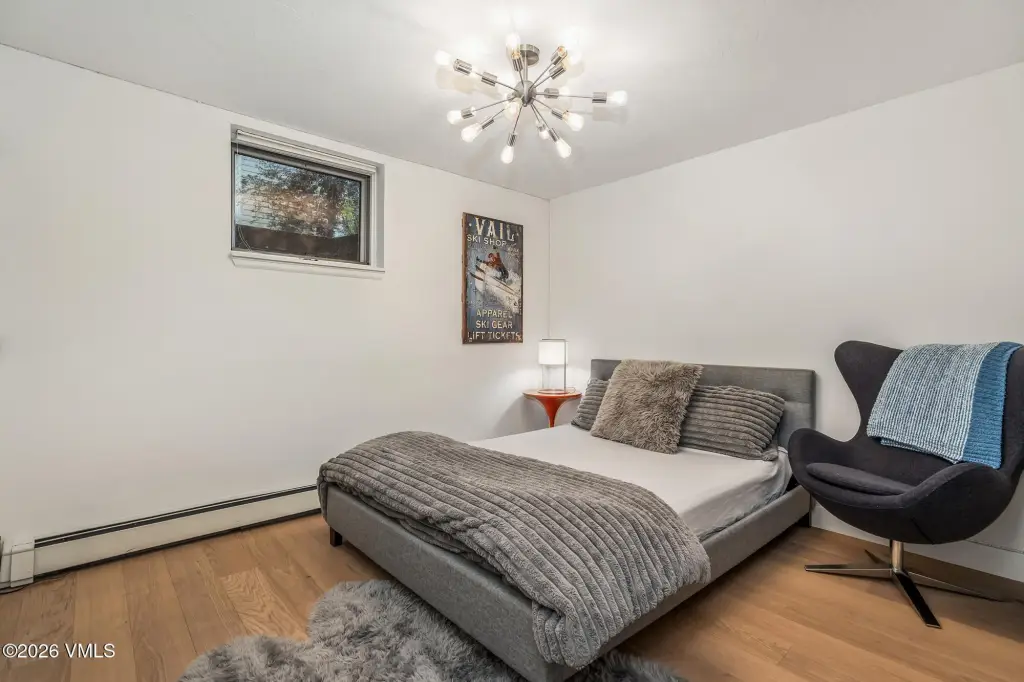
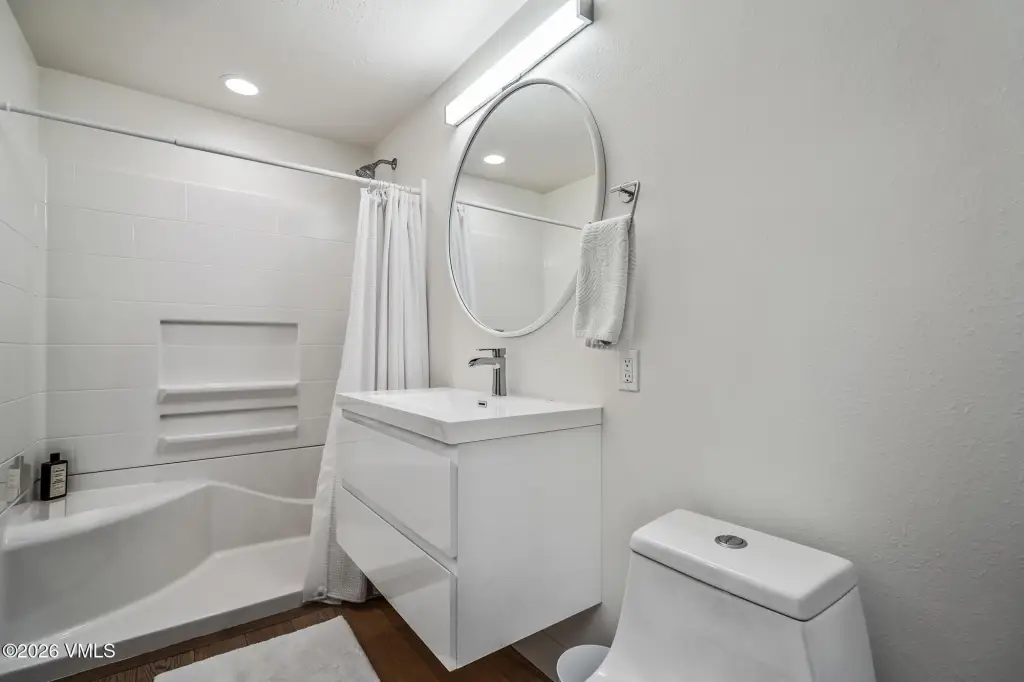
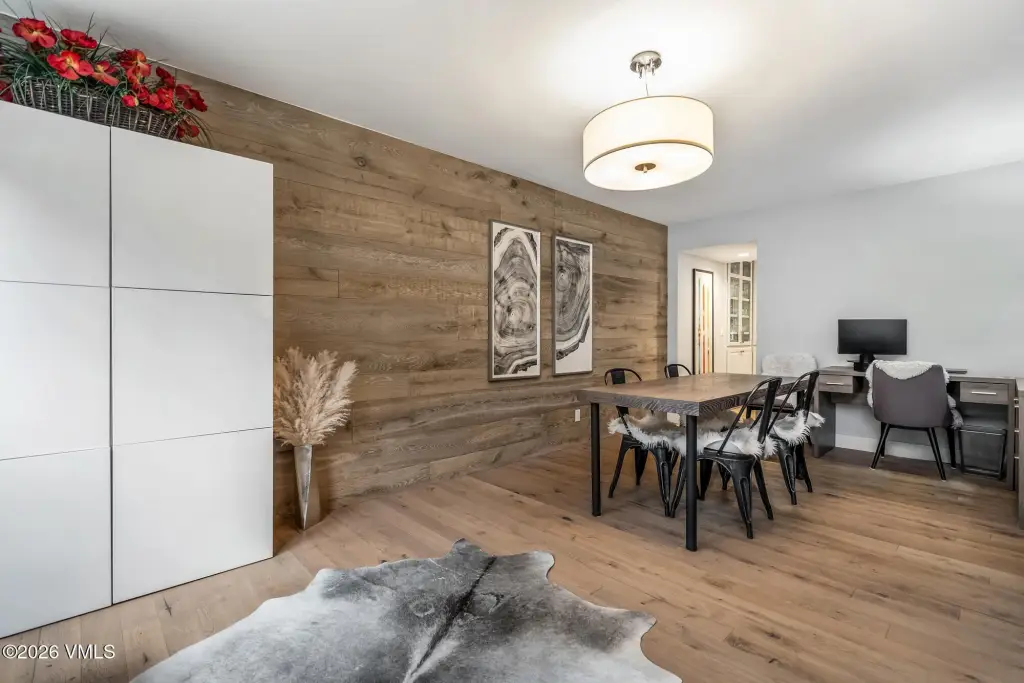
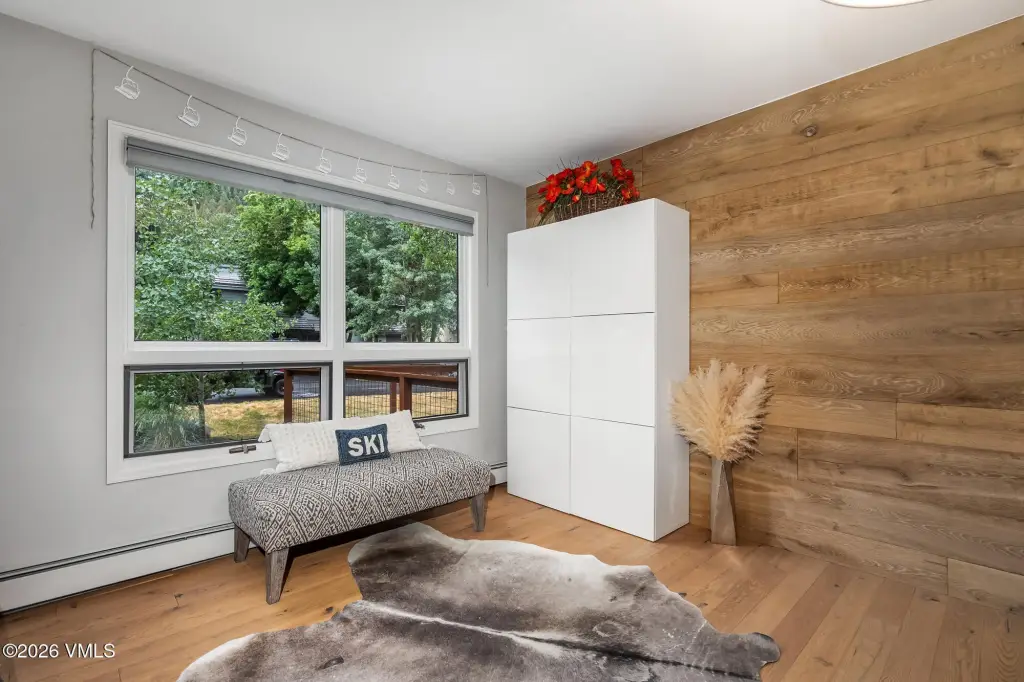
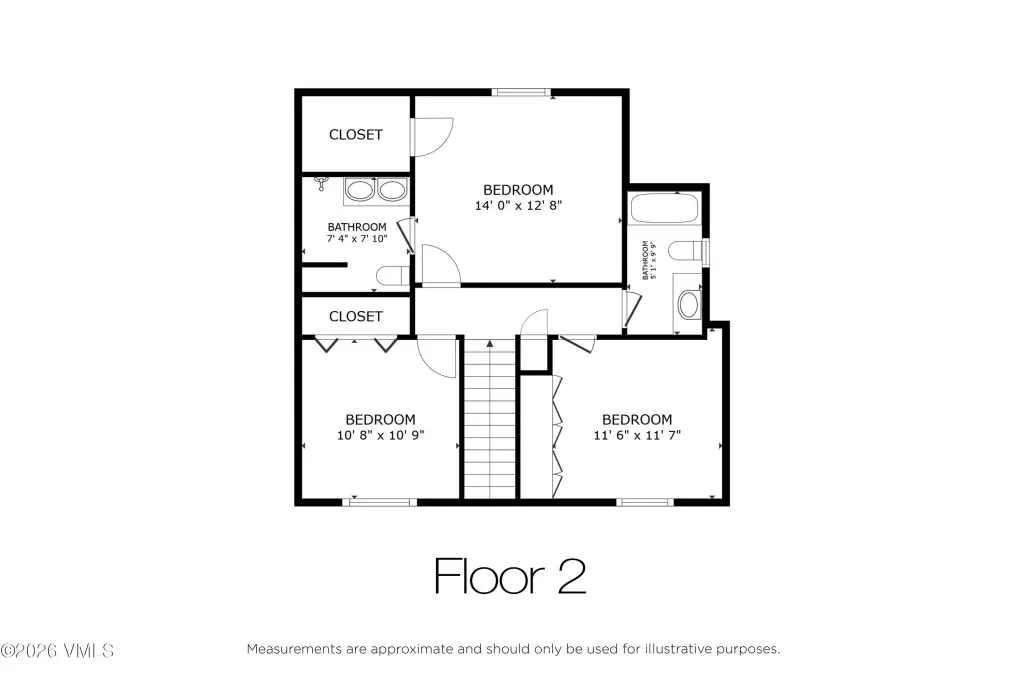
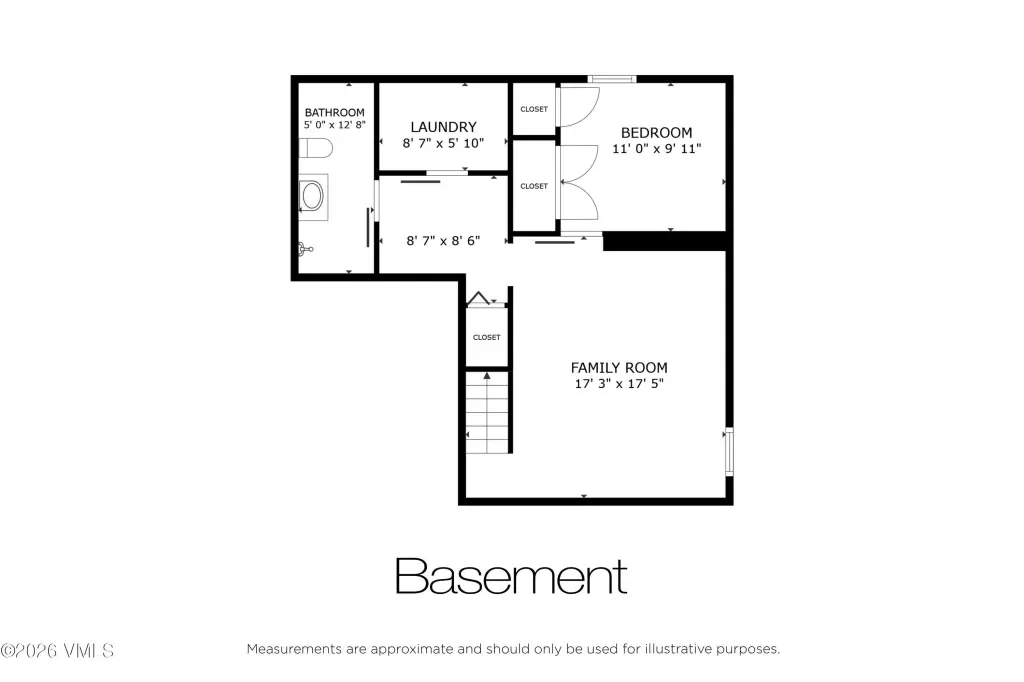
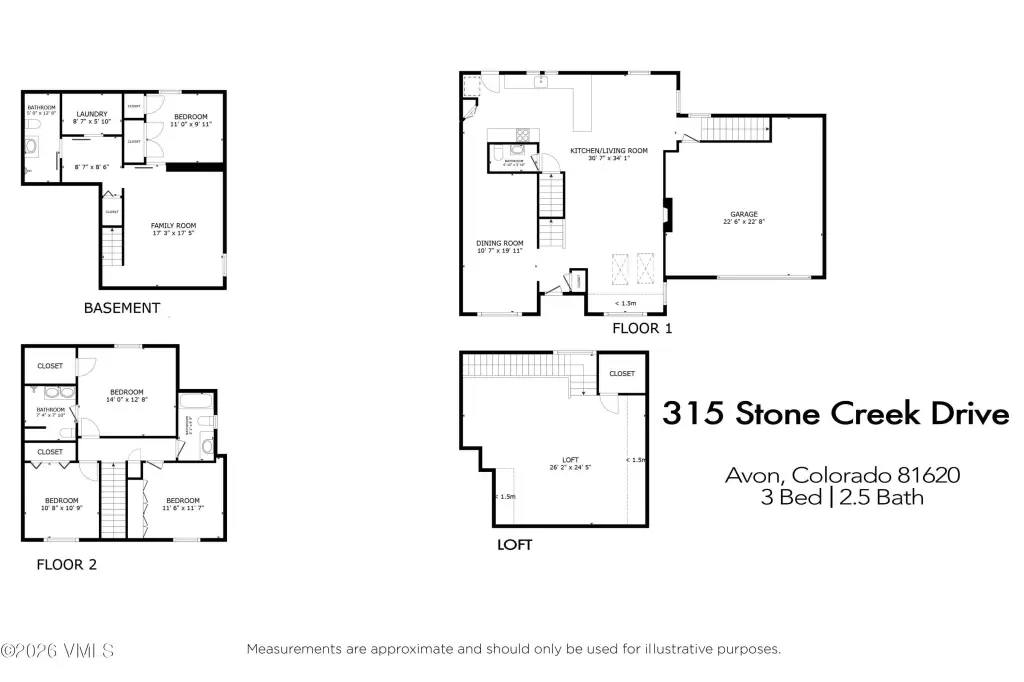
Bedroom 4, Bathroom 3, Bedroom 2, Bathroom 1, Bedroom 3, Bathroom 4, Dining Room, Den, Bedroom 1, Bathroom 2, Game Room
Patio and Porch features
Deck
Interior features
Fireplace - Gas
Fireplace
1
Basement
Finished
Appliances
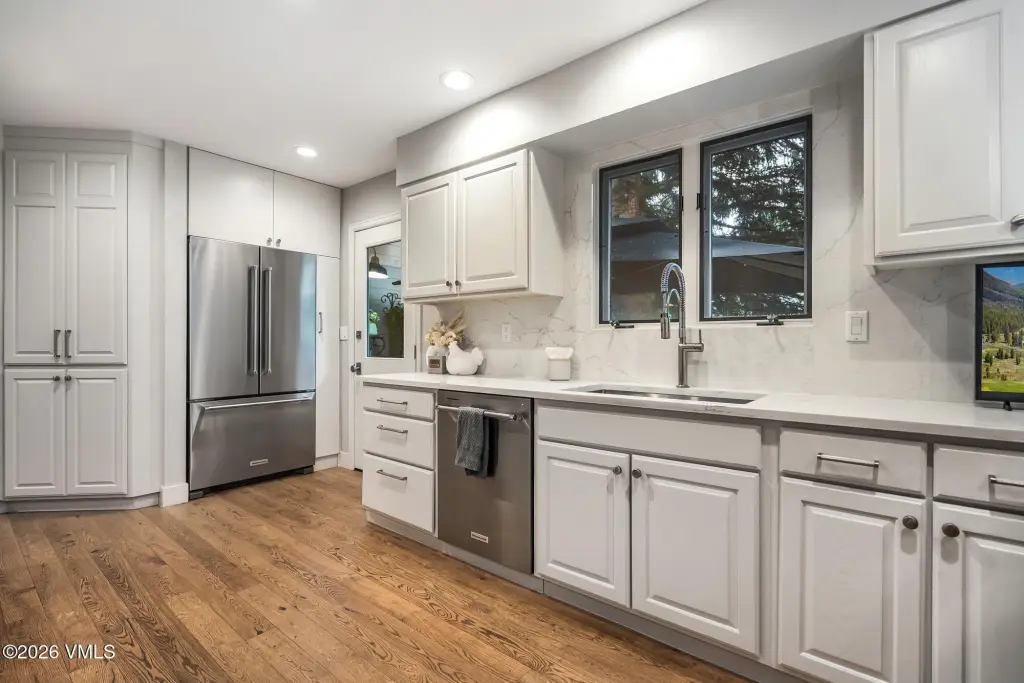
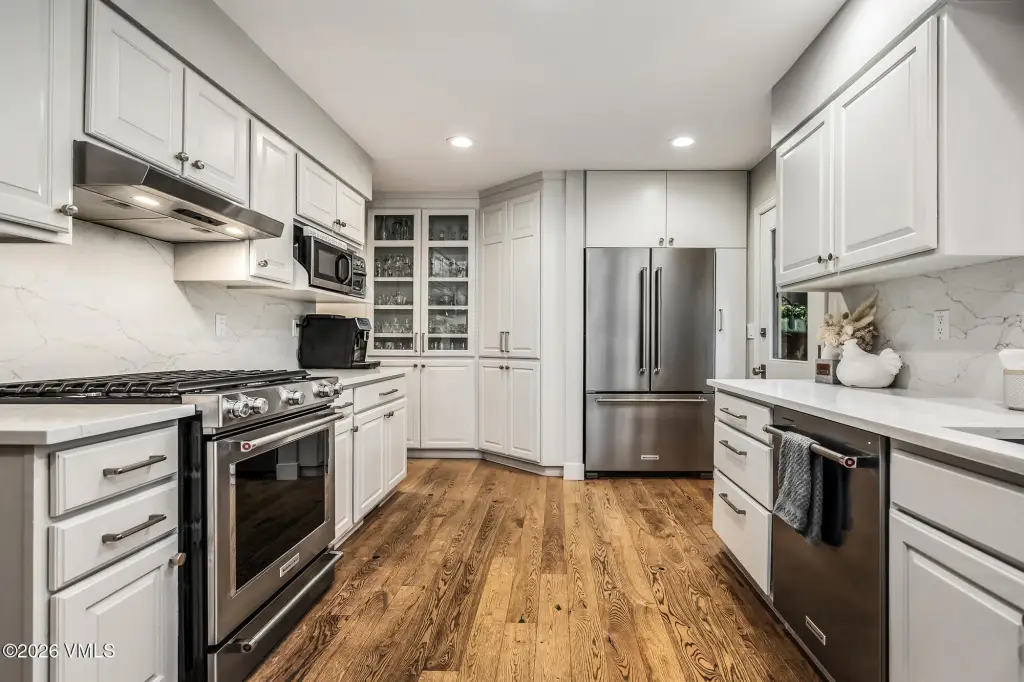
Built-In Gas Oven, Dishwasher, Microwave, Range, Range Hood, Refrigerator, Washer
Subdivision
Eagle-vail 1
Lot features
Near Public Transit
View
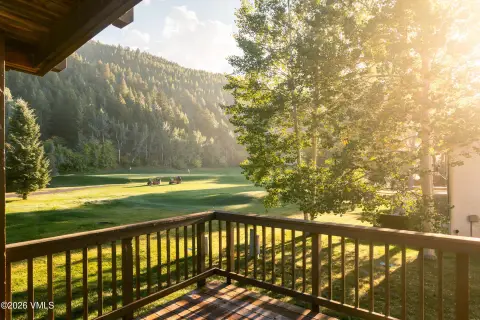
Valley
Standard status
Active
APN
2103-172-41-001
Size
2,887 SF
Lot size
0.13 Acres
Taxes and HOA fees
Tax Year
2025
Tax Description
Subdivision: MEEHAN DUPLEX Lot: 52E
Tax Annual Amount
7307
HOA Fee
$170 Annually
Legal Description
Subdivision: MEEHAN DUPLEX Lot: 52E
Utilities
Utilities
Cable Available
Heating system
Natural Gas, Baseboard
Cooling system
Ceiling Fan(s)
Water source
Public
Building Details
Year built
1984
Floors in Building
2
Number of units
1
Flooring type
Carpet, Wood
Building materials
Composite Siding, Wood Siding
Roof type
Asphalt
Listing Agency:
Compass
(970) 305-3609
Listed By:
Patrick Barrett · License #100038012
(970) 470-0778
Added: Jul 7
Changed: Oct 9
Last Checked: Oct 10 at 4:06AM
MLS# 1014658
Copyright © 2026 Vail Board of REALTORS. All rights reserved. All information provided by the listing agent/broker is deemed reliable but is not guaranteed and should be independently verified.
Investment Insights
Based on property information with market context.
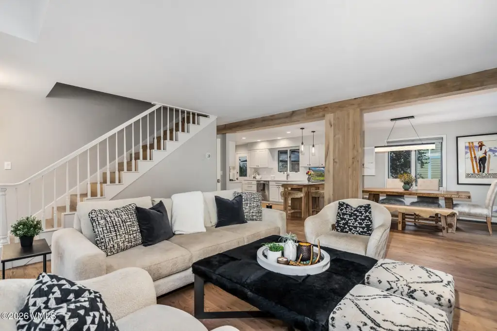
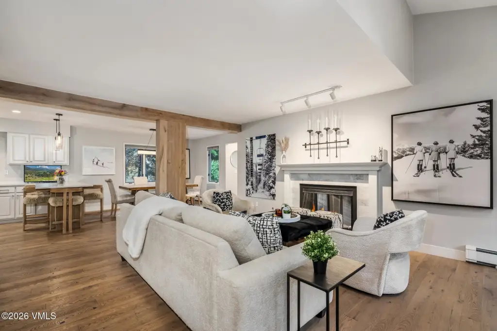
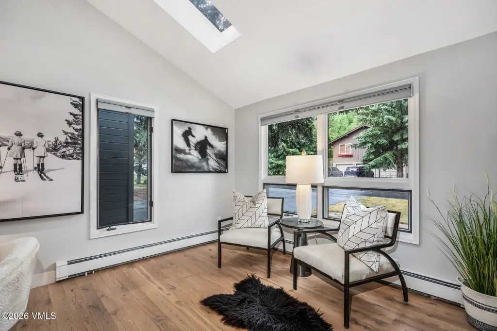
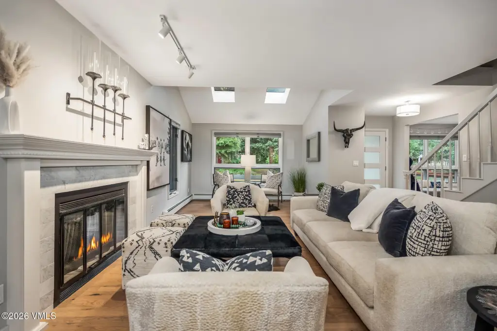
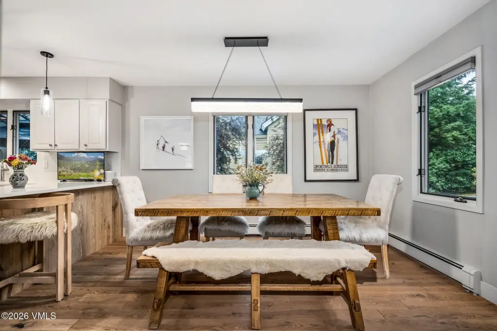
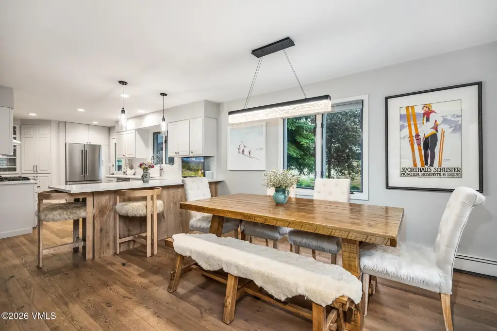
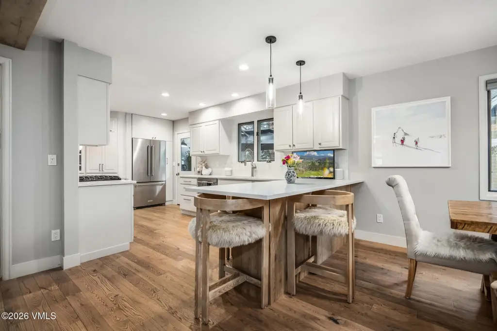
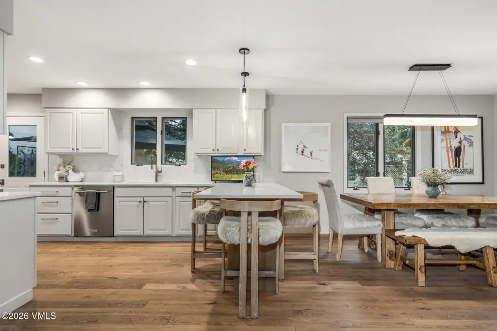
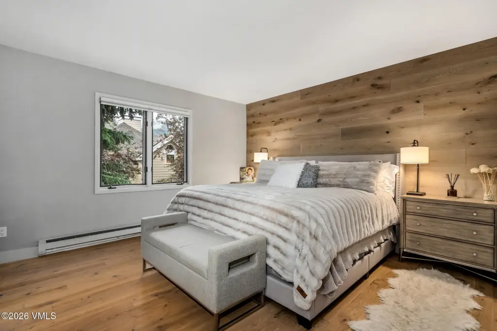
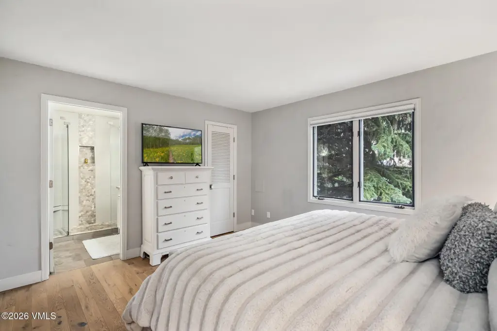
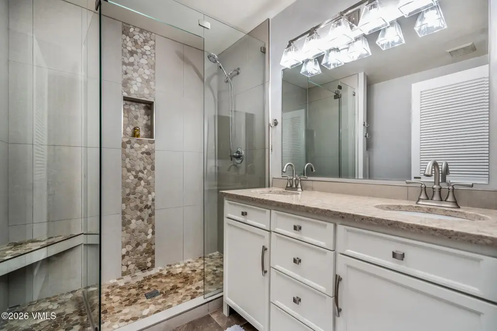
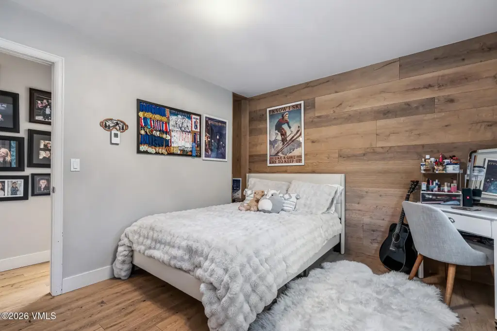
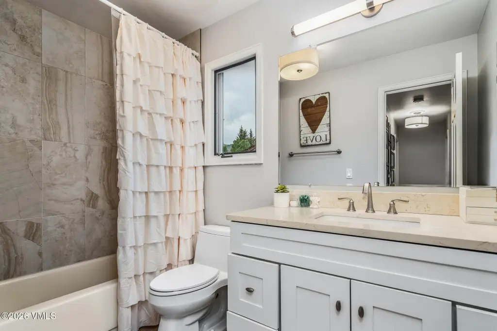
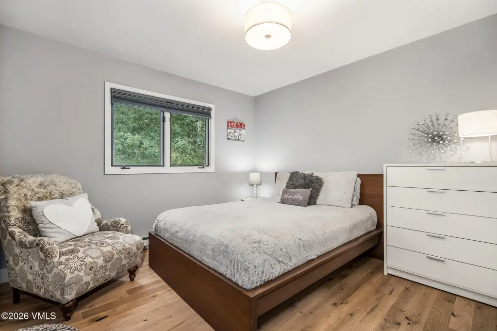
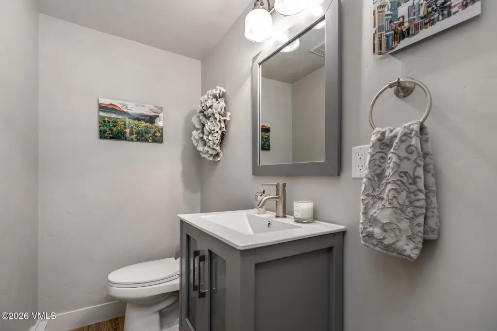
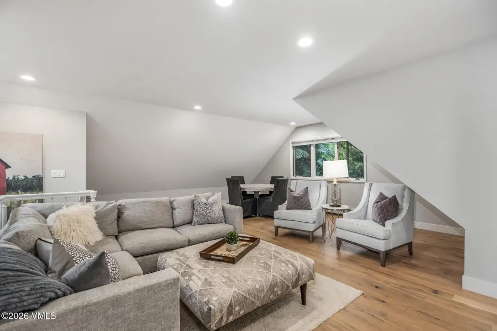
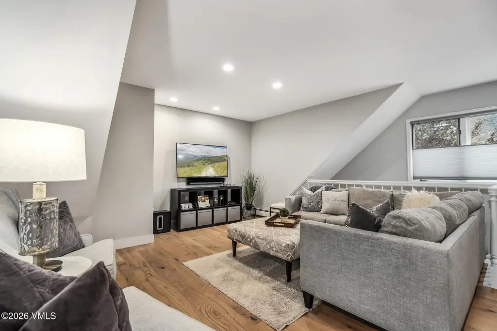
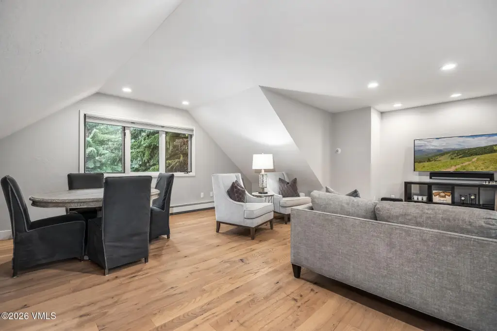
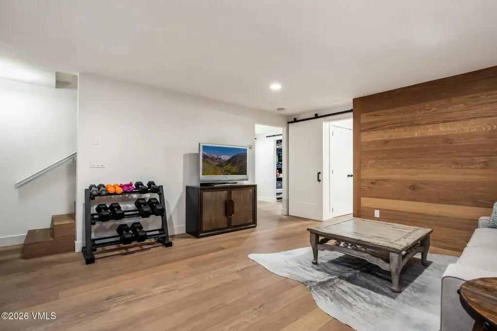
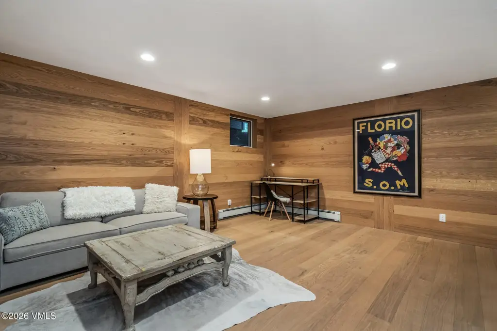
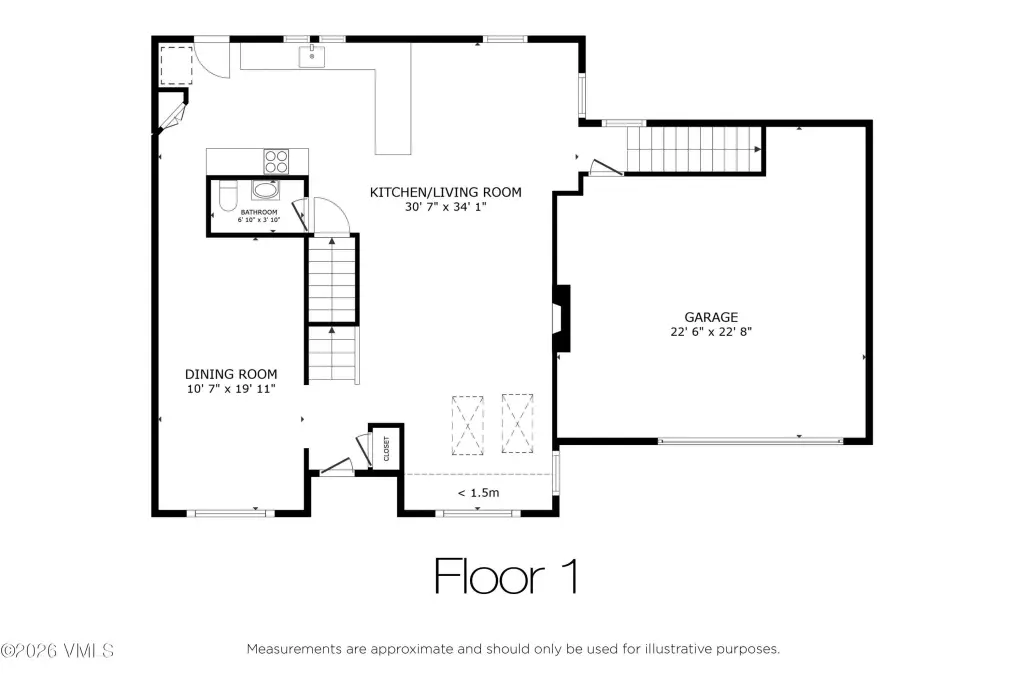
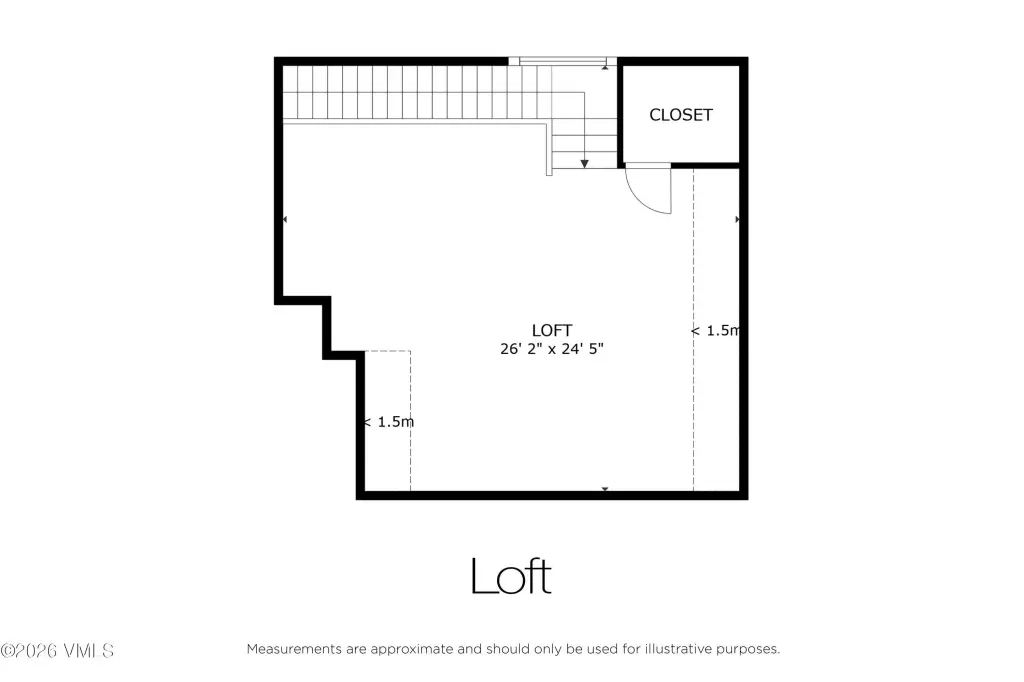
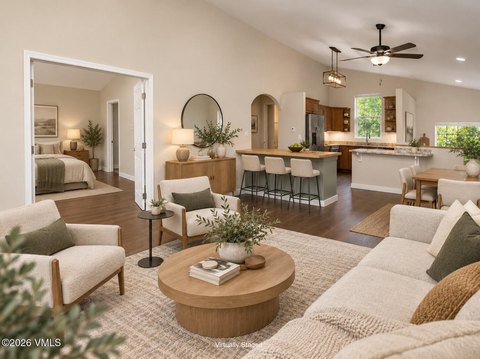
This renovated duplex offers a 4-bedroom layout plus a bonus room and 4 full bathrooms. The interior features gas fireplace, rich wood flooring, and quartz countertops with an open, light-filled floor plan. Additional living areas include a den and game room, and the bonus room can be used as a media lounge, executive office, fitness studio, or additional guest space. Comfort and convenience carry through with natural gas baseboard heat and ceiling fans.
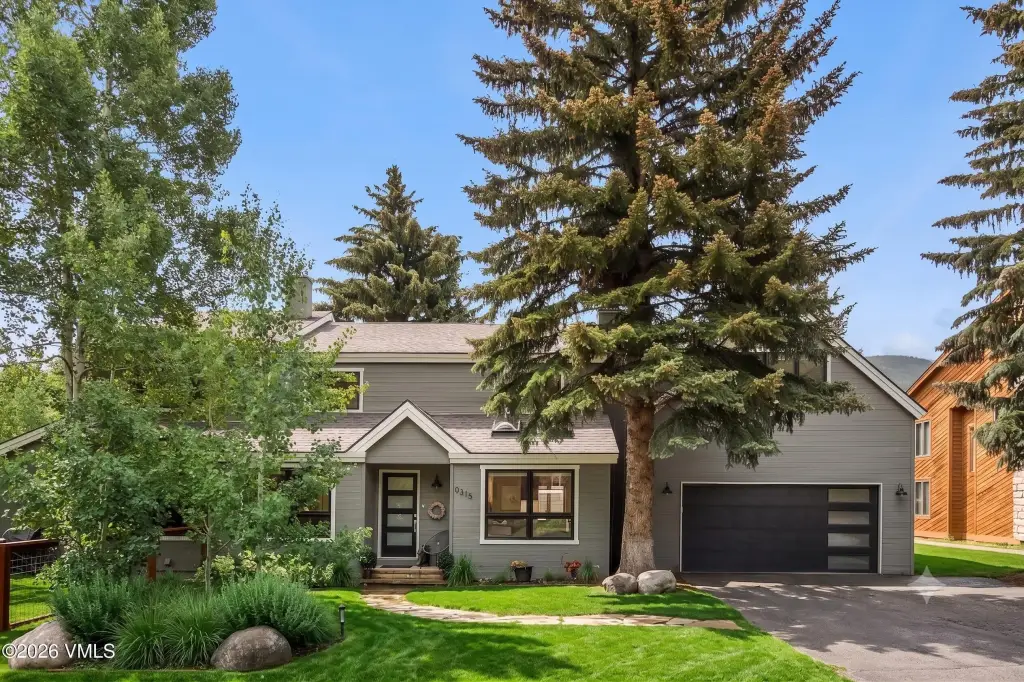
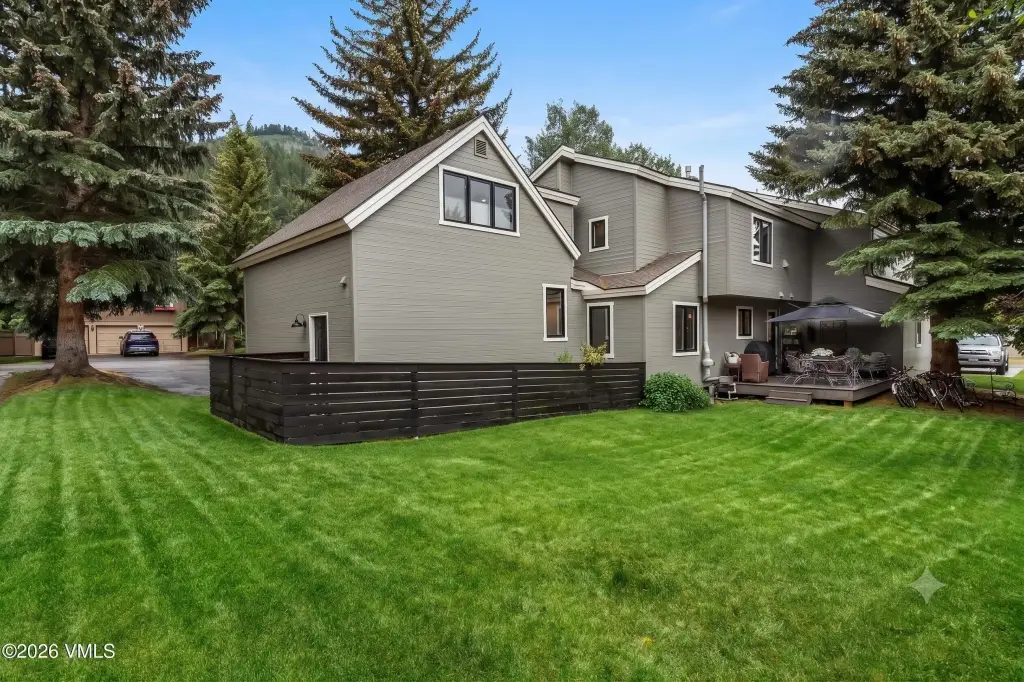
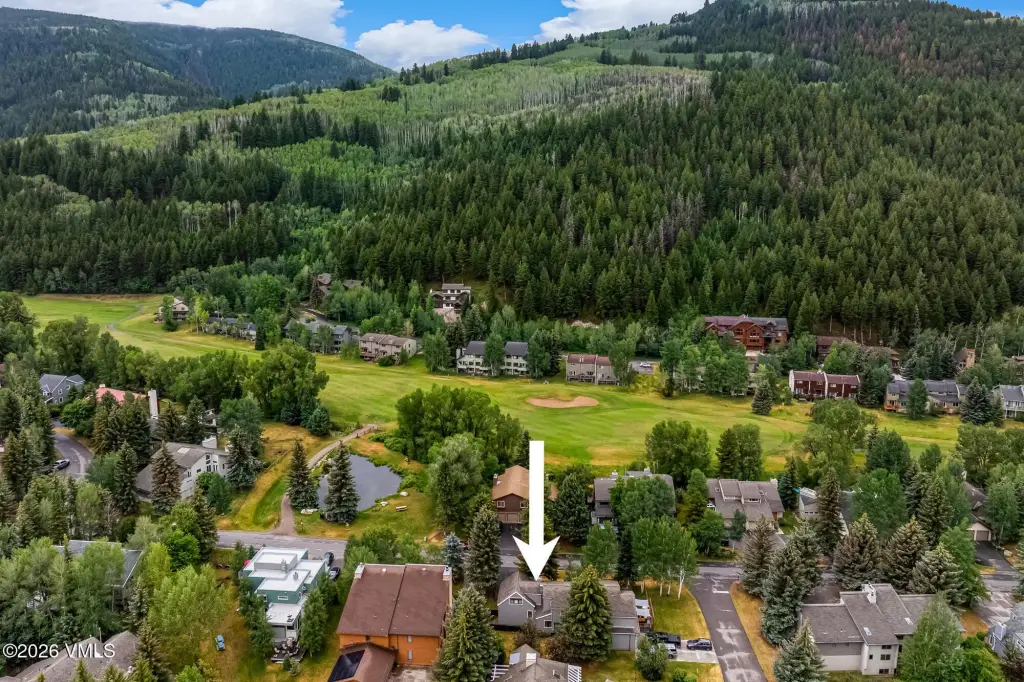
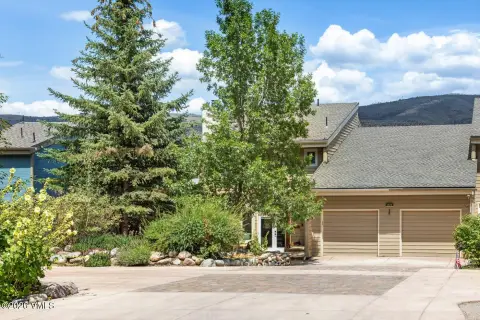
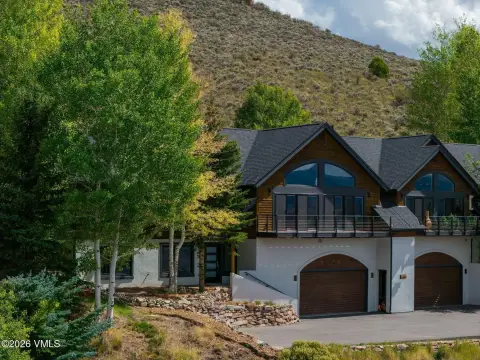
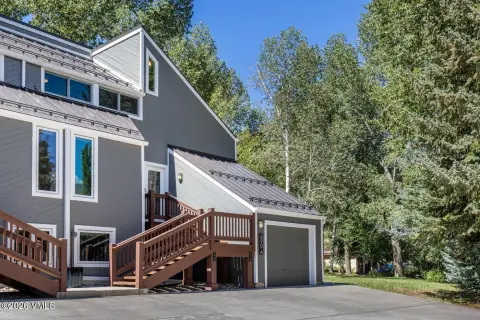
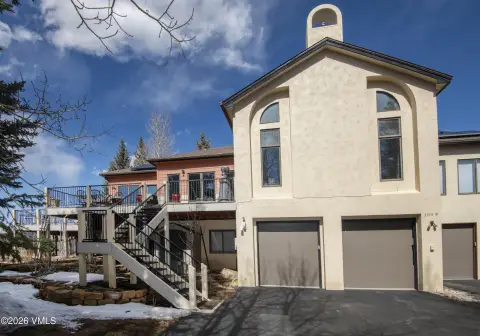
Set on a 0.13-acre lot, the property includes a deck and a spacious two-car garage. Construction is composite siding and wood siding with an asphalt roof. Built in 1984, the home is served by public water, with cable available.
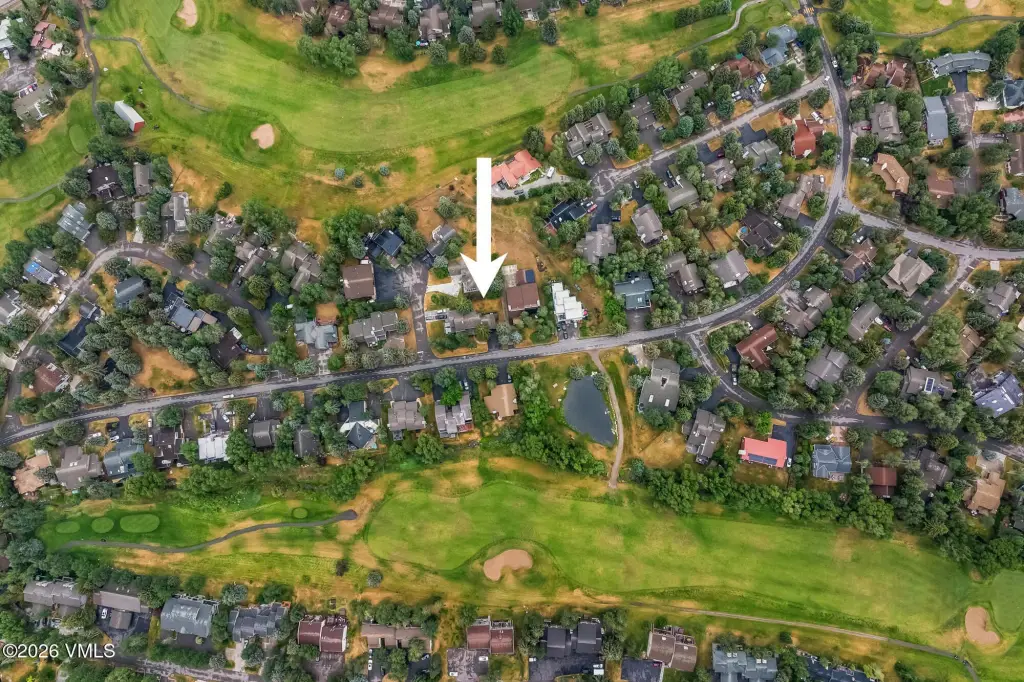
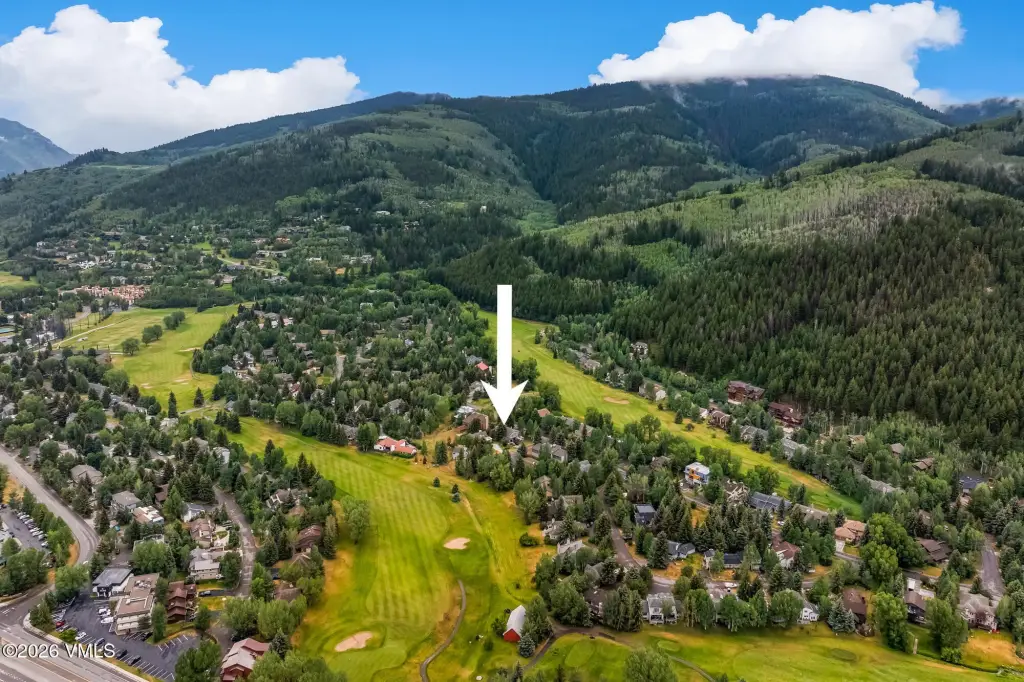
Located in Eagle-Vail, the property is within walking distance of community amenities including a community pool, an 18-hole golf course, tennis and pickleball courts, parks, trails, and a community center.
Set on a 0.13-acre lot, the property includes a deck and a spacious two-car garage. Construction is composite siding and wood siding with an asphalt roof. Built in 1984, the home is served by public water, with cable available.
Located in Eagle-Vail, the property is within walking distance of community amenities including a community pool, an 18-hole golf course, tennis and pickleball courts, parks, trails, and a community center.
Key Highlights
- Renovated duplex with four bedrooms plus bonus room and four bathrooms
- Gas fireplace and multiple living areas including den and game room
- Two‑car garage plus deck
Property Analytics
Unlock full access to Insights
Subscribe to Realmo Intelligence
Open Analytics
Current Use
Lease Details
2
Residential units
Location Intelligence
Trade Area within ½ mile
214
Businesses Nearby
Explore this area
Business Placement
Demographics for 81620, CO
10,038
Population
9,432
Households
1.1
Avg Household Size
37
Median Age
46%
College-Educated
97%
High-School Grad
54.0 sq mi
ZIP Area
186
Density / Sq Mi
$99,152
Median Household Income
$40,908
Median Earnings
$2,199
Median Rent
$951,800
Median Home Value
Check the figures for this property
Cap Rate, Value Estimation, Potential NOI and more
View Realmo Analytics

Questions? Ask Rey
Realmo’s AI knows this listing — price, zoning, demand, history. Ask anything.





Frequently Asked Questions
What type of property is this?
Single family property - Renovated duplex with four bedrooms, four baths, deck, and gas fireplace, featuring natural gas heat and public water.
Where is this single family property located?
The property is located at 315 Stone Creek Drive Avon, CO.
What is the asking price?
The asking price for this property is $2,398,000.
What are key features of this property?
This property features: Renovated duplex with four bedrooms plus bonus room and four bathrooms; Gas fireplace and multiple living areas including den and game room; Two‑car garage plus deck