Built-Out Office Flex
For Sale
$1,150,000
Pending
6881 KINGSPOINTE Parkway, Orlando, FL 32819
SINGLE_FAMILY - ORLANDO, FL
Property Size4,265 SF
Lot Size0.02 Acres
Days on Market9
Property Features for 6881 KINGSPOINTE Parkway
General Information
Property type
Residential
Property subtype
Office
Zoning
I-P
Subdivision
DREWTINA COMMERCE CENTER
Directions
From I-4, take Exit 74A for Sand Lake Road, head west on Sand Lake Road, turn left onto Kingspointe Parkway, and 6881 Kingspointe Parkway (Units 1 & 2) will be on your right
Standard status
Pending
APN
29-23-29-0025-01-010
Size
4,265 SF
Lot size
0.02 Acres
Taxes and HOA fees
Tax Year
2025
Tax Description
DREWTINA COMMERCIAL CENTER CONDO 7618/4825 UNIT 1 BLDG A; DREWTINA COMMERCIAL CENTER CONDO 7618/4825 UNIT 2 BLDG A
Tax Annual Amount
5128
Legal Description
DREWTINA COMMERCIAL CENTER CONDO 7618/4825 UNIT 1 BLDG A; DREWTINA COMMERCIAL CENTER CONDO 7618/4825 UNIT 2 BLDG A
Utilities
Sewer type
Public Sewer
Cooling system
Central Air
Water source
Public
Building Details
Year built
2006
Floors in Building
2
Building materials
Stucco
Listing Agency:
COMPASS FLORIDA LLC
(727) 380-2067
Listed By:
Kim Meredith-Hampton · License #601196
(407) 448-6679
Added: Jul 28
Changed: Aug 3
Last Checked: Aug 5 at 3:06PM
MLS# TB8531433
Copyright © 2026 Stellar MLS. All rights reserved. All information provided by the listing agent/broker is deemed reliable but is not guaranteed and should be independently verified.
Investment Insights
Based on property information with market context.
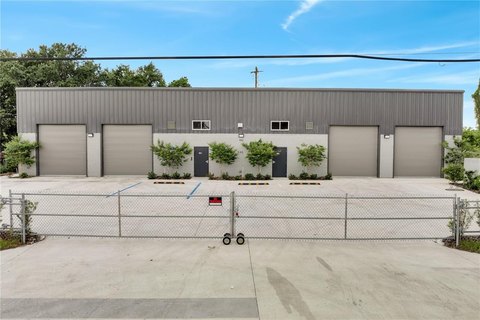
Two fully built-out office flex units are offered within a well-maintained industrial business park. Originally designed as industrial flex space, the interiors have been configured for office use while keeping the option for an owner-user to maintain the current layout or pivot to an industrial or warehouse-style setup.
Unit 1 includes one private office and one semi-private office downstairs, one restroom, and two private offices upstairs. Unit 2 features a conference room downstairs, three private offices downstairs (including one with a barn door feature), a large storage room, a dedicated server room, and a kitchen/break area, plus one downstairs restroom and three additional private offices upstairs.
The property sits on a 0.02-acre lot with 4,265 square feet, built in 2006. Construction is stucco, and the units have central air. Utilities include public water and public sewer. Zoned I-P, the location is in the Kingspointe business corridor with convenient access to Florida’s Turnpike, I-4, and SR 408, along with Downtown Orlando and Orlando International Airport. Both units currently have tenants in place.
Unit 1 includes one private office and one semi-private office downstairs, one restroom, and two private offices upstairs. Unit 2 features a conference room downstairs, three private offices downstairs (including one with a barn door feature), a large storage room, a dedicated server room, and a kitchen/break area, plus one downstairs restroom and three additional private offices upstairs.
The property sits on a 0.02-acre lot with 4,265 square feet, built in 2006. Construction is stucco, and the units have central air. Utilities include public water and public sewer. Zoned I-P, the location is in the Kingspointe business corridor with convenient access to Florida’s Turnpike, I-4, and SR 408, along with Downtown Orlando and Orlando International Airport. Both units currently have tenants in place.
Key Highlights
- Two built‑out office flex units within a maintained industrial business park
- Unit 1: private office, semi‑private office, restroom, and two upstairs private offices
- Unit 2: conference room, three downstairs private offices (barn door), storage, server room, kitchen/break
Financial Insights For Office B
Simulate Cap Rate and NOI
NOI Build-Up
- Vacancy
- income lost from leasable area expected to sit empty during the year — subtracted from gross rent.
- EGI (Effective Gross Income)
- gross rent minus vacancy losses — the realistic income before paying operating costs.
- OpEx (Operating Expenses)
- recurring costs to operate the property (property tax, insurance, utilities, maintenance, management) — excludes financing and capital improvements.
- NOI (Net Operating Income)
- income a property generates after operating costs but before financing and taxes.
| Component | $ | $/SF |
|---|---|---|
| Gross rent | $128.0k | $30.00 |
| − Vacancy | −$21.8k | −$5.10 |
| EGI | $106.2k | $24.90 |
| − OpEx | −$26.5k | −$6.23 |
| NOI | $79.6k | $18.67 |
4,265 SF · lease $30.00/SF/yr · vacancy 17.00% · expense 25.00%
Alternative Uses
Best Use
Office B
$1.14M
$995.6K – $1.33M
NOI $79,649 @ 7.0% cap · market cap 6.93%
Second Best
Industrial
$340.4K
$297.8K – $397.1K
NOI $23,825 @ 7.0% cap · market cap 2.07%
Theoretical Best
Office A
$1.37M
$1.20M – $1.60M
NOI $96,173 @ 7.0% cap · market cap 8.36%
Zoning and permitted uses should be independently verified with authorities.
Property Analytics
Property Profile
Current Use
Lease Details
2
Office units
Yes
Highway access
Location Intelligence
Trade Area within ½ mile
1,255
Businesses Nearby
Well-served
Demand for This Use
Explore this area
Business Placement
Demographics for 32819, FL
30,857
Population
14,689
Households
2.1
Avg Household Size
40
Median Age
51%
College-Educated
92%
High-School Grad
20.7 sq mi
ZIP Area
1,491
Density / Sq Mi
$94,386
Median Household Income
$47,166
Median Earnings
$1,947
Median Rent
$454,000
Median Home Value
Market
Vacancy Rate% for Office in Orlando, FL

Questions? Ask Rey
Realmo’s AI knows this listing — price, zoning, demand, history. Ask anything.



Similar Off Market Nearby
- Mwca Inc — 6881 Kingspointe Pkwy STE 4, Orlando, FL 32819
- Maria Maria Taqueria — 5001 w sand lake rd, orlando, fl 32819
- The Point Grill — 5001 sand lake rd, orlando, fl 32819
- Catering And Events — 5454 International Dr, Orlando, FL 32819
Frequently Asked Questions
What type of property is this?
Flex space - Two fully built-out office flex units in an industrial business park with I-P zoning and central air.
Where is this flex space located?
The property is located at 6881 KINGSPOINTE Parkway Orlando, FL.
What is the asking price?
The asking price for this property is $1,150,000.
What are key features of this property?
This property features: Two built‑out office flex units within a maintained industrial business park; Unit 1: private office, semi‑private office, restroom, and two upstairs private offices; Unit 2: conference room, three downstairs private offices (barn door), storage, server room, kitchen/break



