5-Unit Self Storage
For Sale
$642,500
6829 Seltice, Post Falls, ID 83854
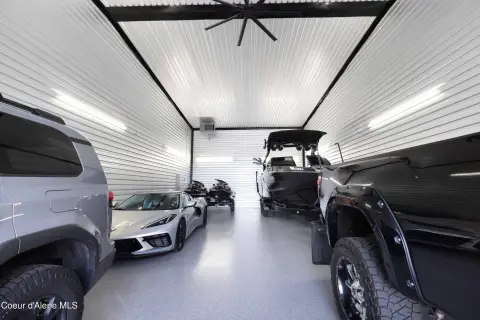
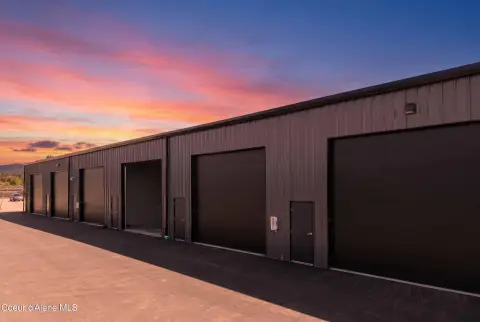
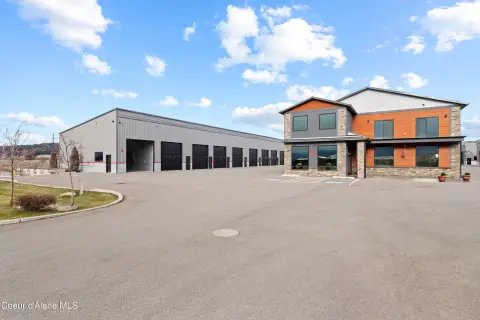
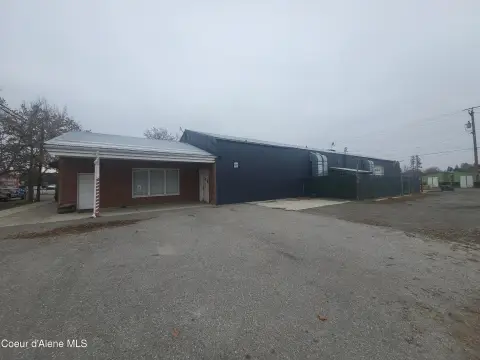
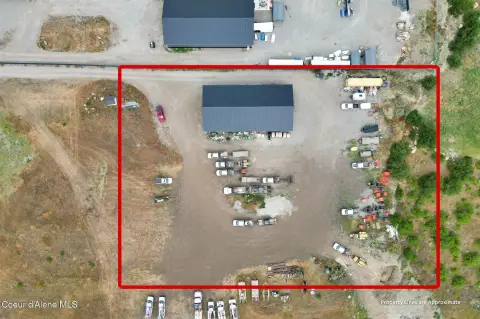
Five contiguous storage bays offer flexible capacity for RVs, boats, commercial equipment, and related storage needs.
Property Size5,000 SF
Price / SF$128.50
Days on Market83
Property Features for 6829 Seltice
General Information
Standard status
Active
Size
5,000 SF
Property subtype
Commercial
Site & Location
Highway Access
Yes
Fenced Yard
Yes
Warehouse & Industrial
Clear Height
16 ft
Drive-In Doors
5
Self-Storage Units
5
Taxes and HOA fees
Annual Taxes
$456
Amenities
restrooms
shower
electronic access gate
Garage: Paved
0.00
Paved
Building Details
Year Built
2019
Listing Agency:
Avalon 24 Real Estate
Listed By:
Joel Elgee · License #DB30193
(509) 868-5264
Source:
Clearwaterproperties
Added: Aug 1
Changed: Oct 21
Last Checked: Oct 20 at 9:15PM
Displayed information is deemed reliable but is not guaranteed and should be independently verified. All listing content including descriptions, pricing, images are the copyrighted material of Avalon 24 Real Estate

Ask AI about this property
Review the available facts, identify missing information and prepare questions for the agent.
Investment Insights
Based on property information with market context.
This 2019 self-storage property at 6829 Seltice in Post Falls includes five adjacent commercial storage units totaling 5,000 square feet. Each unit measures approximately 1,000 square feet within a 20-by-50-foot layout, with a 12-by-14-foot roll-up door, a 36-inch-by-80-inch man door, and 16-foot ceilings. The units may be acquired individually or together.
Building improvements include 50-amp electrical service, seven 110-volt outlets, and six LED light bars per unit. Two restrooms are located approximately 150 feet from the storage units, including one with a shower. The property has paved exterior areas, a main electronic access gate, full perimeter fencing, and access to I-90 approximately 1 mile away. The configuration supports storage use for RVs, boats, and commercial equipment, with lease potential identified in the property information.
Building improvements include 50-amp electrical service, seven 110-volt outlets, and six LED light bars per unit. Two restrooms are located approximately 150 feet from the storage units, including one with a shower. The property has paved exterior areas, a main electronic access gate, full perimeter fencing, and access to I-90 approximately 1 mile away. The configuration supports storage use for RVs, boats, and commercial equipment, with lease potential identified in the property information.
Key Highlights
- Five adjacent units totaling 5,000 square feet
- Each unit is approximately 1,000 square feet with a 20' x 50' layout
- 12' x 14' roll‑up door and 36'' x 80'' man door per unit
Financial Insights
Estimated NOI and Cap Rate
NOI / Yr
$43,659
Cap Rate
6.80%
Suggested Prices Based on Cap Rates
Cap Rate 5%
$873,180
$873.2K
Cap Rate 7%
$623,700
$623.7K
Cap Rate 9%
$485,100
$485.1K
Market Conditions
NOI Build-Up for 5,000 SF
Gross rent
$66.0K $13.20/SF
− Vacancy
−$3.6K −$0.73/SF
EGI
$62.4K $12.47/SF
− OpEx
−$18.7K −$3.74/SF
NOI
$43.7K $8.73/SF
Area
Kootenai County, ID
Vacancy
5.50%
Lease Rate
$13.20 /SF/Yr
Expense Ratio
30.00%
Simulate Cap Rate and NOI
Suggested Prices Based on Cap Rates
Cap Rate 5%
$873,180
Cap Rate 7%
$623,700
Cap Rate 9%
$485,100
Alternative Uses
Best Use
Self Storage
$623.7K
$545.7K – $727.7K
NOI $43,659 @ 7.0% cap · market cap 6.80%
Second Best
Warehouse
$518.0K
$453.3K – $604.4K
NOI $36,261 @ 7.0% cap · market cap 5.64%
Theoretical Best
Office A
$1.08M
$949.1K – $1.27M
NOI $75,924 @ 7.0% cap · market cap 11.82%
Zoning and permitted uses should be independently verified with authorities.
How Realmo checks its estimates
Property Analytics
Unlock full access to Insights
Subscribe to Realmo Intelligence
Open Analytics
Current Use
Lease Details
16 ft
Clear height
5
Drive-in doors
Yes
Fenced yard
Yes
Highway access
Location Intelligence
Trade Area within ½ mile
199
Businesses Nearby
Explore this area
Business Placement
Demographics for 83854, ID
49,040
Population
20,440
Households
2.4
Avg Household Size
37
Median Age
23%
College-Educated
92%
High-School Grad
77.6 sq mi
ZIP Area
632
Density / Sq Mi
$72,820
Median Household Income
$41,223
Median Earnings
$1,311
Median Rent
$433,700
Median Home Value
Check the figures for this property
Cap Rate, Value Estimation, Potential NOI and more
View Realmo Analytics
Market
Vacancy Rate% for Industrial in West region




Frequently Asked Questions
What type of property is this?
Self storage facility - Five contiguous storage bays offer flexible capacity for RVs, boats, commercial equipment, and related storage needs.
Where is this self storage facility located?
The property is located at 6829 Seltice Post Falls, ID.
What is the asking price?
The asking price for this property is $642,500.
What are key features of this property?
This property features: Five adjacent units totaling 5,000 square feet; Each unit is approximately 1,000 square feet with a 20' x 50' layout; 12' x 14' roll‑up door and 36'' x 80'' man door per unit