Semi-Attached Residential
6771 Hylan Boulevard Staten Island, NY 10309
For Sale
$849,000
Pending
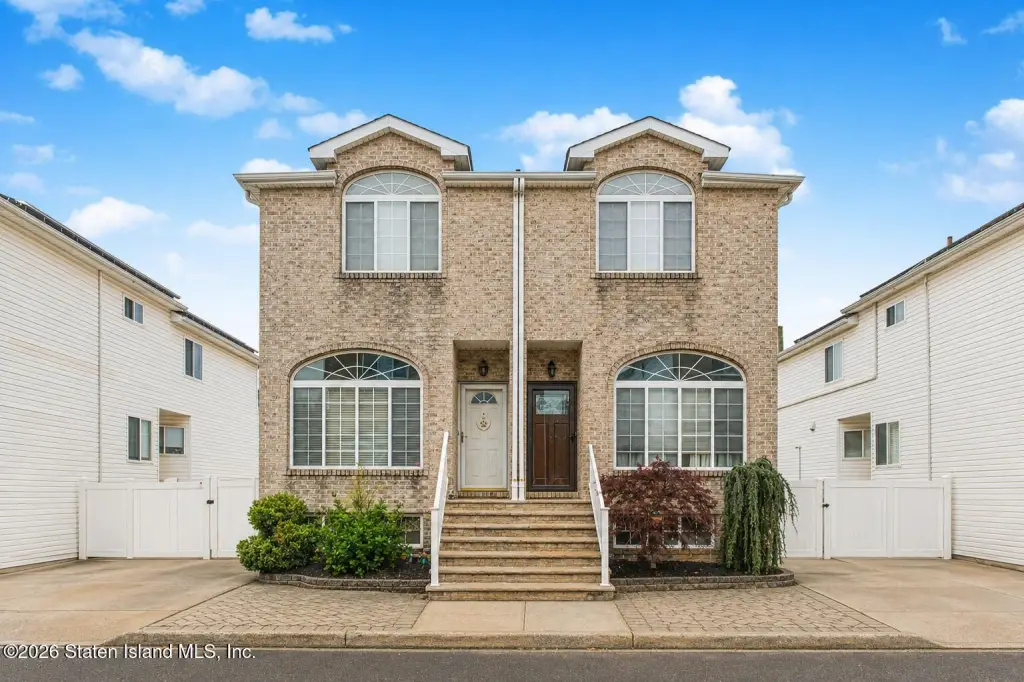
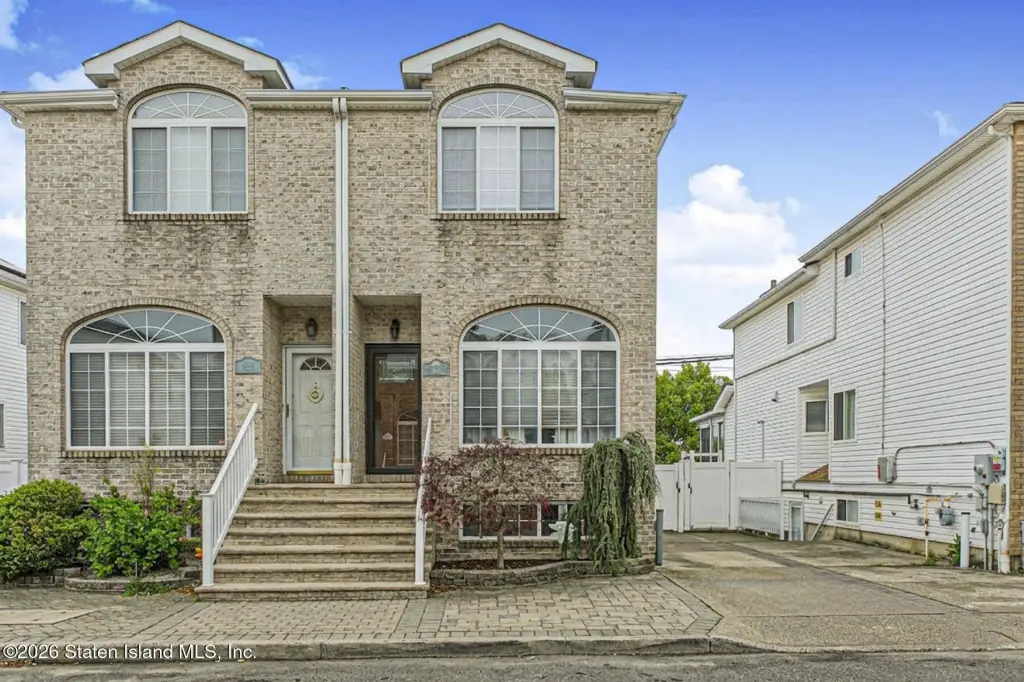
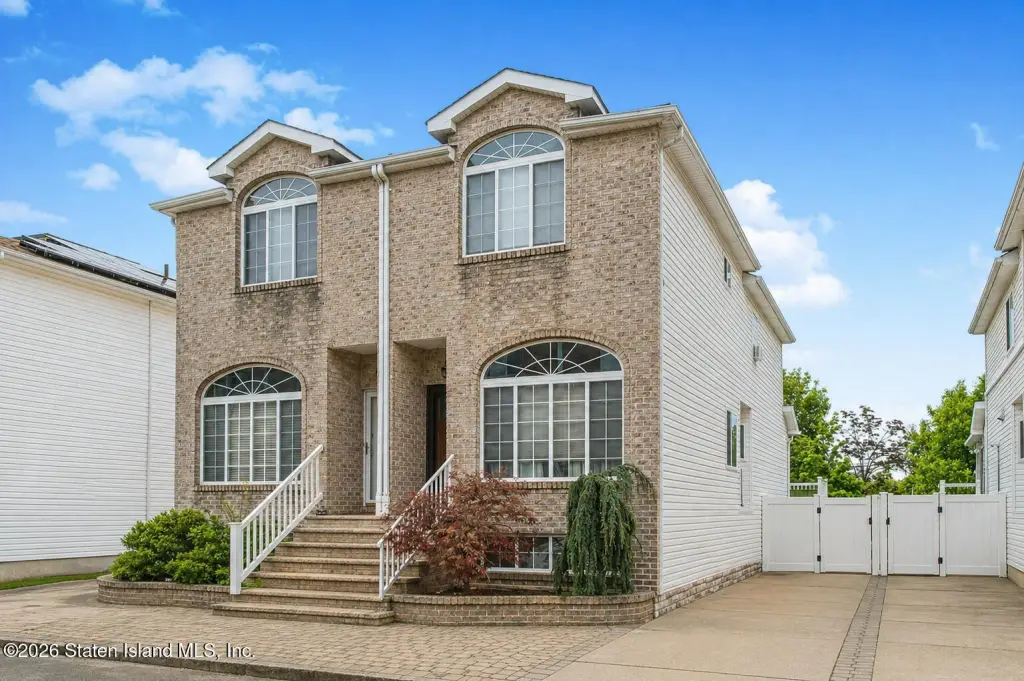
SINGLE_FAMILY - Colonial - Staten Island, NY
Property Size1,500 SF
Lot Size0.06 Acres
Days on Market89
Property Features for 6771 Hylan Boulevard
General Information
- Property type
- Residential
- Property subtype
- Duplex
- Zoning
- R3X
- Bedrooms
- 3
- Bathrooms
- 3
- Rooms
- Bathroom 1, Bedroom 1, Bathroom 2, Dining Room, Laundry Room, Bathroom 3, Bedroom 2, Bonus Room, Bedroom 3, Basement
- Parking features
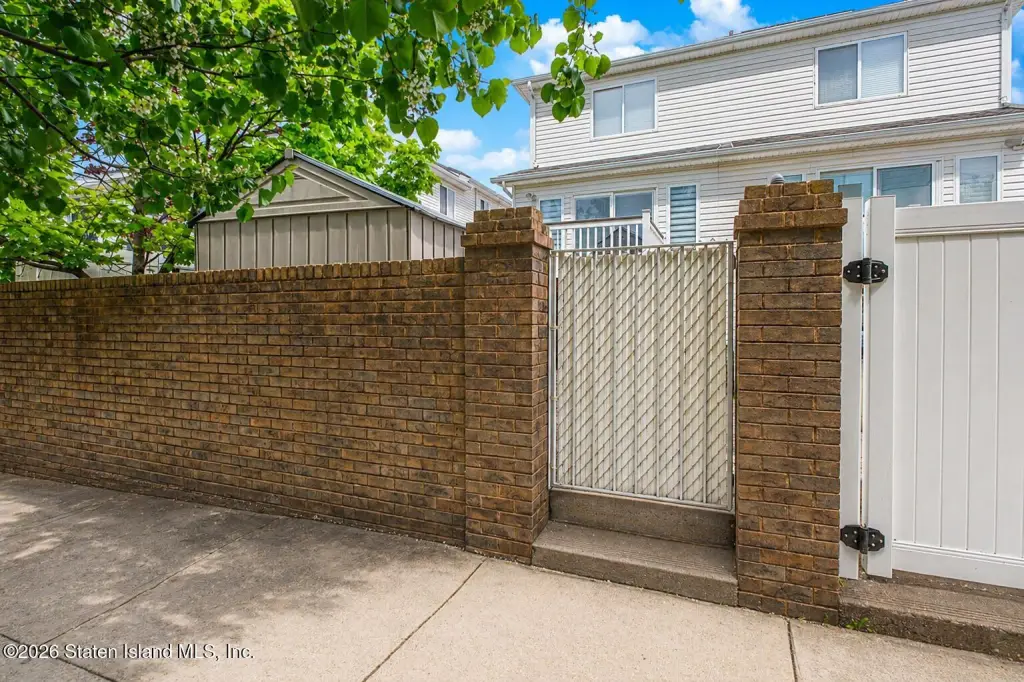
- Off Street, Driveway
- Patio and Porch features
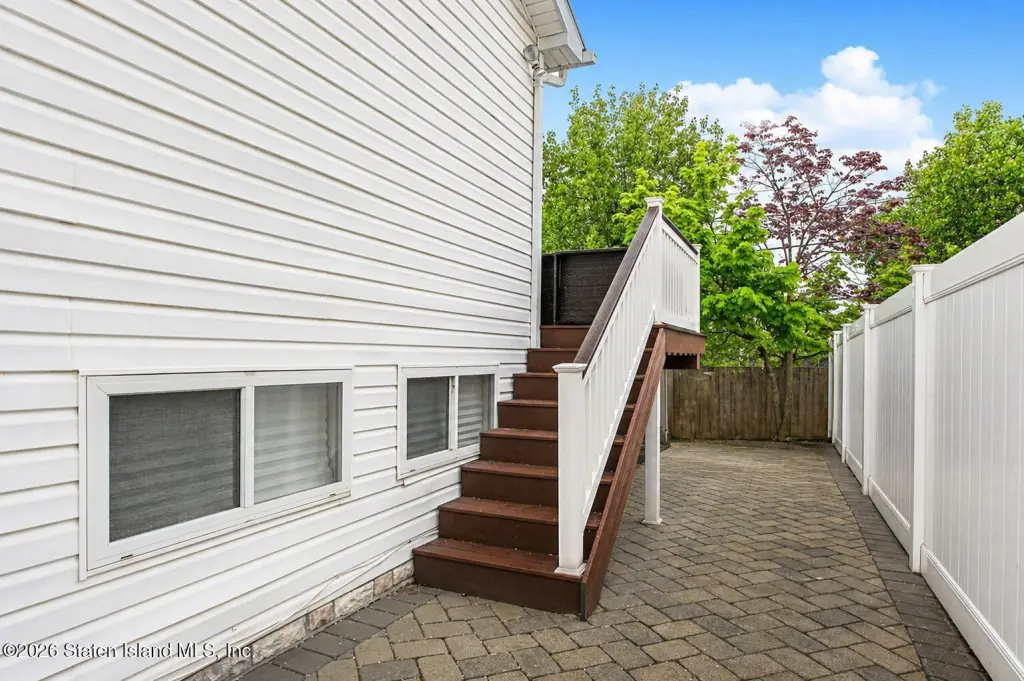
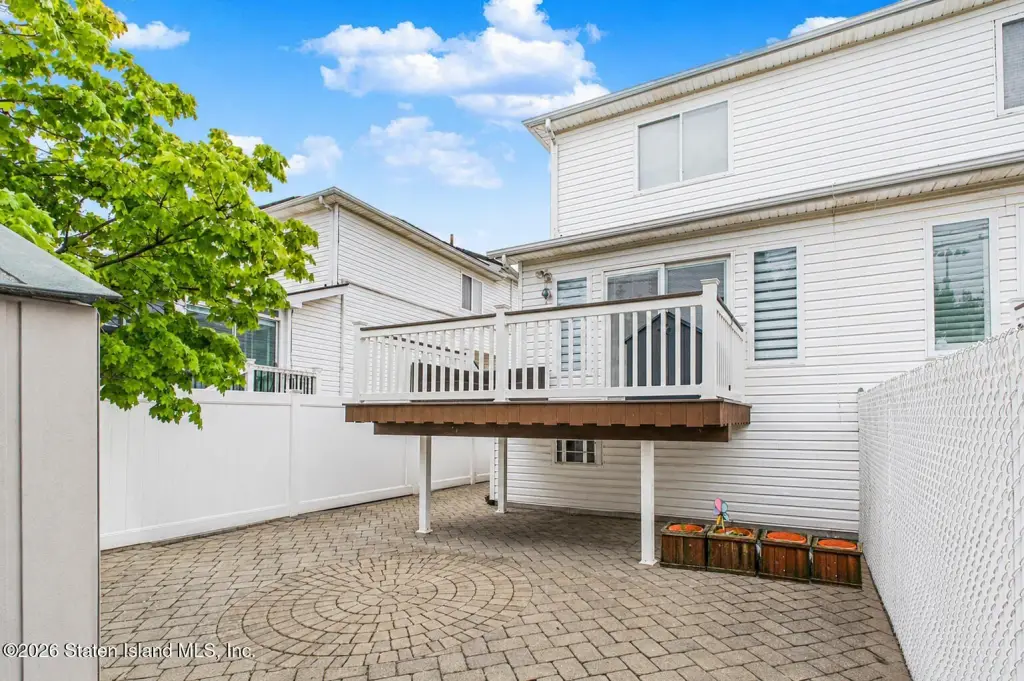
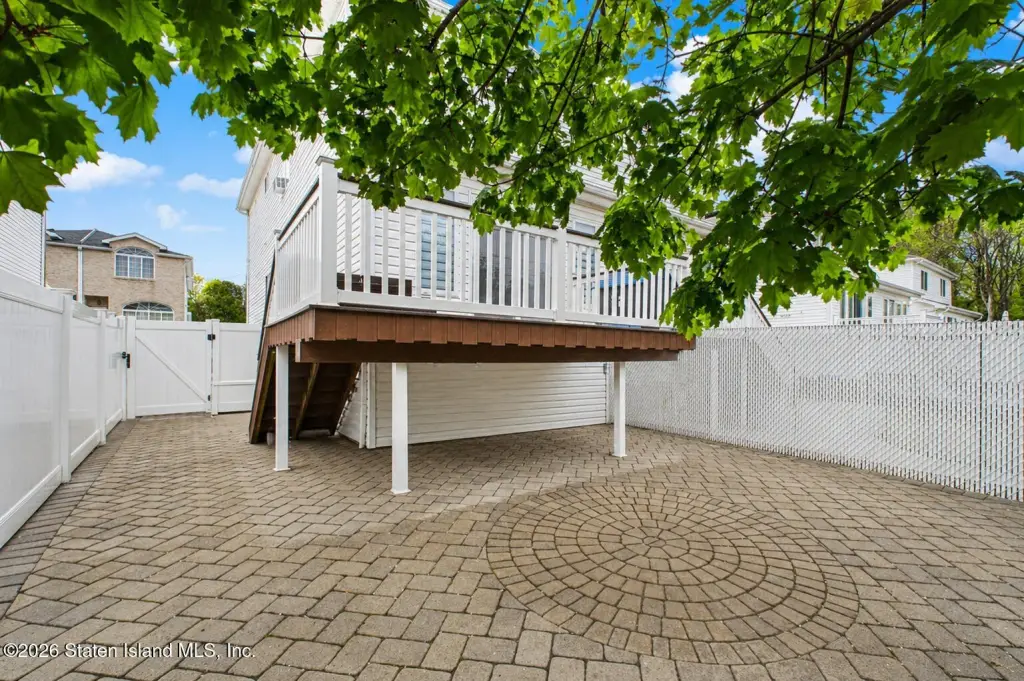
- Patio, Deck
- Interior features
- Ceiling Fan(s)
- Basement
- Full, Finished
- Appliances
- Dishwasher, Dryer, Refrigerator, Washer
- Standard status
- Pending
- APN
- 7755-54
- Size
- 1,500 SF
- Lot size
- 0.06 Acres
Taxes and HOA fees
- Tax Annual Amount
- 7774
Utilities
- Sewer type
- Public Sewer
- Heating system
- Natural Gas, Hot Water(Heating)
- Cooling system
- Central Air
Building Details
- Year built
- 1996
- Floors in Building
- 2
- Building materials
- Vinyl Siding
- Architectural style
- Colonial
Listing Agency:
Robert DeFalco Realty, Inc.
(718) 987-7900
Listed By:
Raymond Ebro
(917) 612-1458
Added: Apr 29
Changed: Jul 22
Last Checked: Jul 26 at 11:06AM
MLS# 2602323
Copyright © 2026 Staten Island Board of Realtors. All rights reserved. All information provided by the listing agent/broker is deemed reliable but is not guaranteed and should be independently verified.
Investment Insights
Based on property information with market context.
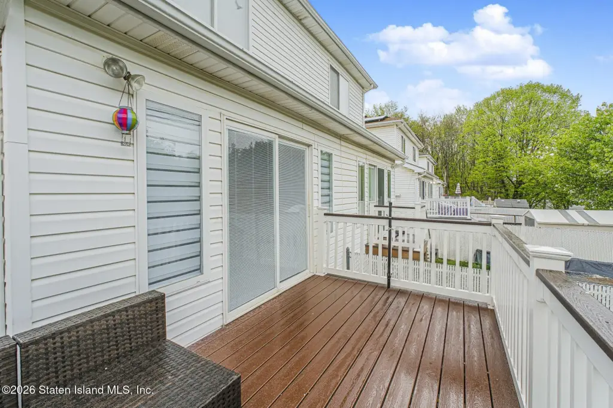
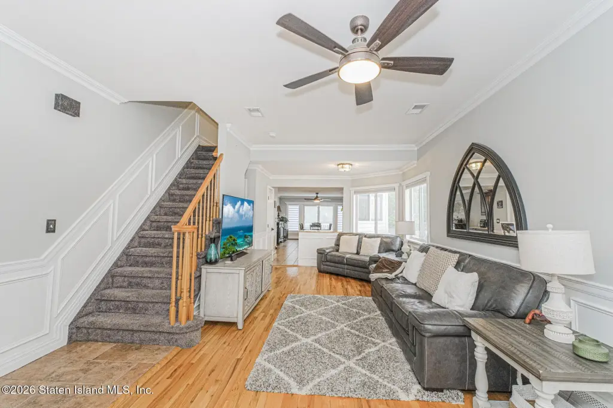
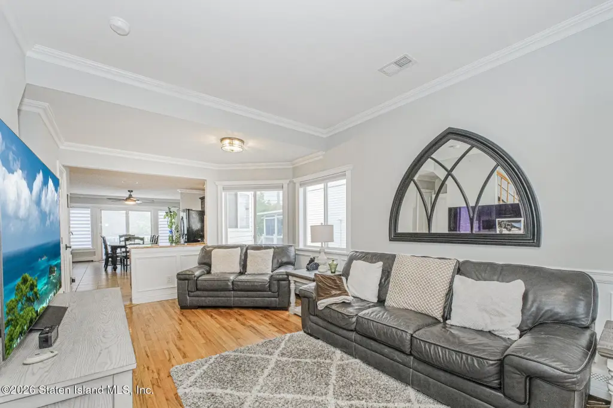
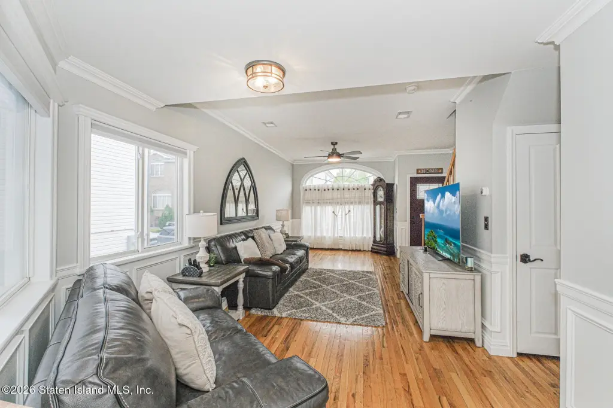
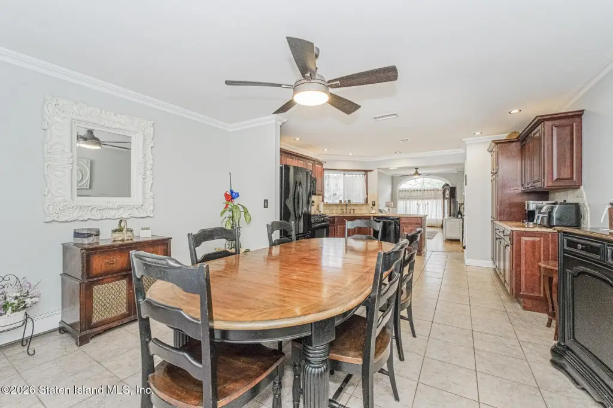
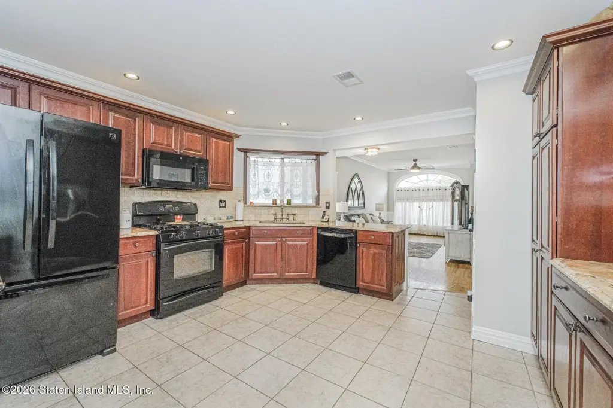
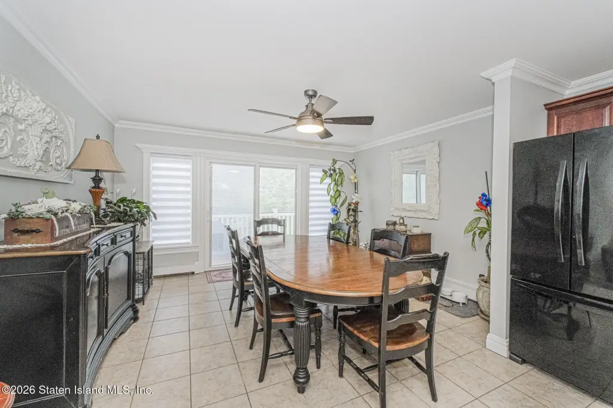
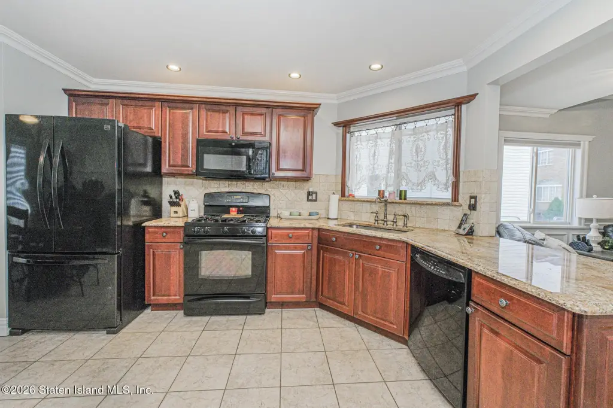
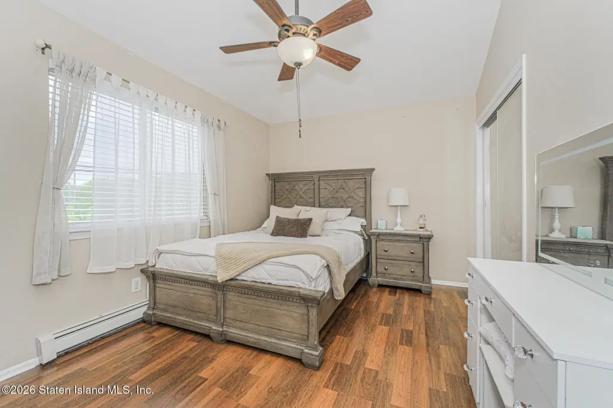
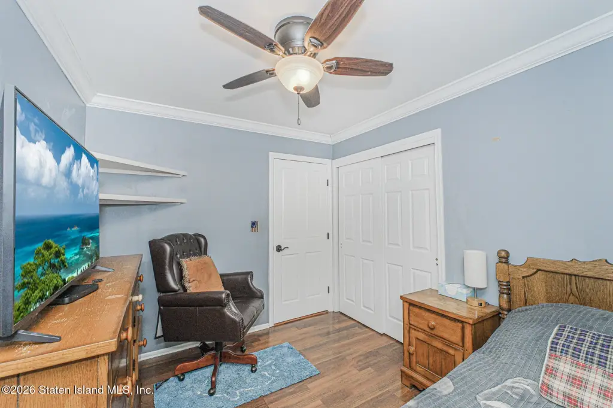
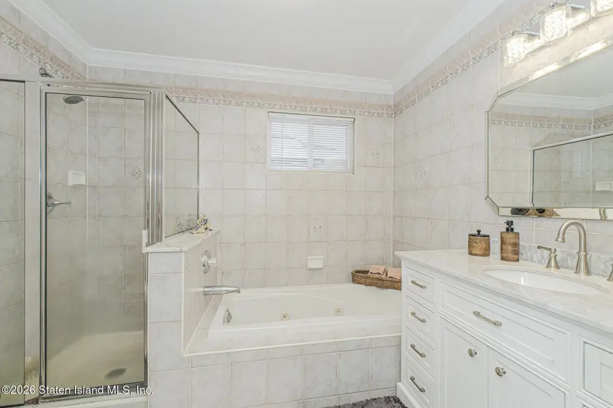
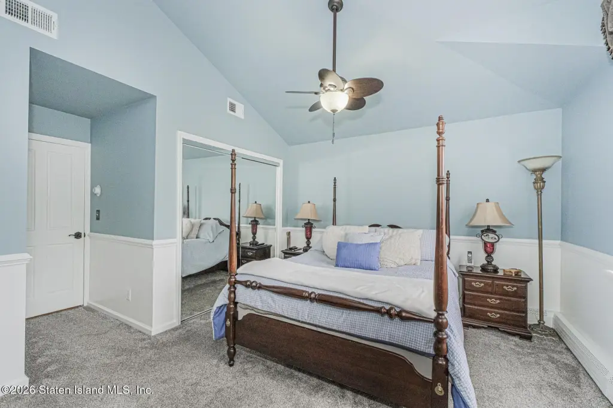
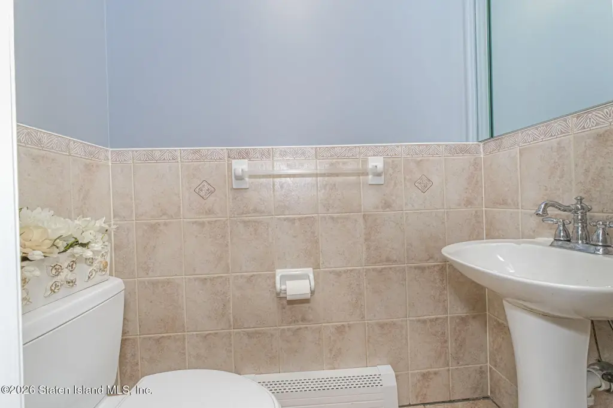
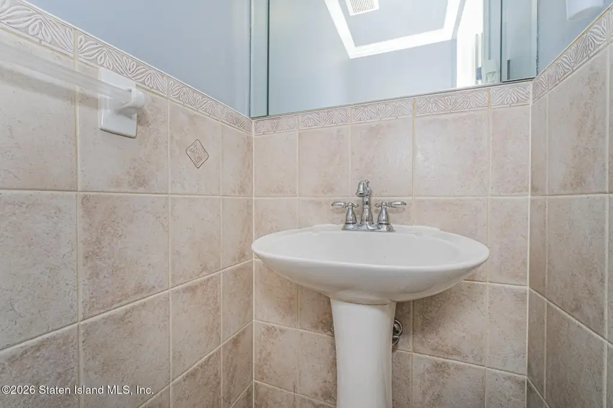
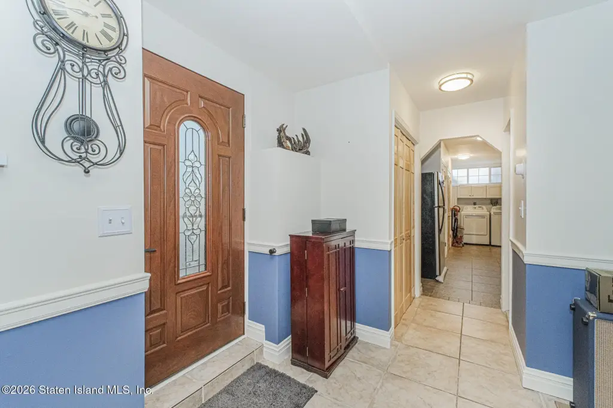
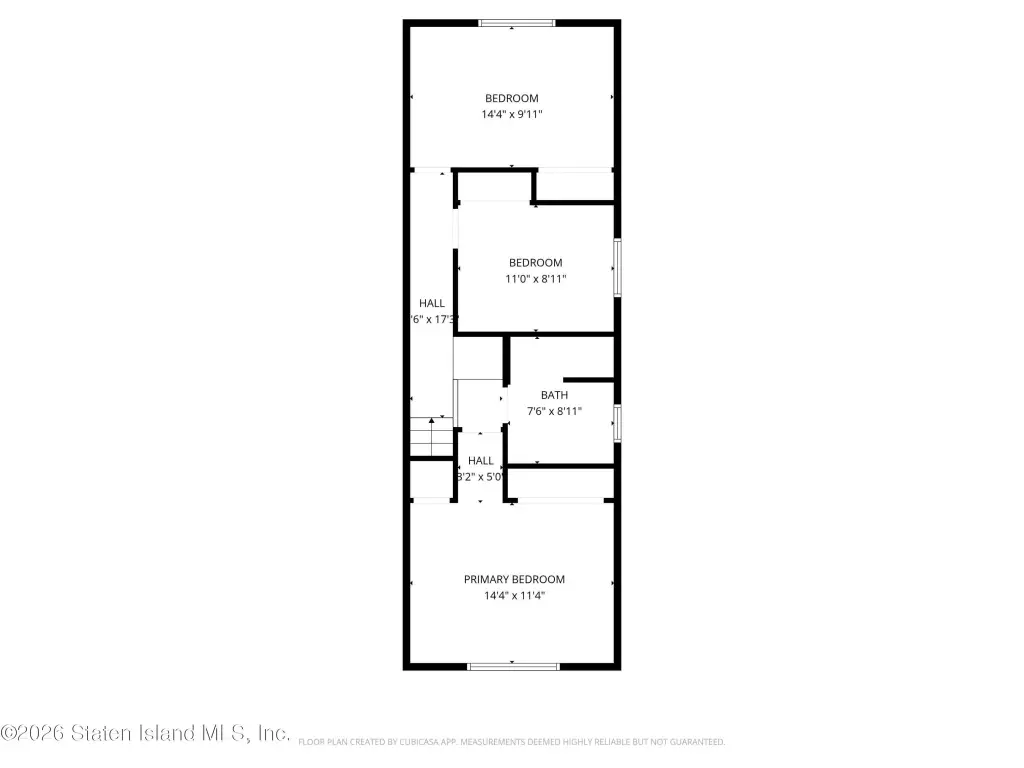
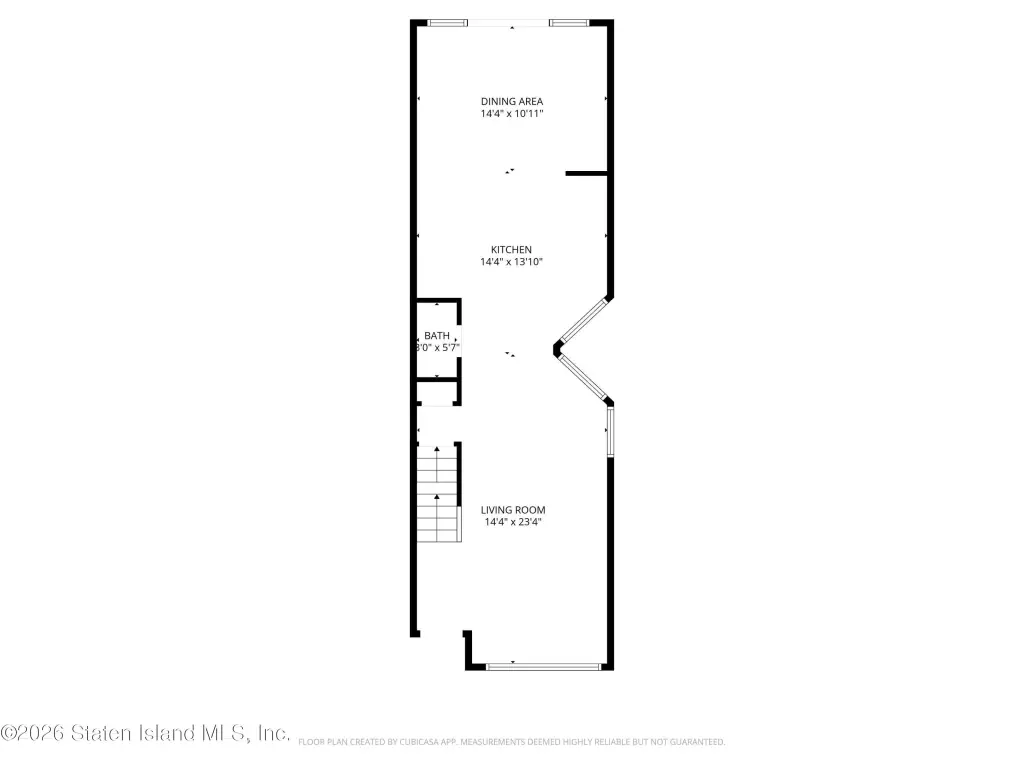
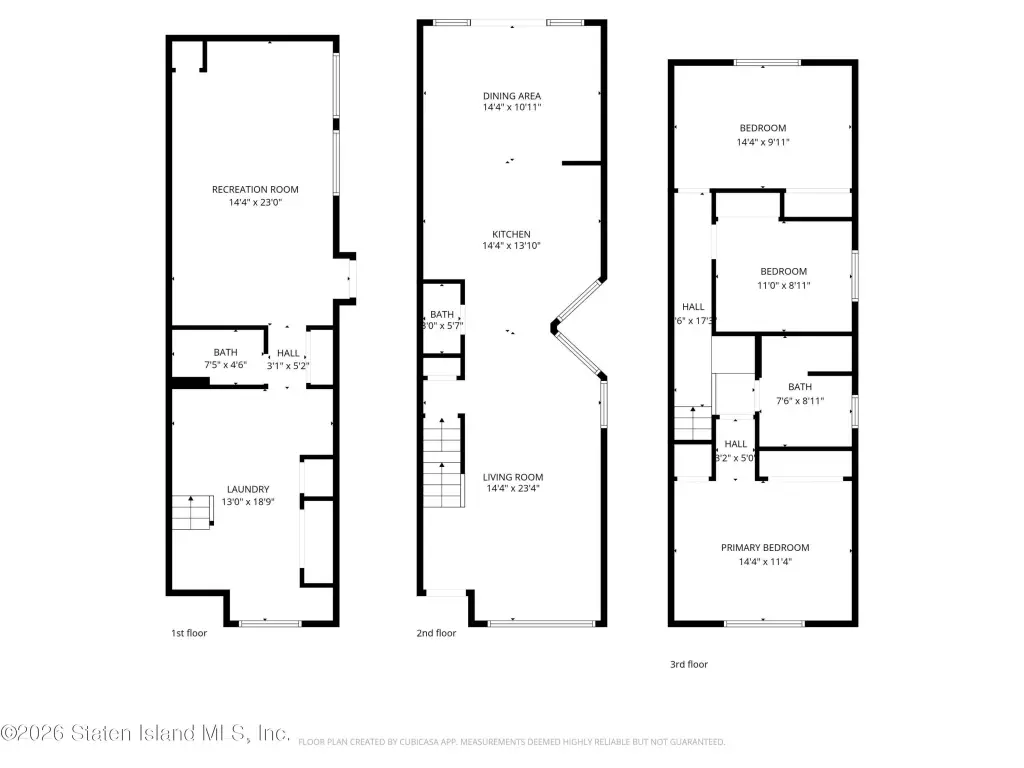
This move-in ready semi-attached home in Tottenville offers an upgraded interior and flexible living space. The main level features tiled entry, hardwood and tile floors, solid oak wood doors with Baldwin hardware, custom moldings, picture box detailing, and high-hat LED lighting. The upgraded kitchen includes Thomasville cherrywood cabinetry, granite countertops, and Pella sliding doors with built-in blinds that open to an 8-foot Trex deck. Custom-built closet systems run throughout, and the second level offers three bedrooms, including a primary suite with cathedral ceilings, chair rail detailing, and new carpeting.
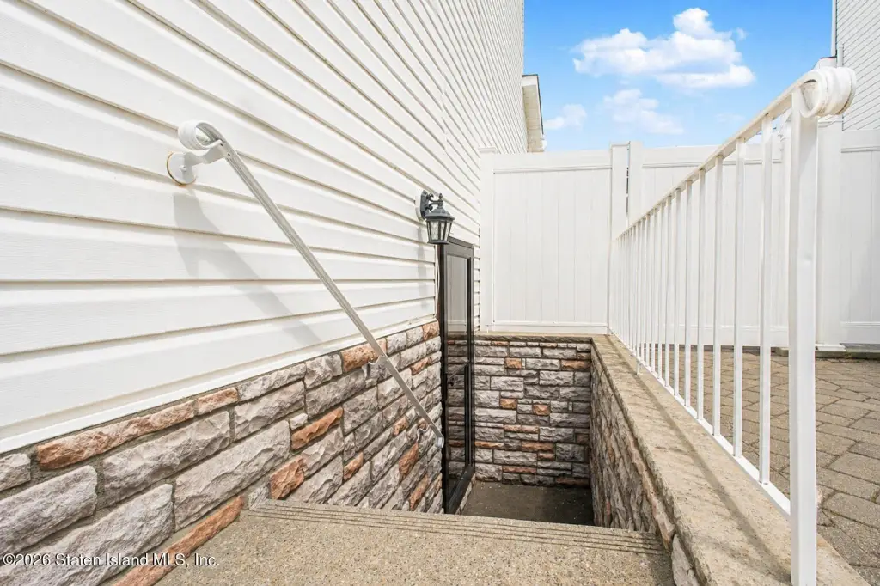
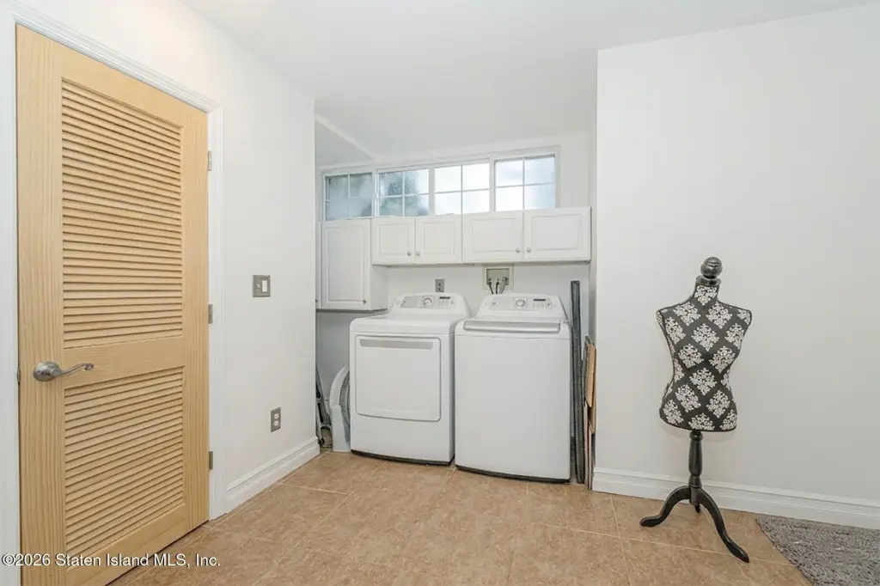
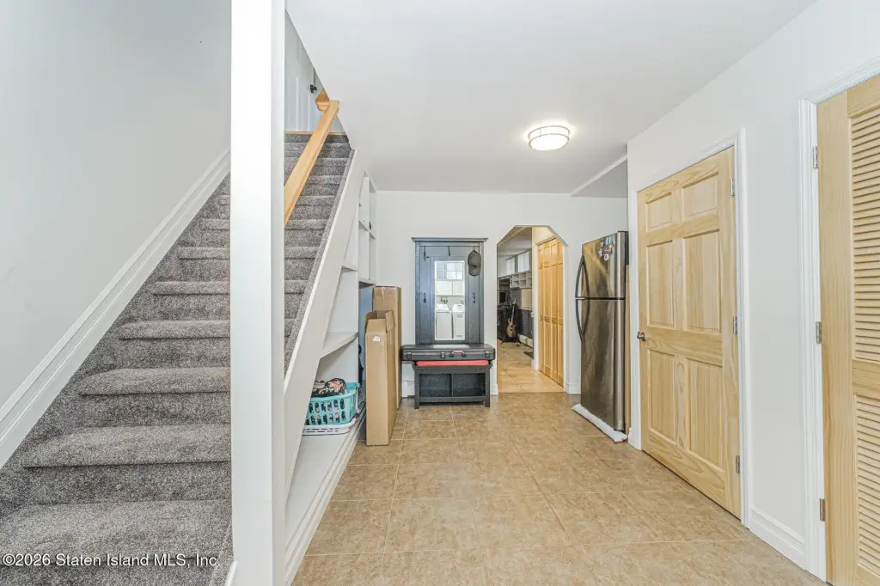
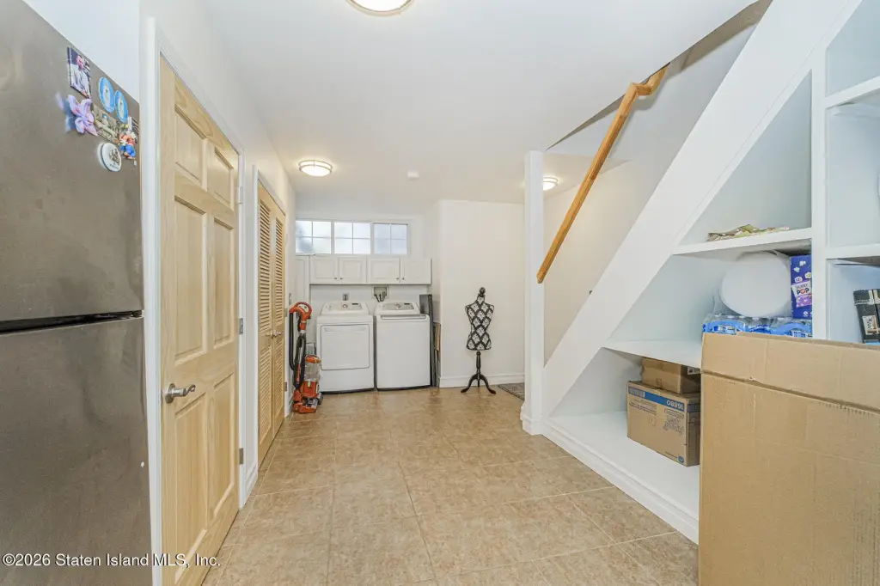
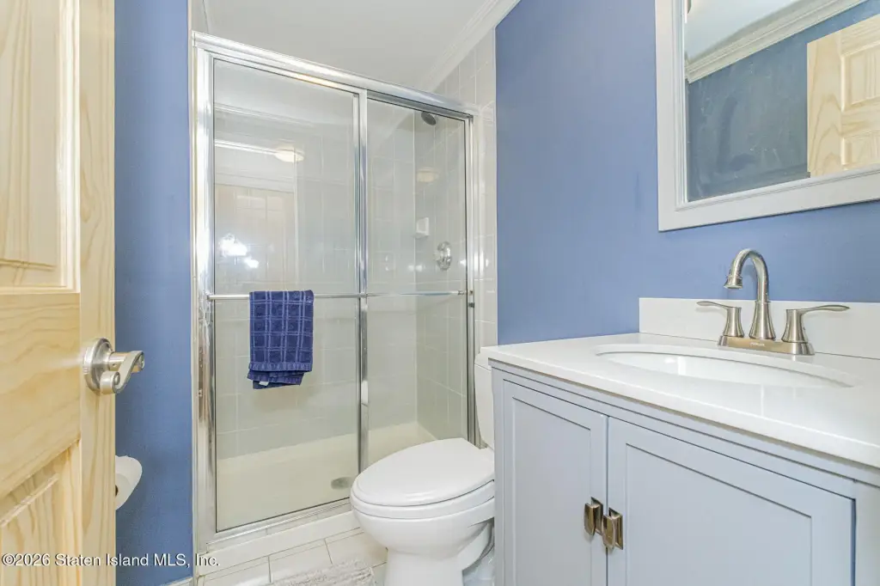
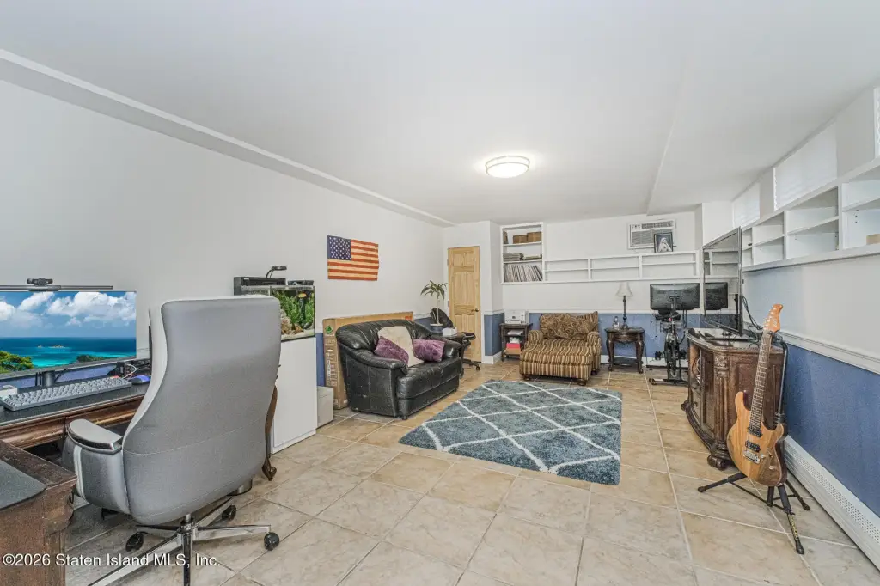
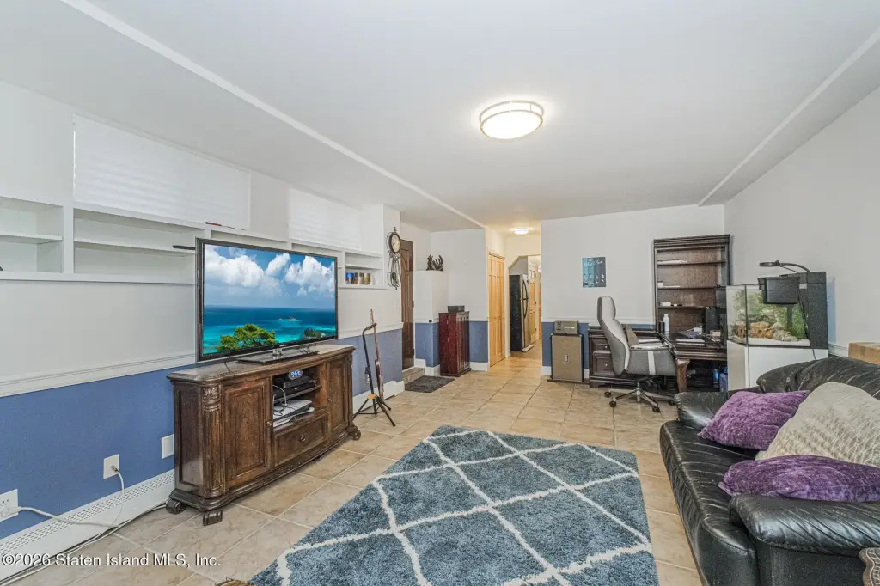
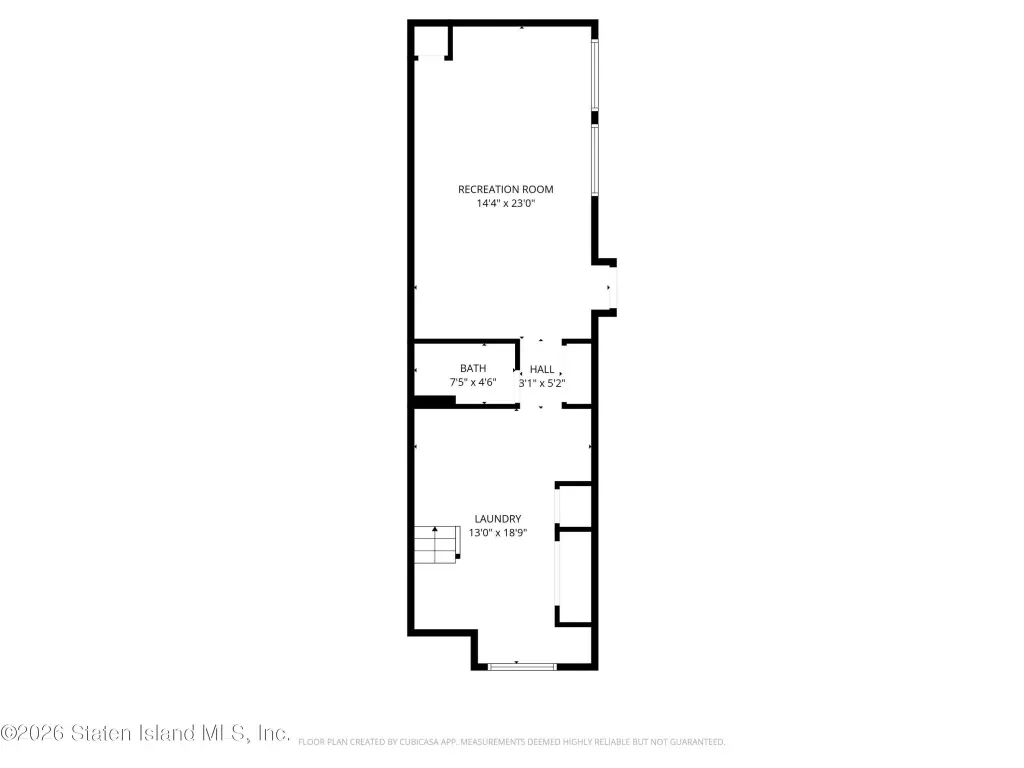
A fully finished 600-square-foot walk-out basement includes a 3/4 bathroom, tile flooring, custom storage, an in-wall AC unit, and a separate private entrance. A finished attic with flooring and new pull-down stairs adds additional storage space.
Additional improvements include a standby natural gas generator, 3-zone heating, newer AC, Andersen storm doors, upgraded baseboard covers, and new entry doors. Off-street parking is available via a private two-car driveway with additional parking in front of the home. The property is within walking distance to Conference House Park, local parks, schools, shopping, dining, and recreational amenities.
A fully finished 600-square-foot walk-out basement includes a 3/4 bathroom, tile flooring, custom storage, an in-wall AC unit, and a separate private entrance. A finished attic with flooring and new pull-down stairs adds additional storage space.
Additional improvements include a standby natural gas generator, 3-zone heating, newer AC, Andersen storm doors, upgraded baseboard covers, and new entry doors. Off-street parking is available via a private two-car driveway with additional parking in front of the home. The property is within walking distance to Conference House Park, local parks, schools, shopping, dining, and recreational amenities.
Key Highlights
- Approximately 2,100 SF total living space: about 1,500 SF above grade plus a fully finished 600 SF walk‑out basement with private entrance
- 1996 colonial semi‑attached home with central air, natural gas hot water heating, and 3‑zone heating
- Upgraded kitchen with Thomasville cherrywood cabinetry, granite countertops, and Pella sliding doors with built‑in blinds to an 8‑foot Trex deck
Financial Insights For Multifamily LT 5
Simulate Cap Rate and NOI
NOI Build-Up
- Vacancy
- income lost from leasable area expected to sit empty during the year — subtracted from gross rent.
- EGI (Effective Gross Income)
- gross rent minus vacancy losses — the realistic income before paying operating costs.
- OpEx (Operating Expenses)
- recurring costs to operate the property (property tax, insurance, utilities, maintenance, management) — excludes financing and capital improvements.
- NOI (Net Operating Income)
- income a property generates after operating costs but before financing and taxes.
| Component | $ | $/SF |
|---|---|---|
| Gross rent | $55.8k | $37.20 |
| − Vacancy | −$2.5k | −$1.67 |
| EGI | $53.3k | $35.53 |
| − OpEx | −$16.0k | −$10.66 |
| NOI | $37.3k | $24.87 |
1,500 SF · lease $37.20/SF/yr · vacancy 4.50% · expense 30.00%
Alternative Uses
Best Use
Multifamily LT 5
$532.9K
$466.3K – $621.7K
NOI $37,302 @ 7.0% cap · market cap 4.39%
Second Best
Apartment 5plus
$475.2K
$415.8K – $554.4K
NOI $33,264 @ 7.0% cap · market cap 3.92%
Theoretical Best
Office A
$715.7K
$626.3K – $835.0K
NOI $50,100 @ 7.0% cap · market cap 5.90%
Zoning and permitted uses should be independently verified with local authorities.
Property Analytics
Property Profile
Location Intelligence
Current Use by Public Records
Duplexes










FAQs
What type of property is this?
Duplex - Move-in ready semi-attached home with upgraded finishes, a walk-out basement with private entrance, and a private two-car driveway.
Where is this duplex located?
The property is located at 6771 Hylan Boulevard Staten Island, NY.
What is the asking price?
The asking price for this property is $849,000.
What are key features of this property?
This property features: Approximately 2,100 SF total living space: about 1,500 SF above grade plus a fully finished 600 SF walk‑out basement with private entrance; 1996 colonial semi‑attached home with central air, natural gas hot water heating, and 3‑zone heating; Upgraded kitchen with Thomasville cherrywood cabinetry, granite countertops, and Pella sliding doors with built‑in blinds to an 8‑foot Trex deck