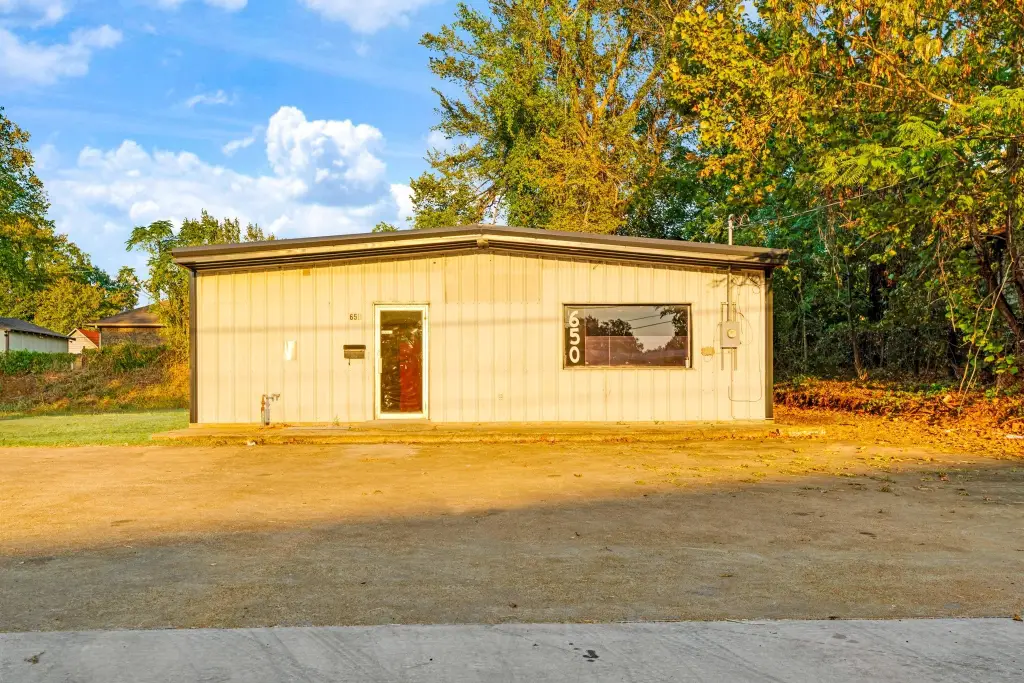
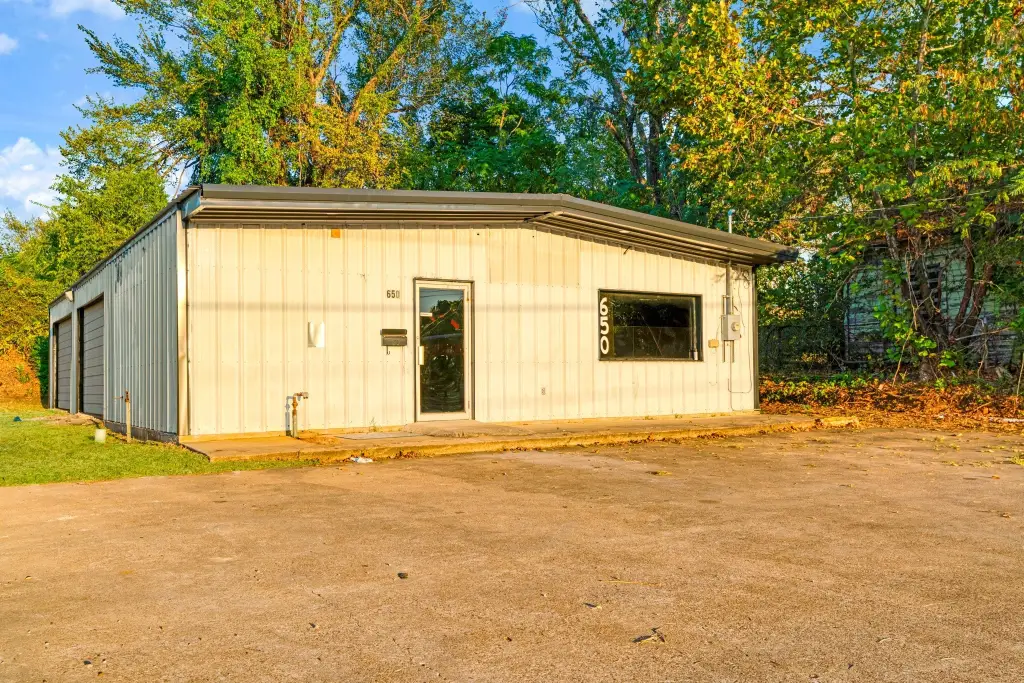
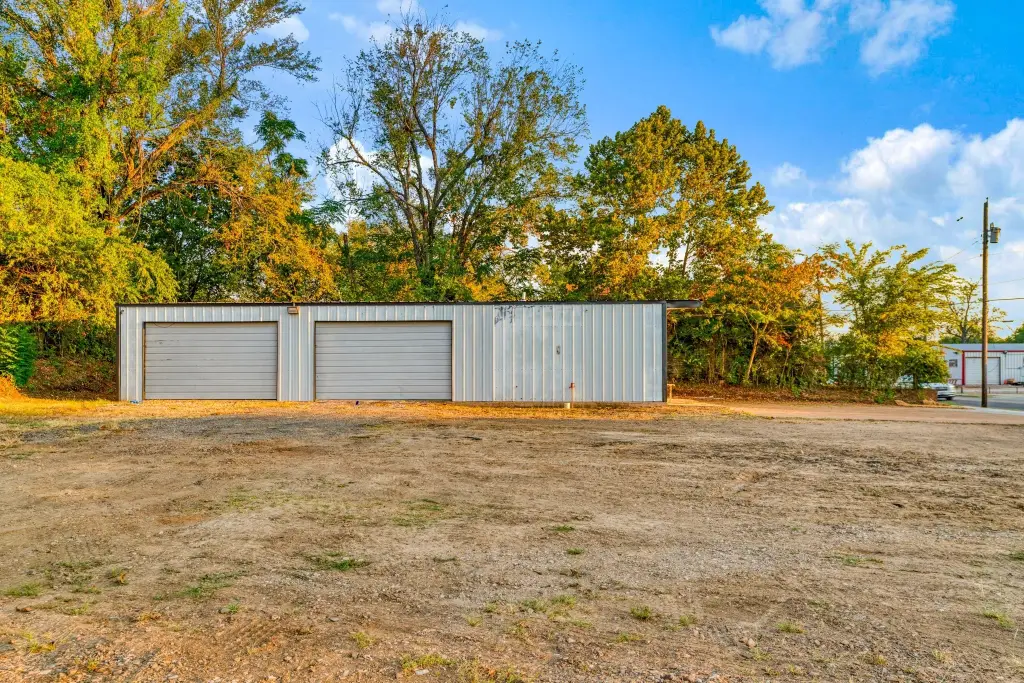
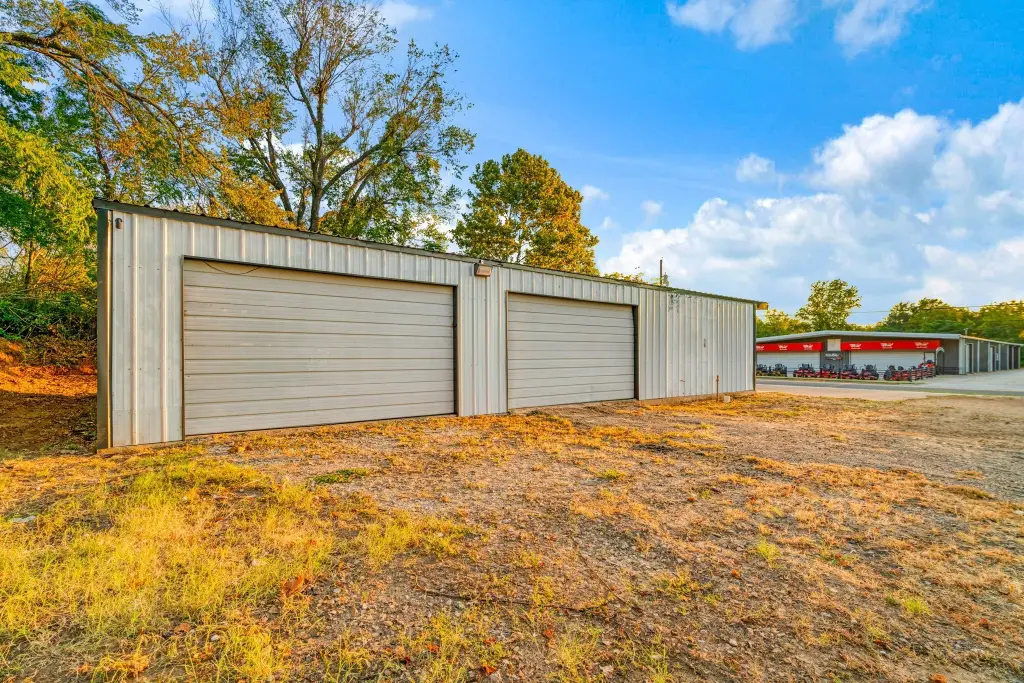
Flex Building with Roll-Up
New
For Sale
$224,900
650 N Main Street, Paris, TX 75460
CommercialSale, Paris, TX
Property SizeContact for details
Lot Size0.18 Acres
Days on Market4
Property Features for 650 N Main Street
General Information
Property type
Commercial Sale
Property subtype
Other
Zoning description
COMMERICAL
Parking features
Parking Lot
Subdivision
City Of Paris
Directions
GPS FRIENDLY!
Standard status
Active
APN
15326
Lot size
0.18 Acres
Taxes and HOA fees
Tax Description
CITY OF PARIS, BLOCK 91, LOT 9
Tax Annual Amount
915
Legal Description
CITY OF PARIS, BLOCK 91, LOT 9
Utilities
Sewer type
Public Sewer
Heating system
Electric (Heating), Central
Cooling system
Electric, Central Air
Water source
Public
Building Details
Year built
1980
Floors in Building
1
Number of units
1
Flooring type
Concrete
Building materials
AluminumSiding
Roof type
Metal
Listing Agency:
Hygge Homes and Land
(903) 609-2050
Listed By:
Meagen Smith · License #0679901
(903) 363-2222
Added: Sep 10
Changed: Sep 12
Last Checked: Sep 13 at 9:06PM
MLS# 21382895
Copyright © 2026 North Texas Real Estate Information Systems, Inc. All rights reserved. All information provided by the listing agent/broker is deemed reliable but is not guaranteed and should be independently verified.
Investment Insights
Based on property information with market context.
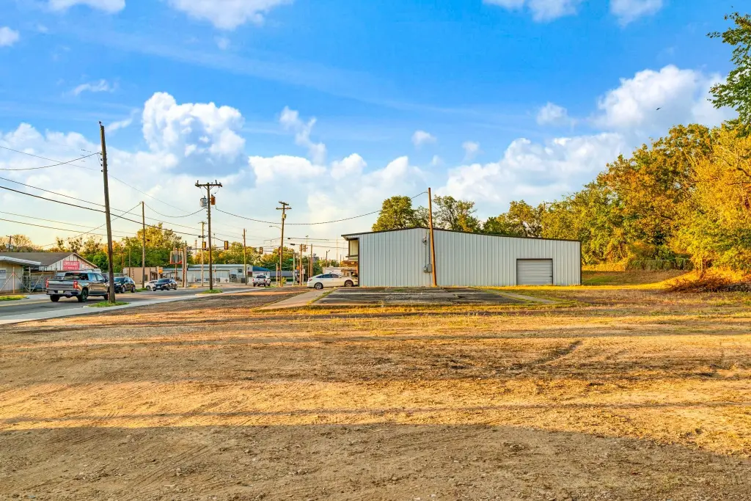
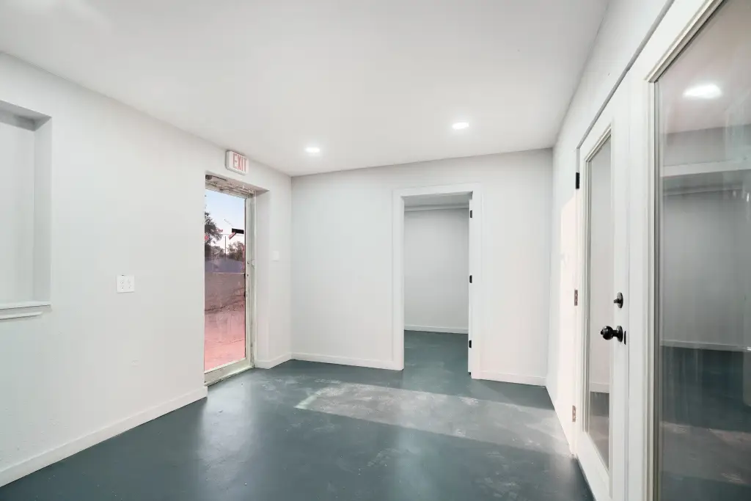
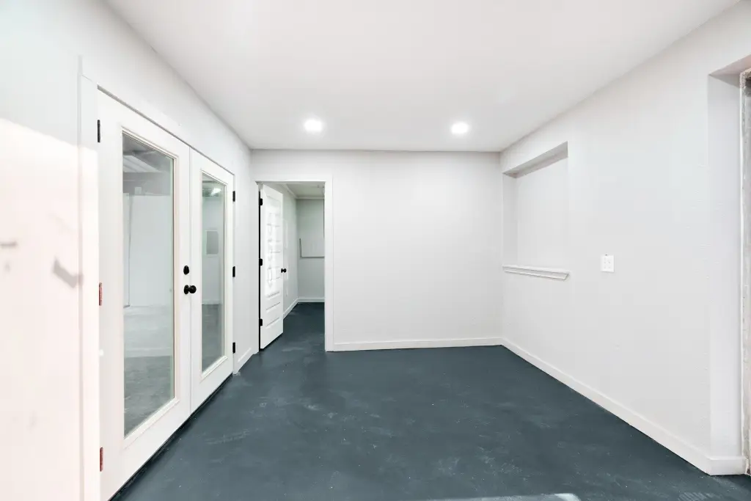
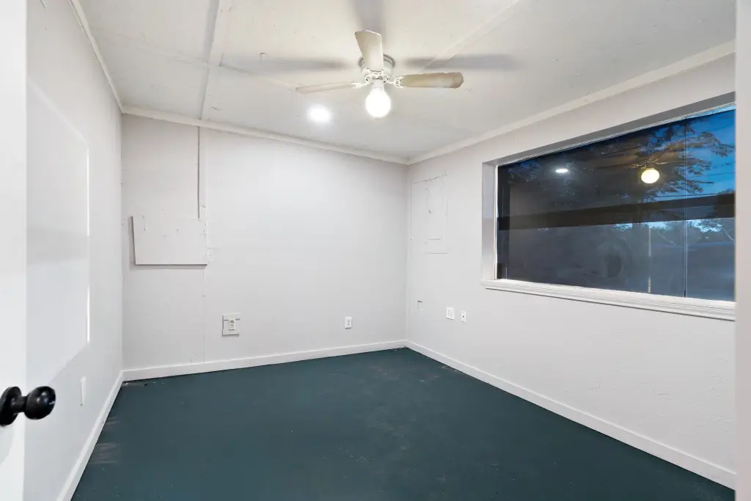
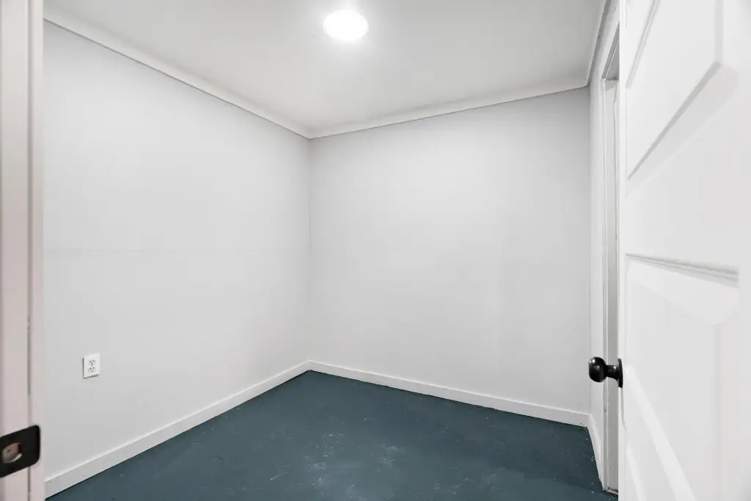
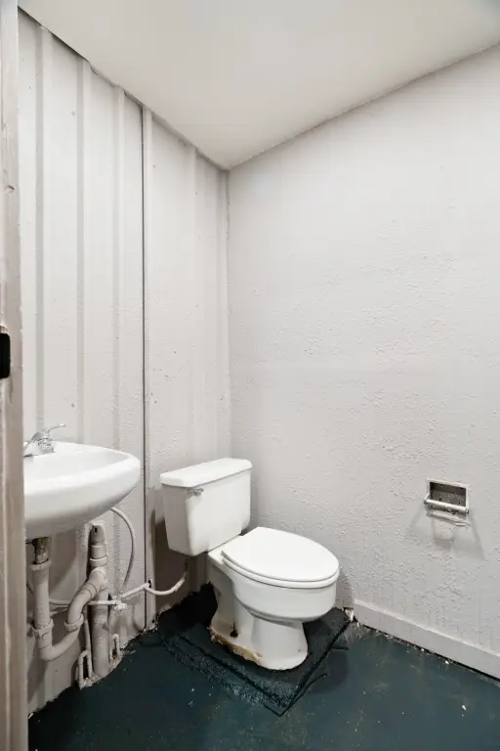
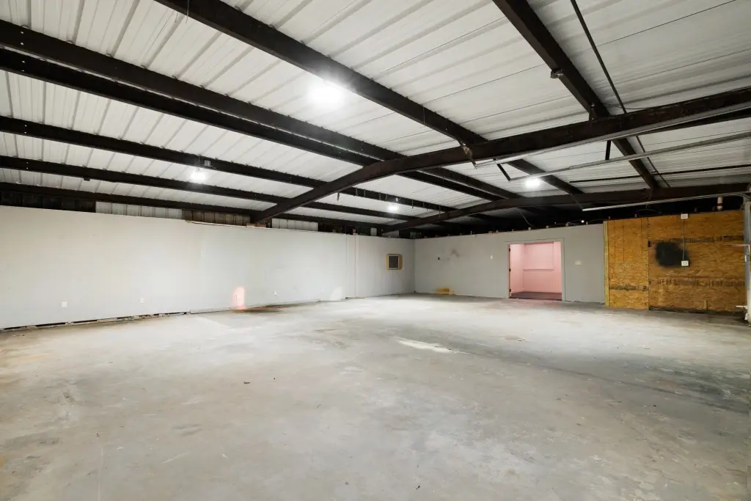
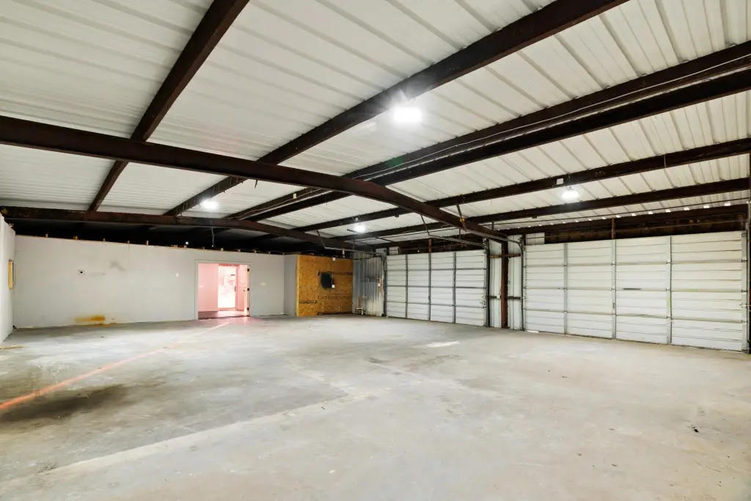
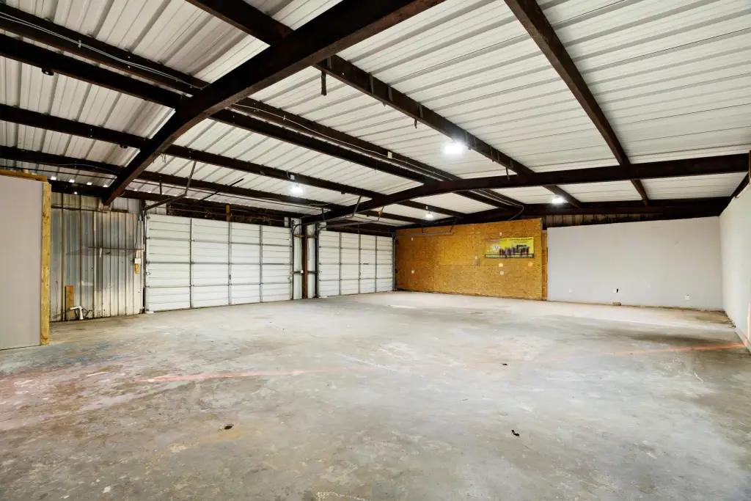
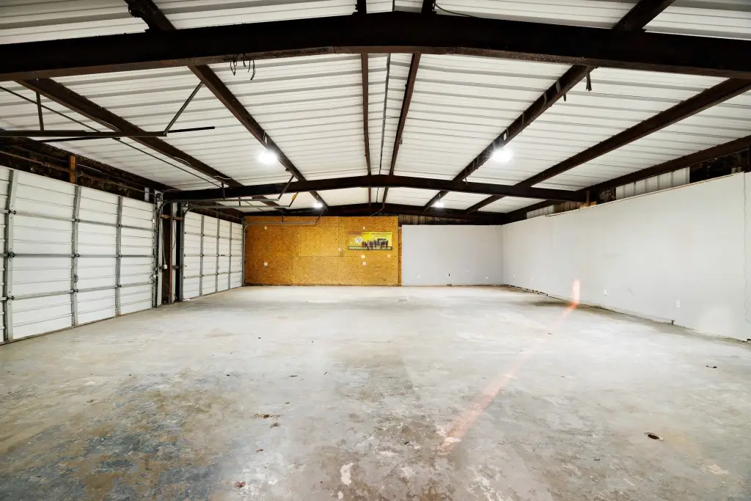
This 1980 flex property combines finished office space with an adjoining warehouse and shop area. The front office portion includes multiple rooms and an interior restroom, with windows and doors separating it from the working area. The warehouse has a concrete floor, overhead lighting, exposed steel framing, and multiple large roll-up doors for vehicle, equipment, inventory, and delivery access.
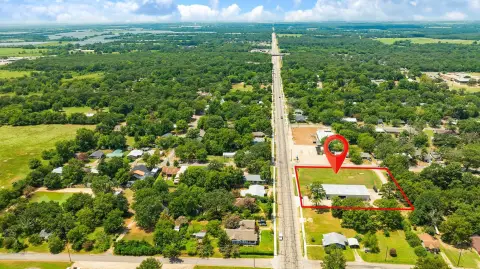
The property occupies 0.176 acres and includes open exterior space with a parking lot for vehicles and maneuvering. Building systems include central electric heating and cooling, while public water and public sewer serve the property. The metal-roofed structure offers a practical combination of office, storage, workshop, and operational space.
The property occupies 0.176 acres and includes open exterior space with a parking lot for vehicles and maneuvering. Building systems include central electric heating and cooling, while public water and public sewer serve the property. The metal-roofed structure offers a practical combination of office, storage, workshop, and operational space.
Key Highlights
- 1980‑built flex property with office, warehouse, and shop areas
- Multiple office rooms plus an interior restroom
- Warehouse features a concrete floor, overhead lighting, and exposed steel framing
Property Analytics
Unlock full access to Insights
Subscribe to Realmo Intelligence
Open Analytics
Current Use
Location Intelligence
Trade Area within ½ mile
799
Businesses Nearby
Under-served
Demand for This Use
Explore this area
Business Placement
Demographics for 75460, TX
22,925
Population
11,210
Households
2
Avg Household Size
38
Median Age
17%
College-Educated
88%
High-School Grad
101.9 sq mi
ZIP Area
225
Density / Sq Mi
$44,241
Median Household Income
$30,546
Median Earnings
$895
Median Rent
$123,300
Median Home Value
Check the figures for this property
Cap Rate, Value Estimation, Potential NOI and more
View Realmo Analytics
Market
Vacancy Rate% for Industrial in South region

Questions? Ask Rey
Realmo’s AI knows this listing — price, zoning, demand, history. Ask anything.


Similar Off Market Nearby
- TFT Catering and Event Planning — 123 Clarksville St, Paris, TX 75460
Frequently Asked Questions
What type of property is this?
Flex space - Office and warehouse areas share a practical layout for business operations, storage, or service use.
Where is this flex space located?
The property is located at 650 N Main Street Paris, TX.
What is the asking price?
The asking price for this property is $224,900.
What are key features of this property?
This property features: 1980‑built flex property with office, warehouse, and shop areas; Multiple office rooms plus an interior restroom; Warehouse features a concrete floor, overhead lighting, and exposed steel framing