5-Office Space with Shared
6455 Lake Avenue, Orchard Park, NY 14127
For Lease
New
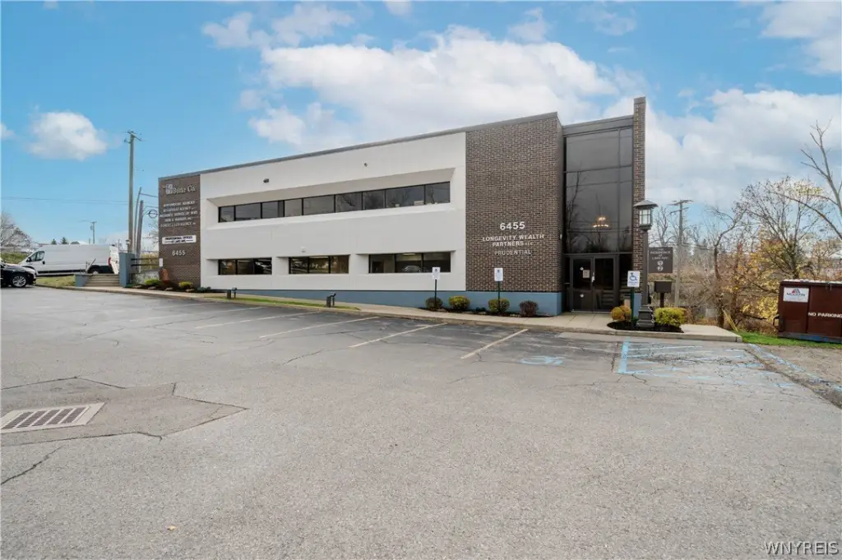

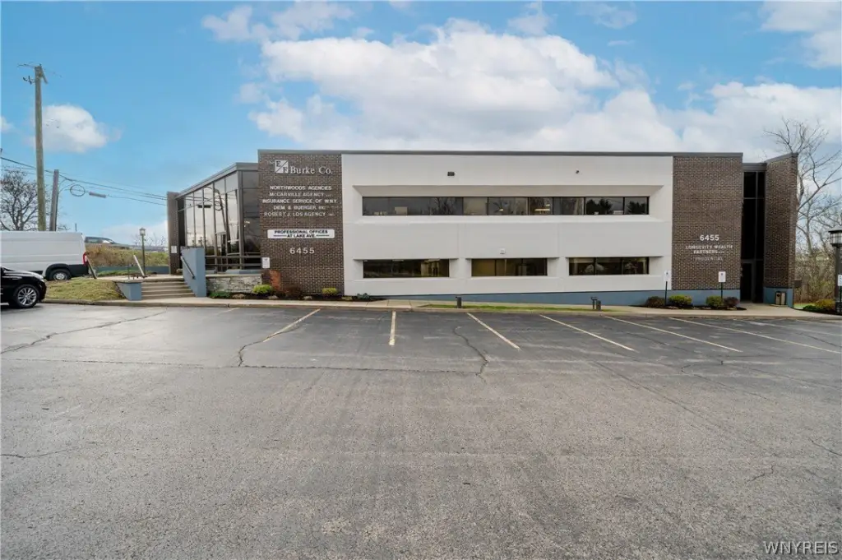
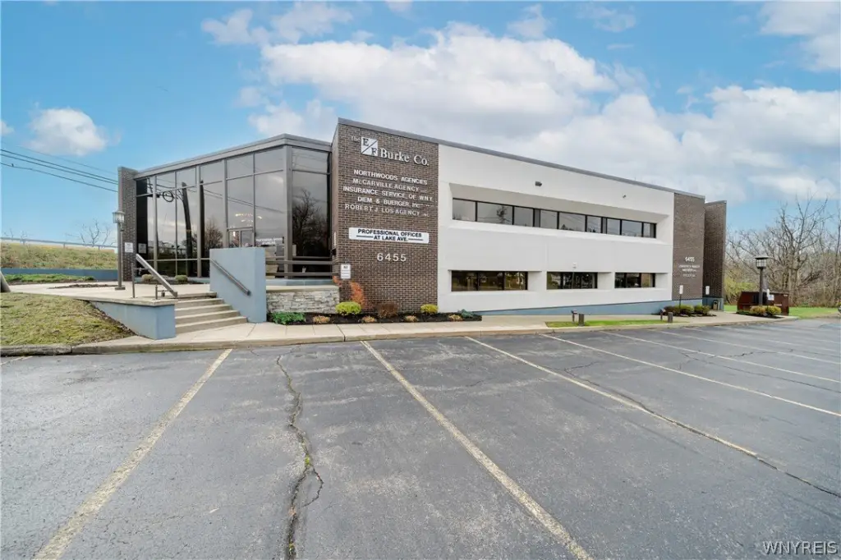
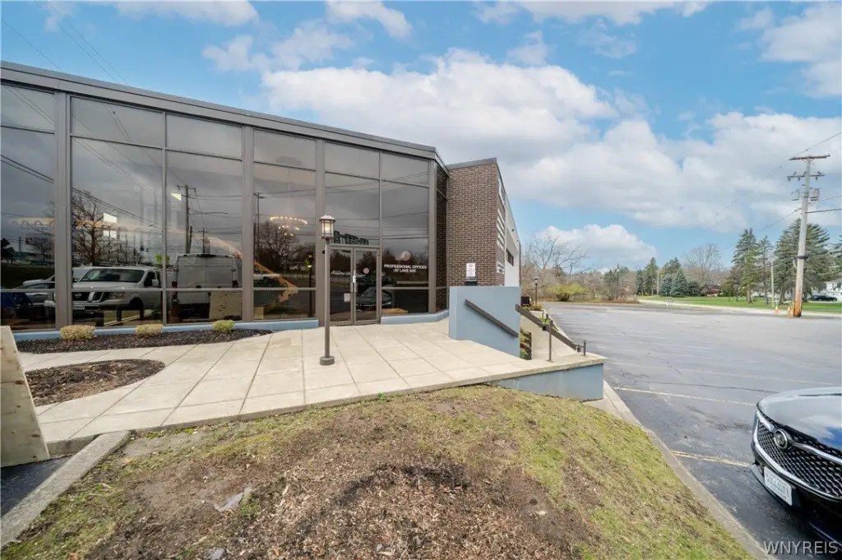
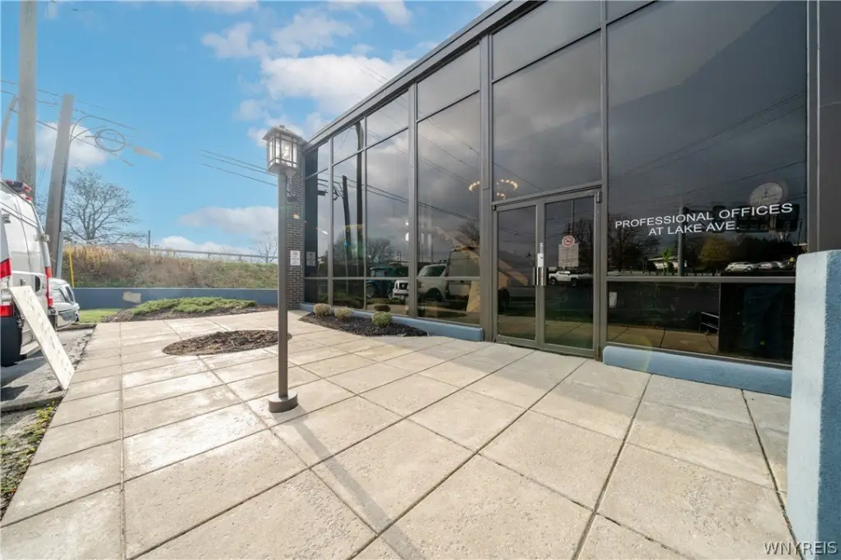
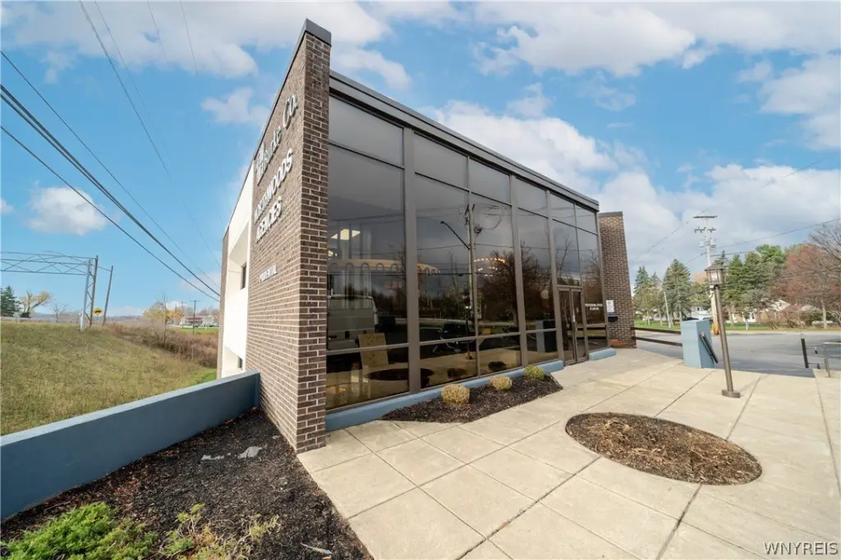
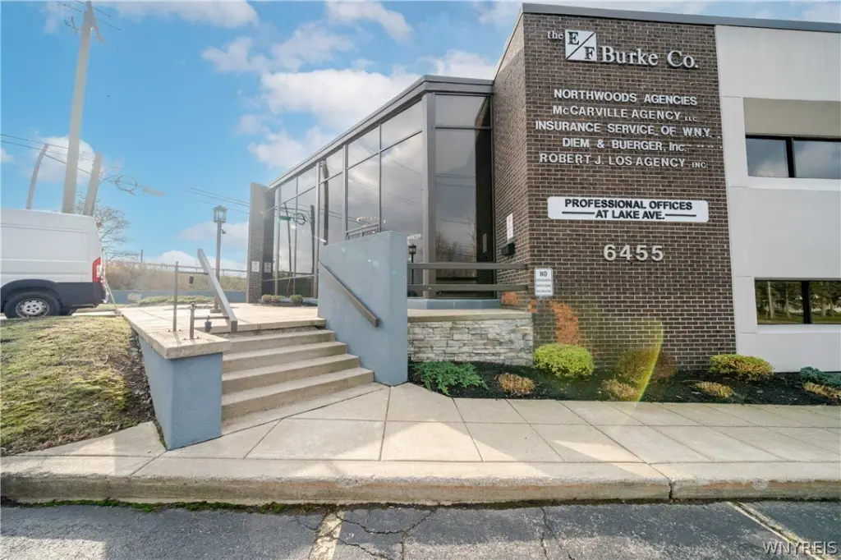
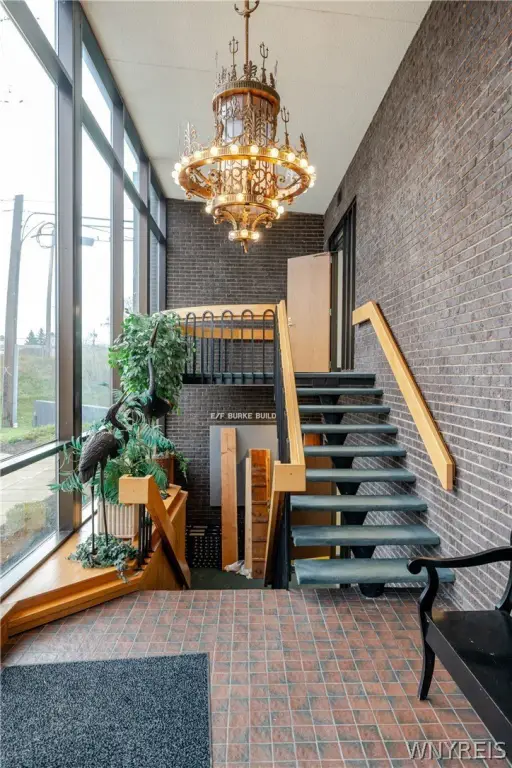



$600/Mo
CommercialLease, Orchard Park, NY
Space Size72 SF - 153 SF
Lot Size0.55 Acres
Days on Market2
Property Features for 6455 Lake Avenue
General Information
Property type
Property subtype
Zoning
Zoning description
Parking
Subdivision
Lot features
Elementary school district
Middle school district
High school district
Standard status
APN
Size
Lot size
Additional Details
Utilities Included in Rent
Utilities
Sewer type
Heating system
Amenities
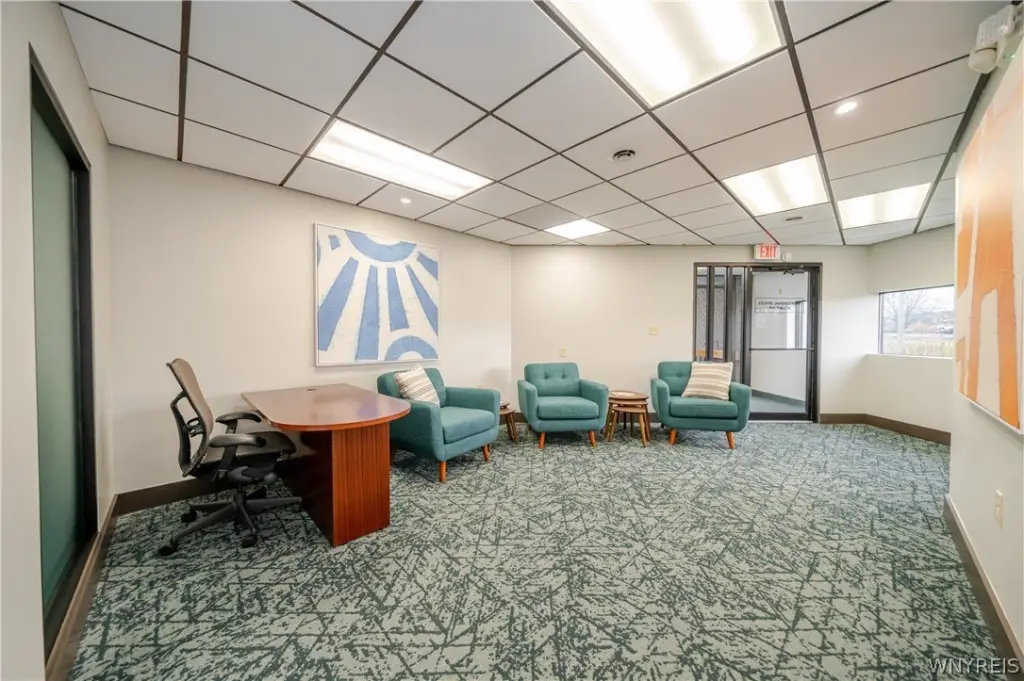
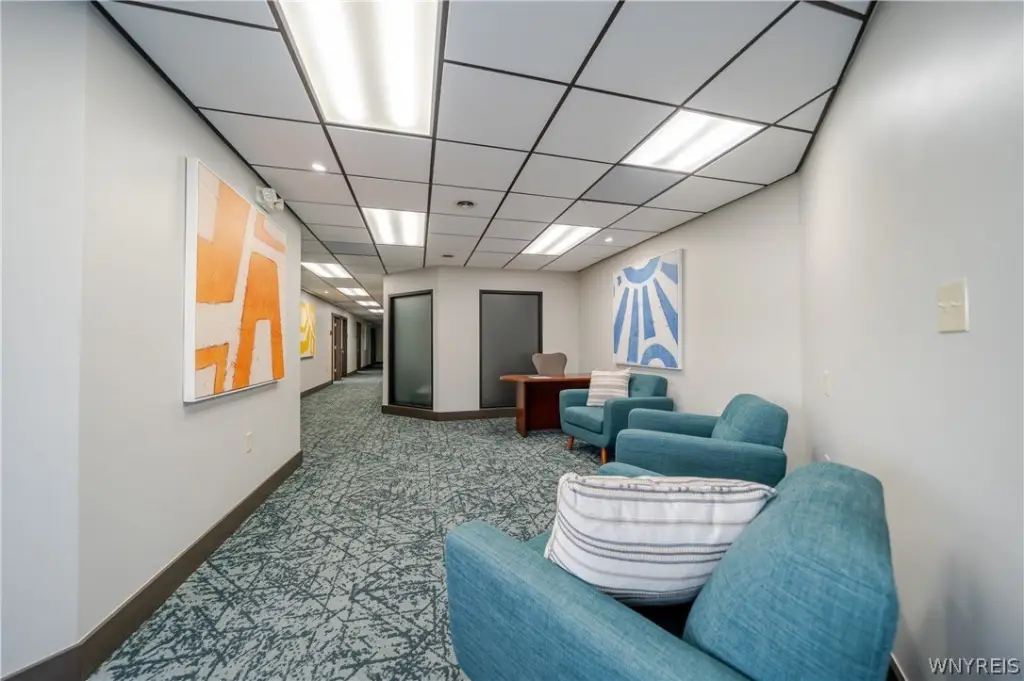
shared reception area
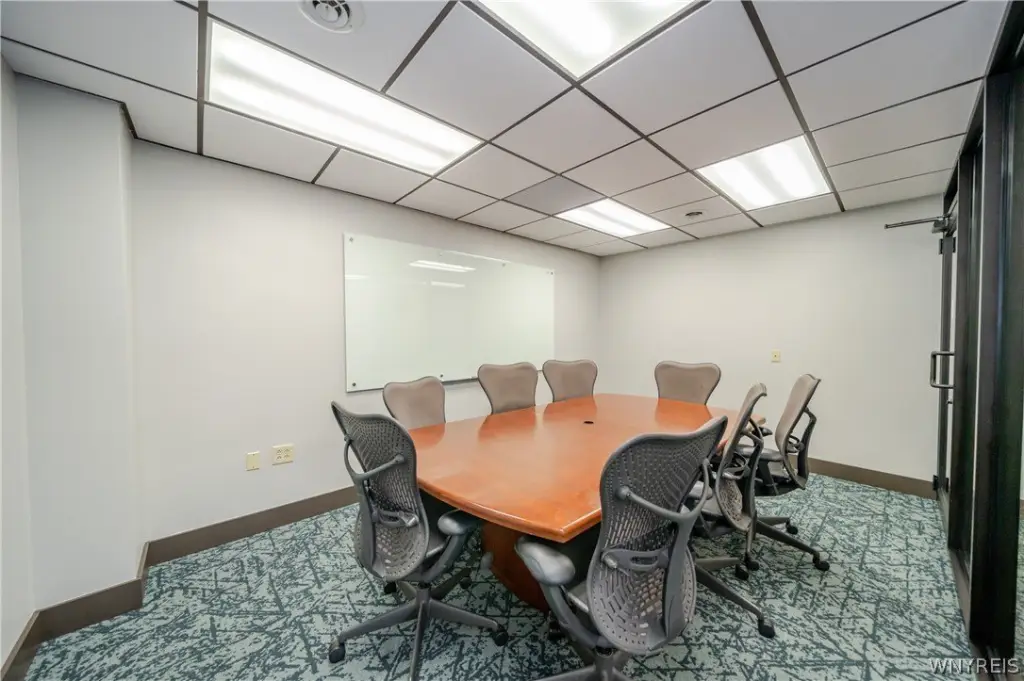
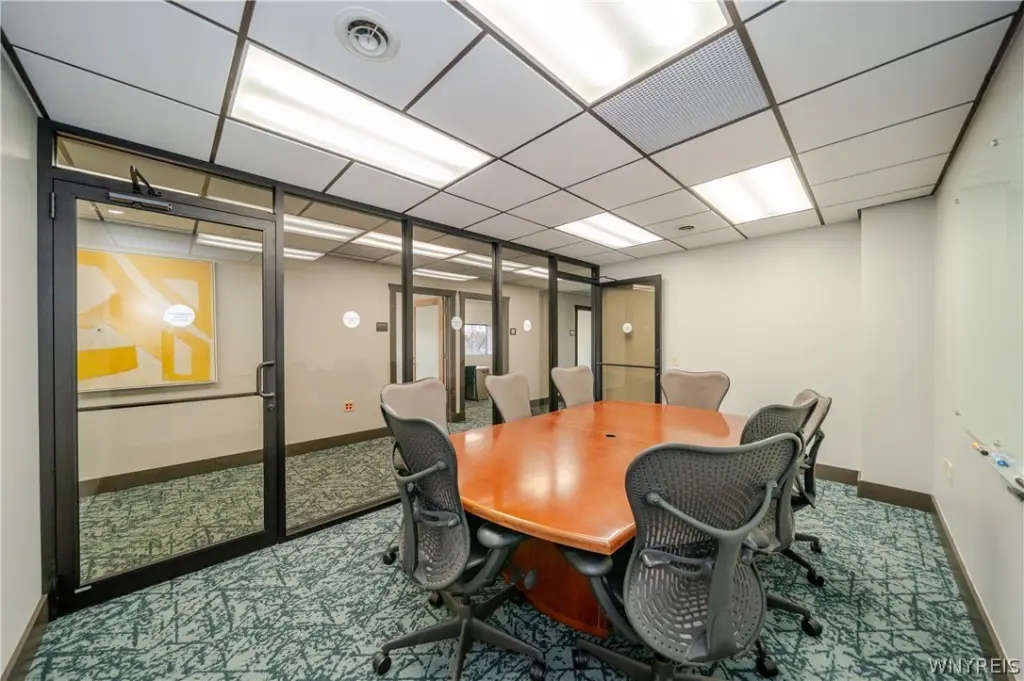
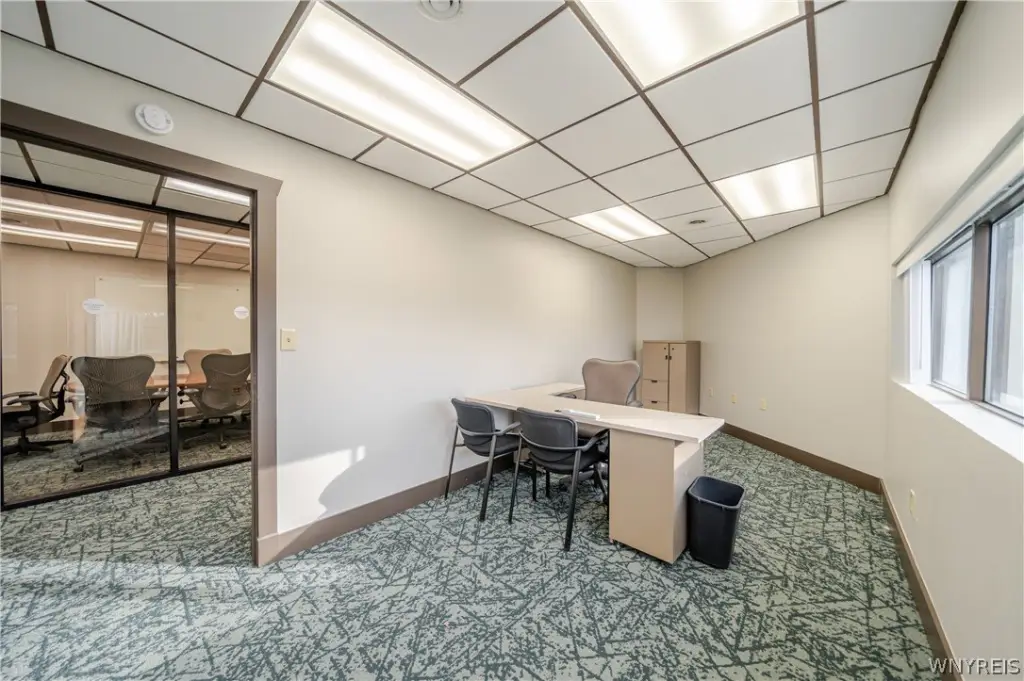
conference room
bathrooms
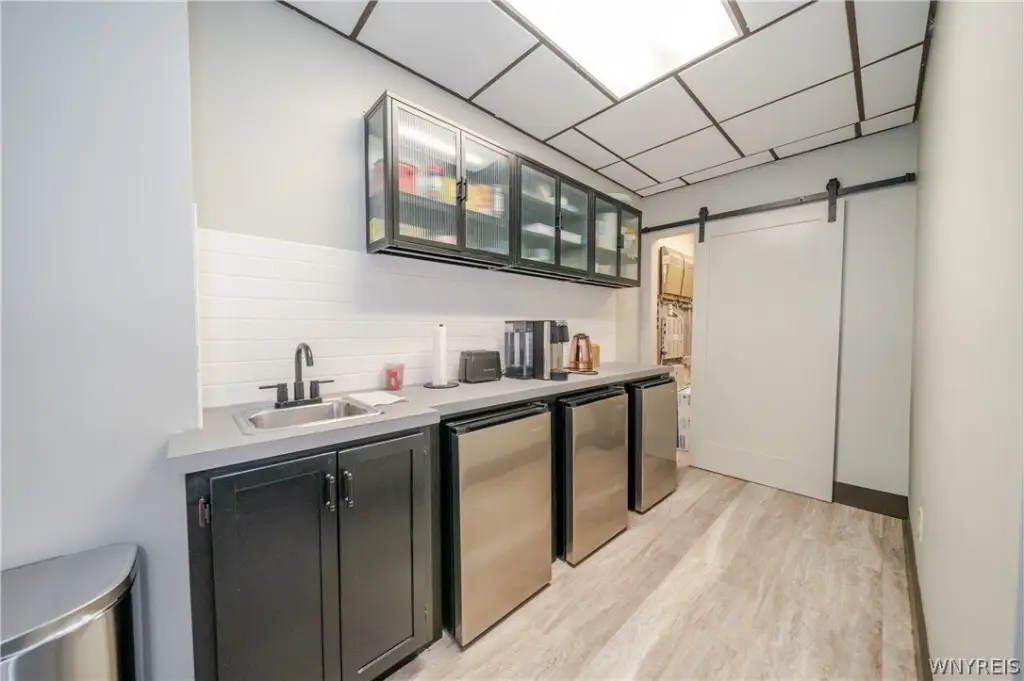
break area
Building Details
Year built
Floors in Building
Roof type
Listing Agency:
WNY Metro Roberts Realty
(716) 646-6400
Listed By:
Lisette Schultz · License NY #10401387982
(716) 213-7117
Added: Nov 19
Last Checked: Nov 20 at 10:06PM
MLS# B1729936
Copyright © 2026 New York State Alliance of MLSs, LLC. All rights reserved. All information provided by the listing agent/broker is deemed reliable but is not guaranteed and should be independently verified.

Ask AI about this property
Review the available facts, identify missing information and prepare questions for the agent.
Investment Insights
Based on property information with market context.
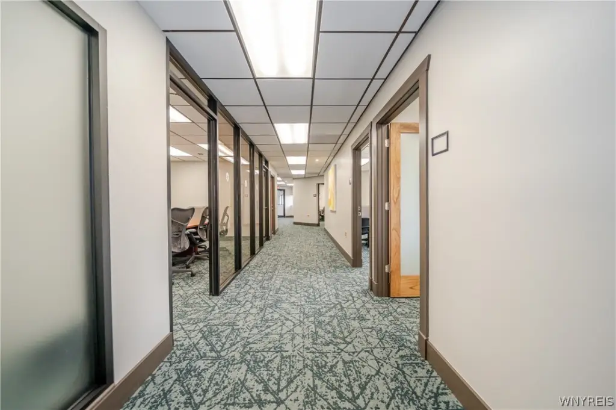
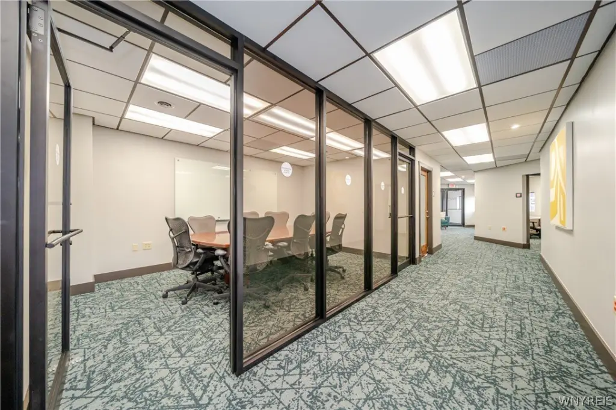
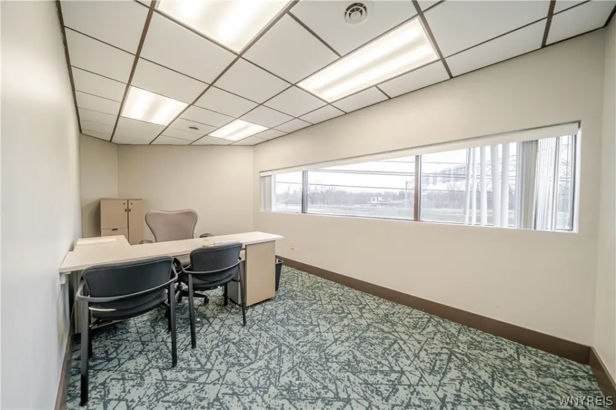
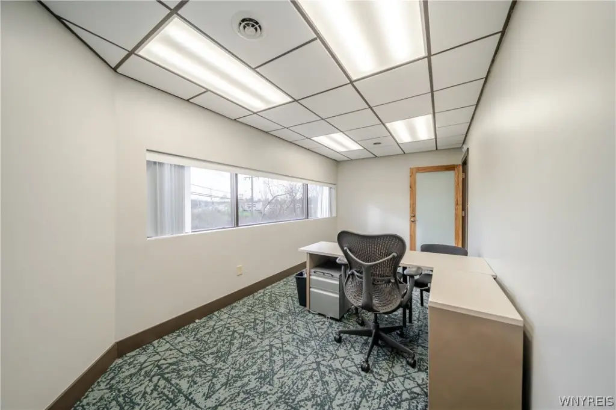
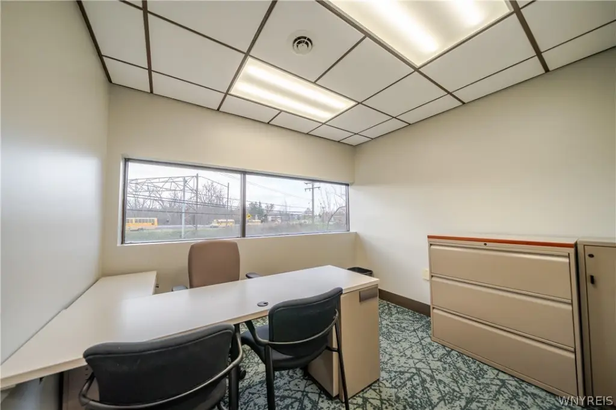
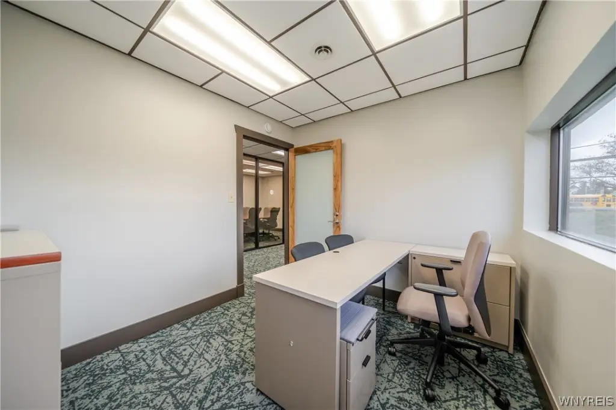
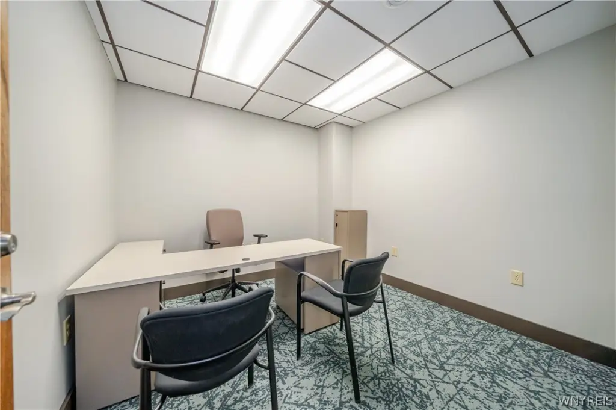
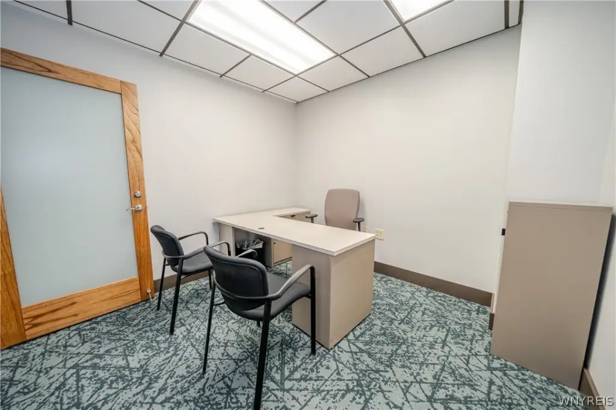
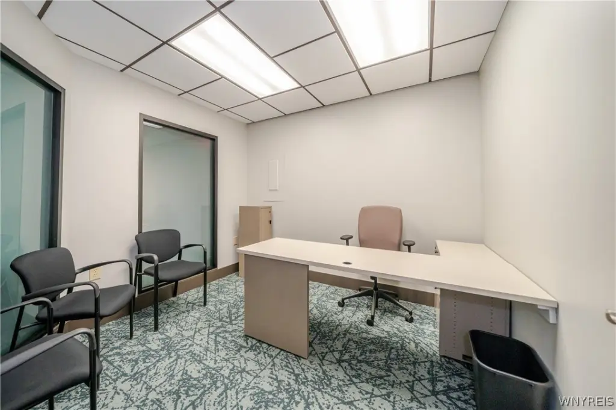
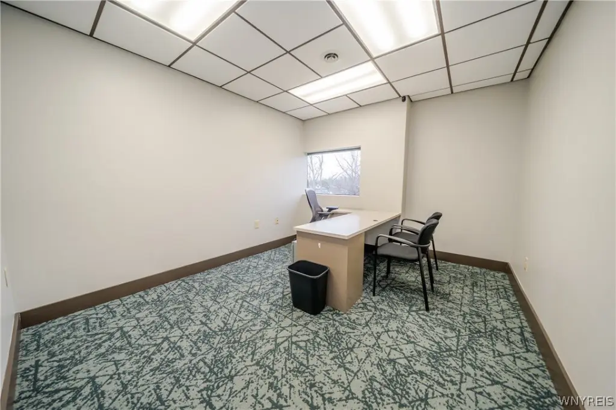
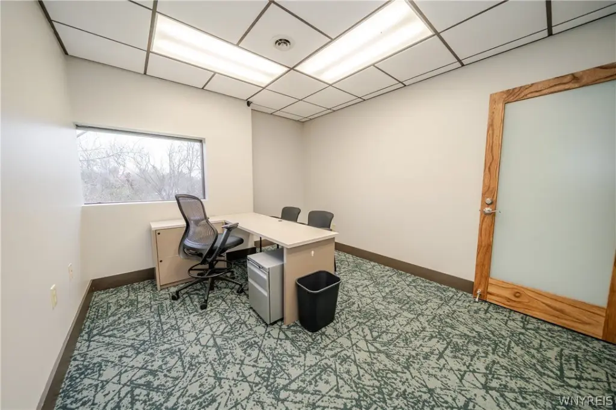
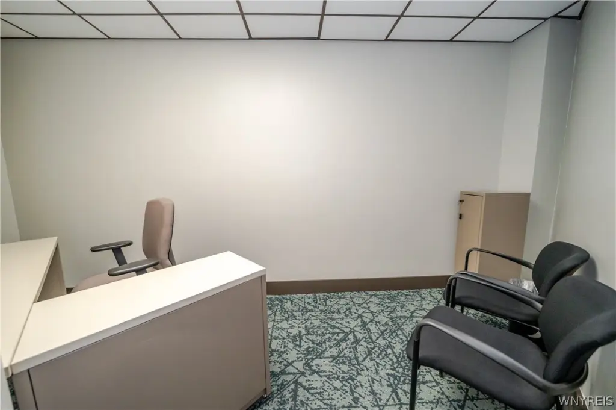
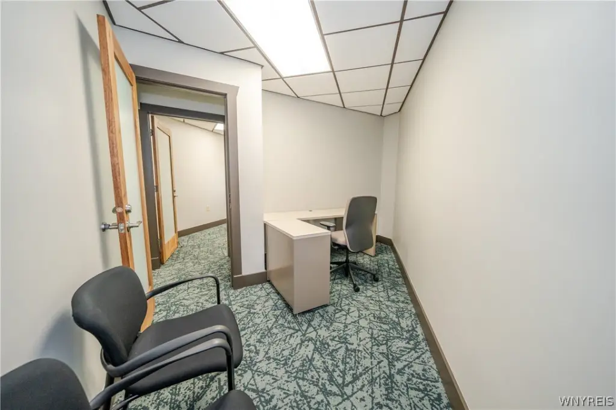
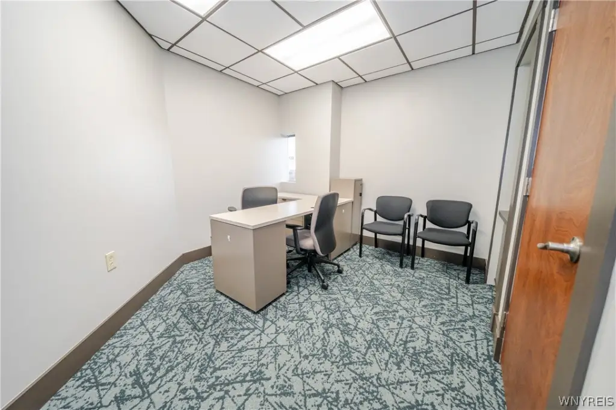
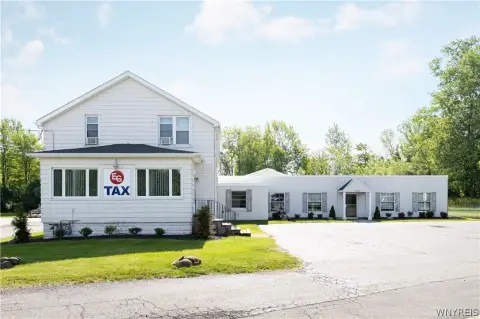
Five offices are available in a 14,943-square-foot office property at 6455 Lake Avenue in Orchard Park. The spaces measure 6x12, 9x17, 9x10, 10x12, and 10x10. They are located on the second floor, which has no elevator access. Tenants share a reception area, conference room, bathrooms, and a break area. Electric, gas, water, and garbage service are included in the rent.
The property sits on 0.55 acres and was built in 1978. It has B2 zoning, forced-air heating fueled by natural gas, a flat roof, and public sewer. A minimum one-year lease is required; the first month’s rent and a security deposit are due at signing.
The property sits on 0.55 acres and was built in 1978. It has B2 zoning, forced-air heating fueled by natural gas, a flat roof, and public sewer. A minimum one-year lease is required; the first month’s rent and a security deposit are due at signing.
Key Highlights
- Five offices measure 6x12, 9x17, 9x10, 10x12, and 10x10
- Shared reception area, conference room, bathrooms, and break area
- Offices are on the second floor; the building has no elevator
Property Analytics
Who owns this building?
See the owner, sales and loan history
Open Analytics
Current Use
Lease Details
NNN (Triple Net)
Lease Type
Location Intelligence
Trade Area within ½ mile
562
Businesses Nearby
Improve property use
Find place for business
Demographics for 14127, NY
30,565
Population
13,412
Households
2.3
Avg Household Size
46
Median Age
53%
College-Educated
98%
High-School Grad
40.7 sq mi
ZIP Area
751
Density / Sq Mi
Median Household Income
Median Earnings
Median Rent
Median Home Value
Check the figures for this property
Cap Rate, Value Estimation, Potential NOI and more
View Realmo Analytics
Market
Lease Benchmarks for Orchard Park, NY
$18.54 /SF/Yr
Avg Asking Price
$8.95–$34.14 /SF/Yr
Price Range
10,192 SF
Avg Space Size
Average Price Trend$/SF/Yr for Office Units in Orchard Park, NY
Properties on Market for Office Units in Orchard Park
Vacancy Rate% for Office in Northeast region



Frequently Asked Questions
What type of property is this?
Office unit - Five second-floor offices share reception, conference, restroom, and break areas, with access by stairs.
Where is this office unit located?
The property is located at 6455 Lake Avenue Orchard Park, NY.
What is the lease rate?
The lease rate is $600/Mo.
What are key features of this property?
This property features: Five offices measure 6x12, 9x17, 9x10, 10x12, and 10x10; Shared reception area, conference room, bathrooms, and break area; Offices are on the second floor; the building has no elevator



