4-Unit Quadplex with
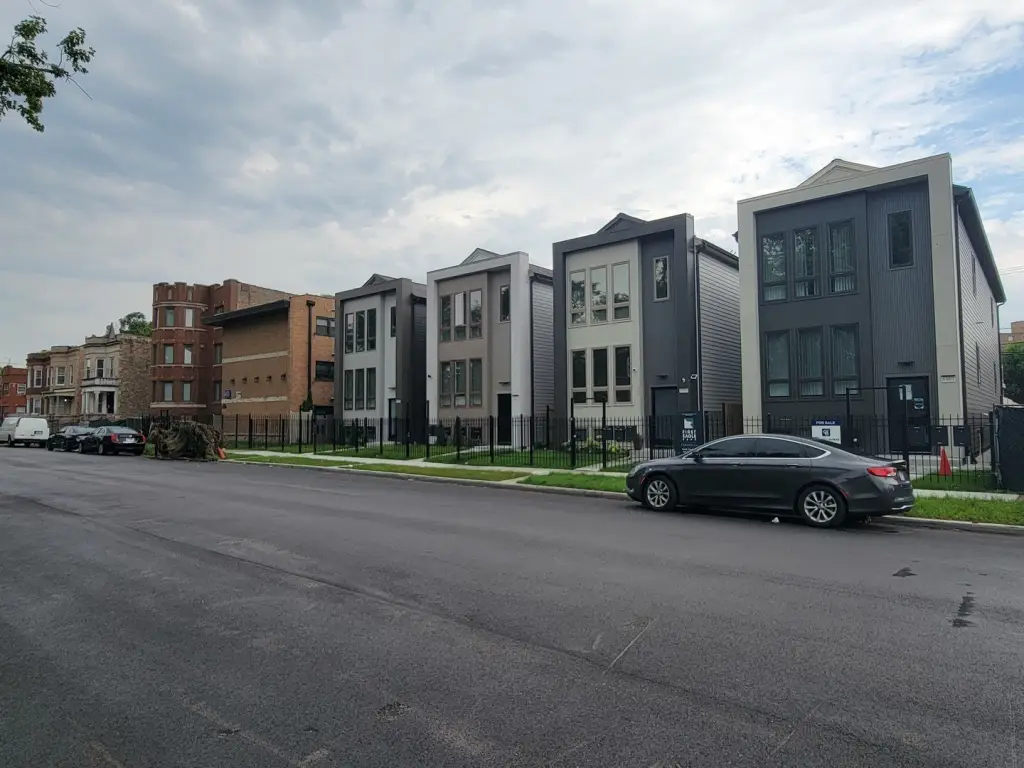
For Sale
$1,269,900
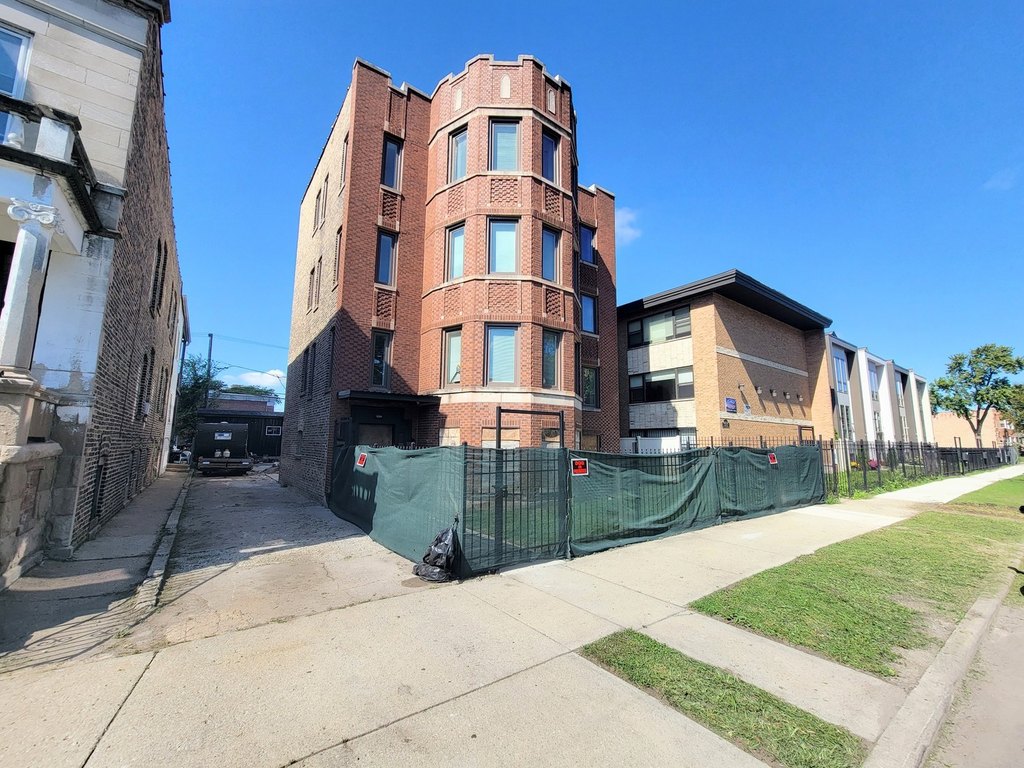
6418 S VERNON Avenue, Chicago, IL 60637
Residential Income, Chicago, IL
Property SizeContact for details
Lot Size0.09 Acres
Days on Market48
Property Features for 6418 S VERNON Avenue
General Information
Property type
Residential Multi Family
Property subtype
Other
Zoning
MULTI
Bedrooms
14
Bathrooms
8
Full bathrooms
8
Rooms
Bedroom 7, Bathroom 1, Bedroom 4, Bathroom 2, Bathroom 7, Bedroom 8, Bedroom 12, Bathroom 4, Bathroom 8, Bedroom 10, Bedroom 6, Bathroom 5, Bedroom 14, Bedroom 13, Bedroom 2, Bedroom 3, Basement, Bedroom 9, Bathroom 6, Bedroom 11, Bedroom 1, Bathroom 3, Bedroom 5
Parking
8
Parking features
Garage
Basement
Daylight, Finished
Elementary school district
299
Middle school district
299
High school district
299
Directions
63RD TO VERNON AND SOUTH TO PROPERTY
Subdivision
CHI - Woodlawn
Standard status
Active
APN
20222080210000
Lot size
0.09 Acres
Taxes and HOA fees
Tax Year
2024
Tax Annual Amount
9228
Utilities
Sewer type
Public Sewer
Heating system
Forced Air, Natural Gas
Water source
Public
Amenities
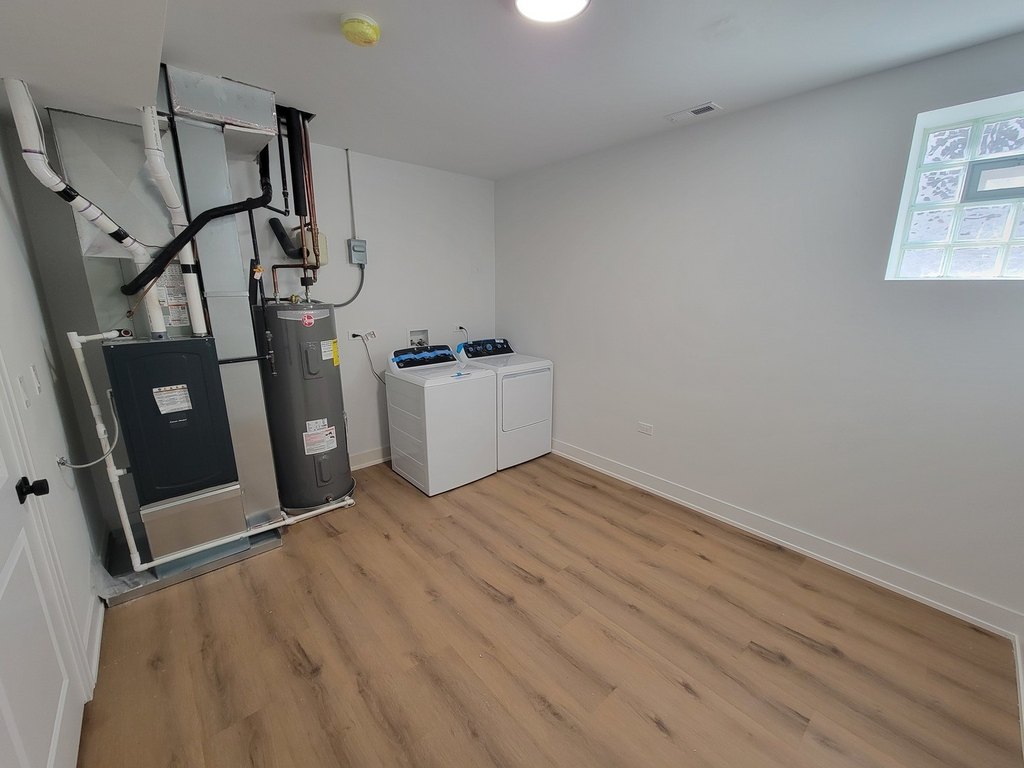
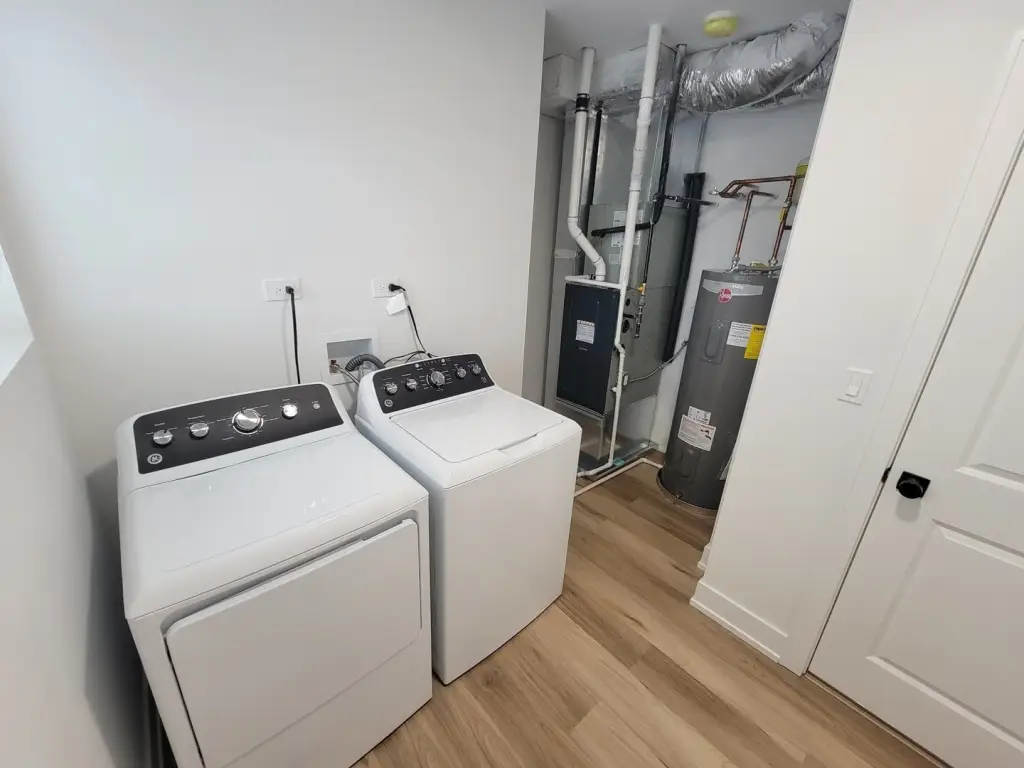
in-unit laundry
Building Details
Building materials
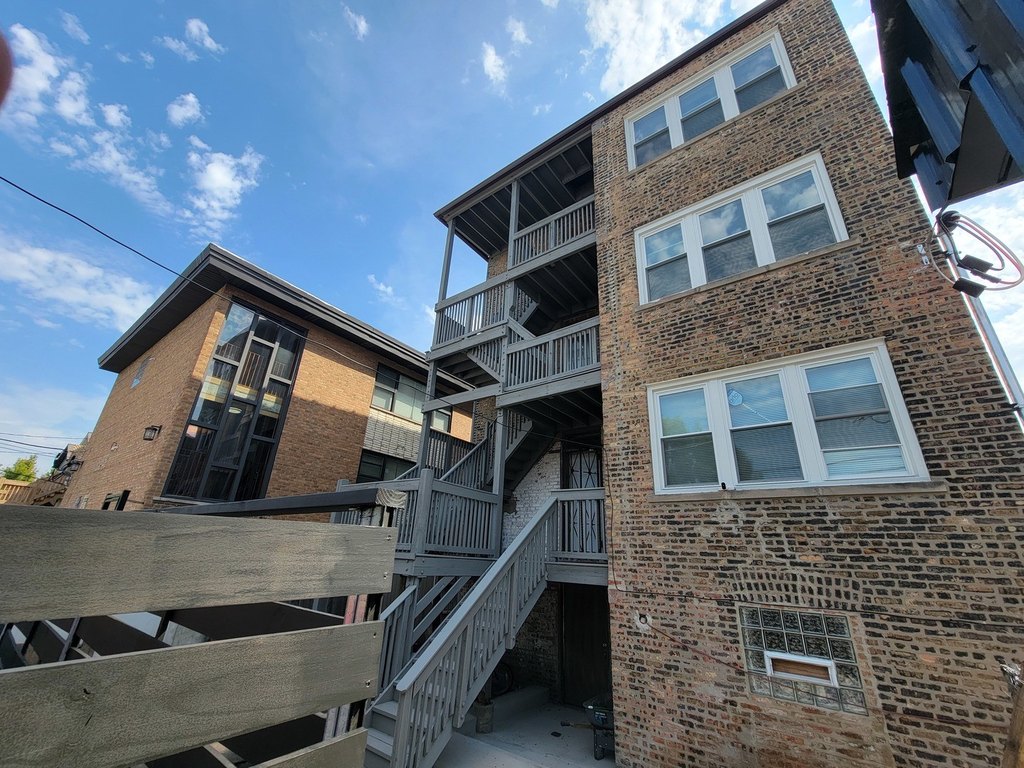
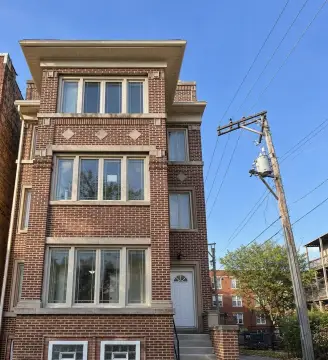
Brick, Stone
Listing Agency:
Keller Williams ONEChicago · Keller Williams Realty
(312) 216-2422
Listed By:
Anthony Zaskowski · License #471008880
(773) 744-7869
Added: Aug 24
Changed: Oct 9
Last Checked: Oct 10 at 9:06AM
MLS# 12741726
Copyright © 2026 Midwest Real Estate Data, LLC. All rights reserved. All information provided by the listing agent/broker is deemed reliable but is not guaranteed and should be independently verified.
Investment Insights
Based on property information with market context.
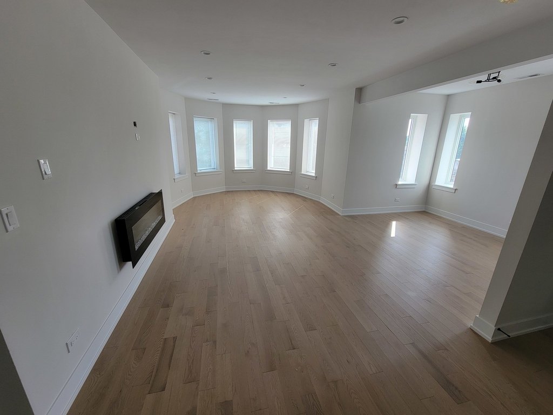
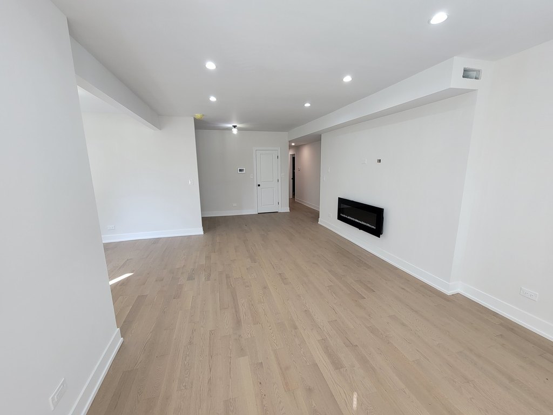
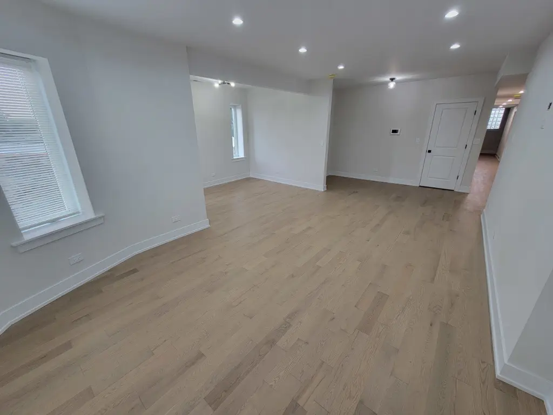
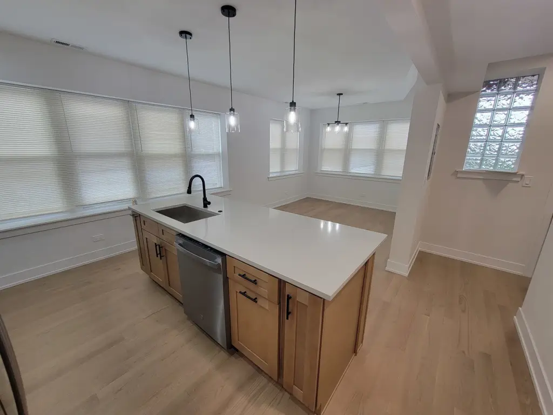
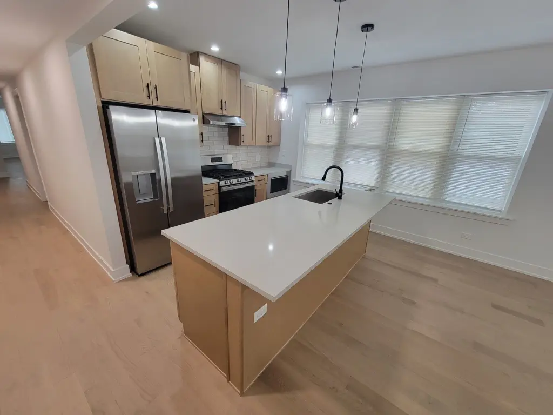
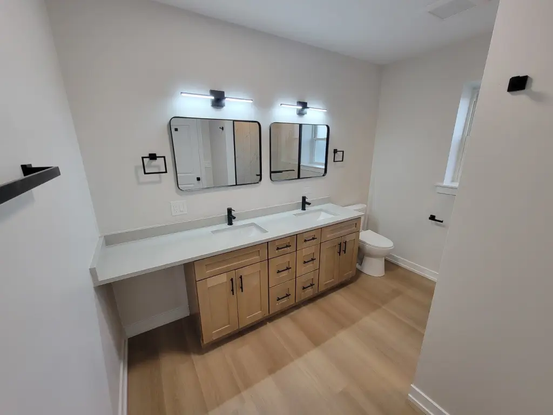
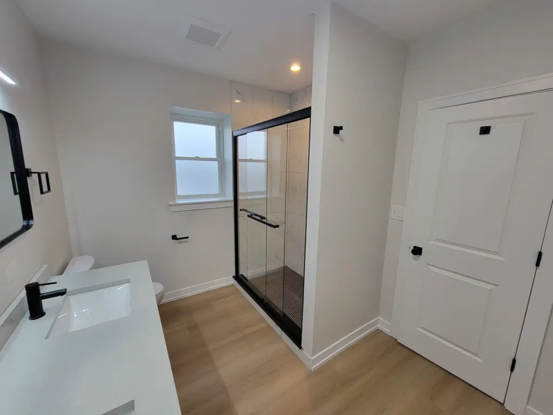
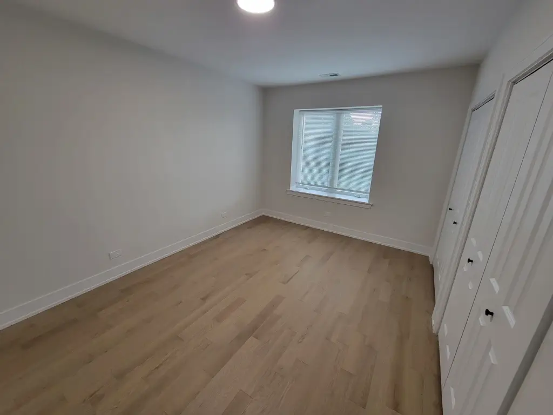
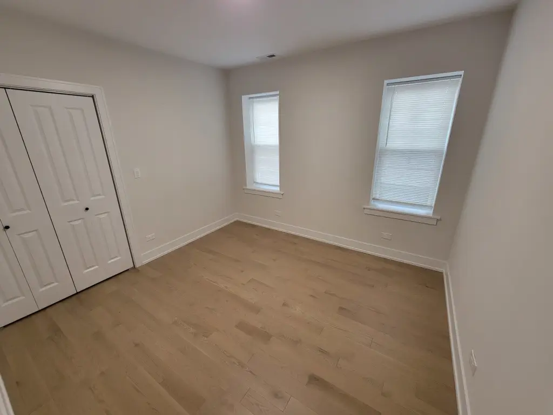
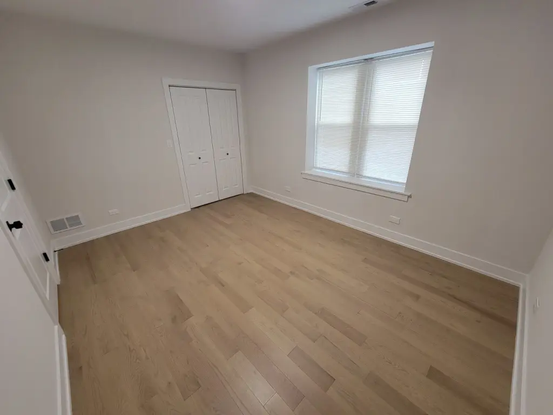
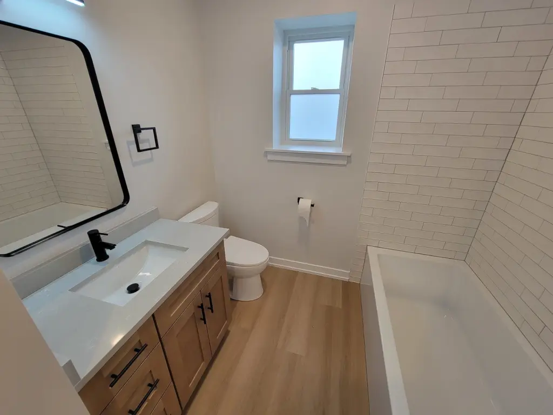
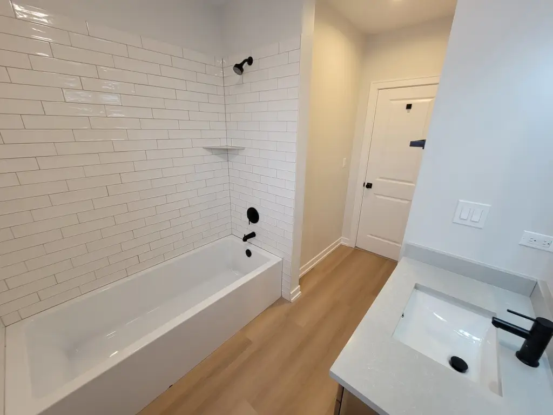
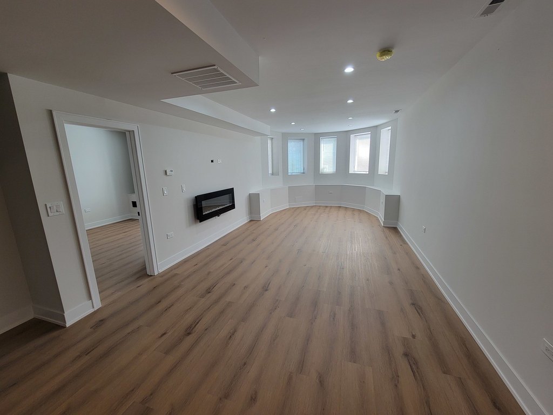
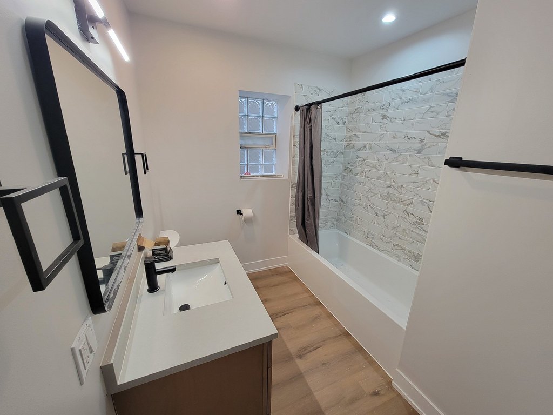
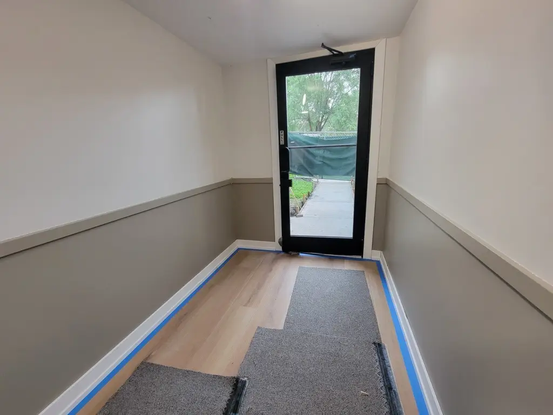
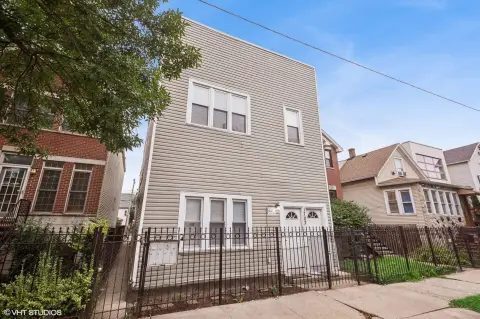
This 4-unit quadplex occupies a 0.09-acre double lot and was reconfigured from eight smaller units into four larger residences. The building has new roofing, windows, plumbing, electrical, and mechanical systems. An optional small fourth bedroom is located off the living room, and in-unit laundry is included.
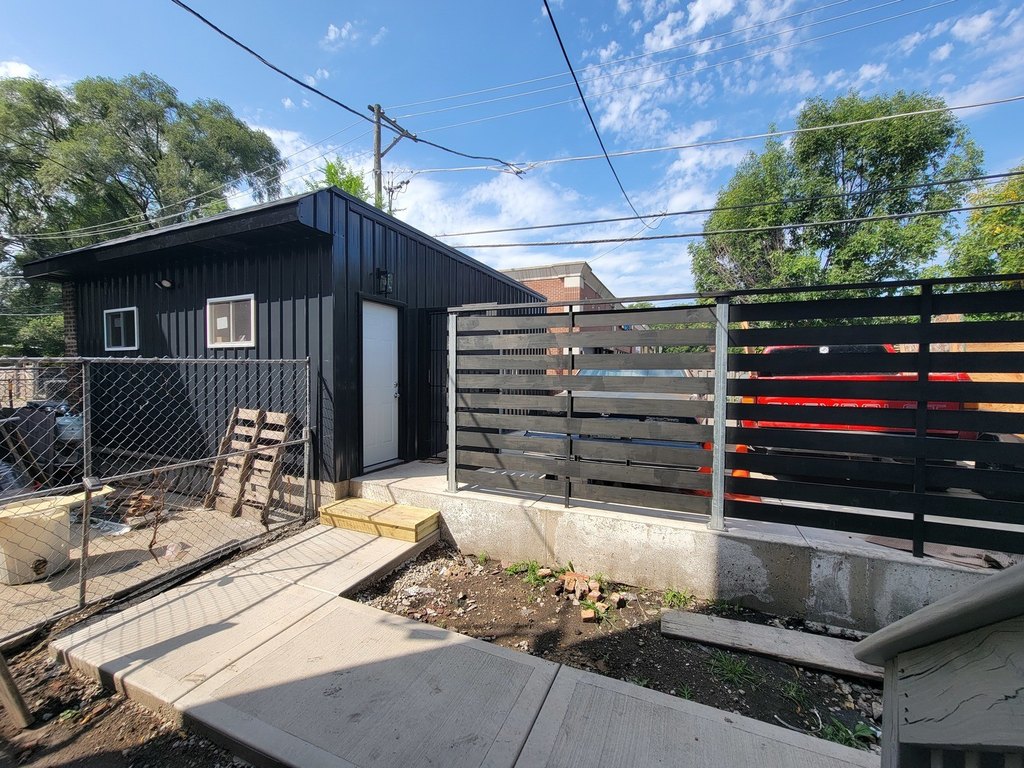
Parking includes a two-car garage, three spaces off the alley, and three spaces on the side drive. The property is near the Green Line and other public transportation. The block also includes new construction and rehabilitation activity.
Parking includes a two-car garage, three spaces off the alley, and three spaces on the side drive. The property is near the Green Line and other public transportation. The block also includes new construction and rehabilitation activity.
Key Highlights
- Four larger units created from a former eight‑unit configuration
- 0.09‑acre double lot
- New roof, windows, plumbing, electrical, and mechanical systems
Property Analytics
Unlock full access to Insights
Subscribe to Realmo Intelligence
Open Analytics
Current Use
Lease Details
4
Residential units
Location Intelligence
Trade Area within ½ mile
1,024
Businesses Nearby
Explore this area
Business Placement
Demographics for 60637, IL
53,555
Population
26,717
Households
2
Avg Household Size
31
Median Age
37%
College-Educated
89%
High-School Grad
4.5 sq mi
ZIP Area
11,901
Density / Sq Mi
$42,080
Median Household Income
$33,227
Median Earnings
$1,170
Median Rent
$243,700
Median Home Value
Check the figures for this property
Cap Rate, Value Estimation, Potential NOI and more
View Realmo Analytics
Market
Vacancy Rate% for Multifamily in Midwest region

Questions? Ask Rey
Realmo’s AI knows this listing — price, zoning, demand, history. Ask anything.




Frequently Asked Questions
What type of property is this?
Quadplex - In-unit laundry and six outdoor parking spaces supplement the two-car garage.
Where is this quadplex located?
The property is located at 6418 S VERNON Avenue Chicago, IL.
What is the asking price?
The asking price for this property is $1,269,900.
What are key features of this property?
This property features: Four larger units created from a former eight‑unit configuration; 0.09‑acre double lot; New roof, windows, plumbing, electrical, and mechanical systems


