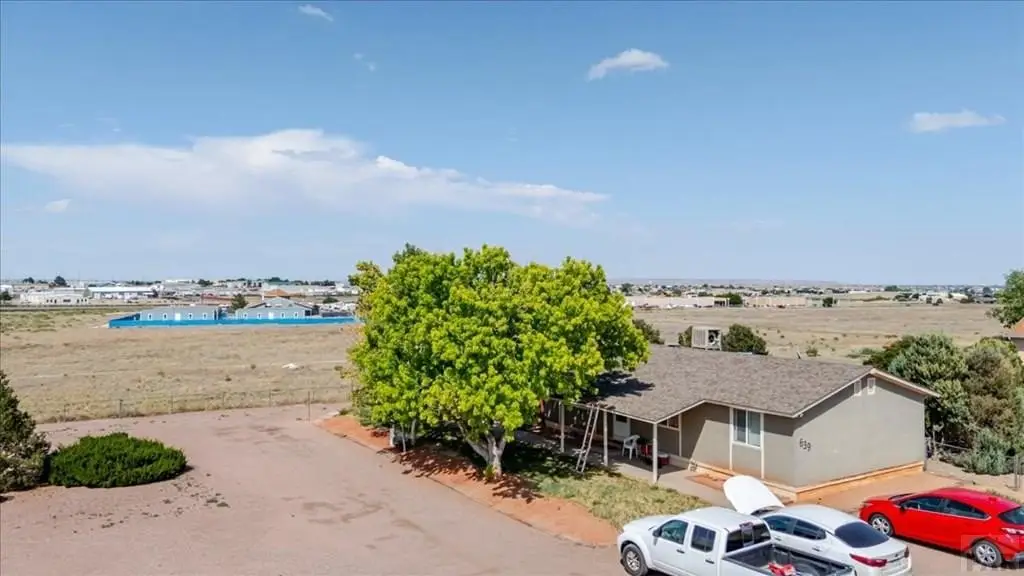
Two-Building Duplex
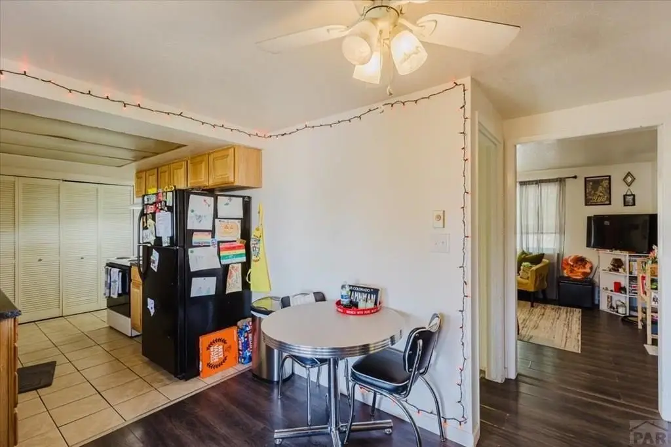
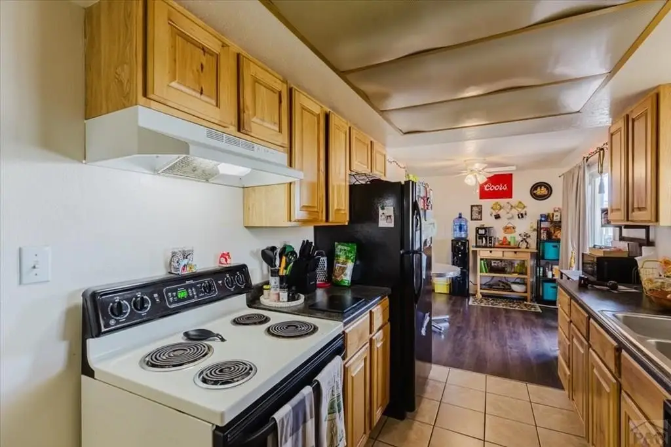
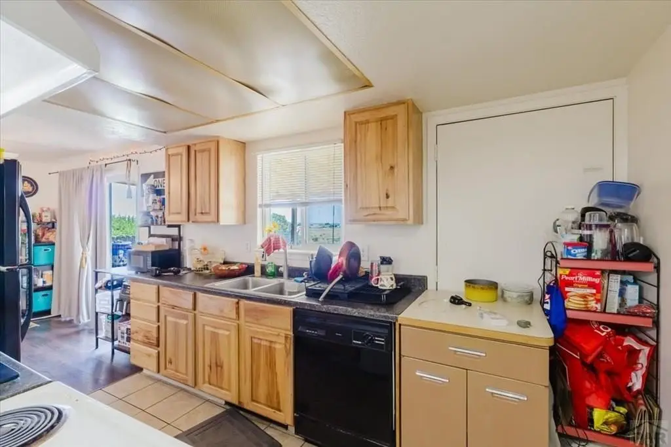
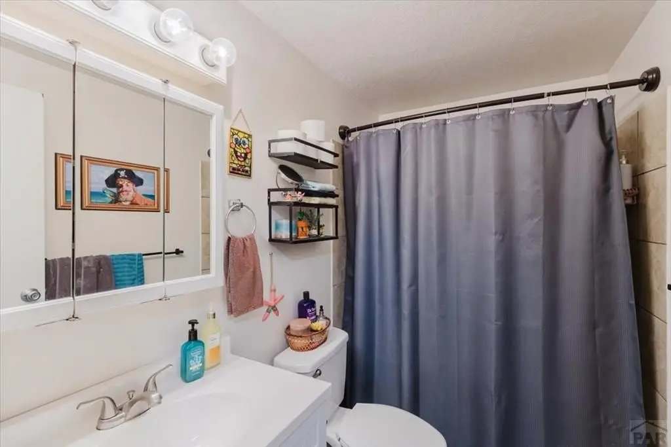
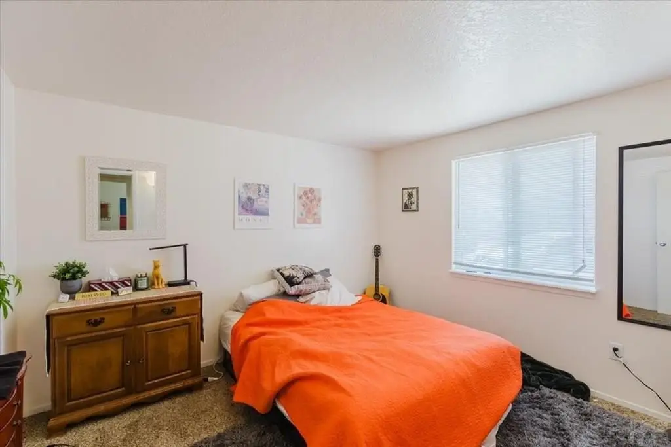
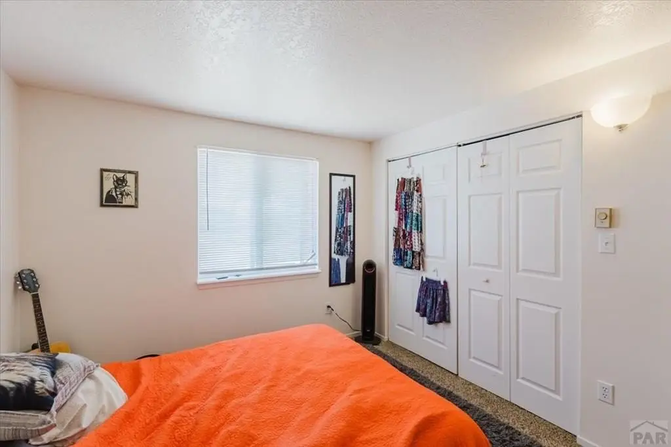
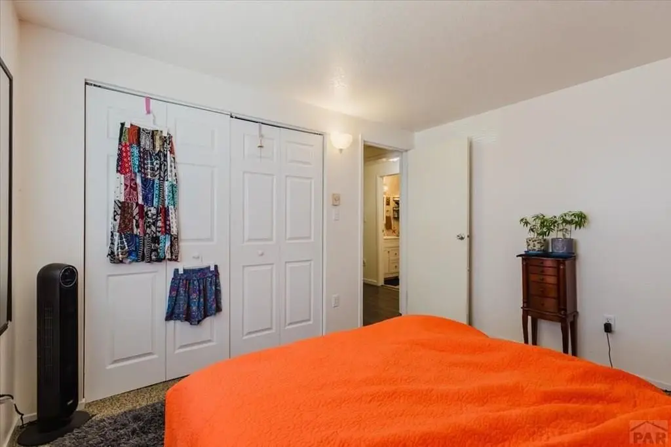
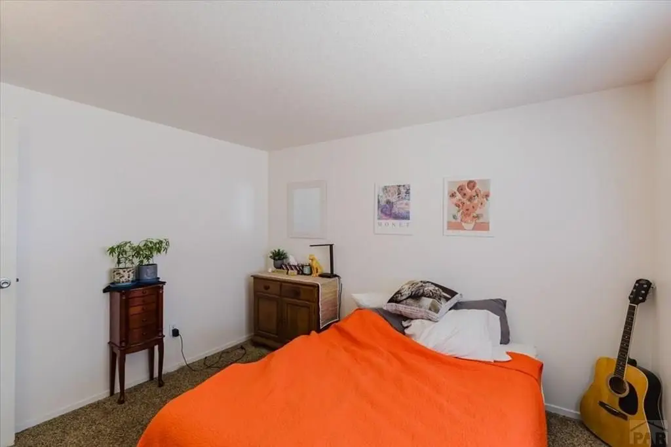
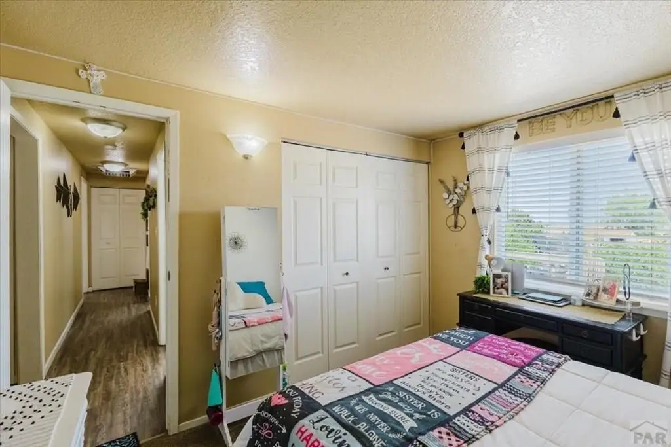
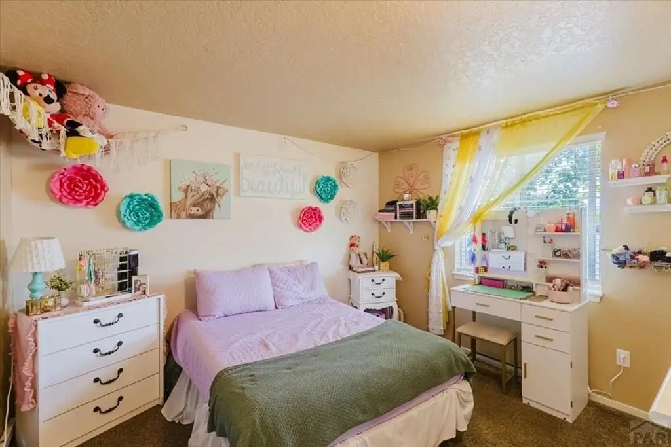
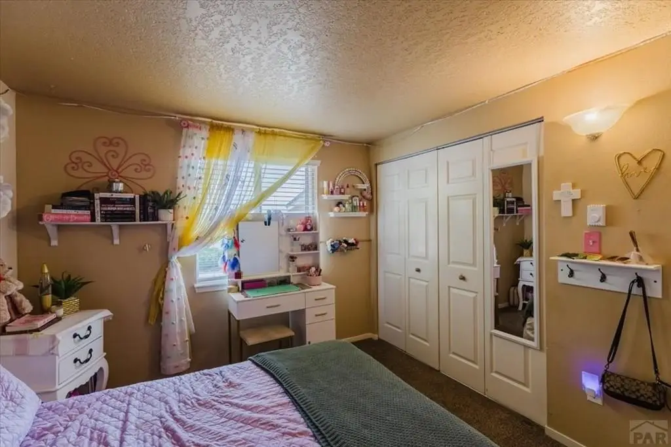
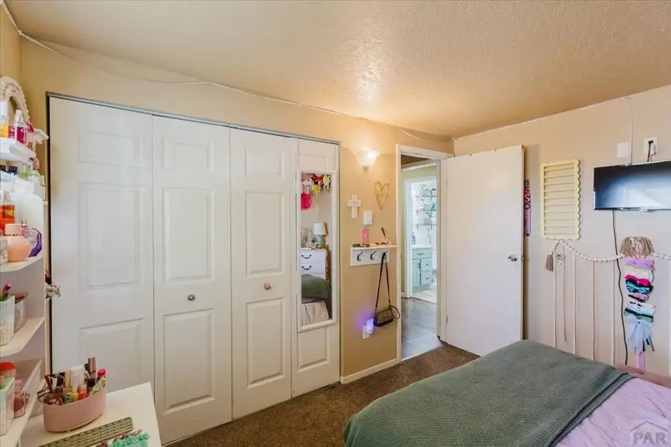
For Sale
$375,000
639 E Clarion Dr, Pueblo West, CO 81007
Residential Income, Pueblo West, CO
Property Size4,224 SF
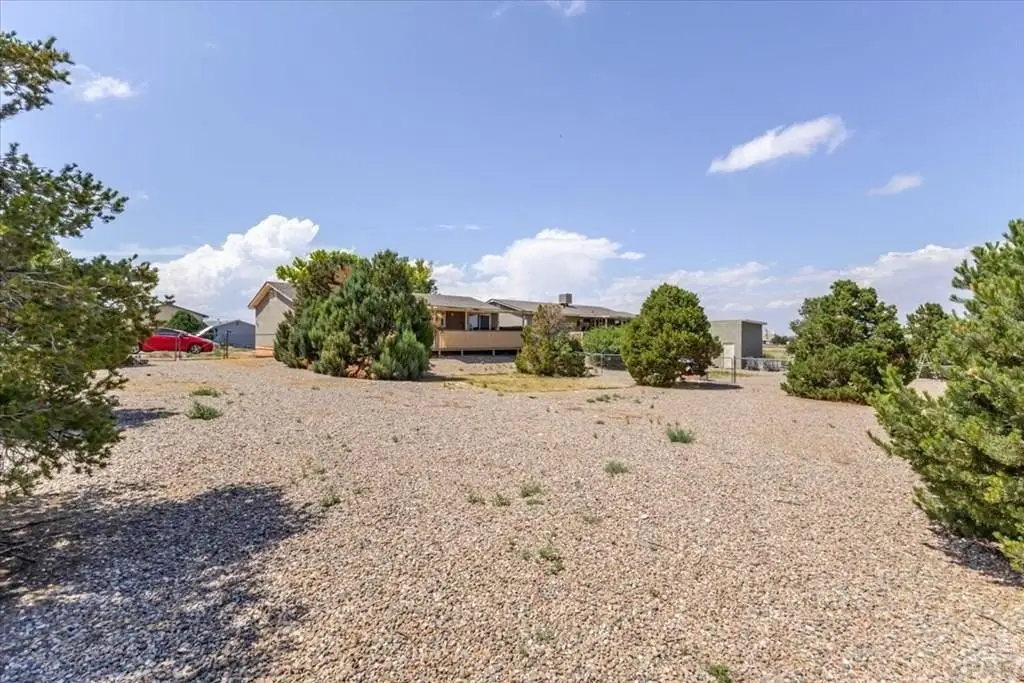
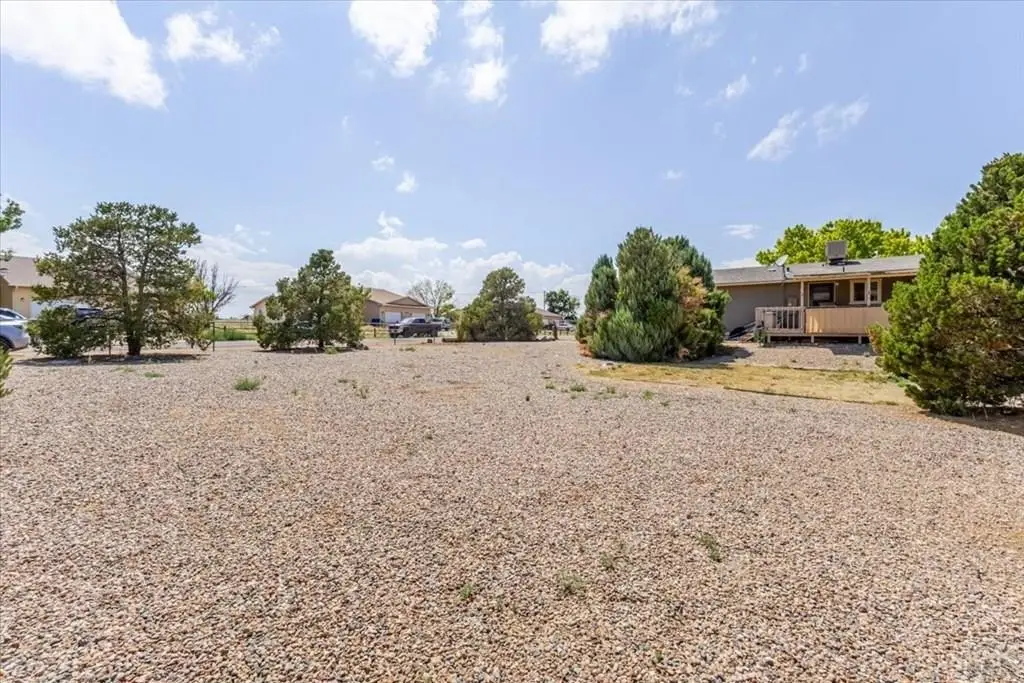
Lot Size0.88 Acres
Price / SF$88.78
Days on Market92
Property Features for 639 E Clarion Dr
General Information
Property type
Residential Multi Family
Property subtype
Duplex
Zoning
MN
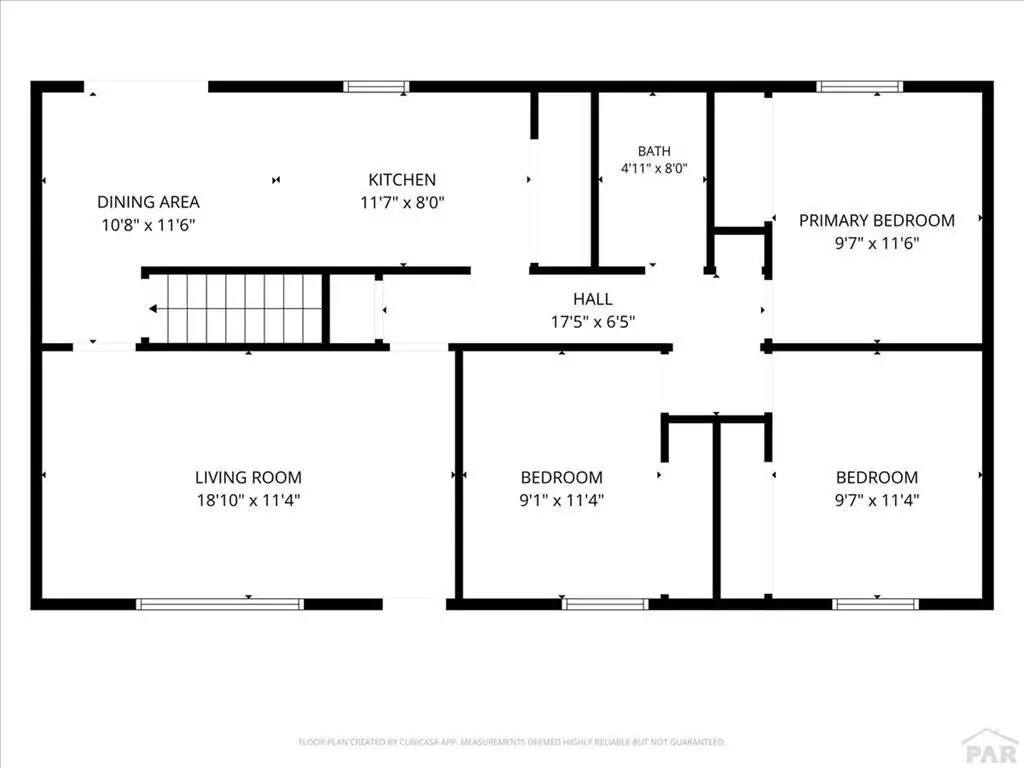
Bedrooms
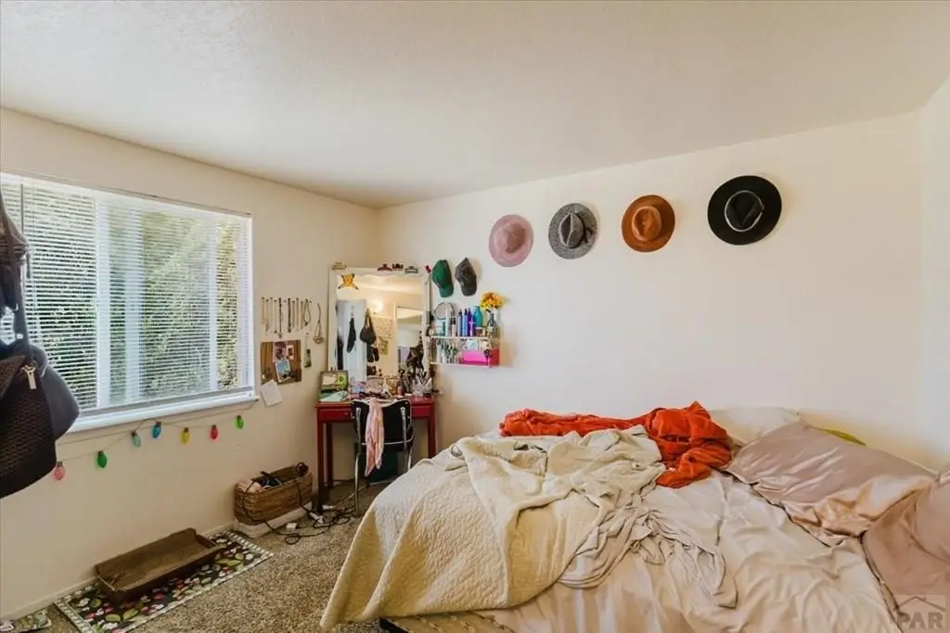
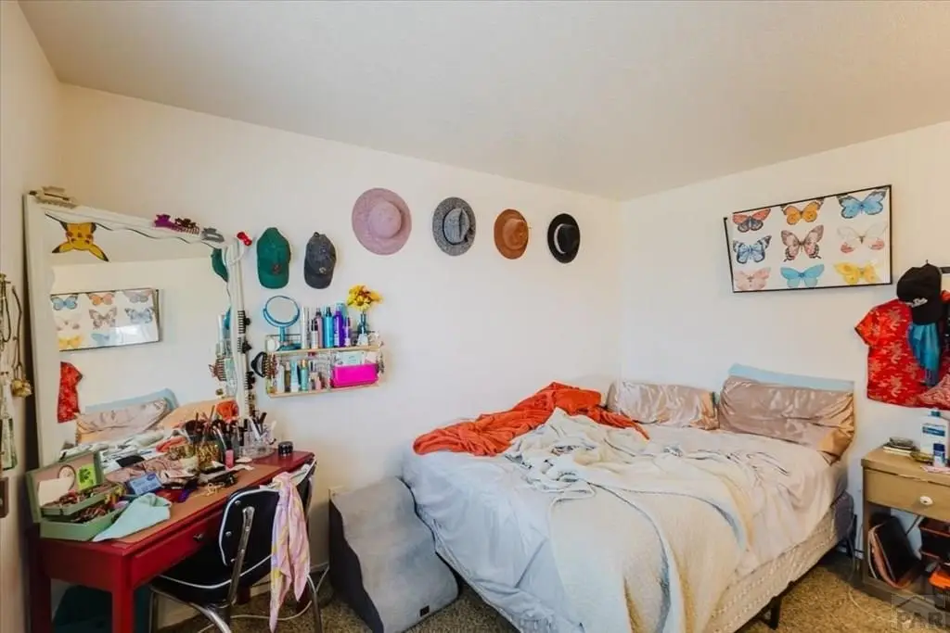
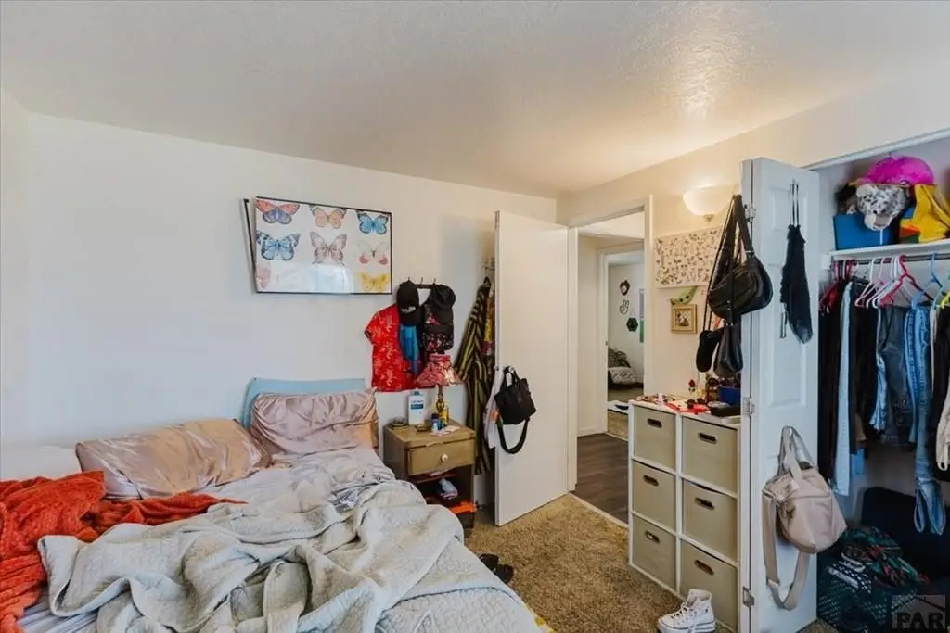
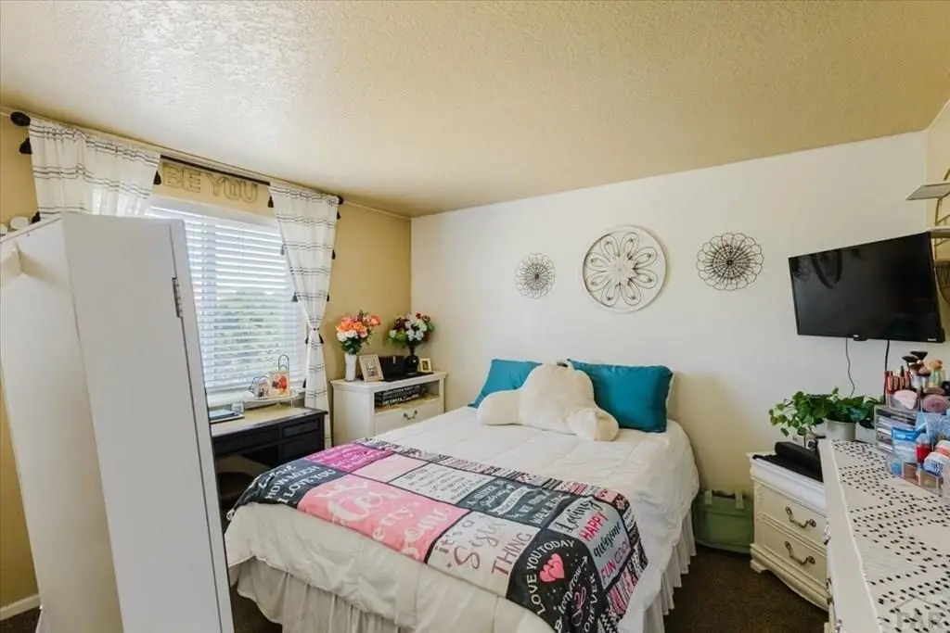
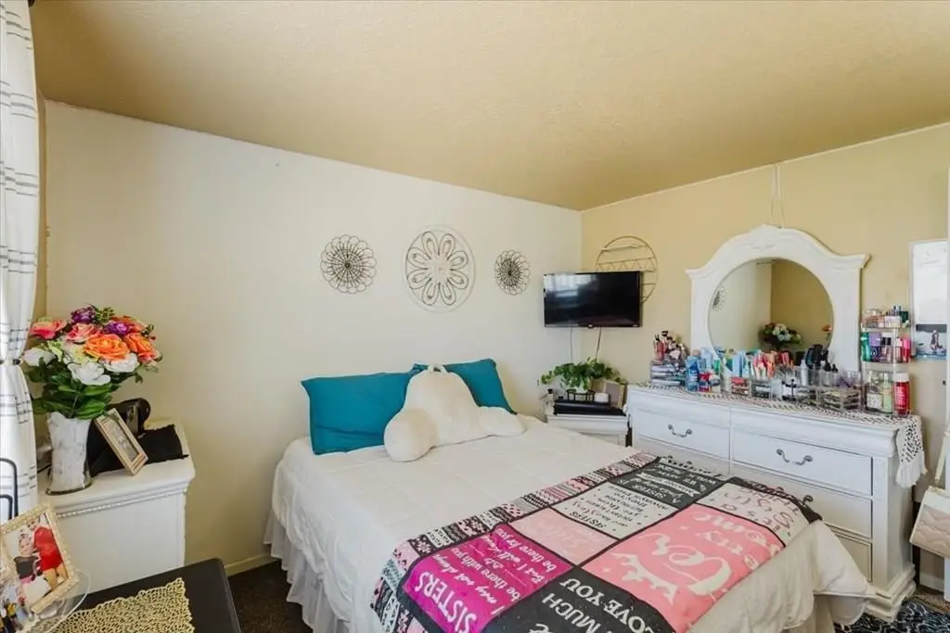
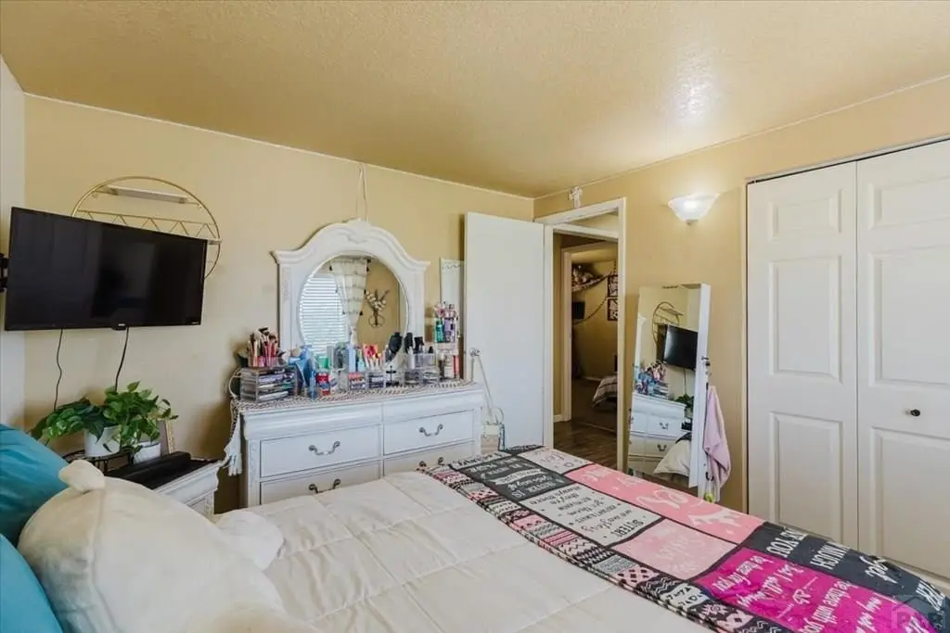
7
Bathrooms
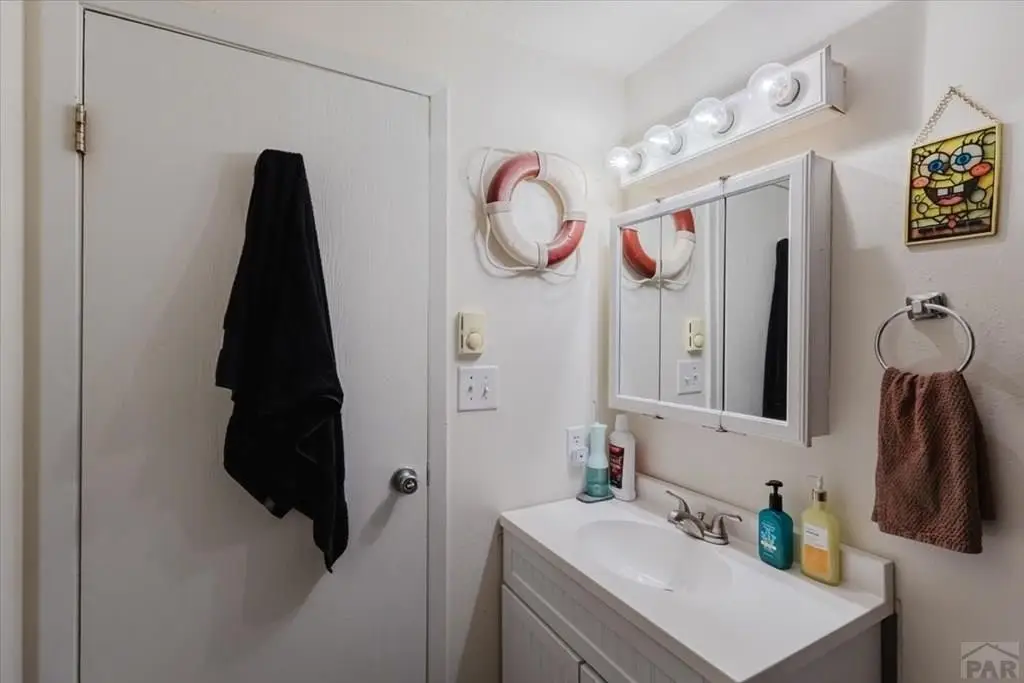
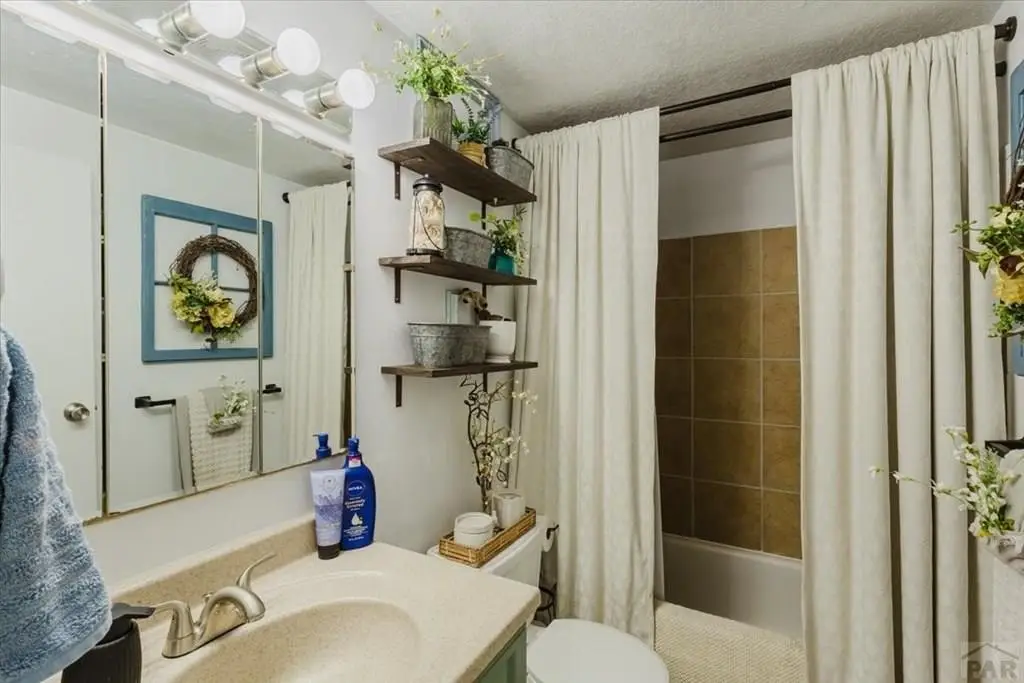
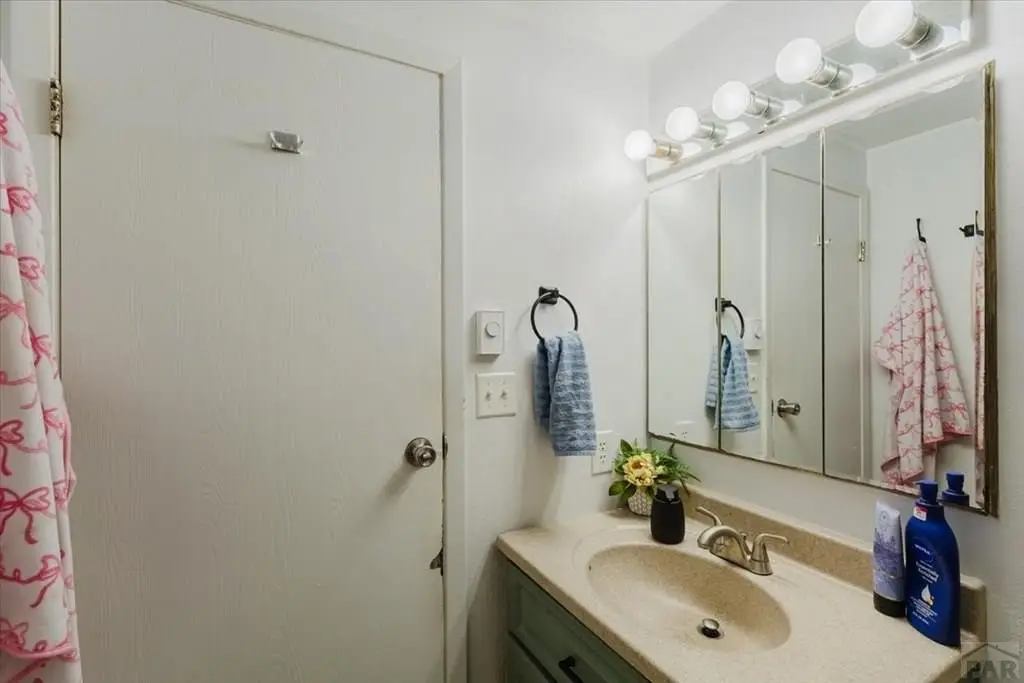
2
Full bathrooms
2
Rooms
Bathroom 1, Bathroom 2, Bedroom 1, Bedroom 4, Bedroom 7, Bedroom 5, Bedroom 6, Bedroom 2, Bedroom 3
Parking
2
Parking features
RV, Garage - Attached
Window features
Vinyl Frames, Double Pane Windows
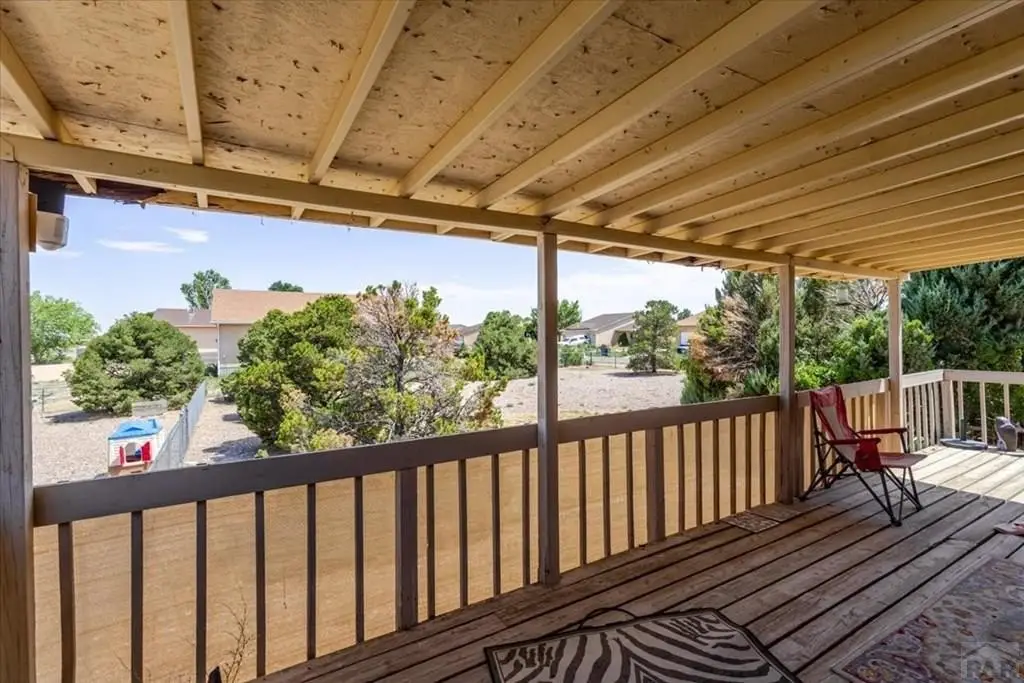
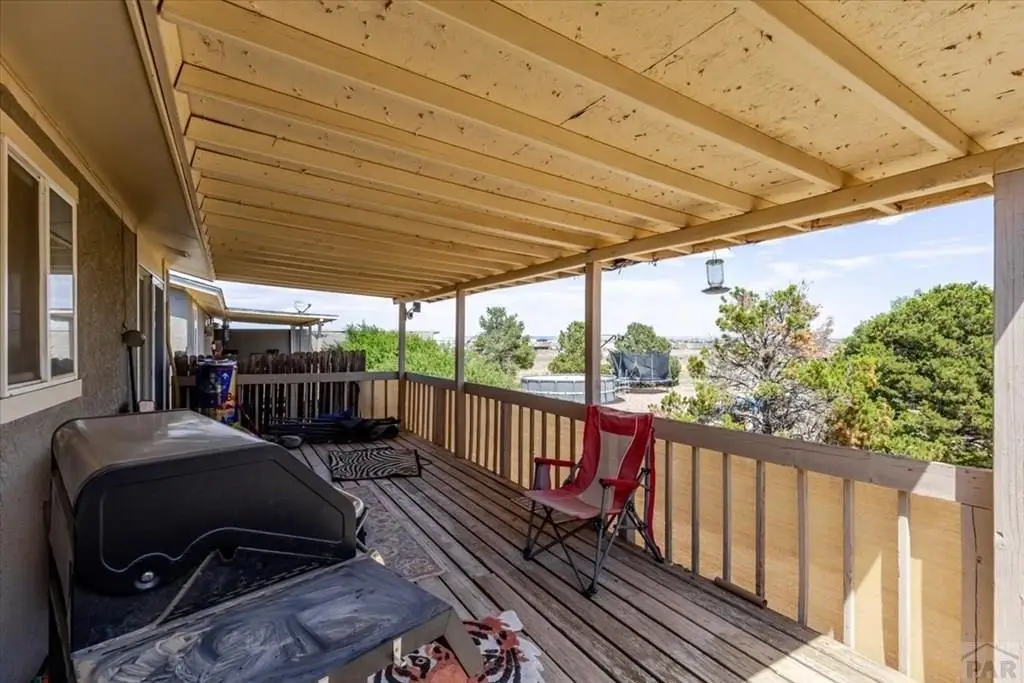
Patio and Porch features
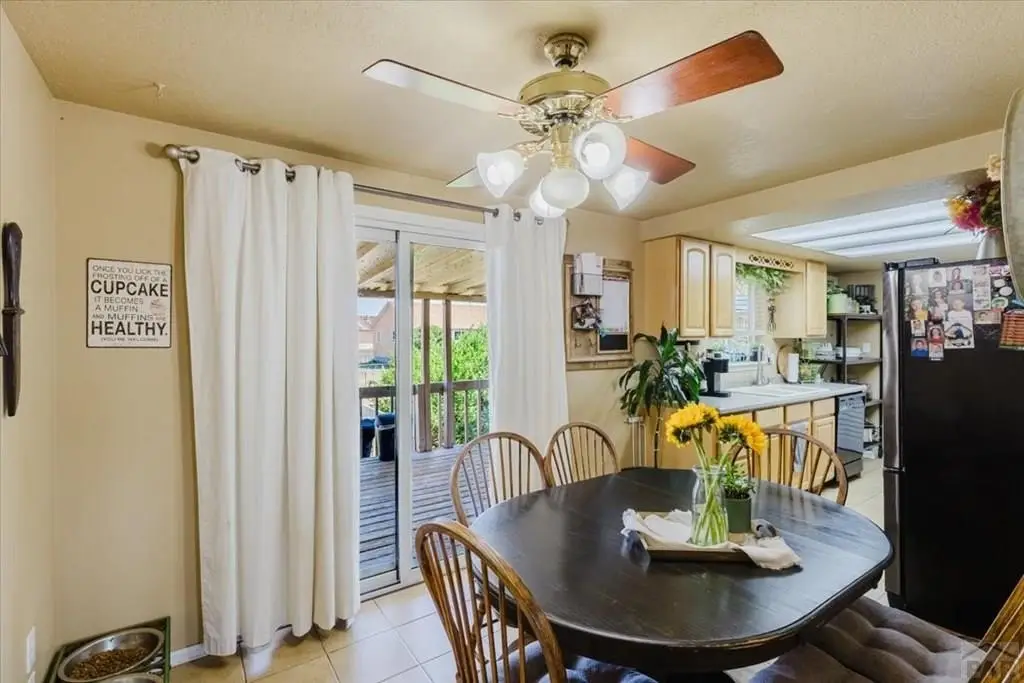
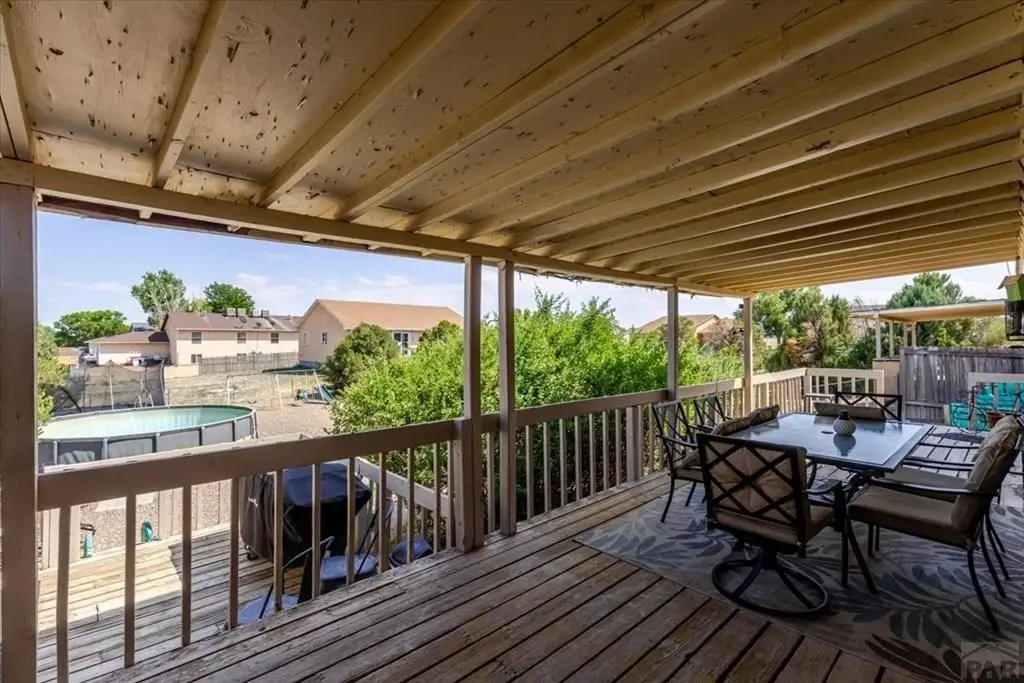
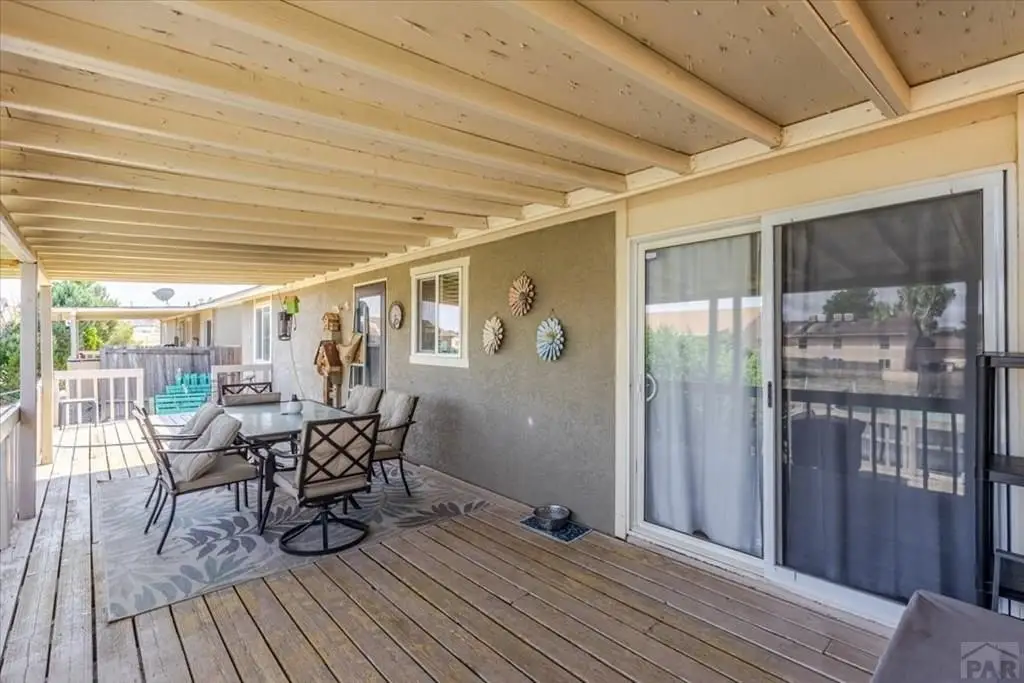
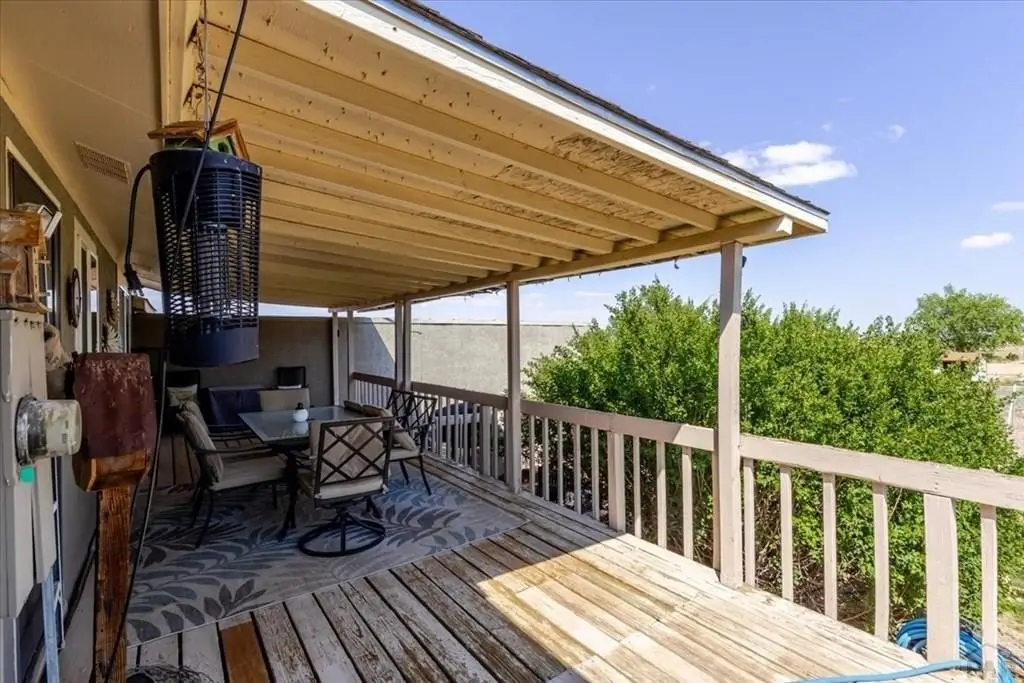
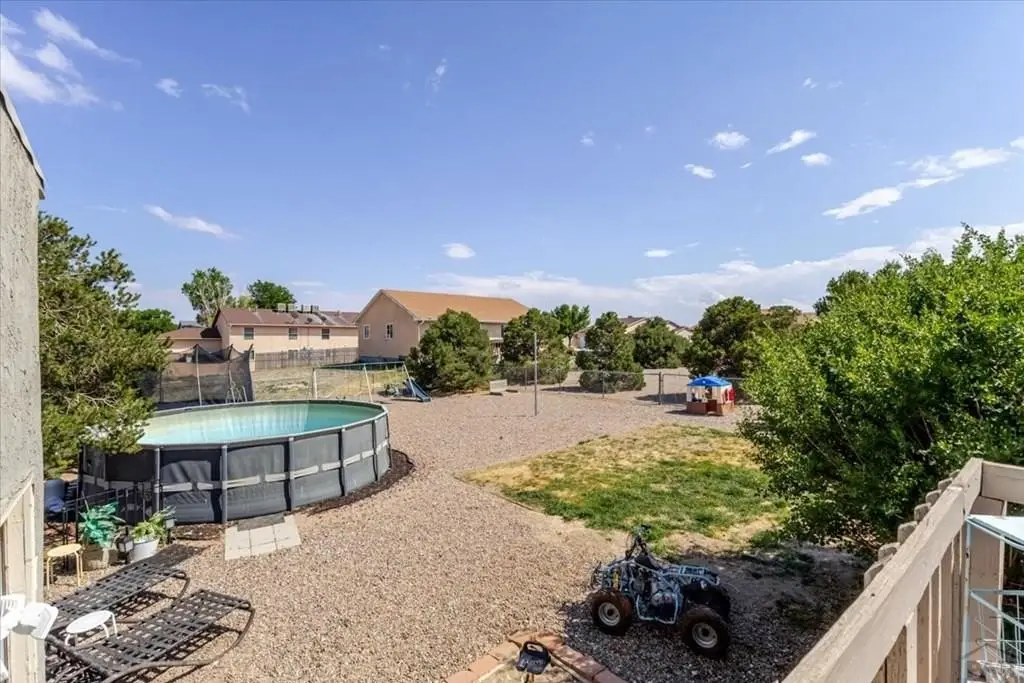
Deck, Porch
Interior features
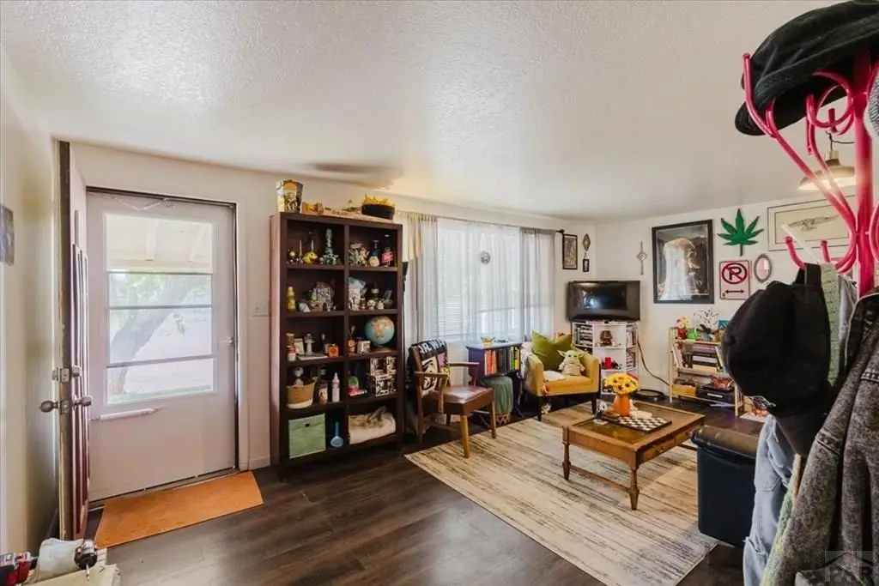
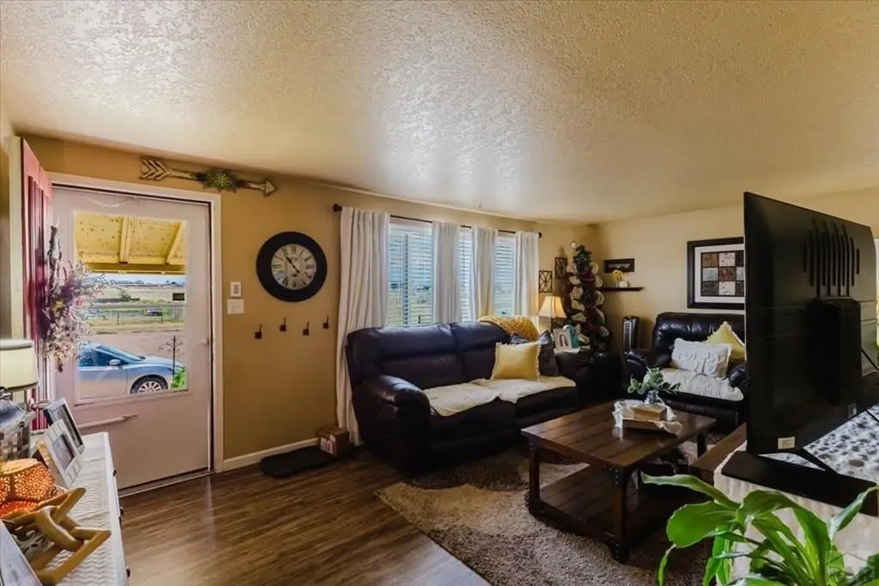
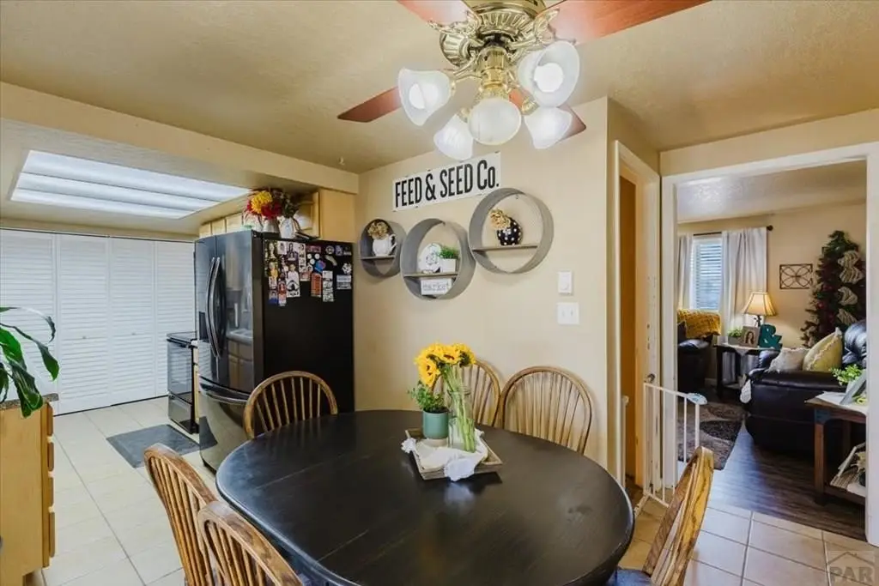
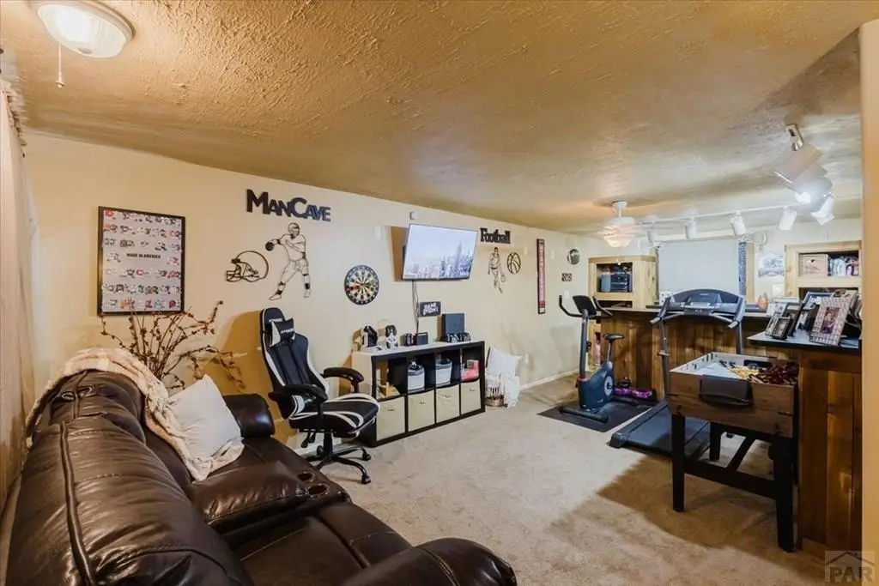
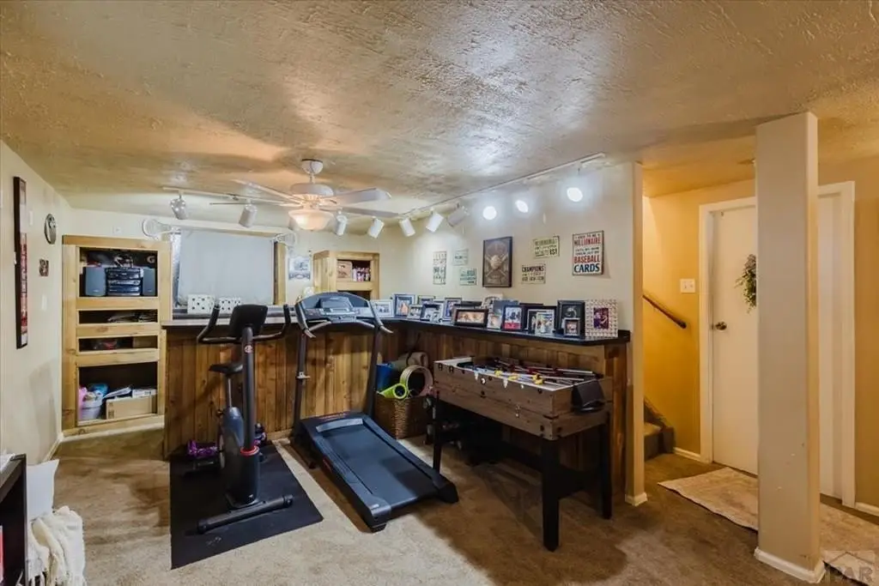
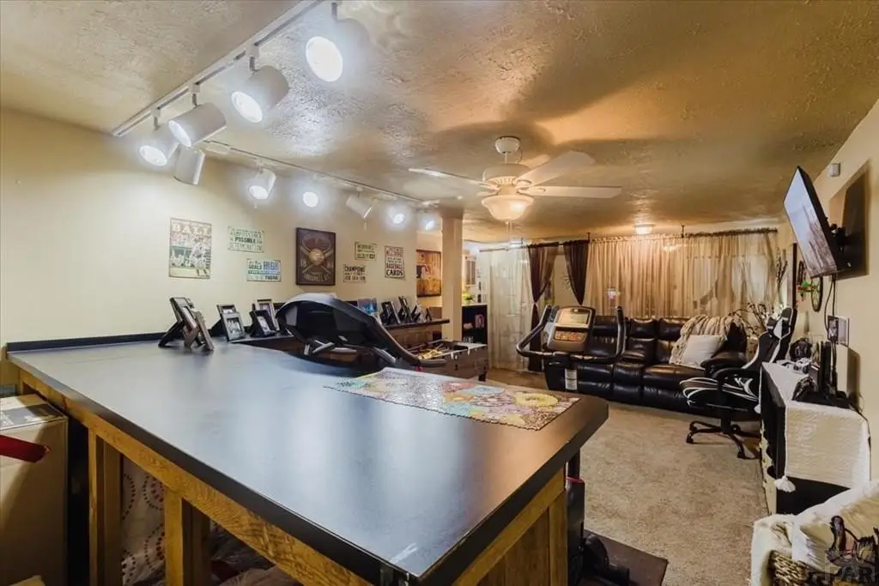
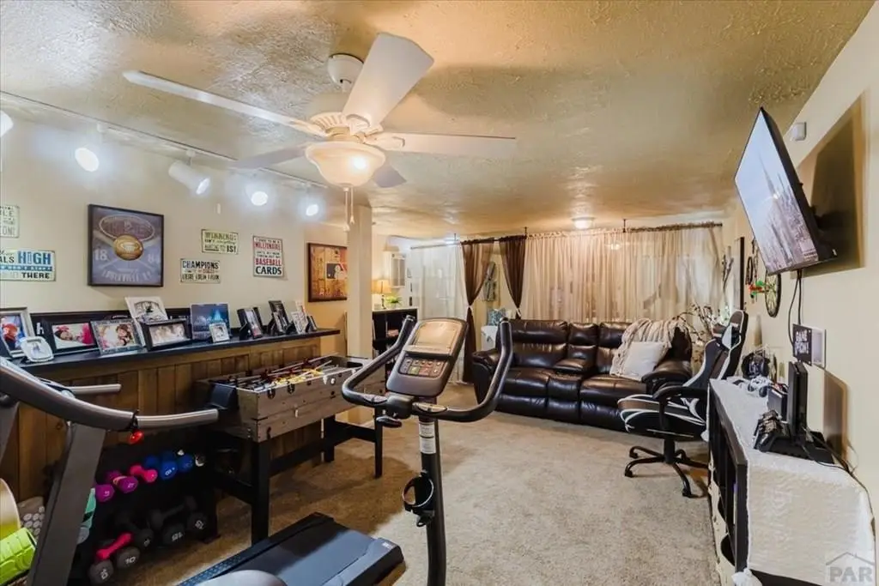
Ceiling Fan(s), Dry Bar
Exterior features
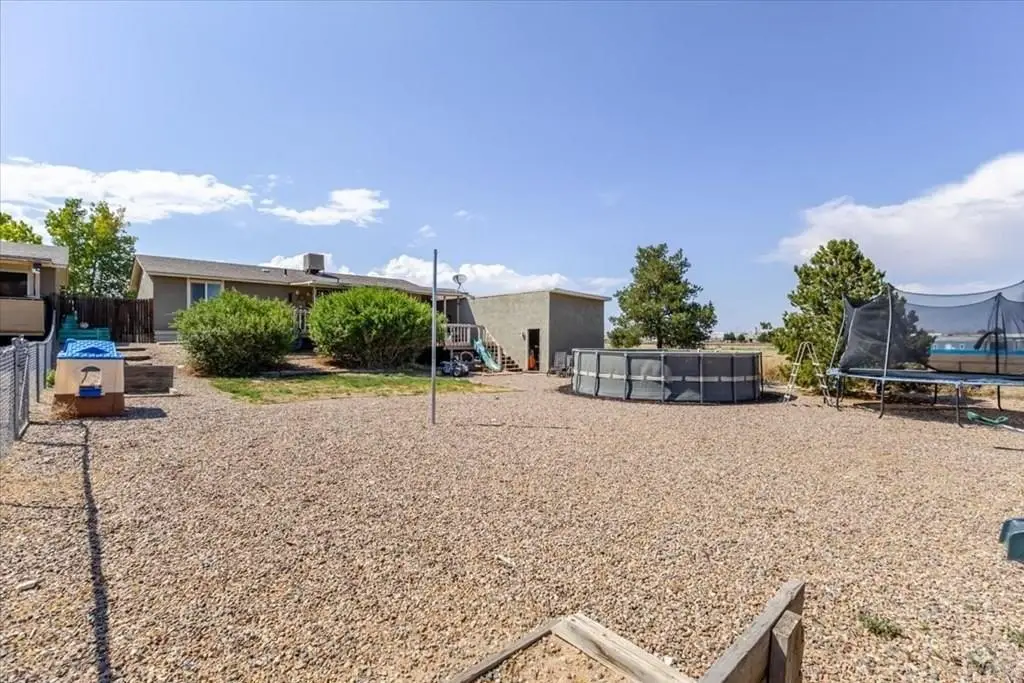
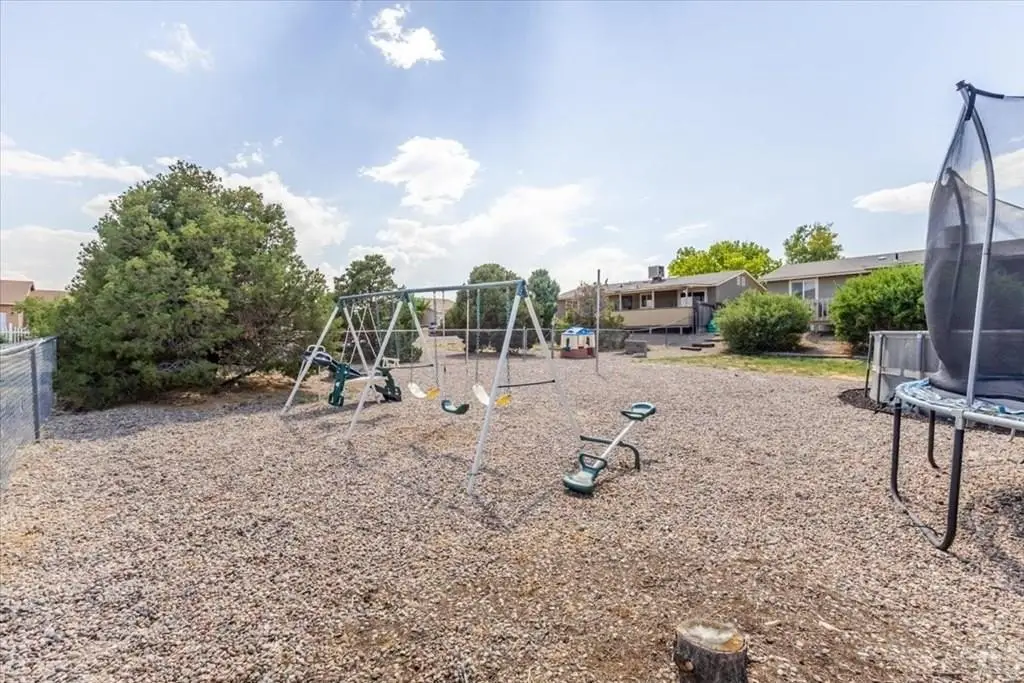
Garden Area-Rear
Fencing
Fenced
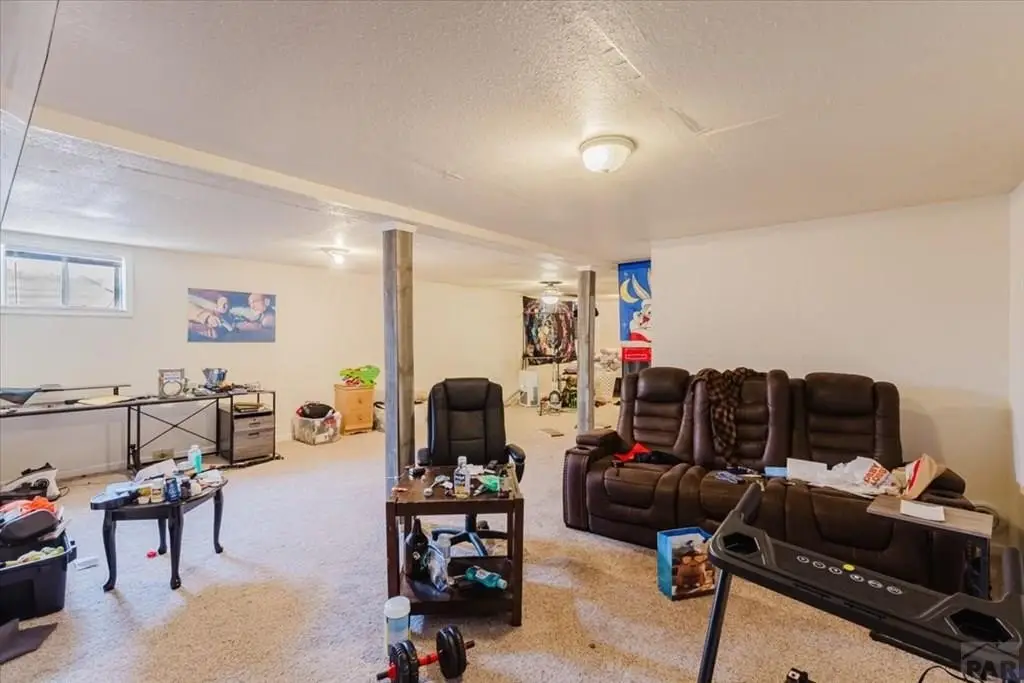
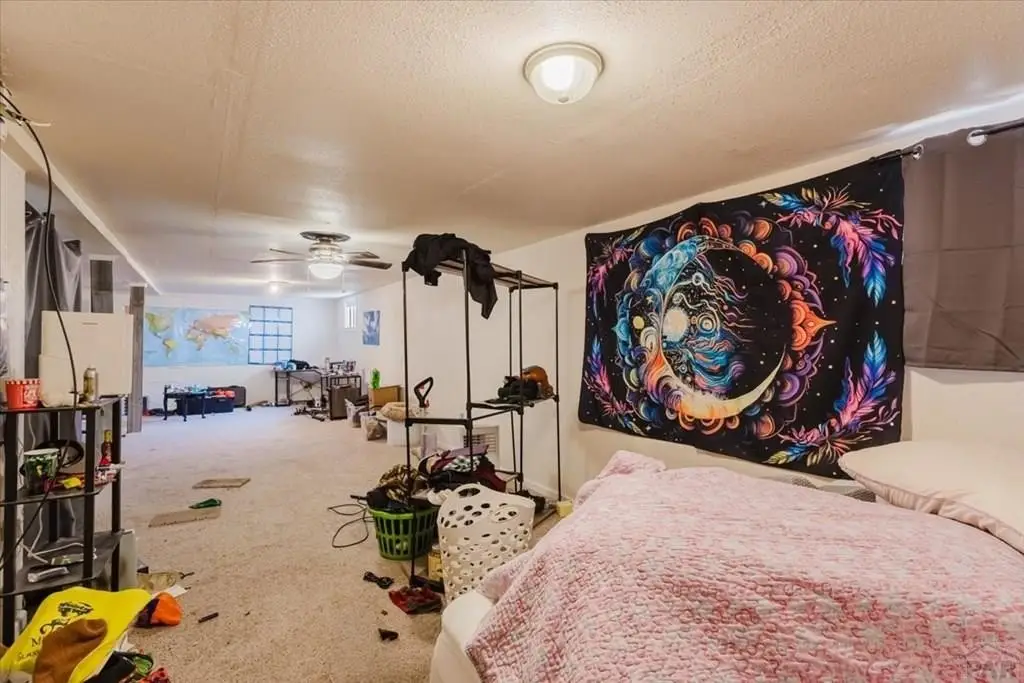
Basement
Full, Partially Finished
Appliances
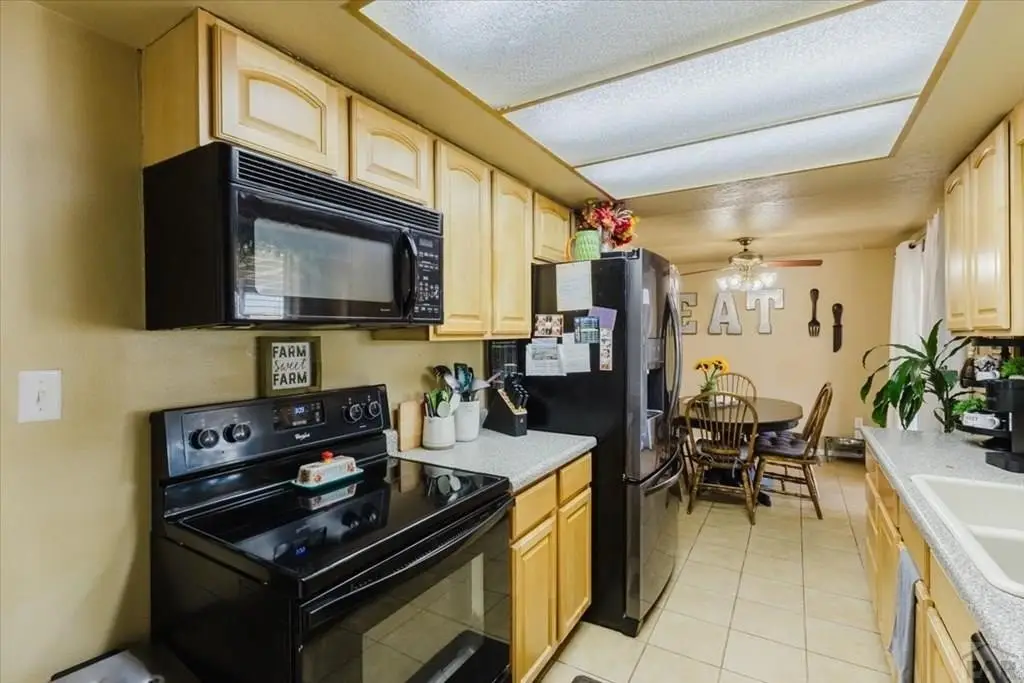
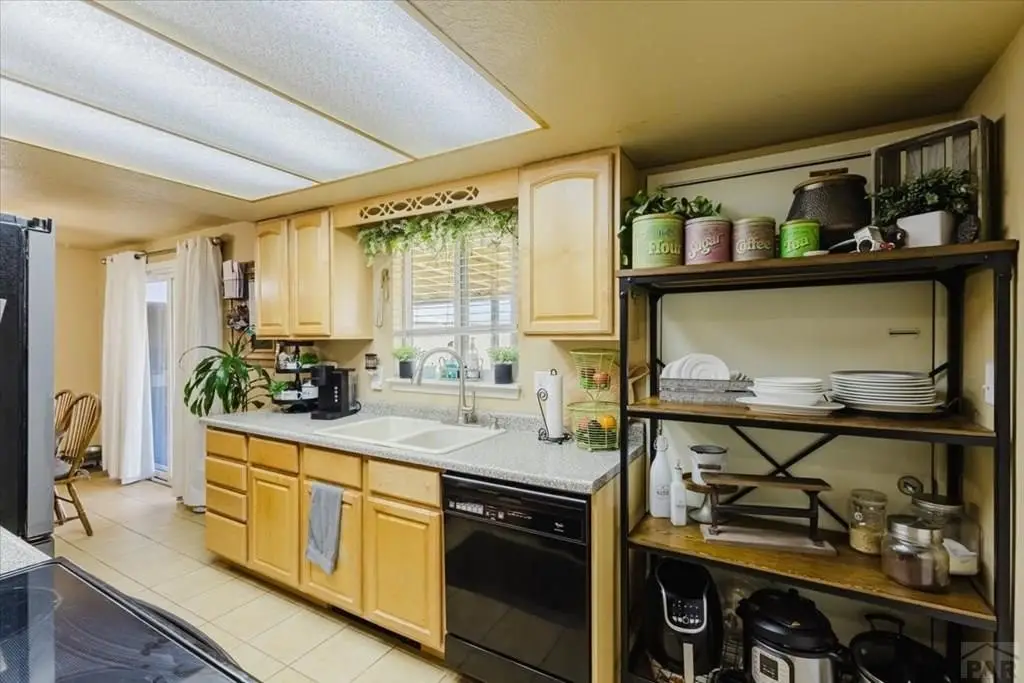
Dishwasher-All, Garbage Disposal-All, Refrigerator-All, Electric Range-All, Microwave Built-In-Some
Subdivision
Pueblo West East
Lot features
Sprinkler System- Rear, Lawn- Rear, Rock- Rear, Trees- Rear, Sprinkler System- Front, Lawn- Front, Trees- Front, Automatic Sprinkler
Elementary school
D70
Middle school
D70
High school
D70
Standard status
Active
APN
0507014010
Size
4,224 SF
Lot size
0.88 Acres
Taxes and HOA fees
Tax Year
2025
Tax Description
PAR A LOT LINE VACATION NO 98-41 FORMERLY #05-070-14-008 + 009
Tax Annual Amount
2214
Legal Description
PAR A LOT LINE VACATION NO 98-41 FORMERLY #05-070-14-008 + 009
Utilities
Heating system
Radiant, Electric (Heating), Ceiling, Radiant Ceiling
Water source
Public
Amenities
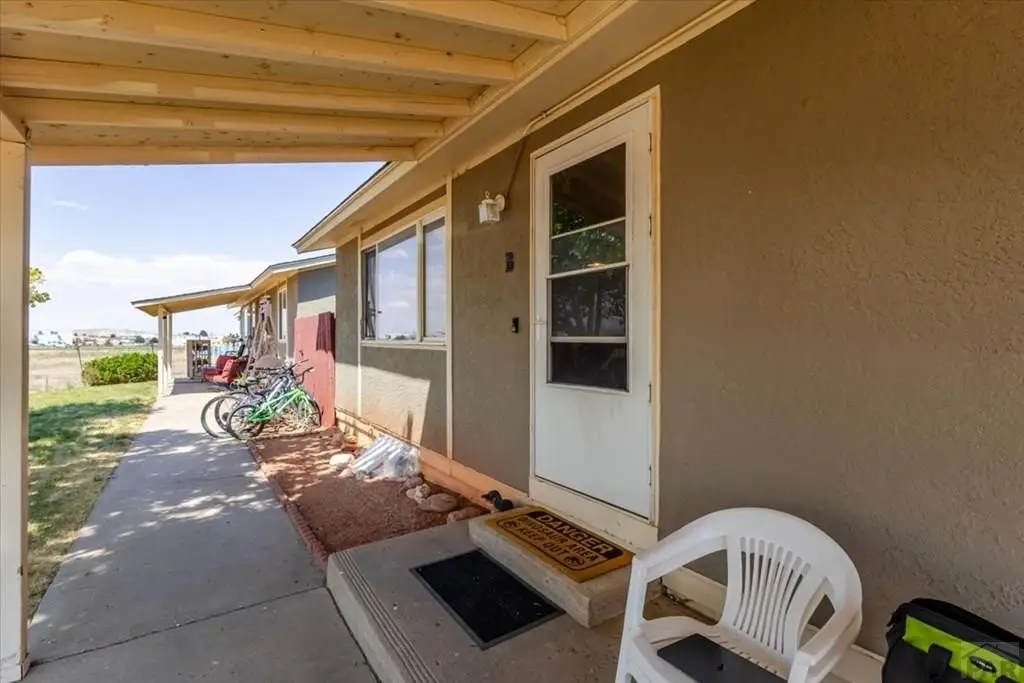
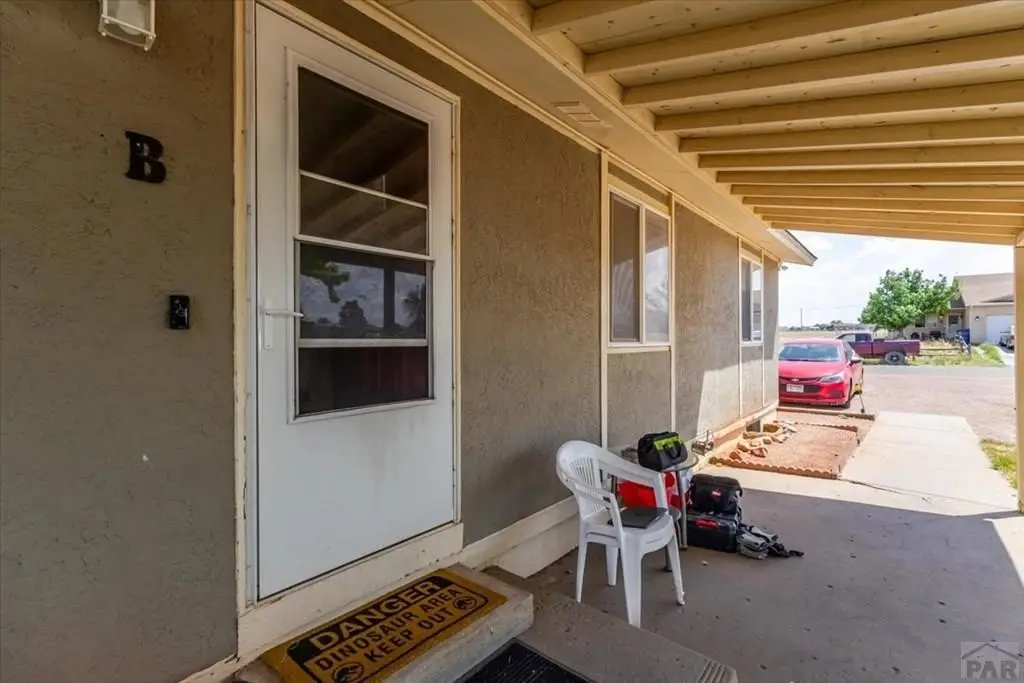
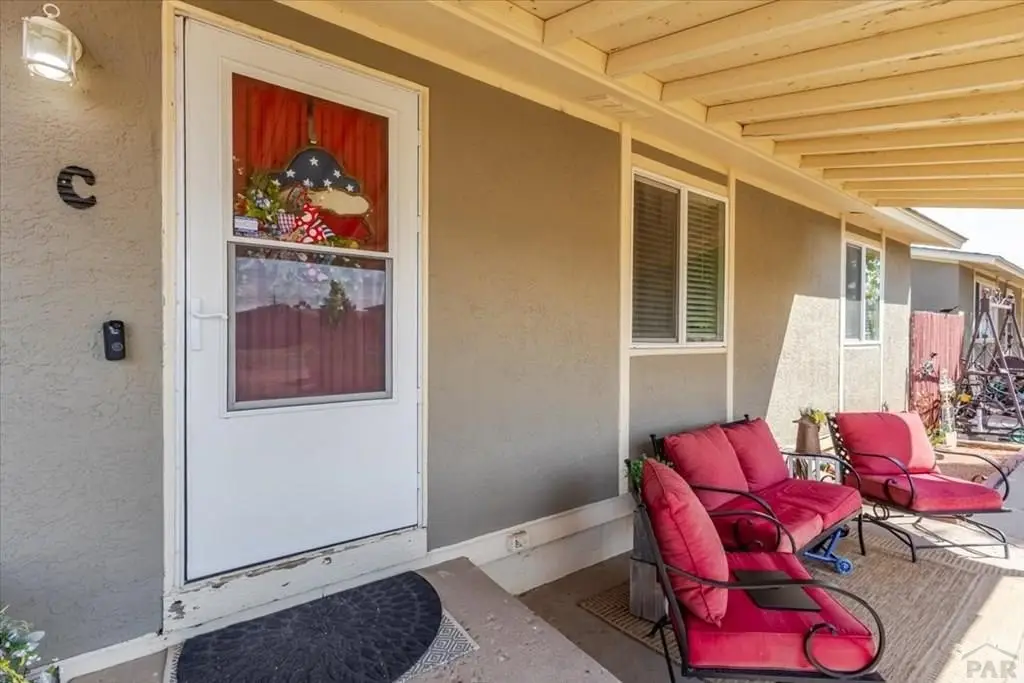
covered front porch
rear deck
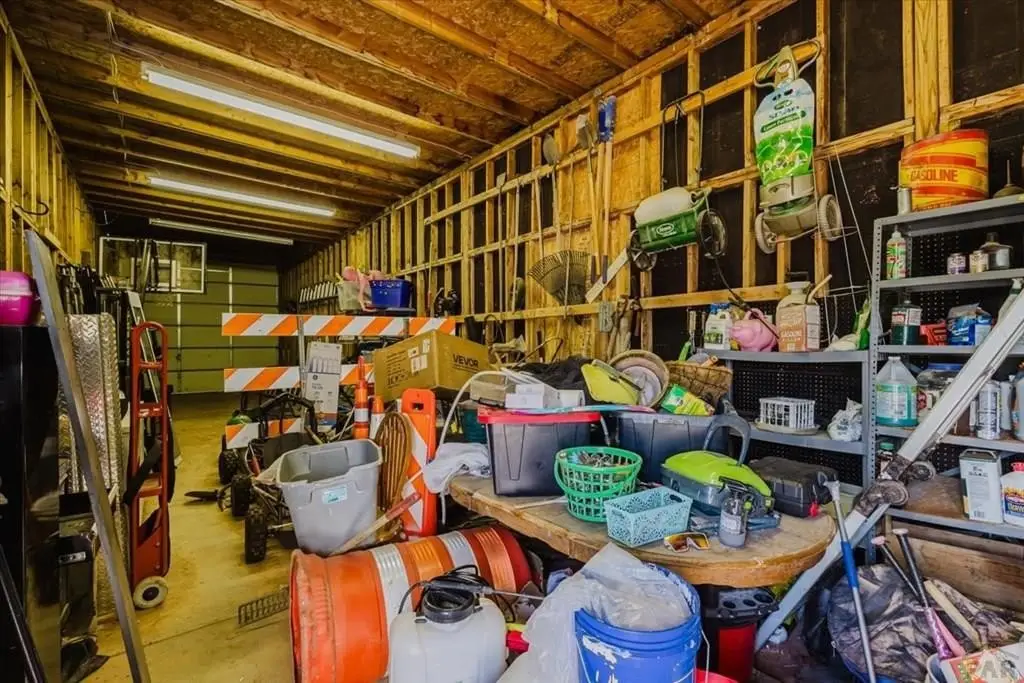
attached garage
Building Details
Year built
1975
Number of units
2
Flooring type
Tile
Building materials
Frame, Stucco, Copper Plumbing, Plastic Plumbing
Roof type
Composition
Architectural style
Ranch
Listing Agency:
Pasternak Properties
Listed By:
Chris Pasternak
(719) 717-0321
Added: Jul 17
Changed: Oct 12
Last Checked: Oct 16 at 8:06AM
MLS# 241232
Copyright © 2026 Pueblo Association of Realtors. All rights reserved. All information provided by the listing agent/broker is deemed reliable but is not guaranteed and should be independently verified.

Ask AI about this property
Review the available facts, identify missing information and prepare questions for the agent.
Investment Insights
Based on property information with market context.
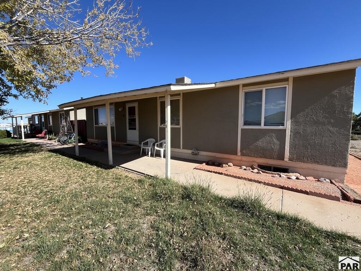
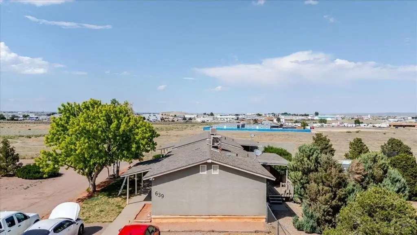
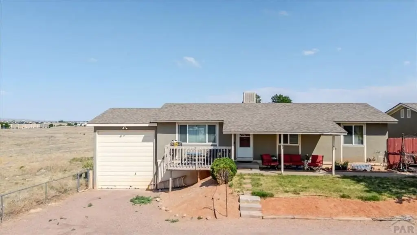
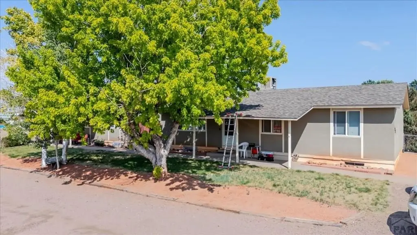
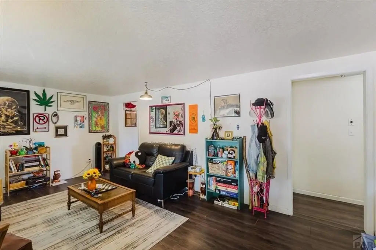
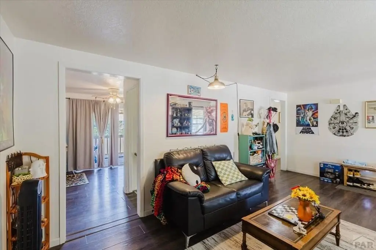
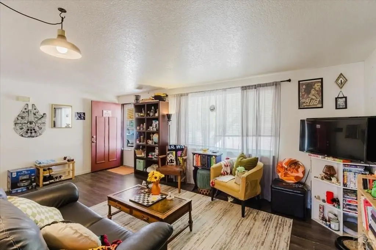
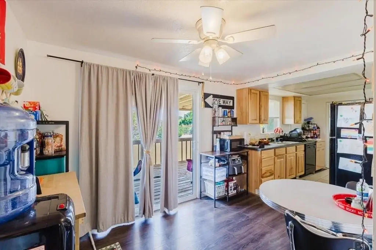
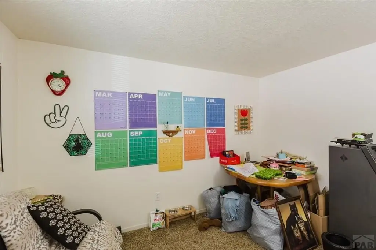
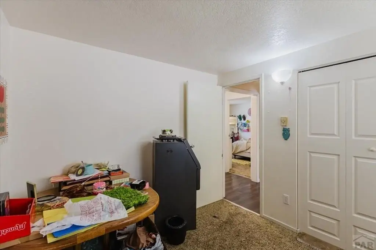
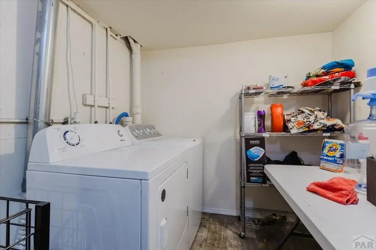
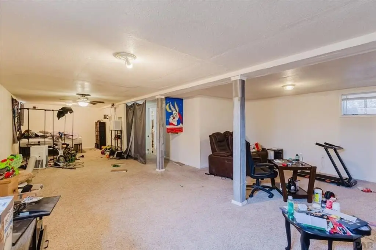
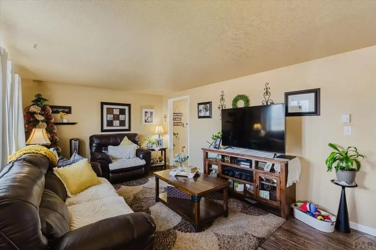
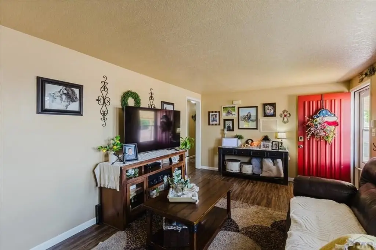
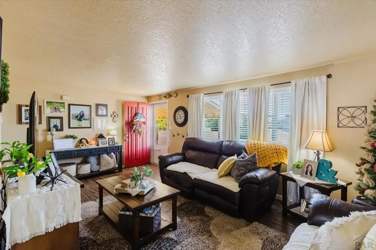
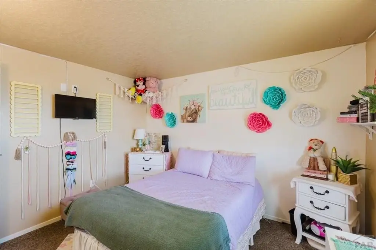
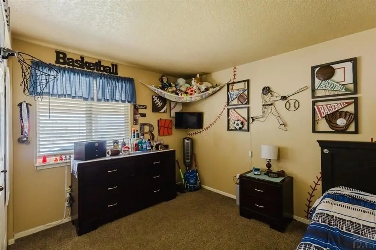
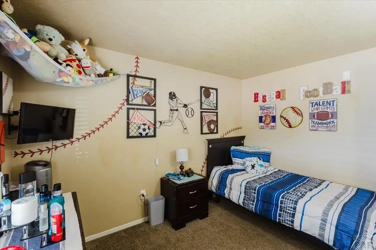
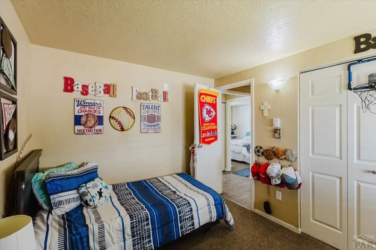
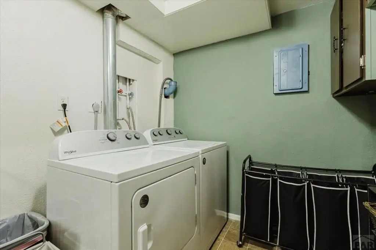
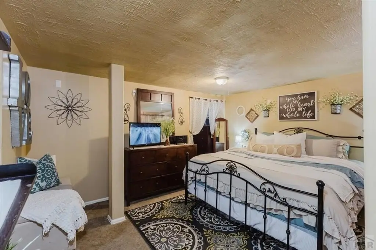
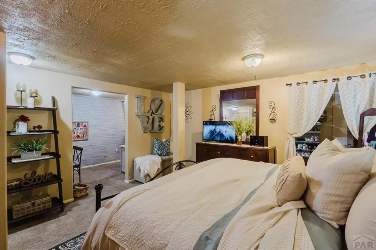
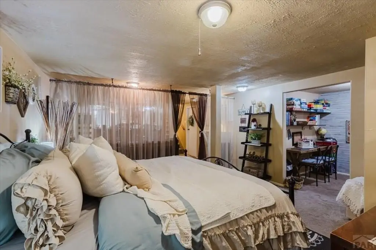
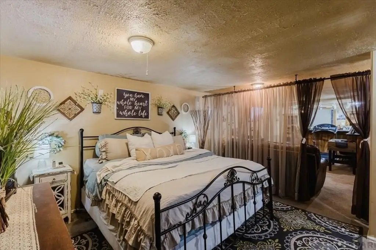
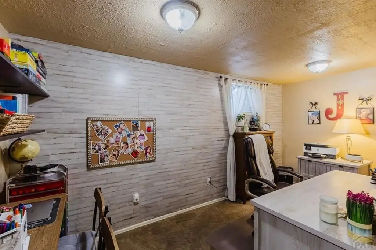
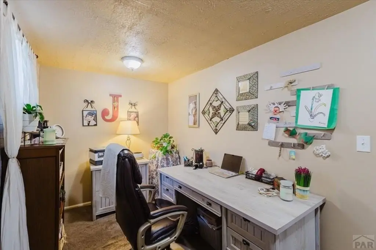
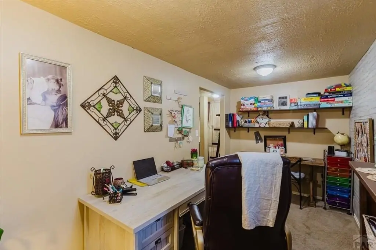
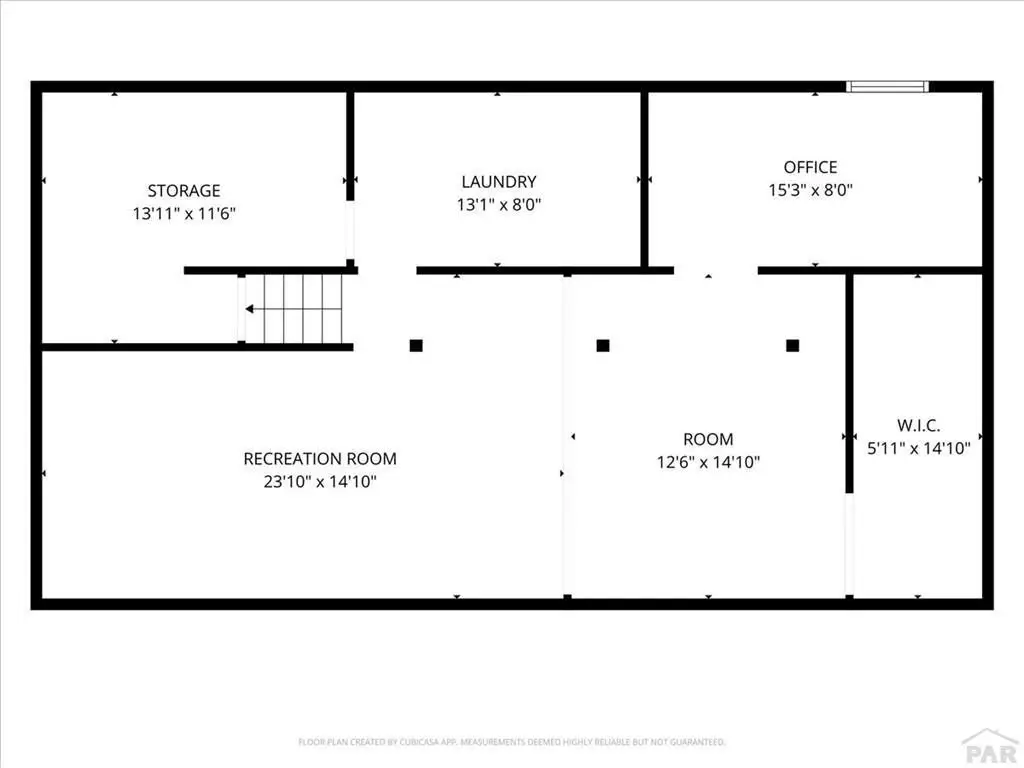
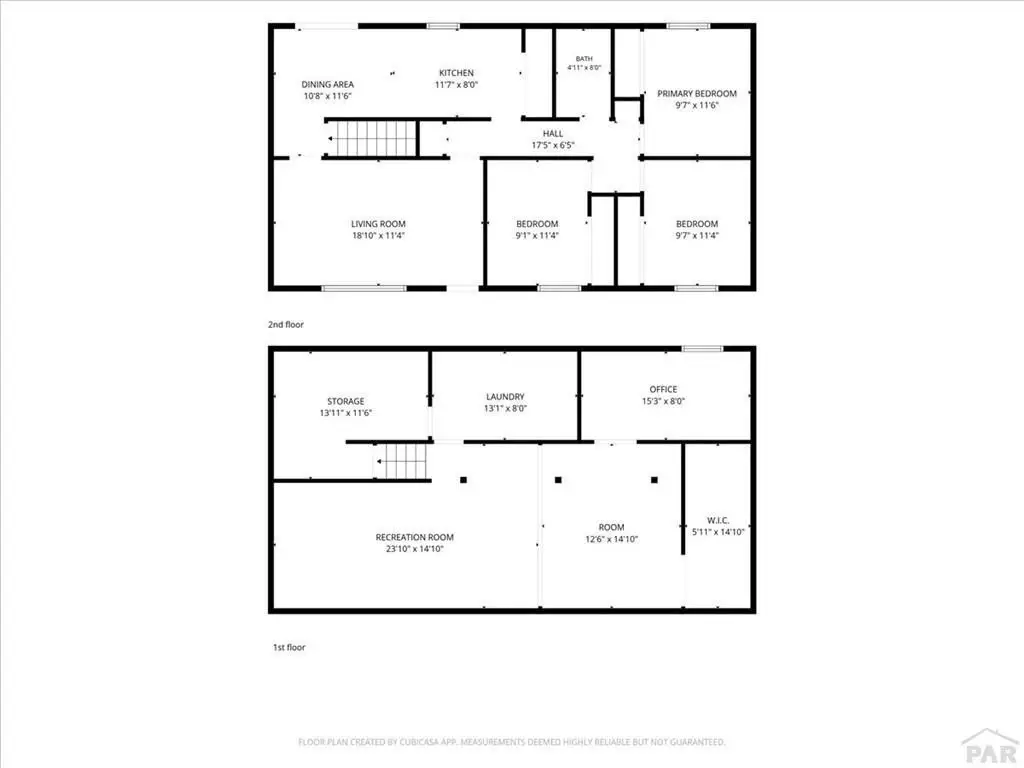
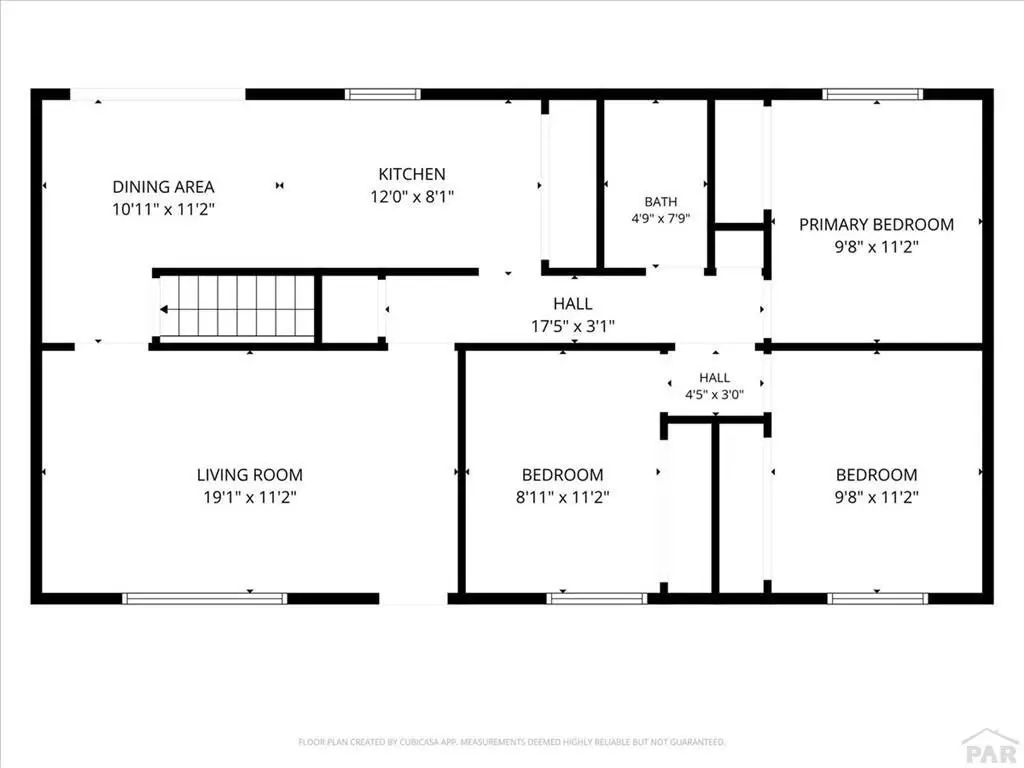
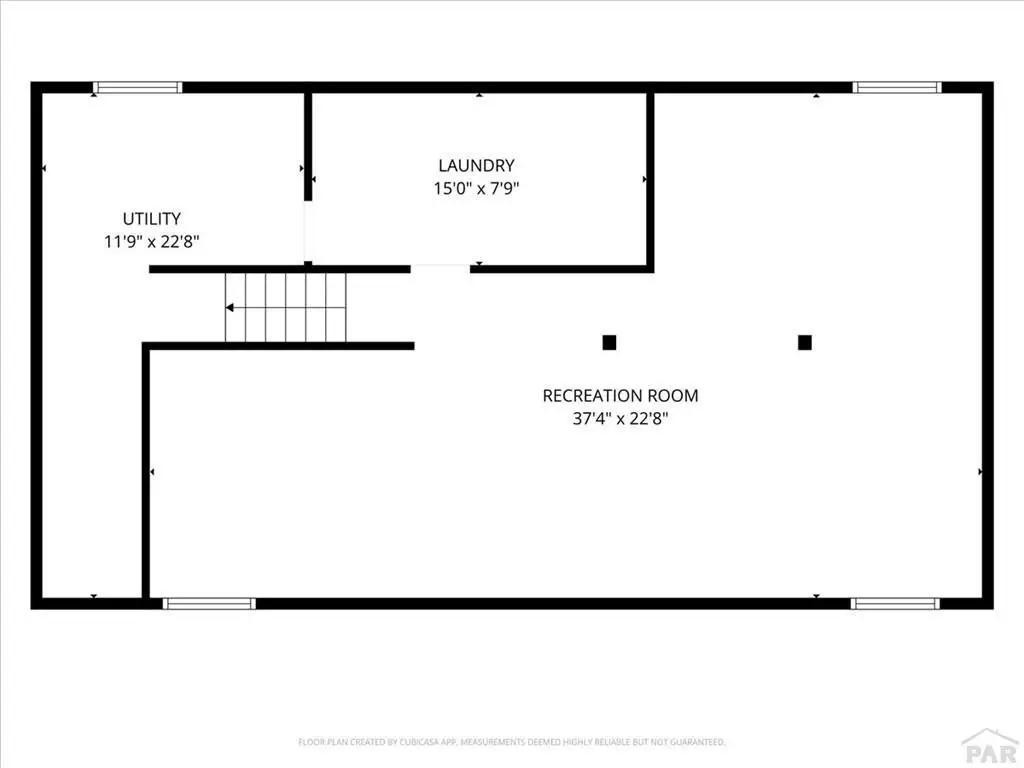
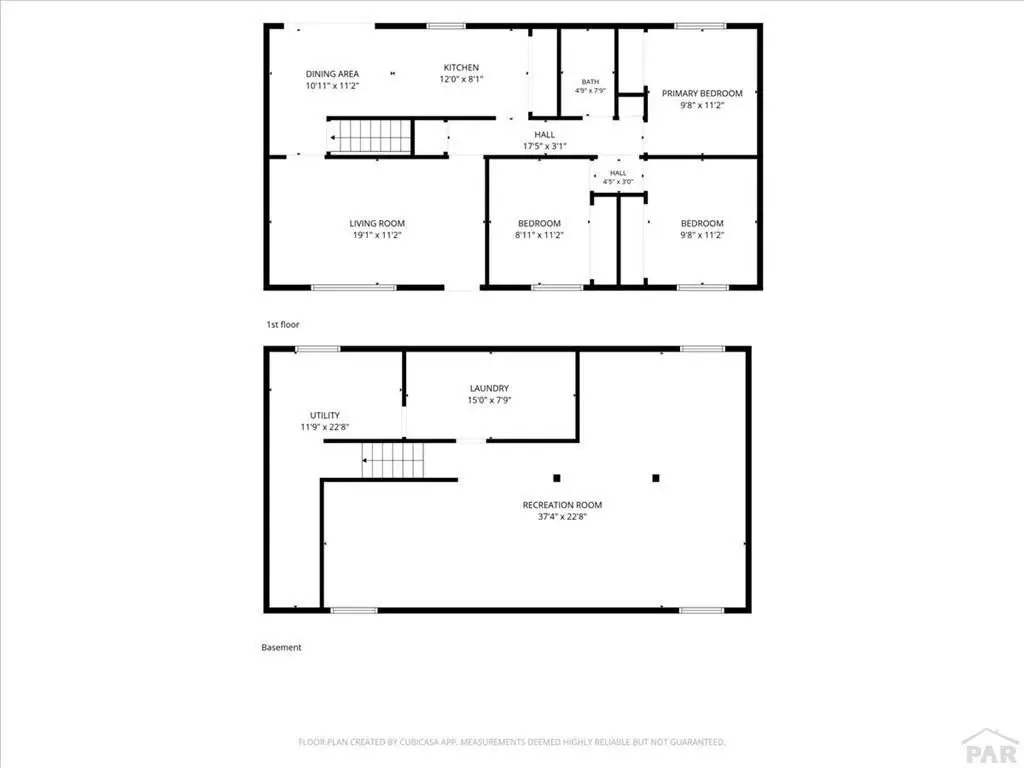
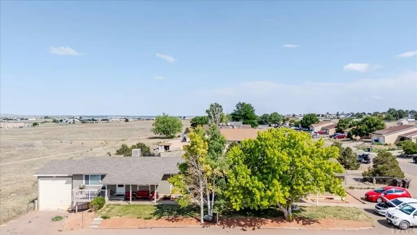
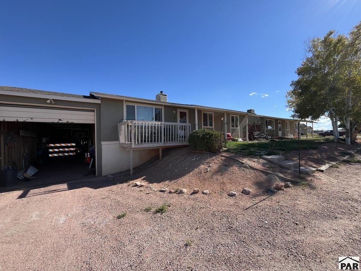
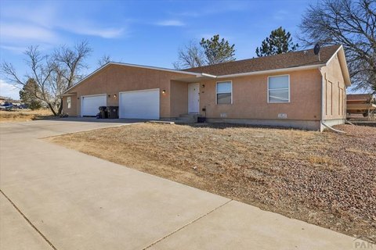
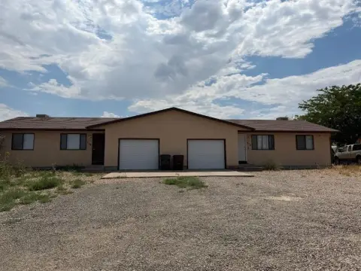
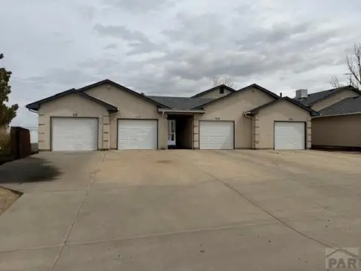
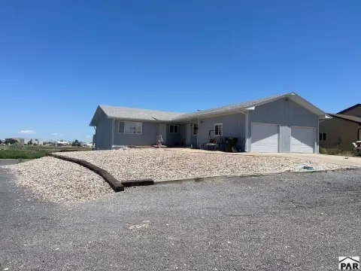
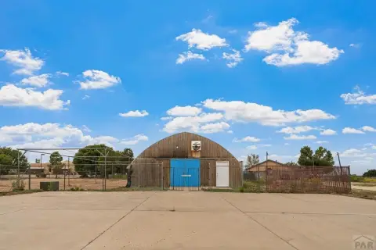
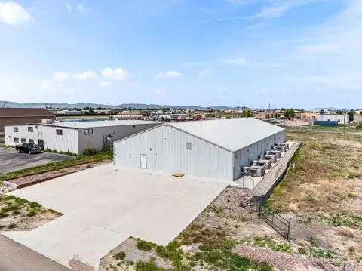
This duplex property includes two separate buildings totaling 4,224 square feet on a 0.88-acre lot. Each residence provides main-level living with three bedrooms and additional basement space. Covered porches and rear decks extend the usable living areas, while one building includes a large attached garage suitable for storage or workshop use. Unit C's rear deck needs maintenance.
Both units have separate electric service and individual heating controls. The all-electric systems use radiant ceiling heat, with public water serving the property. Additional features include fenced outdoor space, rear garden areas, tile flooring, dishwashers, refrigerators, electric ranges, and selected built-in microwaves. The property was built in 1975 and uses ranch-style construction with frame and stucco exteriors.
Both units have separate electric service and individual heating controls. The all-electric systems use radiant ceiling heat, with public water serving the property. Additional features include fenced outdoor space, rear garden areas, tile flooring, dishwashers, refrigerators, electric ranges, and selected built-in microwaves. The property was built in 1975 and uses ranch-style construction with frame and stucco exteriors.
Key Highlights
- Two separate duplex buildings on a 0.88‑acre lot
- 4,224 square feet of total property size
- Each unit includes 3 bedrooms plus basement space
Financial Insights
Estimated NOI and Cap Rate
NOI / Yr
$34,453
Cap Rate
9.19%
Suggested Prices Based on Cap Rates
Cap Rate 5%
$689,060
$689.1K
Cap Rate 7%
$492,186
$492.2K
Cap Rate 9%
$382,811
$382.8K
Market Conditions
NOI Build-Up for 4,224 SF
Gross rent
$50.7K $12.00/SF
− Vacancy
−$1.5K −$0.35/SF
EGI
$49.2K $11.65/SF
− OpEx
−$14.8K −$3.50/SF
NOI
$34.5K $8.16/SF
Area
Pueblo County, CO
Vacancy
2.90%
Lease Rate
$12.00 /SF/Yr
Expense Ratio
30.00%
Simulate Cap Rate and NOI
Suggested Prices Based on Cap Rates
Cap Rate 5%
$689,060
Cap Rate 7%
$492,186
Cap Rate 9%
$382,811
Alternative Uses
Best Use
Multifamily LT 5
$492.2K
$430.7K – $574.2K
NOI $34,453 @ 7.0% cap · market cap 9.19%
Second Best
Apartment 5plus
$412.5K
$360.9K – $481.2K
NOI $28,872 @ 7.0% cap · market cap 7.70%
Theoretical Best
Office A
$880.2K
$770.2K – $1.03M
NOI $61,614 @ 7.0% cap · market cap 16.43%
Zoning and permitted uses should be independently verified with authorities.
How Realmo checks its estimates
Property Analytics
Unlock full access to Insights
Subscribe to Realmo Intelligence
Open Analytics
Current Use
Lease Details
2
Residential units
Yes
Utilities to site
Location Intelligence
Trade Area within ½ mile
267
Businesses Nearby
Explore this area
Business Placement
Demographics for 81007, CO
33,263
Population
12,678
Households
2.6
Avg Household Size
42
Median Age
31%
College-Educated
93%
High-School Grad
136.5 sq mi
ZIP Area
244
Density / Sq Mi
$95,419
Median Household Income
$50,572
Median Earnings
$1,319
Median Rent
$371,600
Median Home Value
Check the figures for this property
Cap Rate, Value Estimation, Potential NOI and more
View Realmo Analytics
Market
Vacancy Rate% for Multifamily in West region




Frequently Asked Questions
What type of property is this?
Duplex - Two separate residences provide main-level living, basement space, individual heating controls, and separate electric service.
Where is this duplex located?
The property is located at 639 E Clarion Dr Pueblo West, CO.
What is the asking price?
The asking price for this property is $375,000.
What are key features of this property?
This property features: Two separate duplex buildings on a 0.88‑acre lot; 4,224 square feet of total property size; Each unit includes 3 bedrooms plus basement space


