Downtown Mixed-Use
New
For Sale
$895,000
627 Central Avenue, Dover, NH 03820
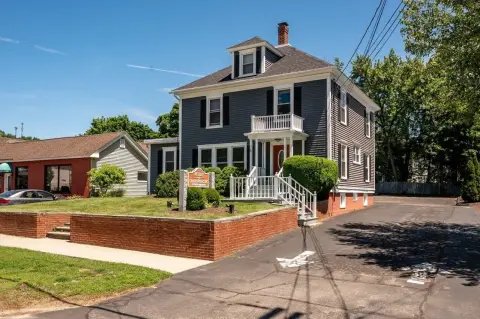
Office space and a private apartment provide separate entrances, parking, and flexible three-level residential accommodations.
Property SizeContact for details
Lot Size0.31 Acres
Days on Market6
Property Features for 627 Central Avenue
General Information
Standard status
Active
Total Parking Spaces
20
Lot size
0.31 Acres
Zoning
G
Additional Details
Road Access
Yes
Multifamily Units
1
Taxes and HOA fees
Annual Taxes
$14,727
Amenities
in-unit laundry
bonus room
handicap-accessible entrance
Building Details
Year Built
1930
Buildings
1
Stories
3
Listing Agency:
KW Coastal and Lakes & Mountains Realty/Dover
(603) 610-8988
Listed By:
Darlene Colwell-Ellis · License #042783
(603) 610-8988
Source:
Laerrealty
Added: Aug 1
Changed: Aug 2
Last Checked: Aug 6 at 3:32AM
Displayed information is deemed reliable but is not guaranteed and should be independently verified. All listing content including descriptions, pricing, images are the copyrighted material of KW Coastal and Lakes & Mountains Realty/Dover
Investment Insights
Based on property information with market context.
Built in 1930, this downtown asset combines professional office space with a private residential apartment on a 0.31-acre lot. The office component includes a rear entrance, reception area, main office, three treatment or examination rooms, half bath, and an accessible entry from the paved parking area. A front treatment room overlooks Central Avenue.
The apartment has its own first-floor entry, mudroom, and in-unit laundry. Its second level contains a galley kitchen with newer appliances and modern countertops, dining and living areas, a bedroom, and a full bath with double-sink vanity. The finished third floor forms a full-level primary bedroom. A full basement adds storage, a three-quarter bath, utility sink, and finished bonus room. Approximately 17–20 off-street parking spaces support the property, which is located at 627 Central Avenue in Dover, NH and zoned G.
The apartment has its own first-floor entry, mudroom, and in-unit laundry. Its second level contains a galley kitchen with newer appliances and modern countertops, dining and living areas, a bedroom, and a full bath with double-sink vanity. The finished third floor forms a full-level primary bedroom. A full basement adds storage, a three-quarter bath, utility sink, and finished bonus room. Approximately 17–20 off-street parking spaces support the property, which is located at 627 Central Avenue in Dover, NH and zoned G.
Key Highlights
- Mixed‑use building at 627 Central Avenue in downtown Dover, NH
- 0.31‑acre lot with approximately 17–20 off‑street parking spaces
- Office layout includes reception, main office, three treatment or examination rooms, and half bath
Property Analytics
Current Use
Lease Details
1
Residential units
Yes
Paved road access
Location Intelligence
Trade Area within ½ mile
1,220
Businesses Nearby
Explore this area
Business Placement
Demographics for 03820, NH
32,800
Population
15,460
Households
2.1
Avg Household Size
38
Median Age
49%
College-Educated
96%
High-School Grad
27.3 sq mi
ZIP Area
1,201
Density / Sq Mi
$92,793
Median Household Income
$53,890
Median Earnings
$1,540
Median Rent
$397,900
Median Home Value
Market
Vacancy Rate% for Office in Northeast region

Questions? Ask Rey
Realmo’s AI knows this listing — price, zoning, demand, history. Ask anything.





Frequently Asked Questions
What type of property is this?
Mixed-use property - Office space and a private apartment provide separate entrances, parking, and flexible three-level residential accommodations.
Where is this mixed-use property located?
The property is located at 627 Central Avenue Dover, NH.
What is the asking price?
The asking price for this property is $895,000.
What are key features of this property?
This property features: Mixed‑use building at 627 Central Avenue in downtown Dover, NH; 0.31‑acre lot with approximately 17–20 off‑street parking spaces; Office layout includes reception, main office, three treatment or examination rooms, and half bath


