Mixed-Use Property with
For Sale
$849,900
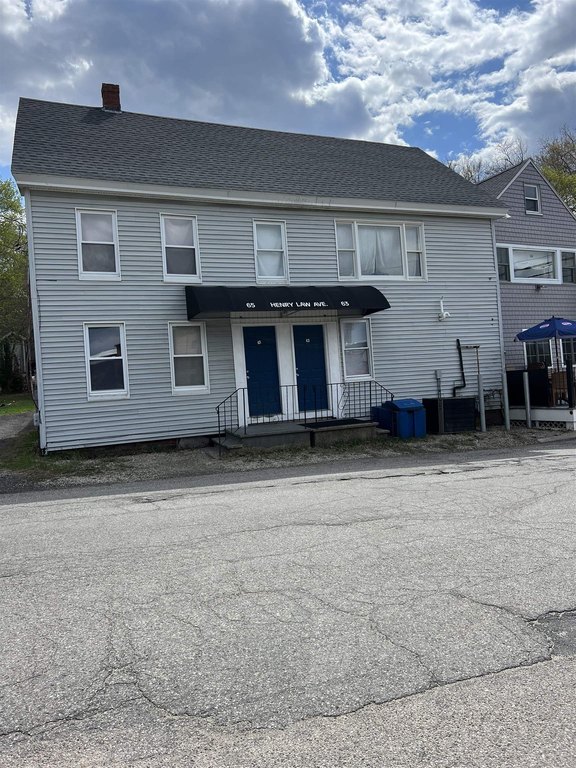
65 Henry Law Avenue, Dover, NH 03820
Multi-Family, Dover, NH
Property Size3,338 SF
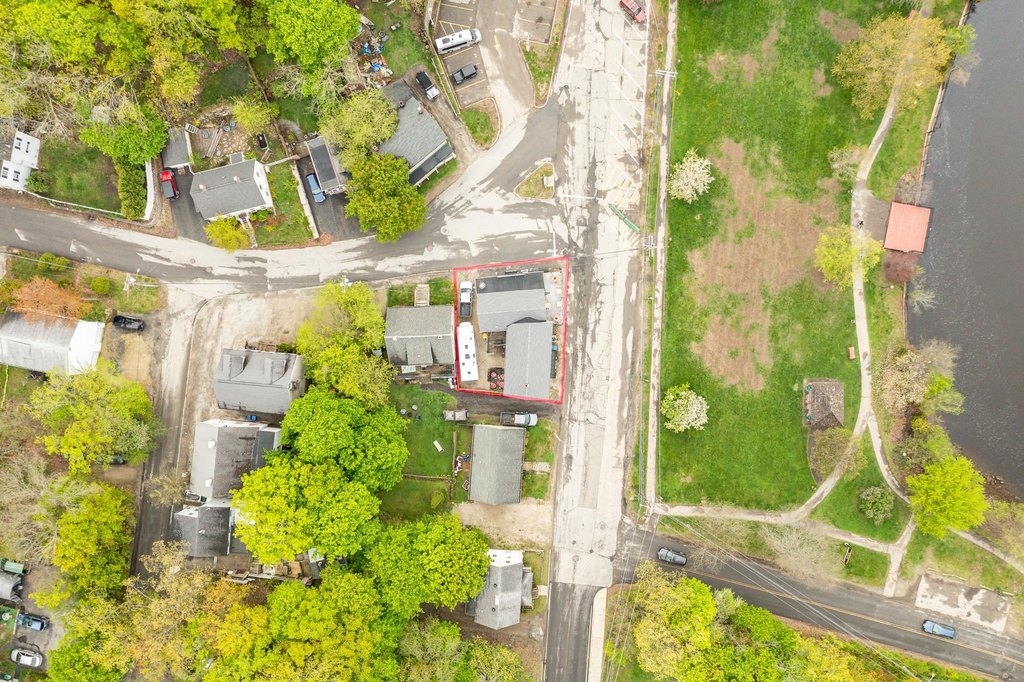
Lot Size0.07 Acres
Price / SF$254.61
Days on Market141
Property Features for 65 Henry Law Avenue
General Information
Property type
Residential Multi Family
Property subtype
Other
Zoning
CBD-G
Bedrooms
3
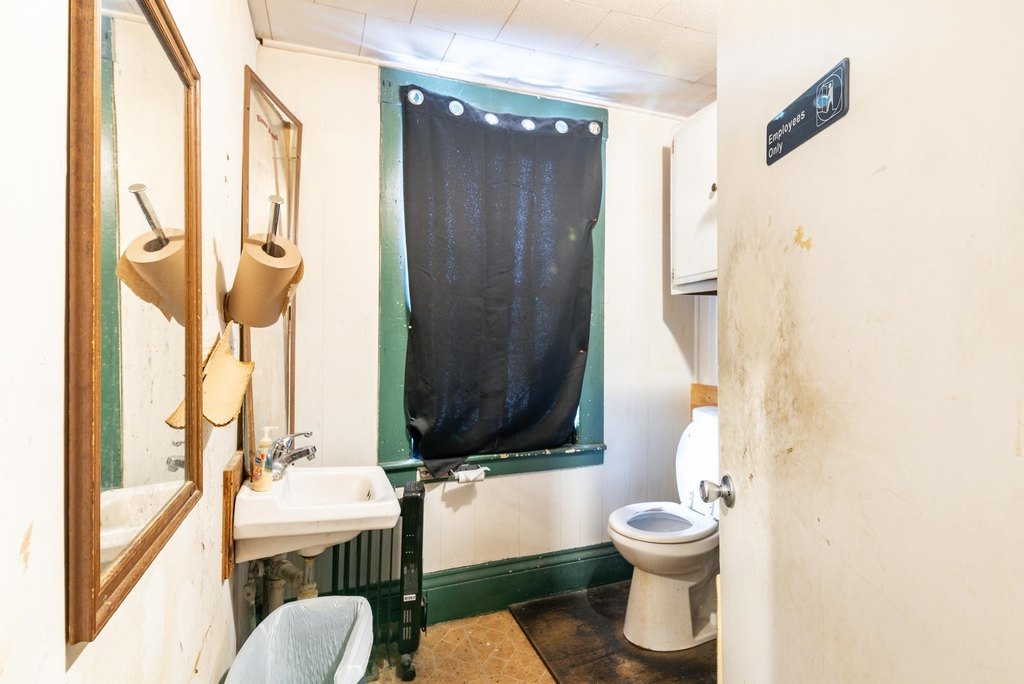
Bathrooms
4
Full bathrooms
4
Rooms
Bedroom 1, Bathroom 3, Basement, Bathroom 4, Bathroom 1, Bedroom 2, Bathroom 2, Bedroom 3
Parking features
On Street
Patio and Porch features
Deck
Exterior features
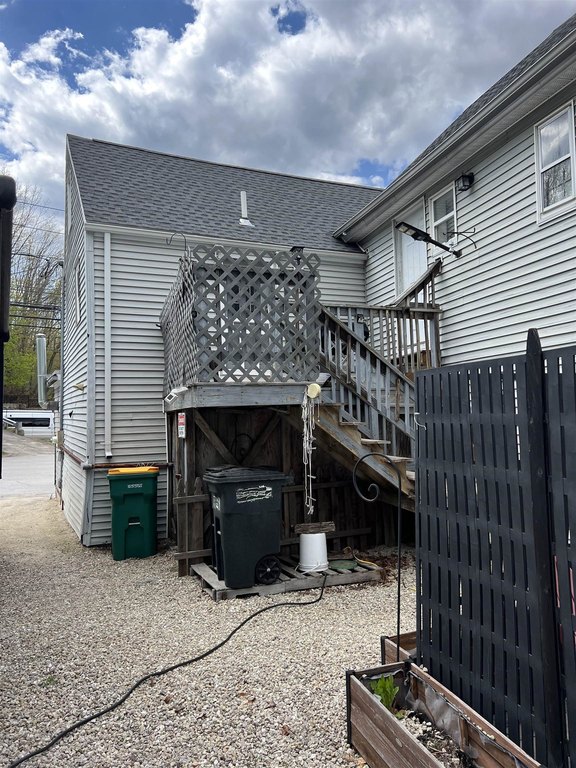
Deck, Storage
Appliances
Electric Water Heater
Lot features
Level, Neighbor Business, Sidewalks, Street Lights, In Town, Near Golf Course, Near Paths, Near Public Transport, Near Railroad
Elementary school
Woodman Park Elementary School
Middle school
Dover Middle School
High school
Dover High School
Elementary school district
Dover School District SAU #11
Middle school district
Dover School District SAU #11
High school district
Dover School District SAU #11
Directions
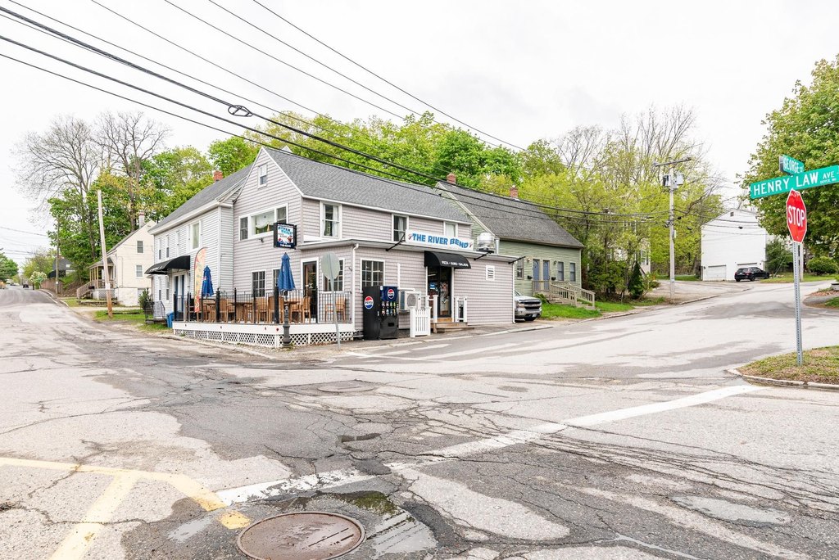
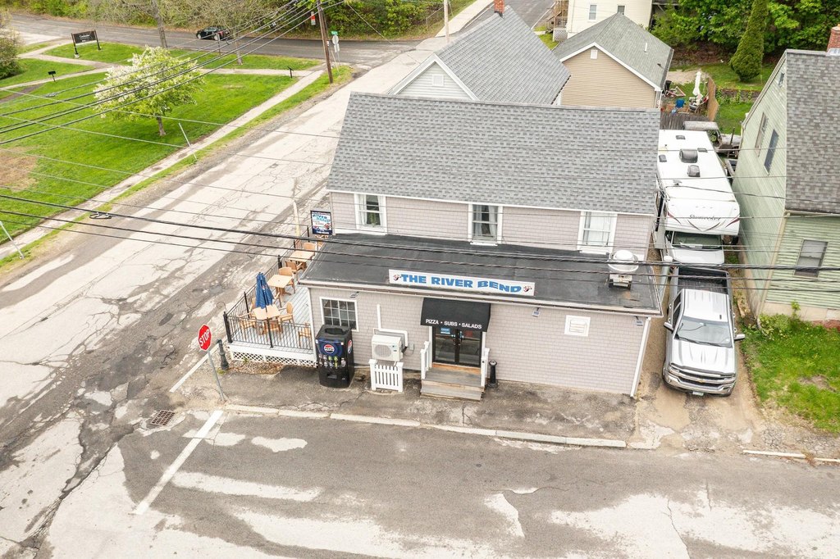
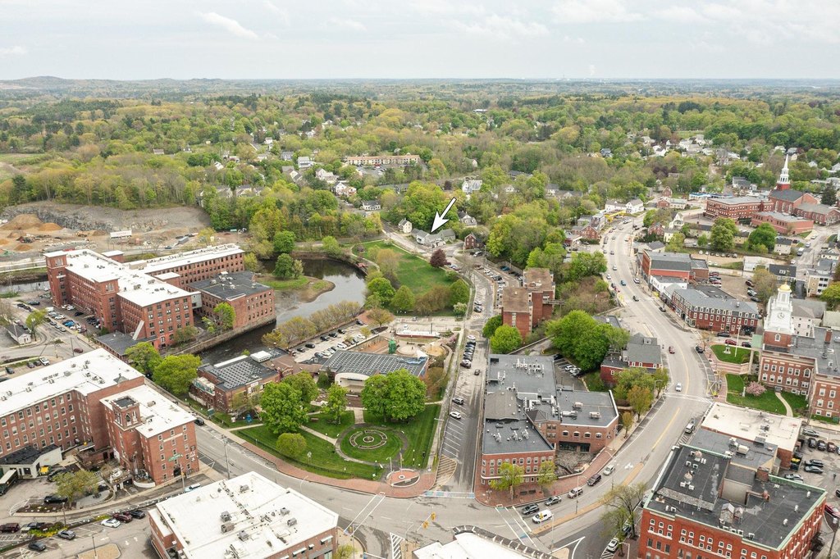
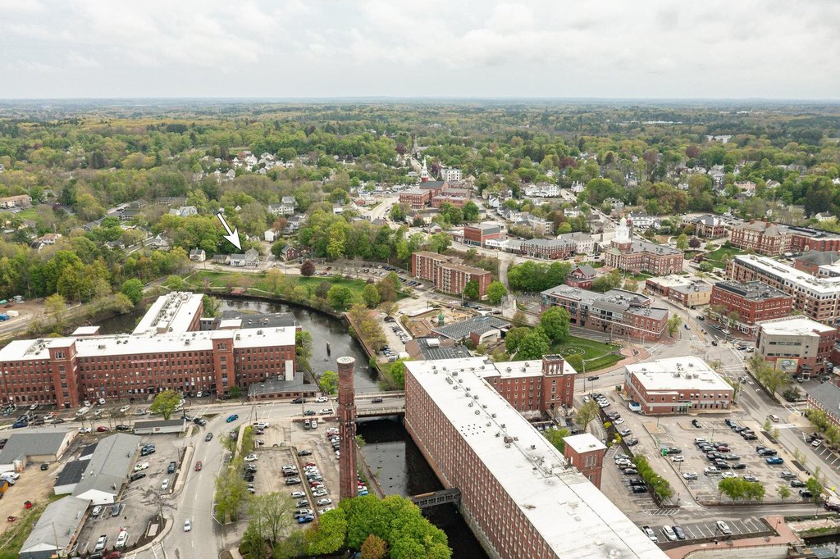
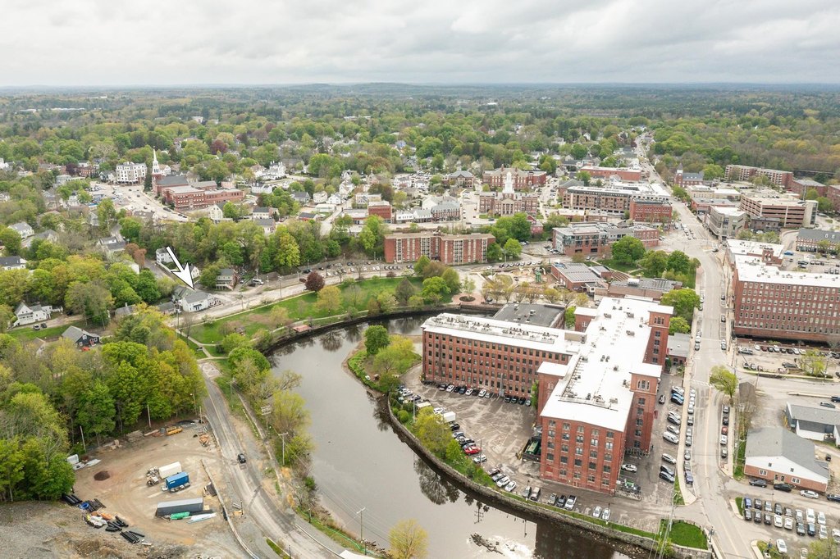
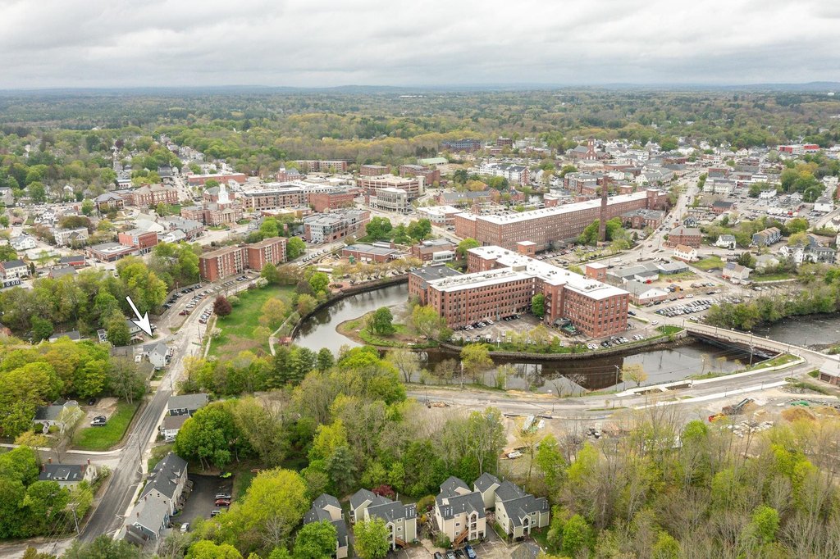
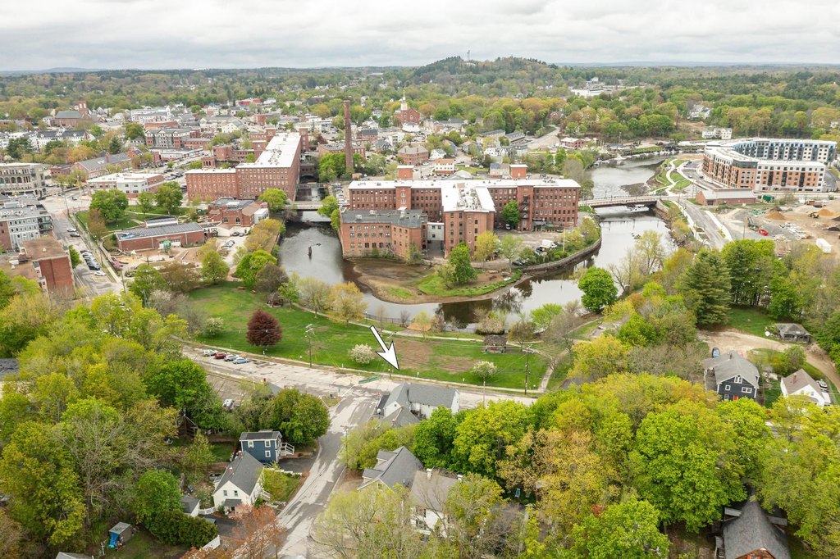
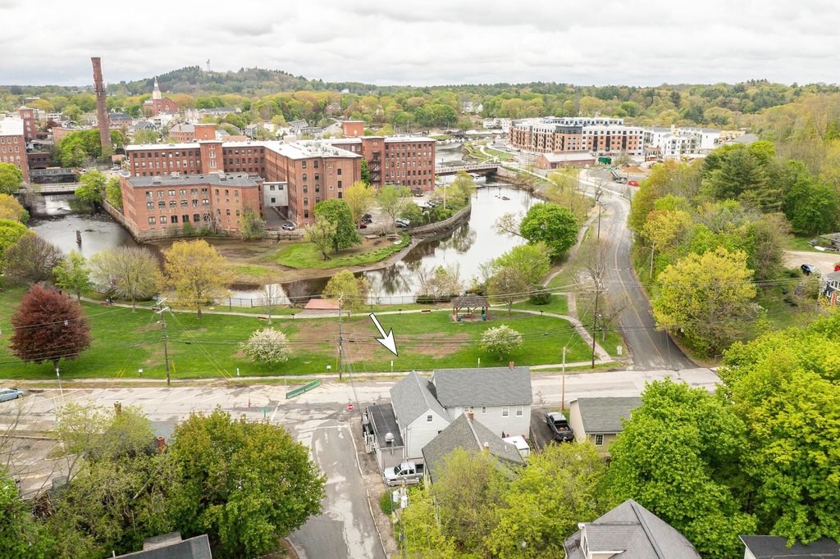
Downtown Dover, to Henry Law Avenue, property located at the corner of Henry Law Ave and George Street.
Standard status
Active
Size
3,338 SF
Lot size
0.07 Acres
Taxes and HOA fees
Tax Year
2025
Tax Annual Amount
10706
Utilities
Heating system
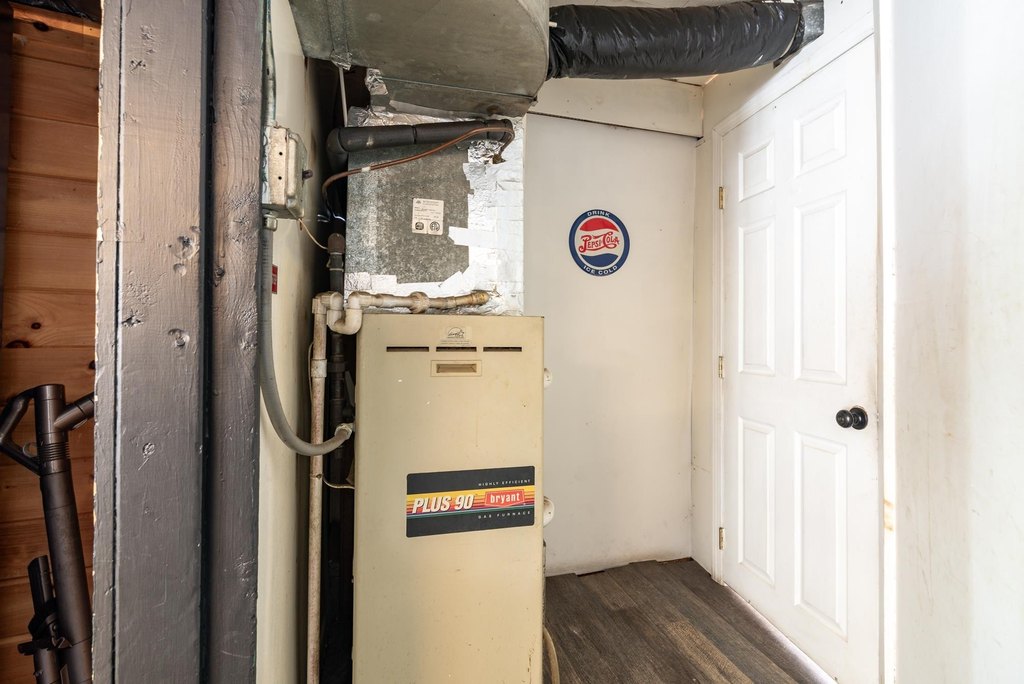
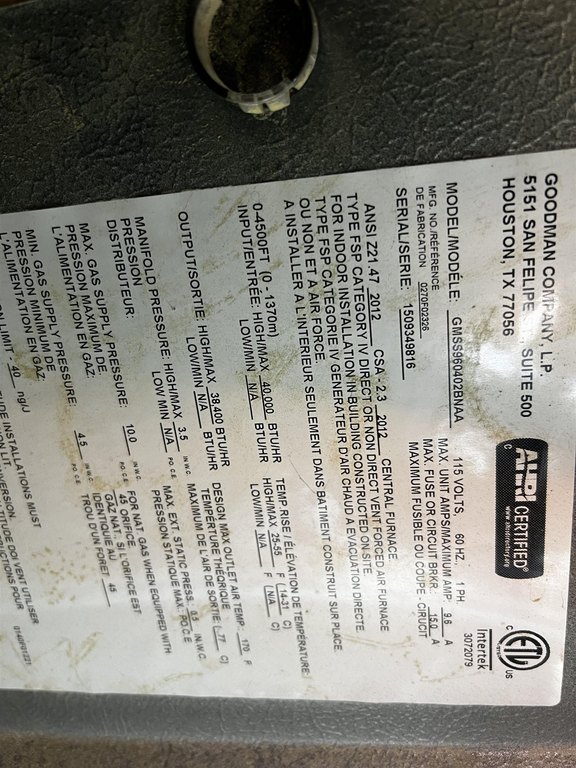
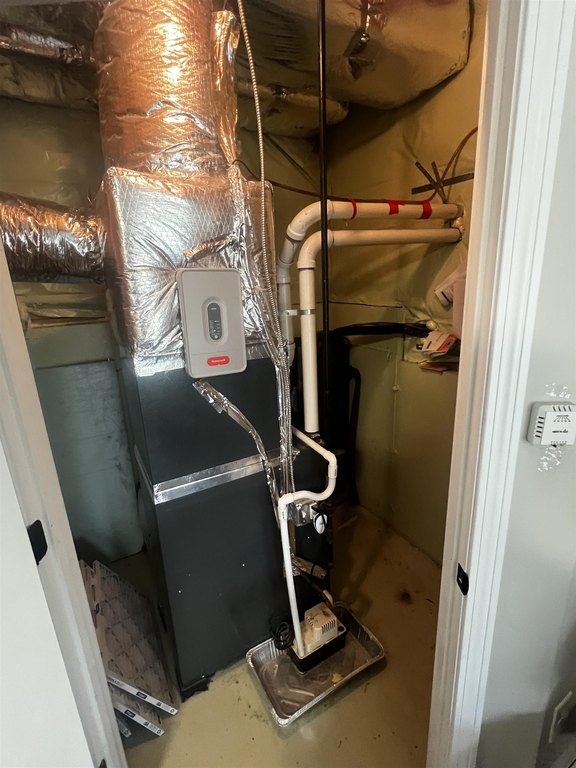
Ductless (Heating), Natural Gas, Forced Air
Cooling system
Zoned, Ductless
Water source
Public
Building Details
Year built
1875
Floors in Building
2
Number of units
3
Flooring type
Laminate
Building materials
Wood Frame
Roof type
Shingle
Architectural style
Other
Additional Structures
Storage
Listing Agency:
Central Falls Realty · Century 21 Real Estate
(603) 742-2121
Listed By:
Paula Forbes
(603) 285-0027
Added: May 19
Changed: Sep 12
Last Checked: Oct 6 at 2:06AM
MLS# 5089726
Copyright © 2026 PrimeMLS. All rights reserved. All information provided by the listing agent/broker is deemed reliable but is not guaranteed and should be independently verified.
Investment Insights
Based on property information with market context.
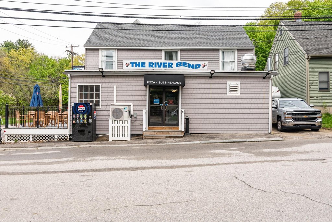
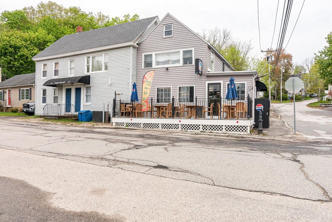
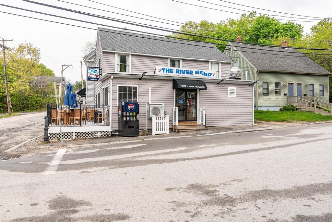
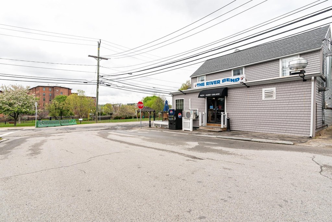
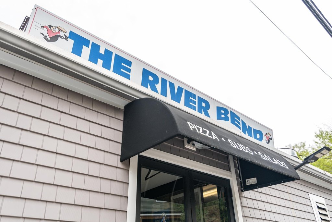
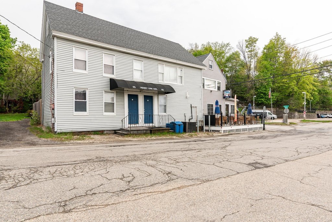
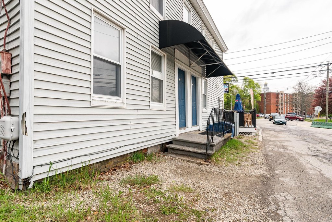
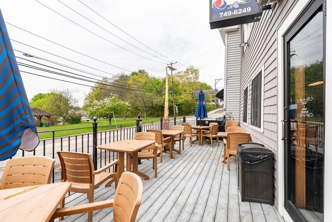
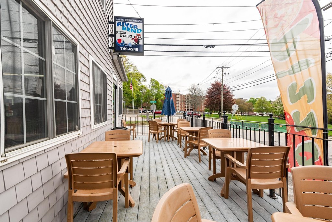
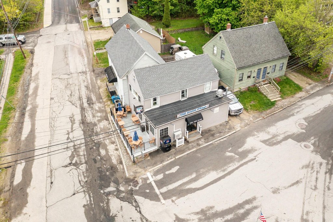
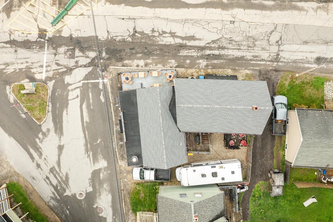
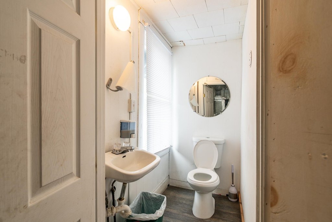
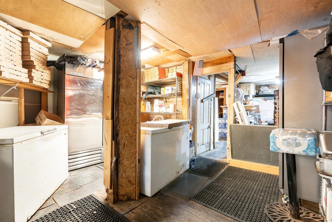
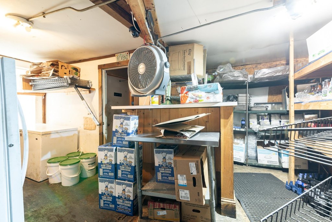
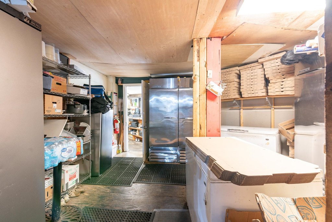
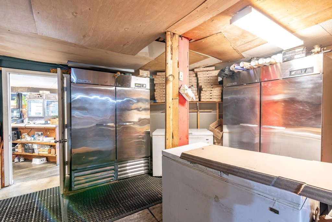
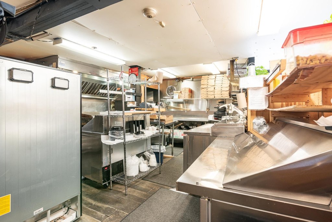
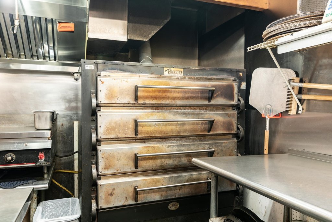
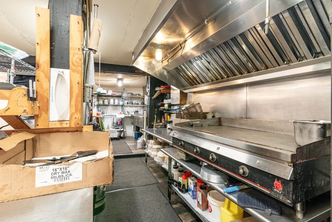
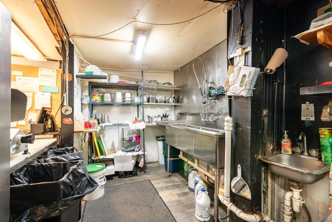
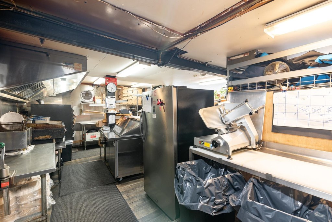
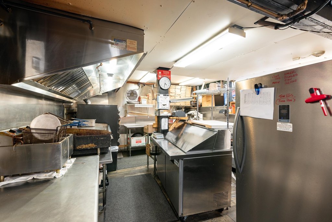
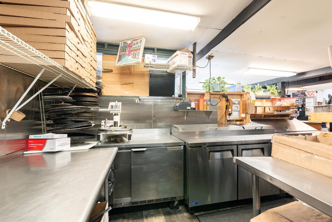
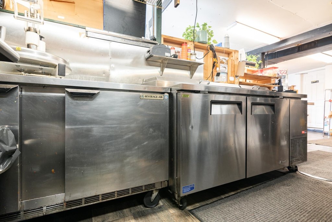
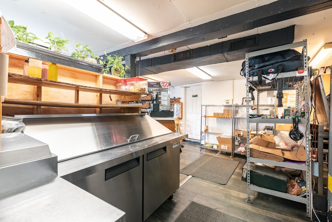
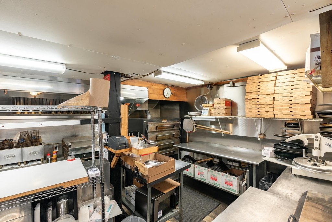
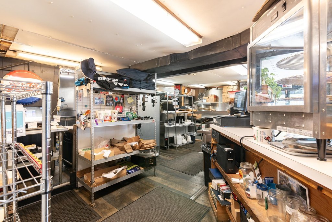
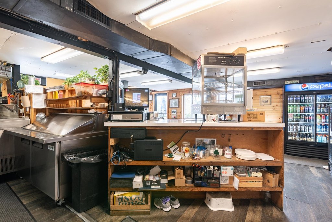
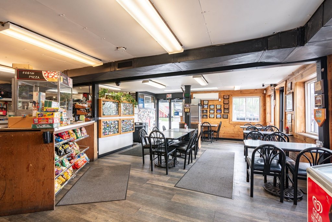
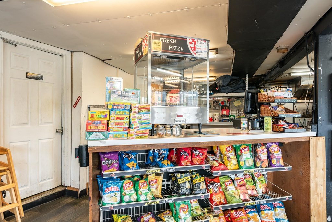
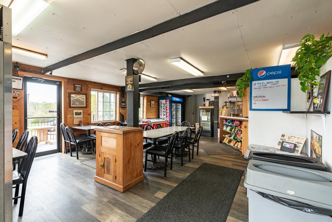
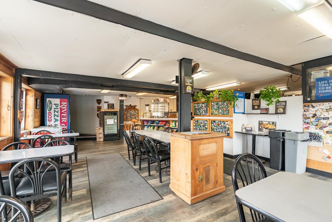
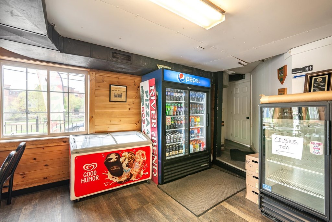
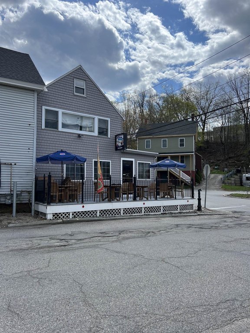
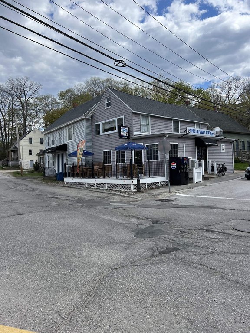
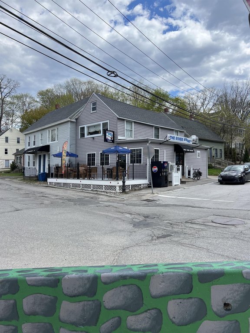
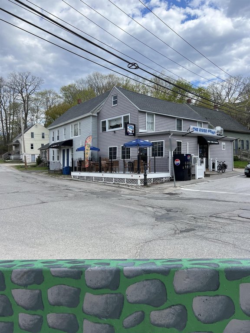
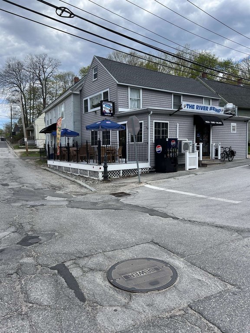
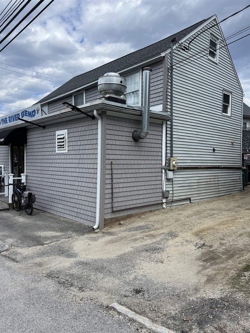
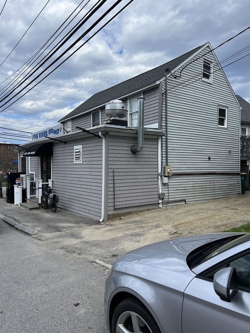
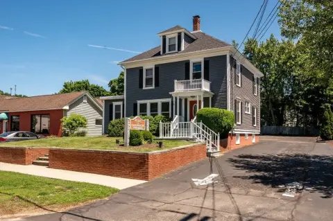
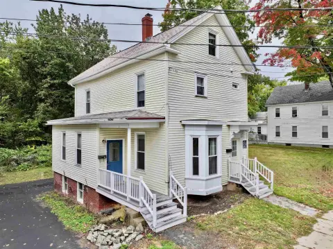
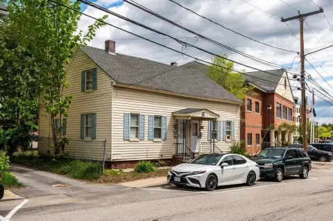
This 3,338-square-foot mixed-use property at 65 Henry Law Avenue includes a first-floor restaurant area with interior seating, commercial kitchen space, storage, and an outdoor deck. The upper levels contain an occupied one-bedroom apartment, a separate gutted two-bedroom apartment, and a closed-off third-floor area that previously contained two rooms. The building dates to 1875 and includes wood-frame construction, laminate flooring, natural-gas and ductless heating, zoned ductless cooling, and public water service.
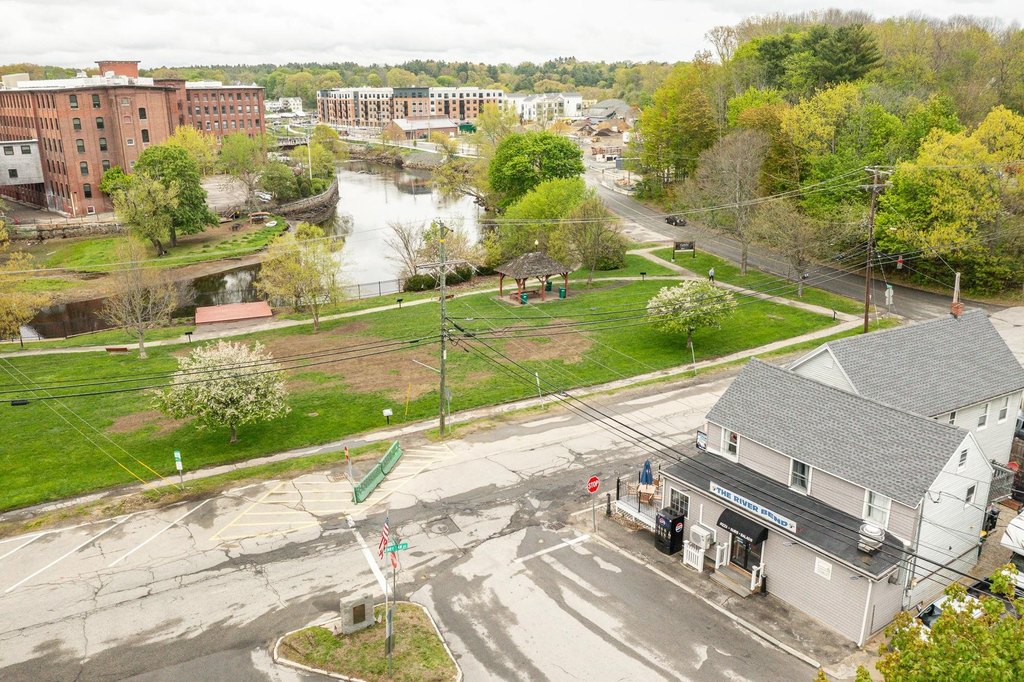
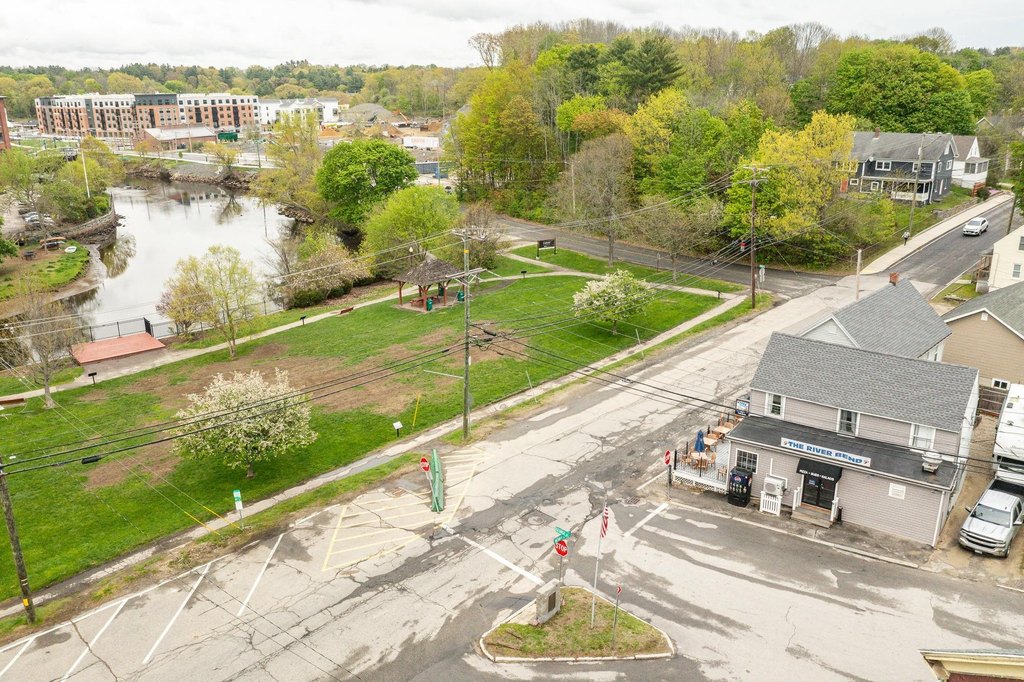
The property sits in Dover’s Cocheco Waterfront District, directly across from Henry Law Park. The deck overlooks the river, while the surrounding park supports year-round events and pedestrian activity. The parcel measures 0.07 acres and is zoned CBD-G, with on-street parking available.
The property sits in Dover’s Cocheco Waterfront District, directly across from Henry Law Park. The deck overlooks the river, while the surrounding park supports year-round events and pedestrian activity. The parcel measures 0.07 acres and is zoned CBD-G, with on-street parking available.
Key Highlights
- 3,338‑square‑foot mixed‑use building on a 0.07‑acre parcel
- First‑floor restaurant with interior seating for 24 to 30 people
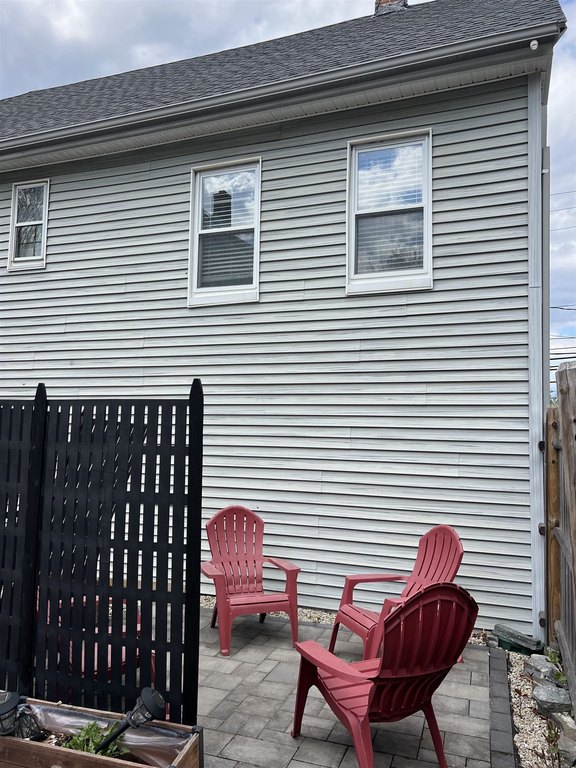
- Outdoor deck provides seating for 14 or more people
Financial Insights
Estimated NOI and Cap Rate
NOI / Yr
$52,021
Cap Rate
6.12%
Suggested Prices Based on Cap Rates
Cap Rate 5%
$1,040,420
$1.0M
Cap Rate 7%
$743,157
$743.2K
Cap Rate 9%
$578,011
$578.0K
Market Conditions
NOI Build-Up for 3,338 SF
Gross rent
$72.1K $21.60/SF
− Vacancy
−$2.7K −$0.82/SF
EGI
$69.4K $20.78/SF
− OpEx
−$17.3K −$5.19/SF
NOI
$52.0K $15.58/SF
Area
Strafford County, NH
Vacancy
3.80%
Lease Rate
$21.60 /SF/Yr
Expense Ratio
25.00%
Simulate Cap Rate and NOI
Suggested Prices Based on Cap Rates
Cap Rate 5%
$1,040,420
Cap Rate 7%
$743,157
Cap Rate 9%
$578,011
Alternative Uses
Best Use
Specialty Retail
$743.2K
$650.3K – $867.0K
NOI $52,021 @ 7.0% cap · market cap 6.12%
Second Best
Mixed Use
$479.7K
$419.7K – $559.6K
NOI $33,578 @ 7.0% cap · market cap 3.95%
Theoretical Best
Office A
$893.0K
$781.4K – $1.04M
NOI $62,511 @ 7.0% cap · market cap 7.36%
Zoning and permitted uses should be independently verified with authorities.
Property Analytics
Unlock full access to Insights
Subscribe to Realmo Intelligence
Open Analytics
Current Use
Lease Details
2
Residential units
Turnkey business
Opportunity
Location Intelligence
Trade Area within ½ mile
1,405
Businesses Nearby
Explore this area
Business Placement
Demographics for 03820, NH
32,800
Population
15,460
Households
2.1
Avg Household Size
38
Median Age
49%
College-Educated
96%
High-School Grad
27.3 sq mi
ZIP Area
1,201
Density / Sq Mi
$92,793
Median Household Income
$53,890
Median Earnings
$1,540
Median Rent
$397,900
Median Home Value
Check the figures for this property
Cap Rate, Value Estimation, Potential NOI and more
View Realmo Analytics
Market
Vacancy Rate% for Multifamily in Northeast region

Questions? Ask Rey
Realmo’s AI knows this listing — price, zoning, demand, history. Ask anything.





Frequently Asked Questions
What type of property is this?
Mixed-use property - CBD-G property combines a street-level dining operation with residential space and an outdoor deck overlooking the river.
Where is this mixed-use property located?
The property is located at 65 Henry Law Avenue Dover, NH.
What is the asking price?
The asking price for this property is $849,900.
What are key features of this property?
This property features: 3,338‑square‑foot mixed‑use building on a 0.07‑acre parcel; First‑floor restaurant with interior seating for 24 to 30 people; Outdoor deck provides seating for 14 or more people



