Corner Commercial Land With



For Sale
$114,900
611 Lincoln Avenue, Robstown, TX 78380
CommercialSale, Robstown, TX
Property Size10,470 SF
Lot Size0.49 Acres
Price / SF$10.97
Days on Market308
Property Features for 611 Lincoln Avenue
General Information
Property type
Commercial Sale
Property subtype
Other
Parking features
Off Street, Covered, Garage
Subdivision
Home Place - Rbst
Standard status
Active
APN
352500040070
Size
10,470 SF
Lot size
0.49 Acres
Taxes and HOA fees
Tax Description
HOME PLACE-RBST LTS 7, 8 & 9 BLK 4
Legal Description
HOME PLACE-RBST LTS 7, 8 & 9 BLK 4
Utilities
Sewer type
Public Sewer
Heating system
Electric (Heating), Central
Cooling system
Central Air
Water source
Public
Amenities
porch
Building Details
Year built
1992
Floors in Building
1
Listing Agency:
eXp Realty LLC
(888) 519-7431
Listed By:
Annalisa Rios · License #0752560
(361) 793-7655
Added: Nov 12, 2025
Changed: Sep 14
Last Checked: Sep 16 at 9:06PM
MLS# 467713
Copyright © 2026 South Texas Multiple Listing Service, LLC. All rights reserved. All information provided by the listing agent/broker is deemed reliable but is not guaranteed and should be independently verified.
Investment Insights
Based on property information with market context.
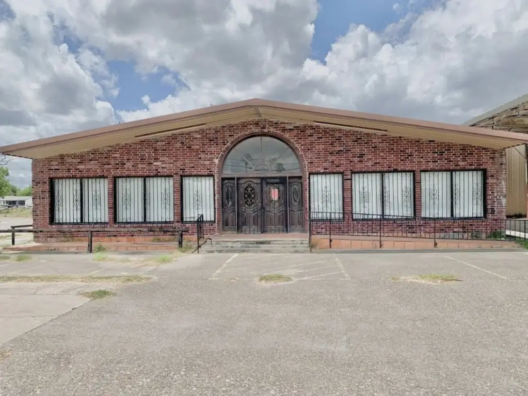
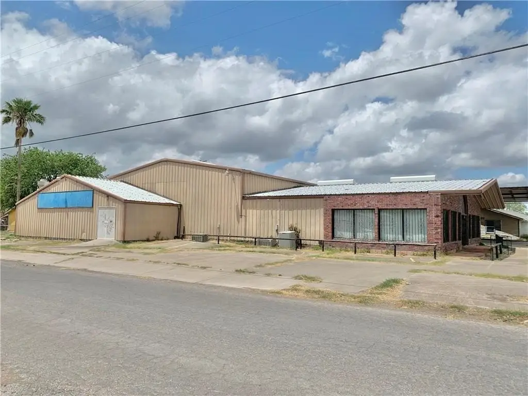
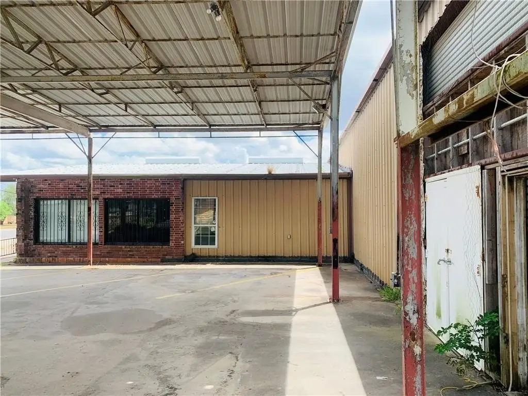
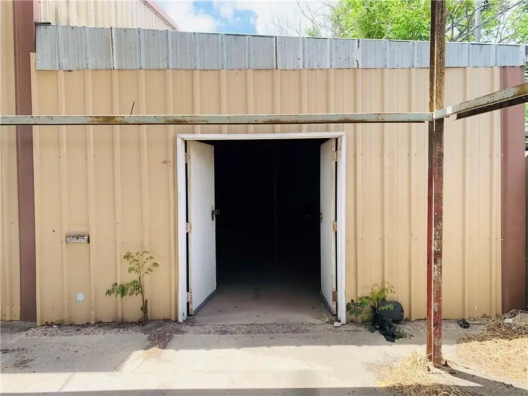
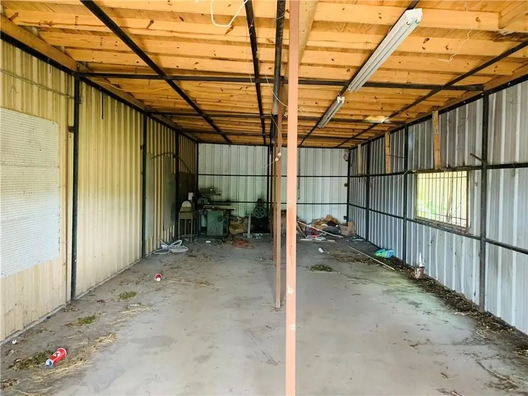
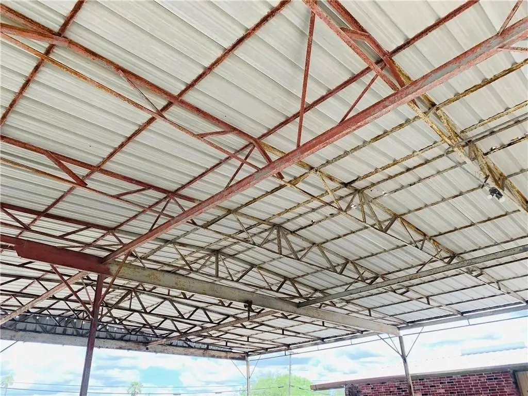
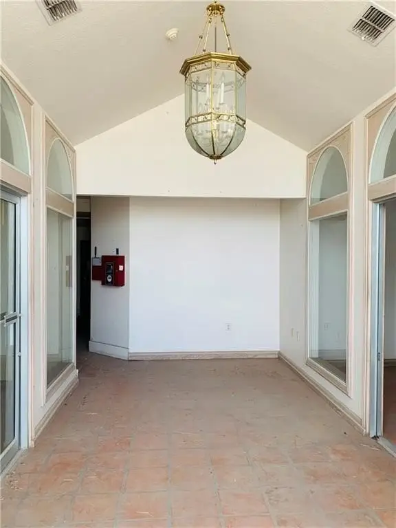
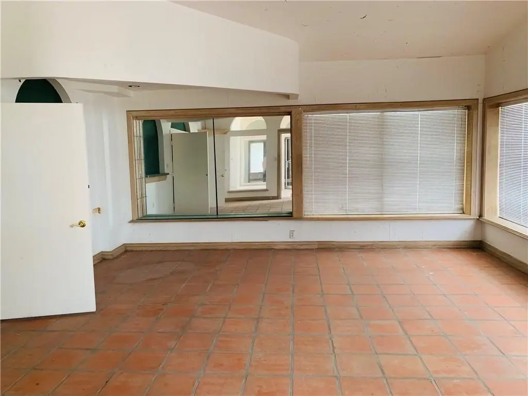
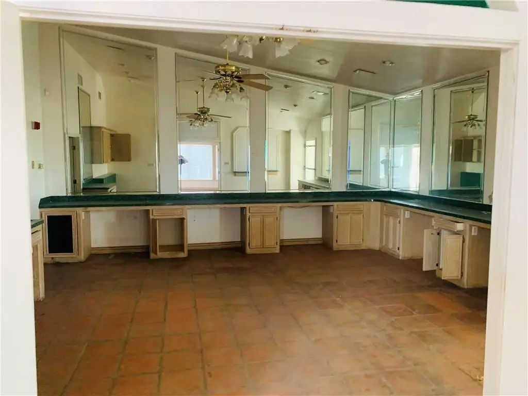
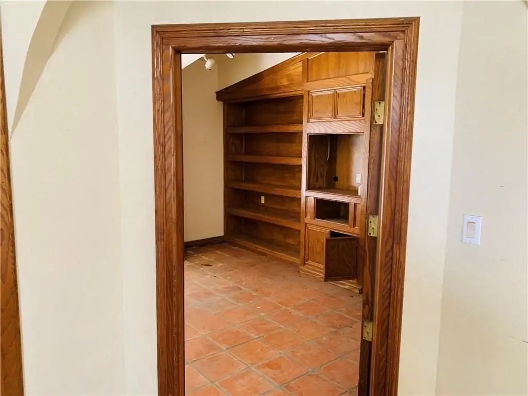
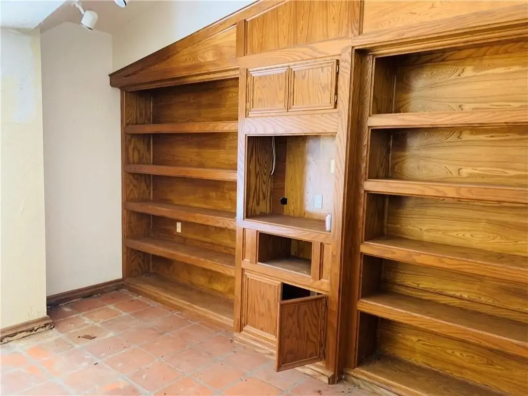
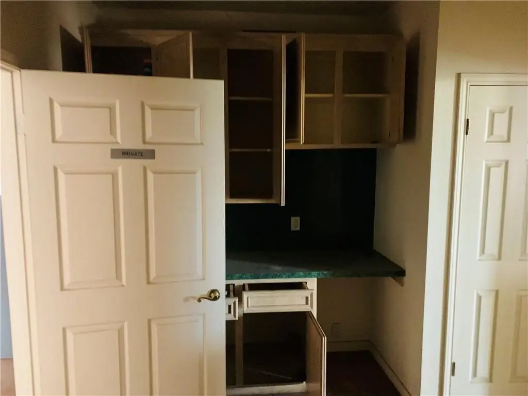
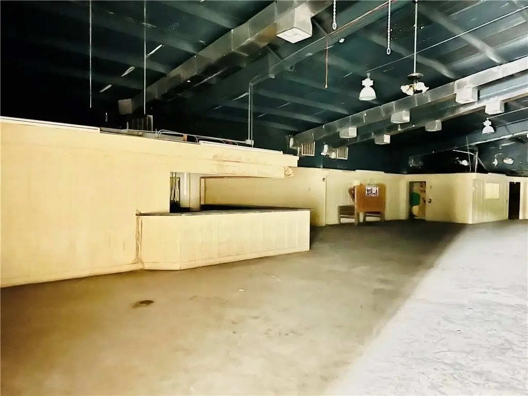
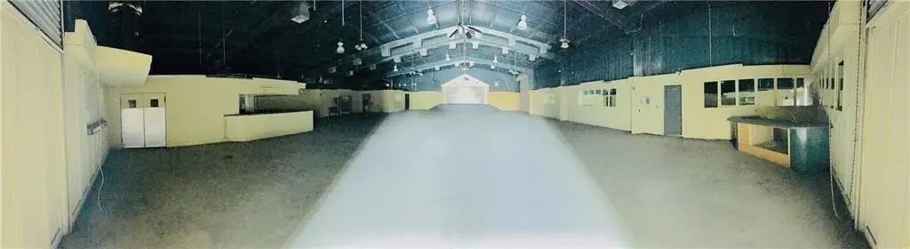
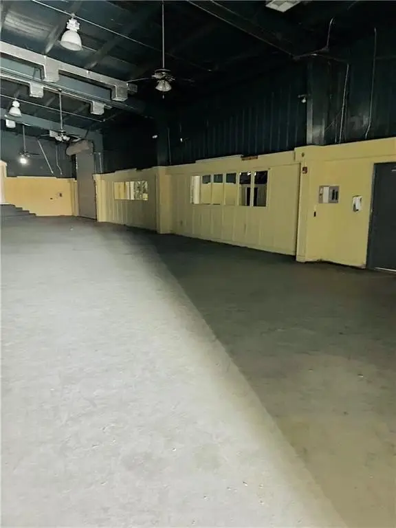
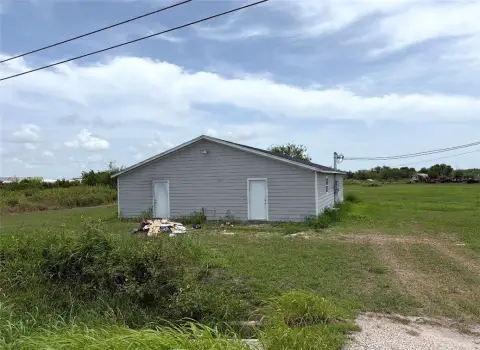
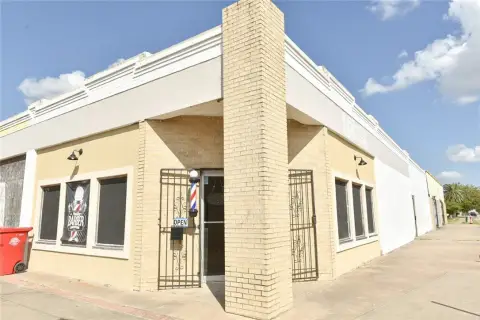
This commercial land holding includes a 10,470-square-foot, one-story building on a 0.49-acre site. The structure has a frame exterior, slab foundation, expansive interior areas, and a 6,982-square-foot porch area. Central heating and cooling are in place, with electric heat, public water, and public sewer service. Parking features include garage, covered, and off-street options.
The property occupies a corner position at 611 Lincoln Avenue in Robstown and provides 75 feet of frontage. B-1 zoning supports its commercial land classification, while the existing improvements offer a basis for adaptive reuse, tenant-space division, or replacement with a new development plan. Built in 1992, the building and site provide an established physical footprint for future repositioning.
The property occupies a corner position at 611 Lincoln Avenue in Robstown and provides 75 feet of frontage. B-1 zoning supports its commercial land classification, while the existing improvements offer a basis for adaptive reuse, tenant-space division, or replacement with a new development plan. Built in 1992, the building and site provide an established physical footprint for future repositioning.
Key Highlights
- 0.49‑acre commercial site with 21,301 square feet of land
- 10,470‑square‑foot, one‑story building built in 1992
- B‑1 zoning and 75 feet of frontage
Property Analytics
Unlock full access to Insights
Subscribe to Realmo Intelligence
Open Analytics
Current Use
Lease Details
Yes
Paved road access
Location Intelligence
Trade Area within ½ mile
376
Businesses Nearby
Explore this area
Business Placement
Demographics for 78380, TX
23,386
Population
9,557
Households
2.4
Avg Household Size
38
Median Age
12%
College-Educated
78%
High-School Grad
342.7 sq mi
ZIP Area
68
Density / Sq Mi
$59,322
Median Household Income
$34,709
Median Earnings
$1,001
Median Rent
$141,900
Median Home Value
Check the figures for this property
Cap Rate, Value Estimation, Potential NOI and more
View Realmo Analytics
Market
Vacancy Rate% for Industrial in South region

Questions? Ask Rey
Realmo’s AI knows this listing — price, zoning, demand, history. Ask anything.



Frequently Asked Questions
What type of property is this?
Commercial land - B-1-zoned corner property combines a substantial existing structure with public water and sewer service.
Where is this commercial land located?
The property is located at 611 Lincoln Avenue Robstown, TX.
What is the asking price?
The asking price for this property is $114,900.
What are key features of this property?
This property features: 0.49‑acre commercial site with 21,301 square feet of land; 10,470‑square‑foot, one‑story building built in 1992; B‑1 zoning and 75 feet of frontage


