Renovated Two-Unit
For Sale
$774,000
604 S Van Ness Avenue, Santa Ana, CA 92701
Santa Ana, CA
Property SizeContact for details
Lot Size0.10 Acres
Days on Market200
Property Features for 604 S Van Ness Avenue
General Information
Property type
Residential Multi Family
Property subtype
Duplex
Bedrooms
2
Bathrooms
2
Full bathrooms
2
Rooms
Bedroom 1, Bathroom 1, Bedroom 2, Bathroom 2
Parking
3
Parking features
Garage
Appliances
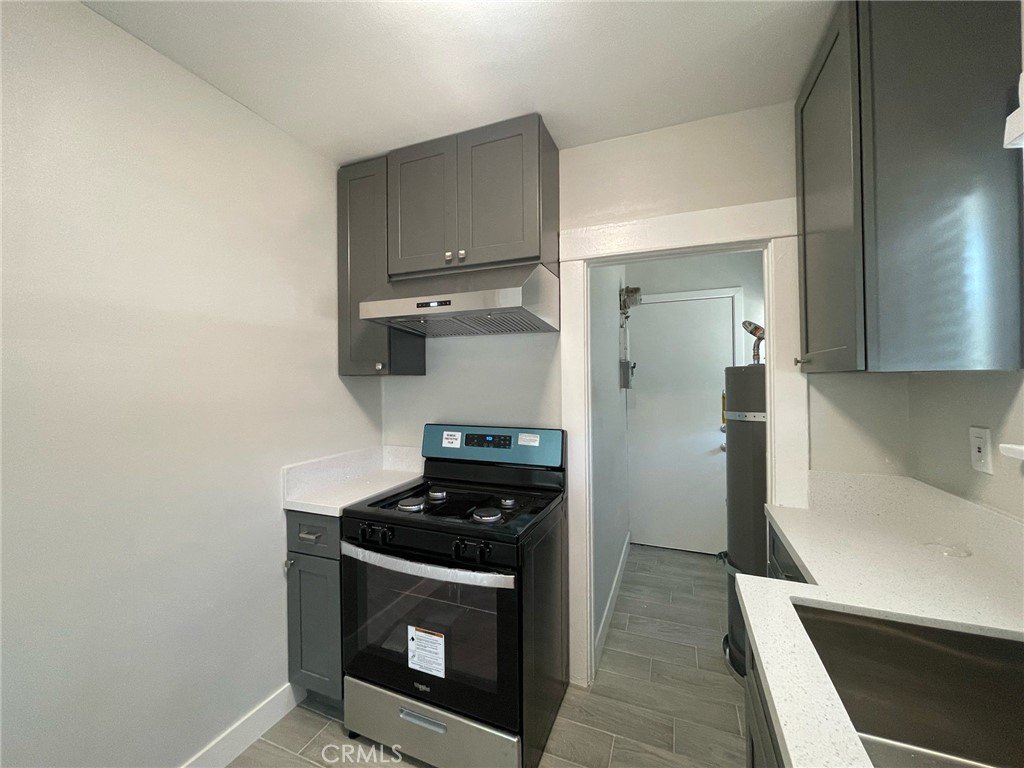
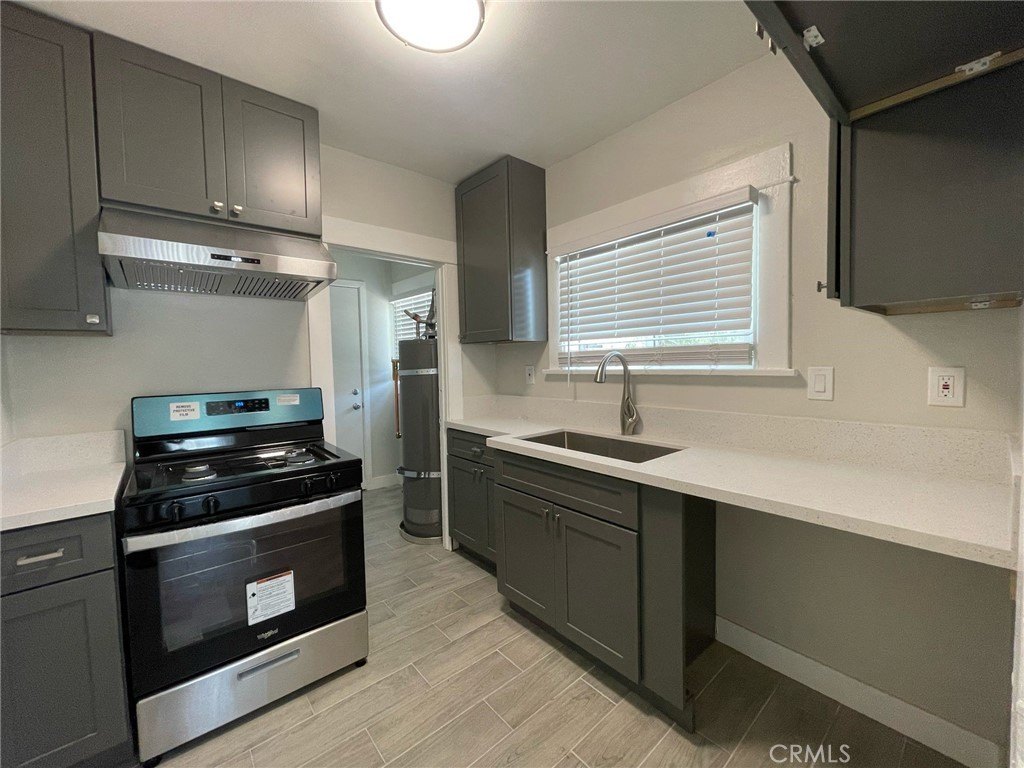
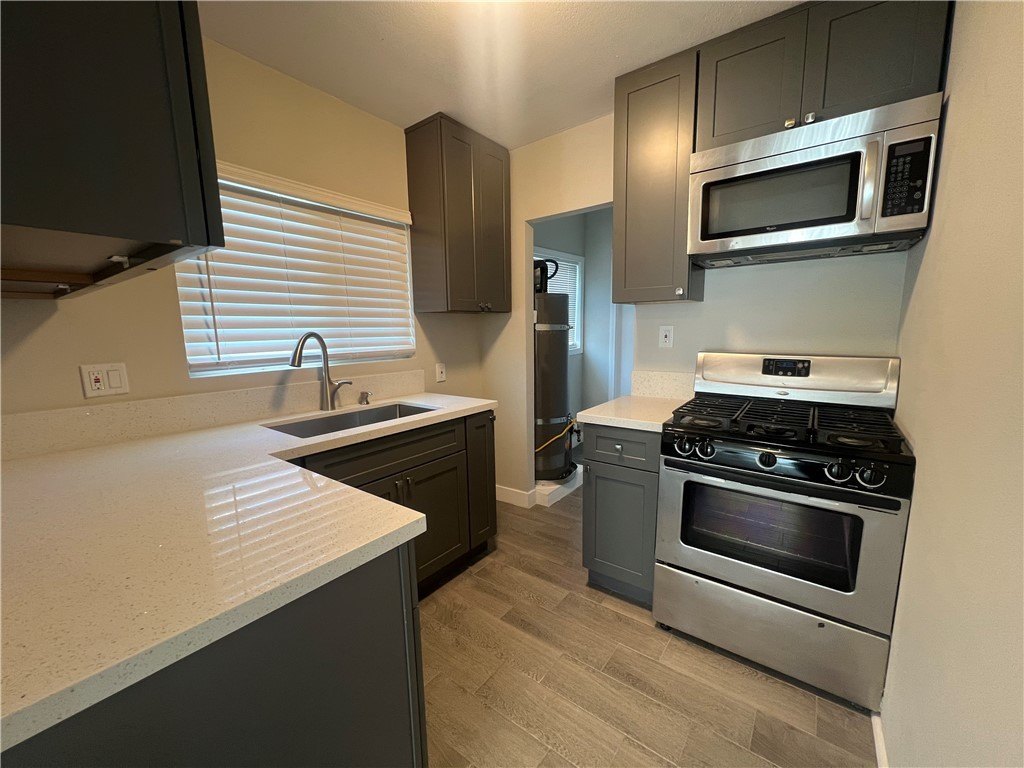
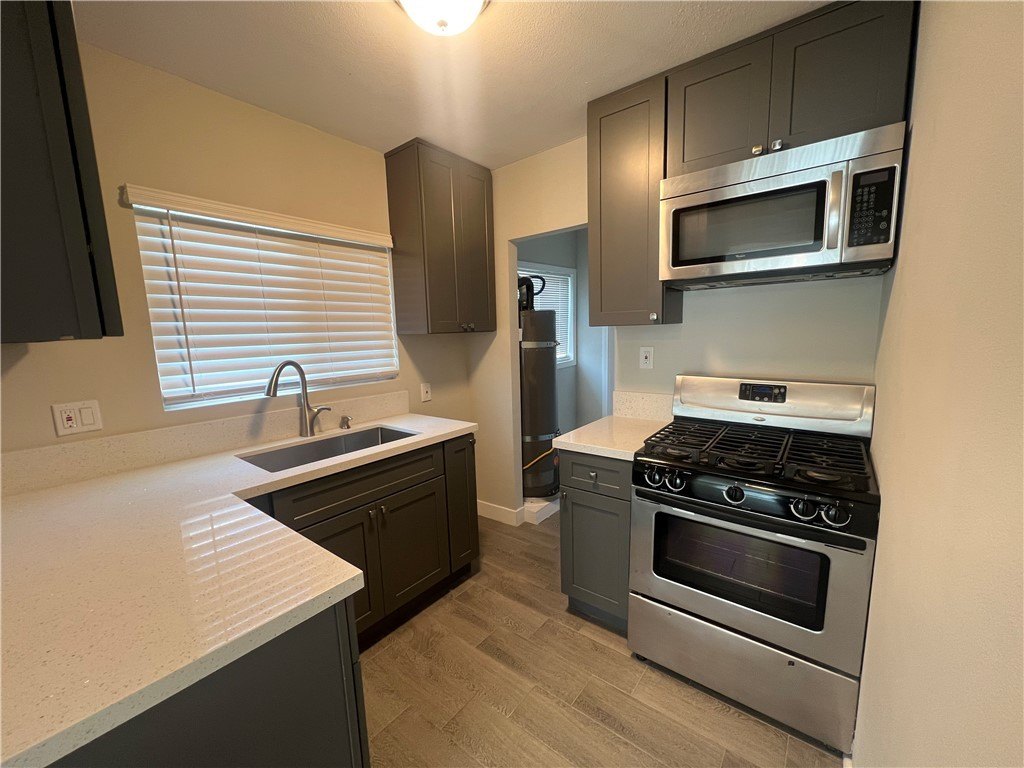
Disposal, Microwave, Range Hood, Gas Range
Subdivision
Other (OTHR)
Lot features
Front Yard
Directions
S Van Ness, W Bishop
Standard status
Active
APN
01016308
Lot size
0.10 Acres
Utilities
Sewer type
Public Sewer
Heating system
Ductless (Heating)
Cooling system
Ductless
Water source
Public
Building Details
Year built
1922
Floors in Building
1
Number of units
2
Flooring type
Tile
Building materials
Wood Siding
Roof type
Composition
Listing Agency:
eXp Realty of California Inc
(888) 584-9427
Listed By:
Daniel Poon · License #01897213
(714) 720-6088
Added: Feb 24
Changed: Sep 12
Last Checked: Sep 12 at 9:06PM
MLS# OC26037982
Copyright © 2026 California Regional Multiple Listing Service, Inc. All rights reserved. All information provided by the listing agent/broker is deemed reliable but is not guaranteed and should be independently verified.
Investment Insights
Based on property information with market context.
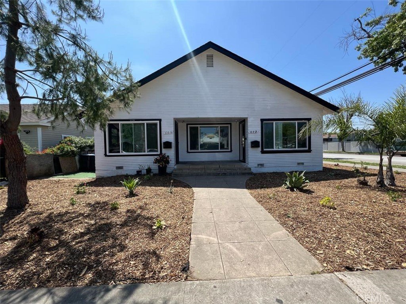
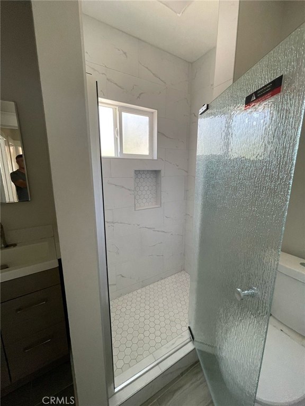
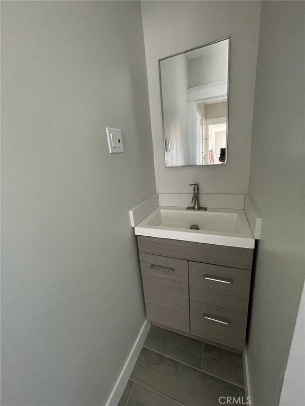
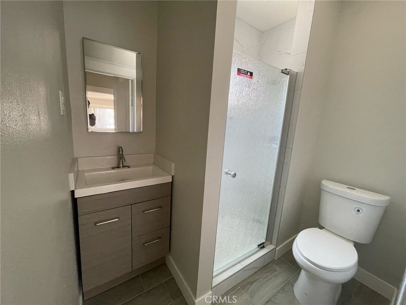
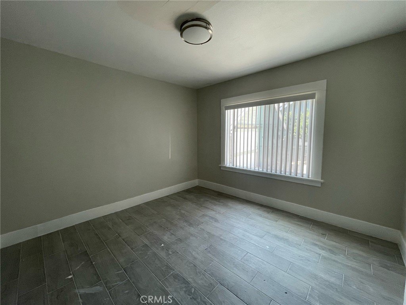
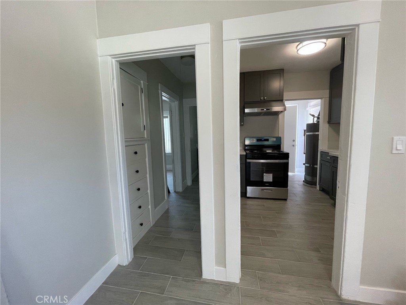
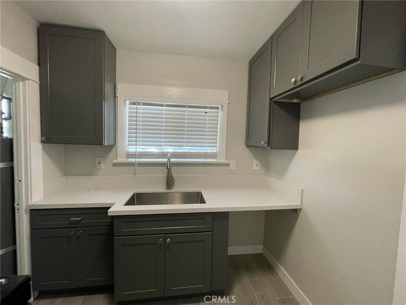
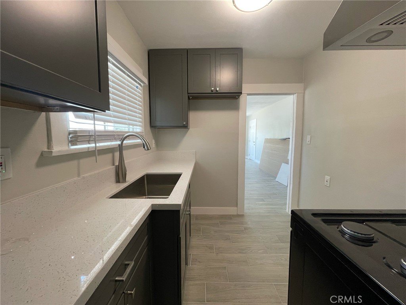
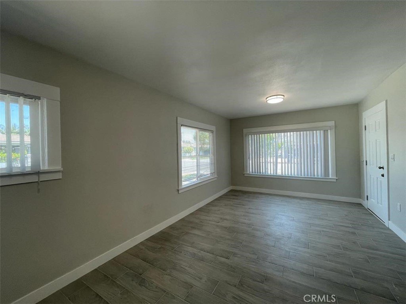
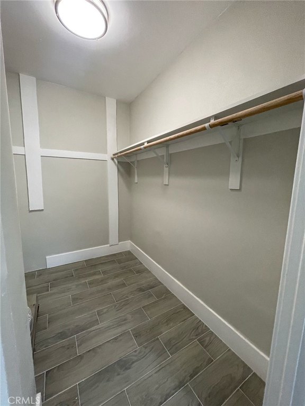
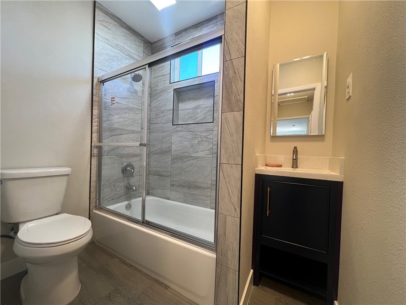
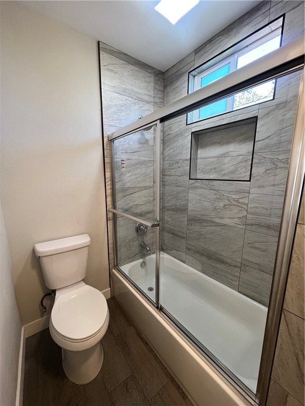
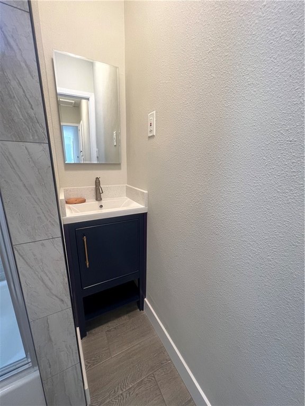
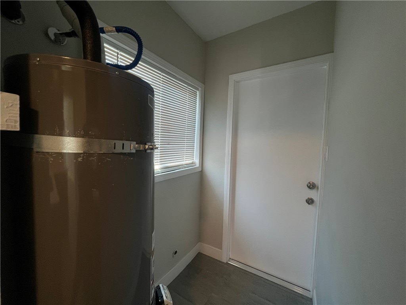
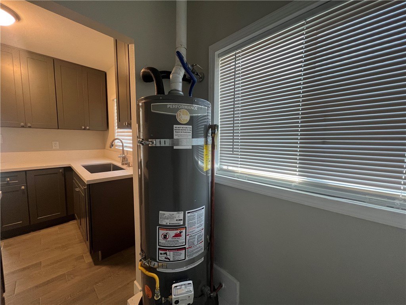
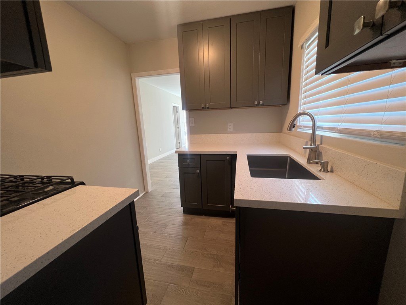
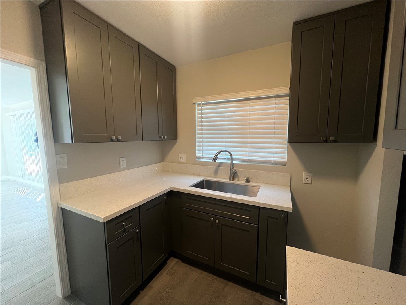
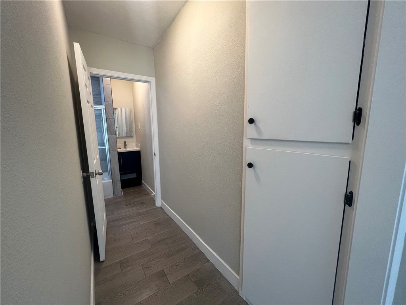
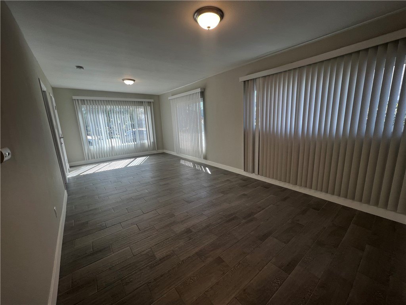
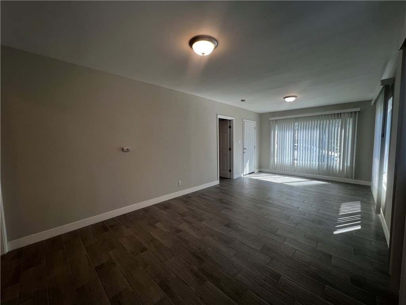
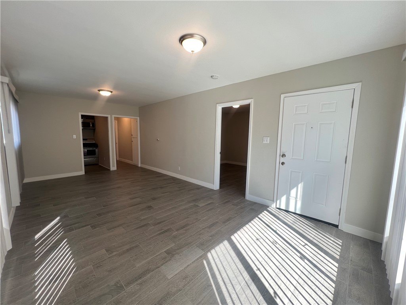
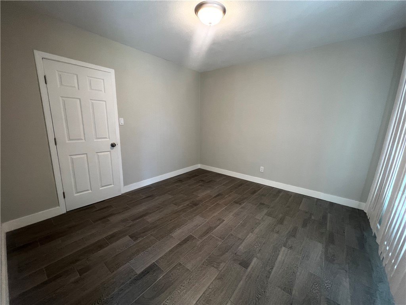
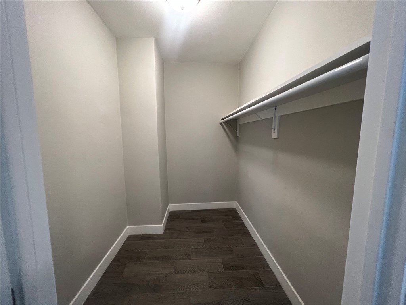
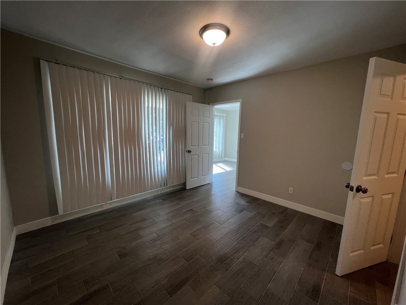
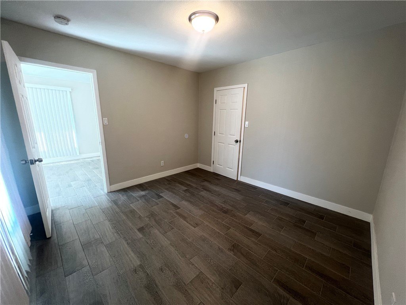
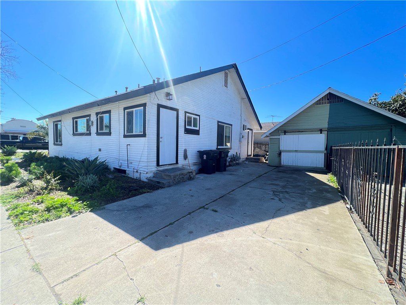
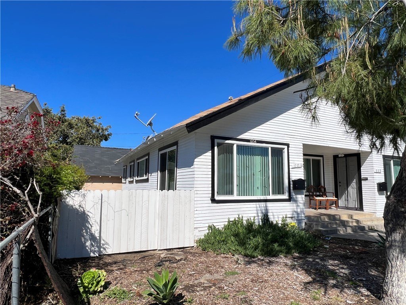
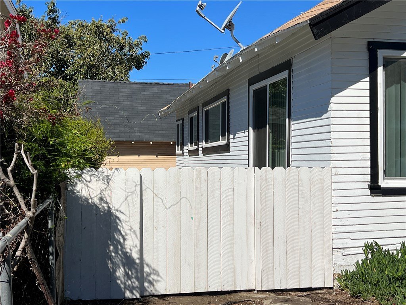
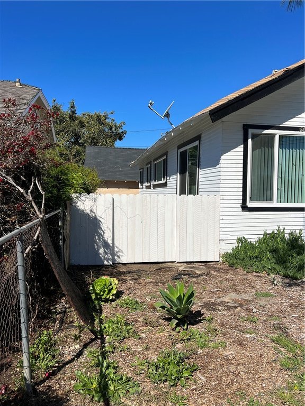
This duplex contains two side-by-side, single-story residences, each with one bedroom, one bathroom, and approximately 648 square feet. Both units were renovated in 2023 with permitted upgrades, including remodeled bathrooms, modern kitchens, tile flooring, dual-pane windows, new water heaters, ductless heating and cooling, and updated interior and exterior paint. The property sits on a 0.1-acre corner lot and includes a garage space with an extended driveway. The garage structure is shared with the neighboring property while remaining functionally separate from the units.
The property is occupied by long-term tenants, with rents reported at market value. Public water and sewer serve the site. Located in Santa Ana’s Heninger Park neighborhood, the duplex is within walking distance of restaurants, retail shops, and local schools. Additional property features include wood siding, a composition roof, gas ranges, microwaves, range hoods, and disposals.
The property is occupied by long-term tenants, with rents reported at market value. Public water and sewer serve the site. Located in Santa Ana’s Heninger Park neighborhood, the duplex is within walking distance of restaurants, retail shops, and local schools. Additional property features include wood siding, a composition roof, gas ranges, microwaves, range hoods, and disposals.
Key Highlights
- Two single‑story 1‑bedroom, 1‑bath units
- Approximately 648 square feet per unit
- Renovated in 2023 with permitted upgrades
Property Analytics
Unlock full access to Insights
Subscribe to Realmo Intelligence
Open Analytics
Current Use
Lease Details
2
Residential units
Multi-tenant
Tenancy
Location Intelligence
Trade Area within ½ mile
2,522
Businesses Nearby
Explore this area
Business Placement
Demographics for 92701, CA
48,789
Population
13,470
Households
3.6
Avg Household Size
32
Median Age
11%
College-Educated
62%
High-School Grad
3.2 sq mi
ZIP Area
15,247
Density / Sq Mi
$68,697
Median Household Income
$33,846
Median Earnings
$1,650
Median Rent
$608,300
Median Home Value
Check the figures for this property
Cap Rate, Value Estimation, Potential NOI and more
View Realmo Analytics
Market
Vacancy Rate% for Multifamily in West region

Questions? Ask Rey
Realmo’s AI knows this listing — price, zoning, demand, history. Ask anything.


Frequently Asked Questions
What type of property is this?
Duplex - Corner-lot property with two single-story residences, updated interiors, garage parking, and an extended driveway.
Where is this duplex located?
The property is located at 604 S Van Ness Avenue Santa Ana, CA.
What is the asking price?
The asking price for this property is $774,000.
What are key features of this property?
This property features: Two single‑story 1‑bedroom, 1‑bath units; Approximately 648 square feet per unit; Renovated in 2023 with permitted upgrades


