Multilevel Retail
For Sale
$3,995,000
601 Pine, Long Beach, CA 90802
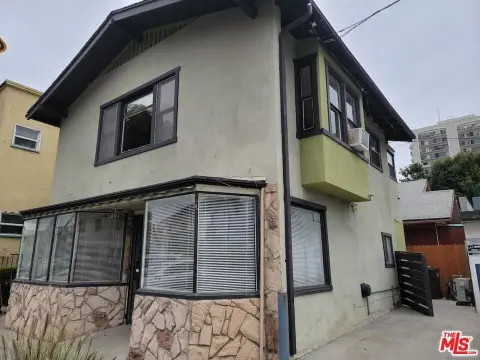
Ground, basement, mezzanine, and upper-story areas accommodate a range of commercial uses, subject to approvals.
Property Size42,321 SF
Lot Size0.40 Acres
Price / SF$94.40
Days on Market12
Property Features for 601 Pine
General Information
Standard status
Active
Size
42,321 SF
Total Parking Spaces
10
Lot size
0.40 Acres
Property subtype
Retail
Site & Location
Neighborhood
Downtown
Building Details
Building Size
42,321 SF
Year Built
1926
Buildings
1
Listing Agency:
Coldwell Banker Global Luxury
Listed By:
DiTolla Real Estate
(949) 228-7263
Source:
Ditollarealestate
Added: Oct 16
Changed: Oct 26
Last Checked: Oct 26 at 4:25PM
Displayed information is deemed reliable but is not guaranteed and should be independently verified. All listing content including descriptions, pricing, images are the copyrighted material of Coldwell Banker Global Luxury

Ask AI about this property
Review the available facts, identify missing information and prepare questions for the agent.
Investment Insights
Based on property information with market context.
This freestanding commercial property in downtown Long Beach contains approximately 42,321 SF across a ground floor, basement, mezzanine, second floor, and third floor. The mezzanine measures approximately 2,236 SF and may not be included in the stated building area. The site encompasses approximately 17,502 SF and has about 10 on-site parking spaces. Rooftop amenity use may be possible, subject to approvals.
More than 1,000 city public parking spaces are located across the street. Preliminary plans have been prepared for an adaptive-reuse concept with 63 residential units and retail space; development potential and plans are subject to approval and independent verification.
More than 1,000 city public parking spaces are located across the street. Preliminary plans have been prepared for an adaptive-reuse concept with 63 residential units and retail space; development potential and plans are subject to approval and independent verification.
Key Highlights
- Approximately 42,321 SF of building area on approximately 17,502 SF of land
- Five levels: ground floor, basement, mezzanine, second floor, and third floor
- Approximately 2,236 SF mezzanine may be excluded from the stated building area
Property Analytics
Who owns this building?
See the owner, sales and loan history
Open Analytics
Current Use
Location Intelligence
Trade Area within ½ mile
6,310
Businesses Nearby
294k
Monthly Visits Nearby
Explore this area
Business Placement
Foot Traffic Nearby
Dining 45%
Groceries 26%
Shops & Services 20%
Hotels & Casinos 8%
Superior Grocers
Groceries
38,748 visits/mo
0.5 miles
El Super
Groceries
38,294 visits/mo
0.3 miles
Marriott Long Beach Downtown
Hotels & Casinos
22,235 visits/mo
0.4 miles
Starbucks
Dining
19,105 visits/mo
0.2 miles
Carl's Jr.
Dining
18,755 visits/mo
0.3 miles
Demographics for 90802, CA
41,686
Population
25,055
Households
1.7
Avg Household Size
37
Median Age
44%
College-Educated
88%
High-School Grad
6.5 sq mi
ZIP Area
6,413
Density / Sq Mi
$72,152
Median Household Income
$52,011
Median Earnings
$1,855
Median Rent
$546,700
Median Home Value
Check the figures for this property
Cap Rate, Value Estimation, Potential NOI and more
View Realmo Analytics
Market
Vacancy Rate% for Retail in West region




Frequently Asked Questions
What type of property is this?
Retail space - Ground, basement, mezzanine, and upper-story areas accommodate a range of commercial uses, subject to approvals.
Where is this retail space located?
The property is located at 601 Pine Long Beach, CA.
What is the asking price?
The asking price for this property is $3,995,000.
What are key features of this property?
This property features: Approximately 42,321 SF of building area on approximately 17,502 SF of land; Five levels: ground floor, basement, mezzanine, second floor, and third floor; Approximately 2,236 SF mezzanine may be excluded from the stated building area



