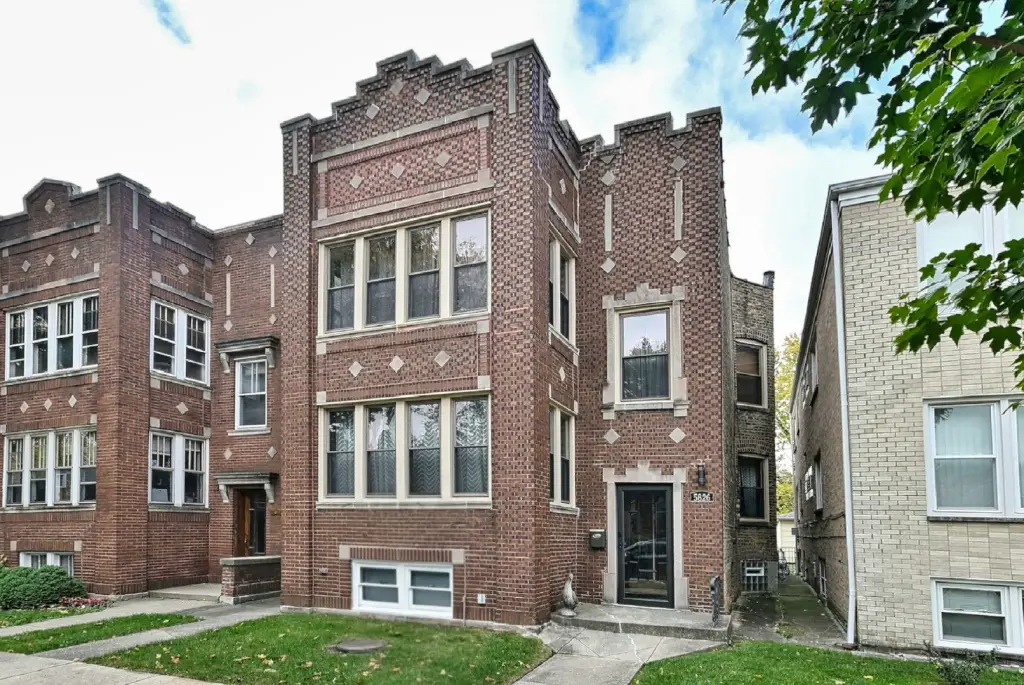
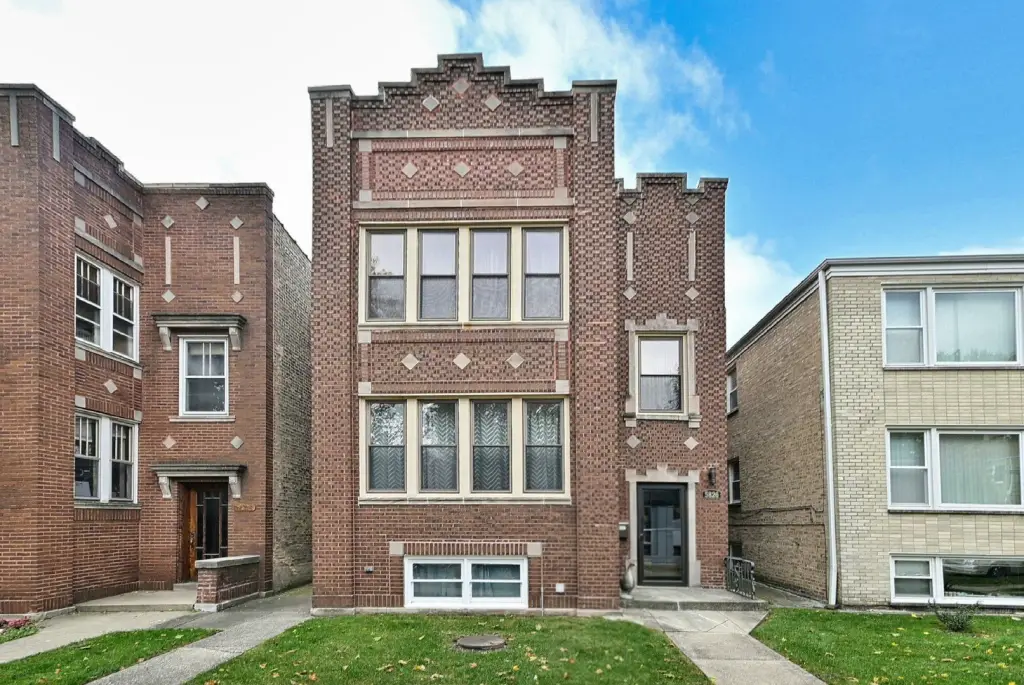
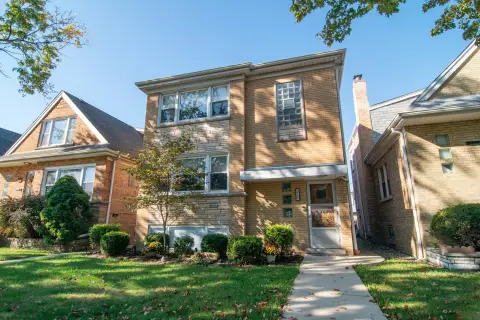
2-Unit Brick
5826 N Virginia Avenue, Chicago, IL 60659
For Sale
New
$679,900
Residential Income, Chicago, IL
Property SizeContact for details
Days on Market1
Property Features for 5826 N Virginia Avenue
General Information
Property type
Property subtype
Zoning
Bedrooms
Bathrooms
Full bathrooms
Rooms
Parking
Parking features
Patio and Porch features
Basement
Elementary school district
Middle school district
High school district
Directions
Subdivision
Standard status
APN
Taxes and HOA fees
Tax Year
Tax Annual Amount
Utilities
Sewer type
Heating system
Building Details
Year built
Building materials
Roof type
Listing Agency:
Baird & Warner
(773) 250-0400
Listed By:
Dympna Fay-Hart · License IL #471017153
(312) 265-8000
Added: Nov 9
Last Checked: Nov 9 at 12:06PM
MLS# 12803661
Copyright © 2026 Midwest Real Estate Data, LLC. All rights reserved. All information provided by the listing agent/broker is deemed reliable but is not guaranteed and should be independently verified.

Ask AI about this property
Review the available facts, identify missing information and prepare questions for the agent.
Investment Insights
Based on property information with market context.
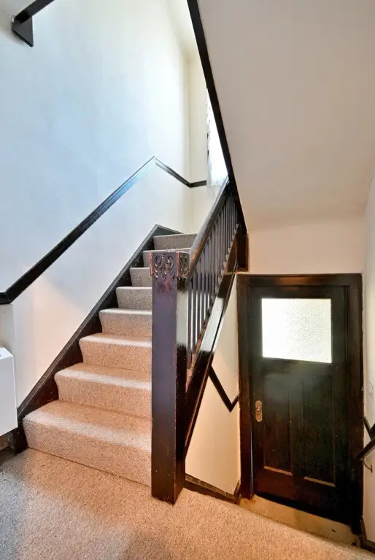
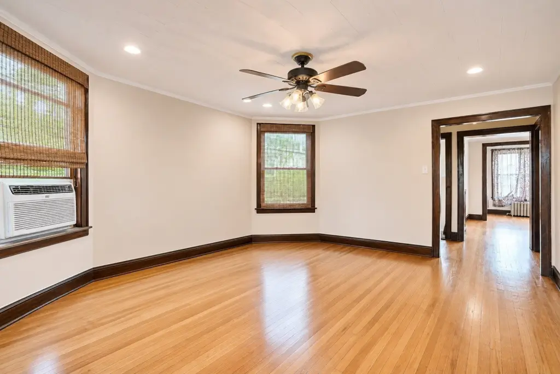
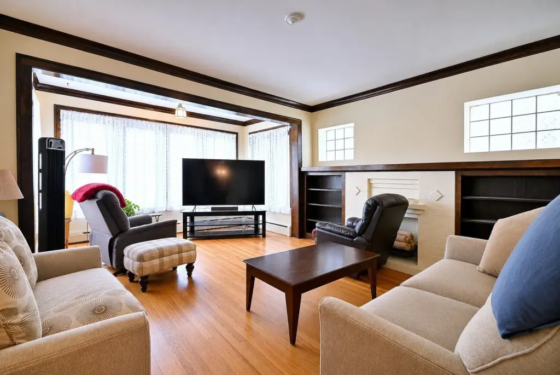
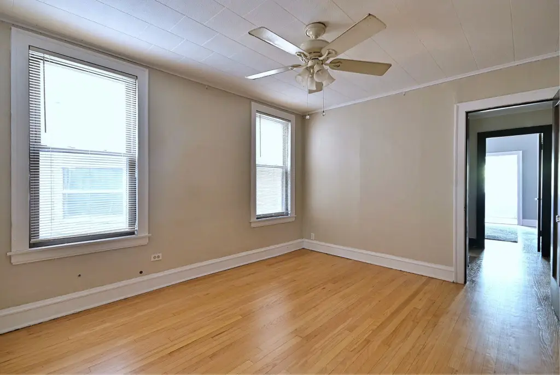
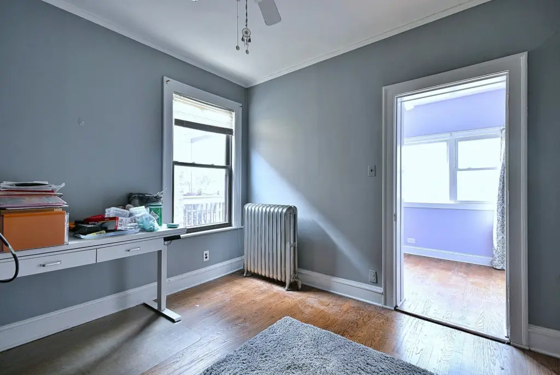
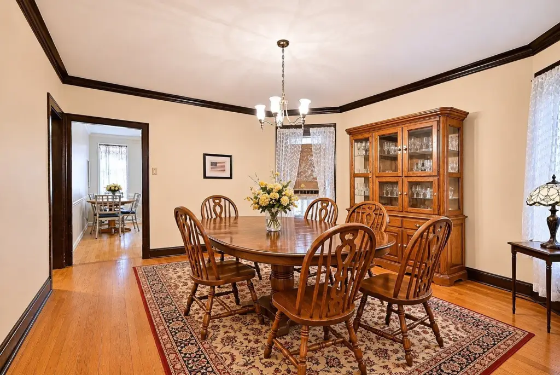
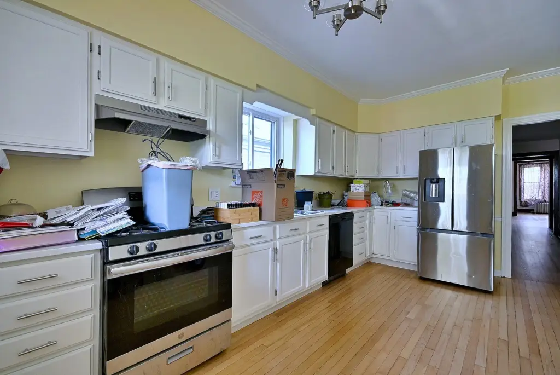
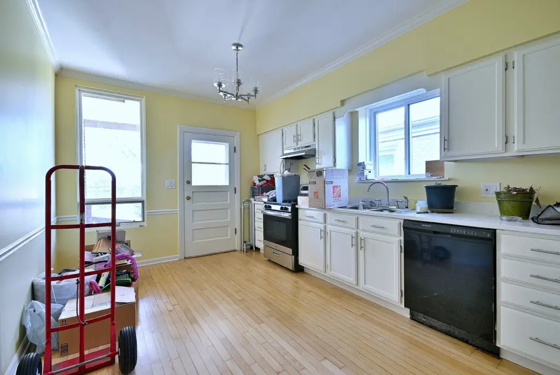
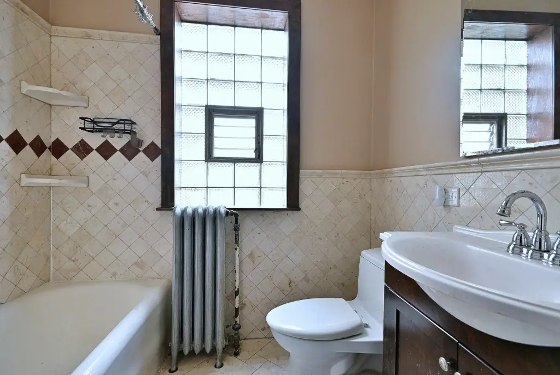
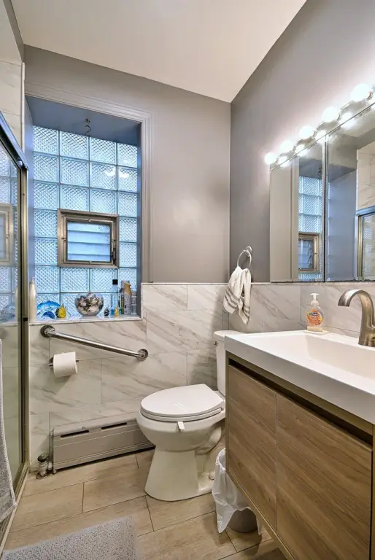
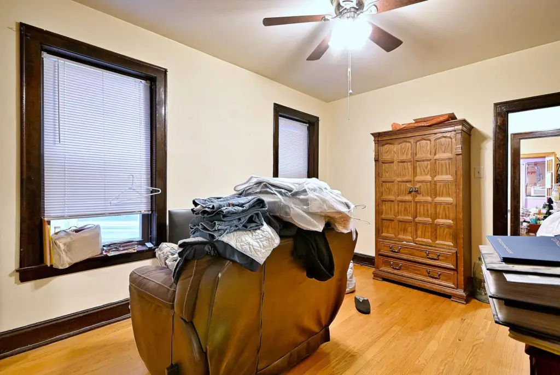
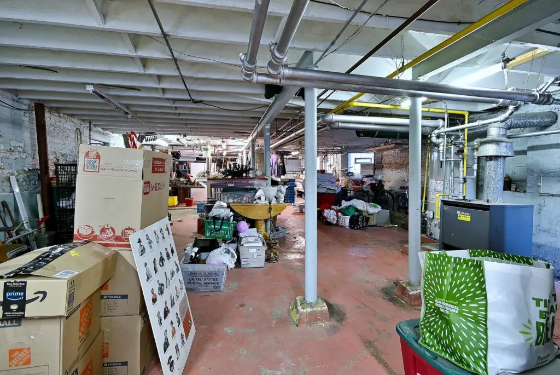
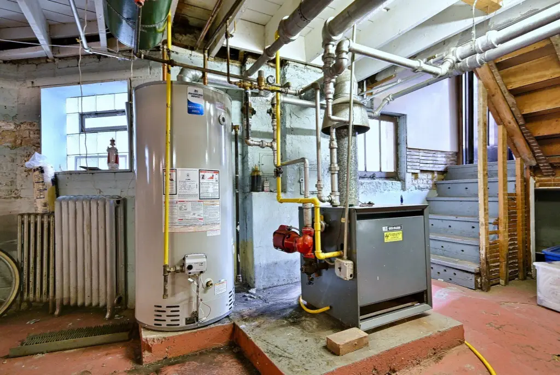
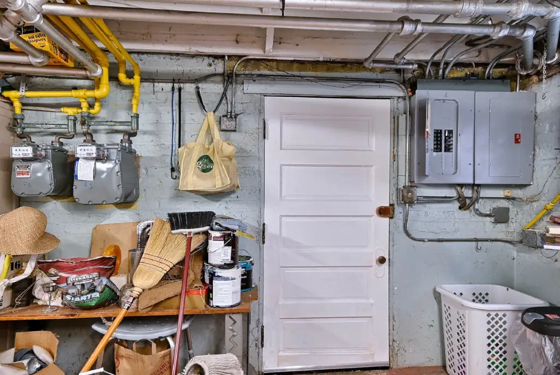
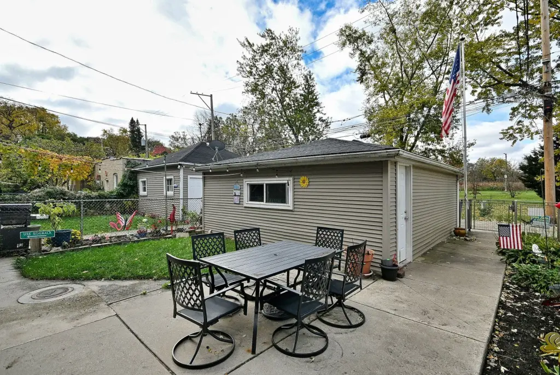
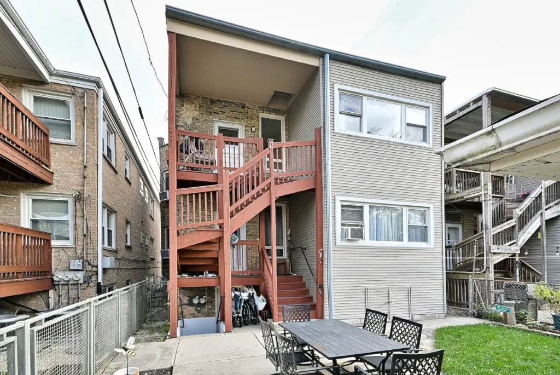
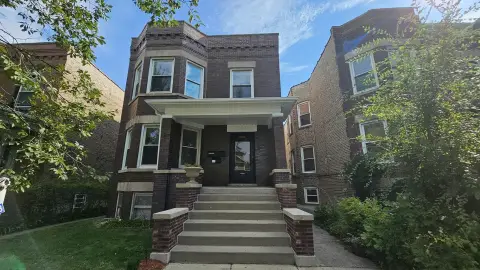
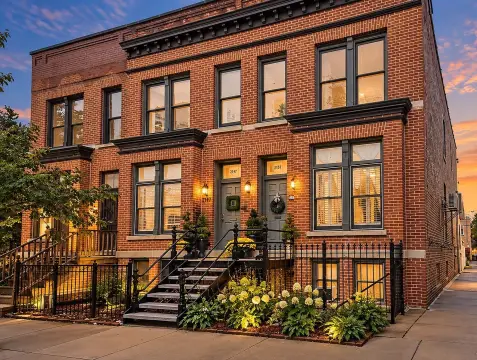
This 1927 brick duplex contains two residences, each with large living and formal dining rooms, updated eat-in kitchens, and two sizeable bedrooms plus a tandem room that can serve as an office or nursery. Hardwood flooring and original wood detailing remain throughout. The unfinished basement has two entrances. Exterior and mechanical updates include a newer hot water tank, spot tuck-pointing, a replacement garage door and openers, and porch, siding, and window work completed around 2008.
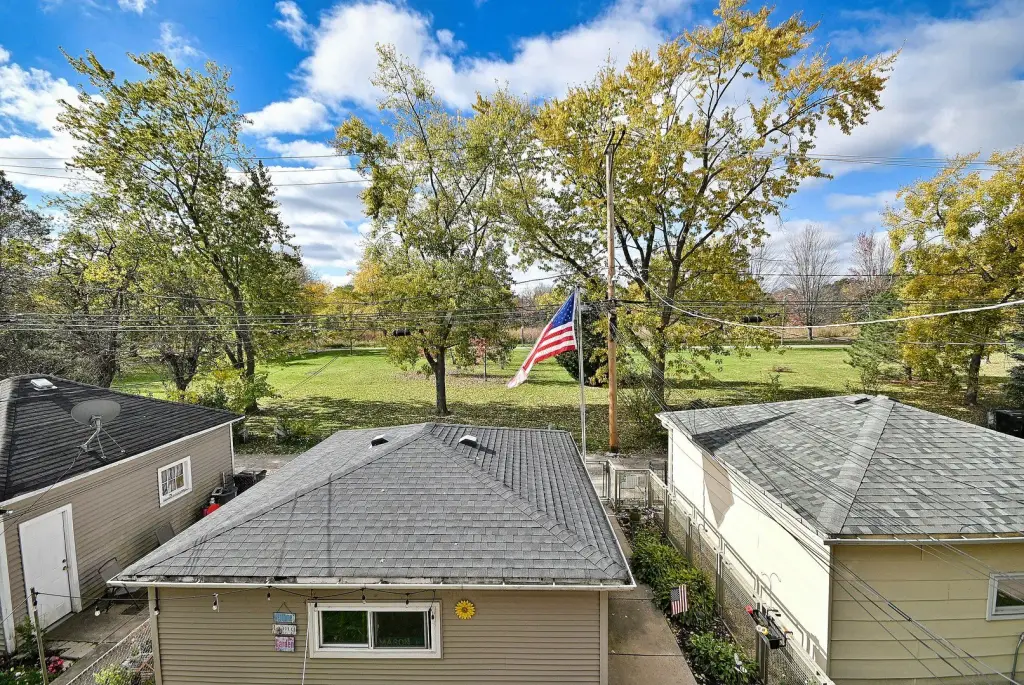
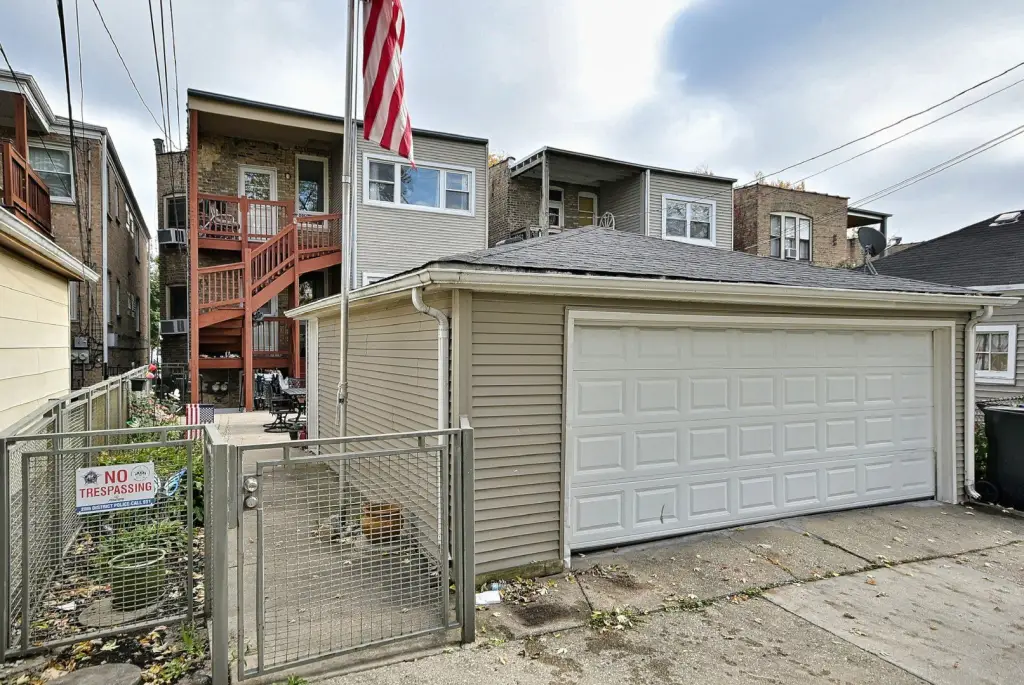
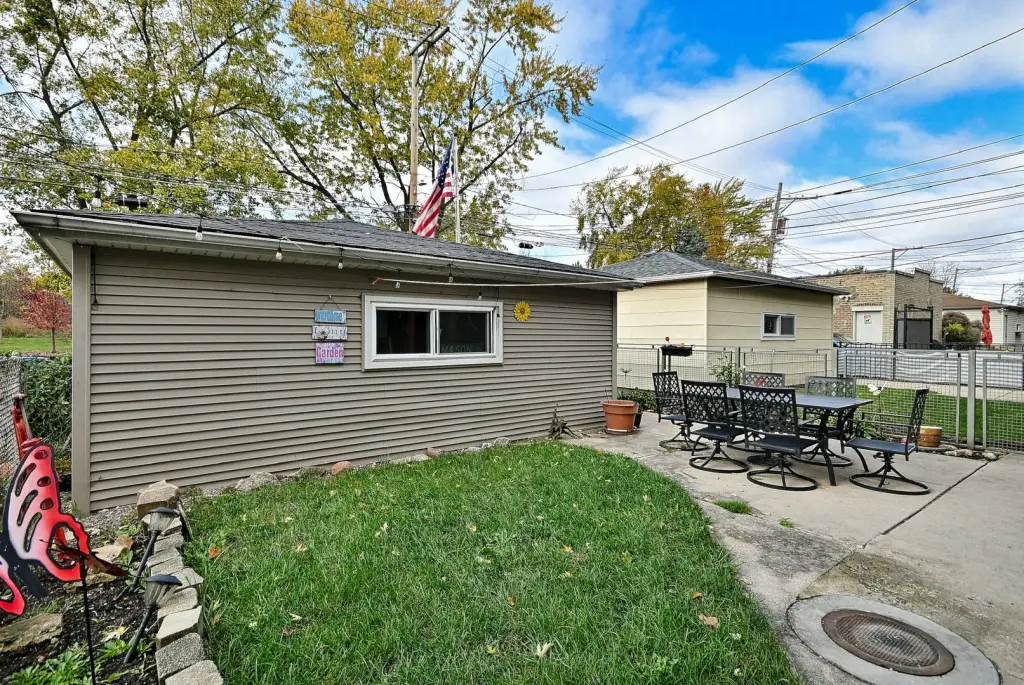
The property has open parking and a garage, along with a porch. It is served by public sewer and has baseboard and steam heating powered by natural gas. The sale is as-is.
The property has open parking and a garage, along with a porch. It is served by public sewer and has baseboard and steam heating powered by natural gas. The sale is as-is.
Key Highlights
- Two‑unit duplex with large living rooms and formal dining rooms
- Updated eat‑in kitchens and two large bedrooms per unit, plus a tandem room
- Unfinished basement with two entrances
Property Analytics
Who owns this building?
See the owner, sales and loan history
Open Analytics
Lease Details
2
Residential units
Location Intelligence
Trade Area within ½ mile
2,181
Businesses Nearby
Explore this area
Business Placement
Demographics for 60659, IL
40,579
Population
14,748
Households
2.8
Avg Household Size
36
Median Age
40%
College-Educated
82%
High-School Grad
2.4 sq mi
ZIP Area
16,908
Density / Sq Mi
$70,033
Median Household Income
$40,493
Median Earnings
$1,391
Median Rent
$358,800
Median Home Value
Check the figures for this property
Cap Rate, Value Estimation, Potential NOI and more
View Realmo Analytics
Market
Properties on Market for Duplexes in Chicago
Vacancy Rate% for Multifamily in Midwest region




Frequently Asked Questions
What type of property is this?
Duplex - Two residences feature eat-in kitchens, formal dining rooms, and additional tandem bedroom or flex-room space.
Where is this duplex located?
The property is located at 5826 N Virginia Avenue Chicago, IL.
What is the asking price?
The asking price for this property is $679,900.
What are key features of this property?
This property features: Two‑unit duplex with large living rooms and formal dining rooms; Updated eat‑in kitchens and two large bedrooms per unit, plus a tandem room; Unfinished basement with two entrances