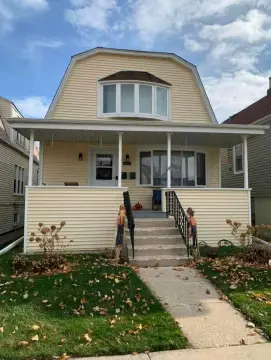
Duplex with Garden
New
For Sale
$689,900
6519 S Langley Avenue, Chicago, IL 60637
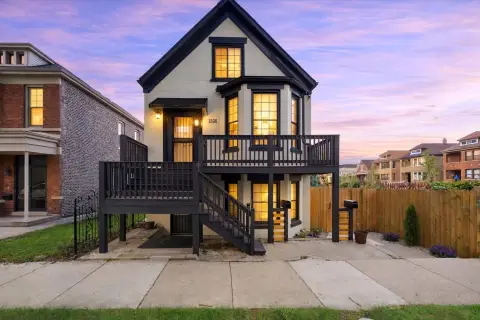
A two-car garage and private rear deck complement the two separately accessed homes.
Property SizeContact for details
Days on Market5
Property Features for 6519 S Langley Avenue
General Information
Standard status
Active
Total Parking Spaces
2
Property subtype
MULTI_FAMILY
Units
Unit Mix
1 x 3BR/2.5BA, 1 x 2BR/1BA
Multifamily Units
2
Taxes and HOA fees
Annual Taxes
$775
Amenities
private rear deck
Building Details
Year Built
2026
Buildings
1
Listing Agency:
Fulton Grace Realty
Listed By:
Jennifer Bell · License #471019497
(312) 714-2999
Source:
Dawnmckennagroup
Added: Oct 1
Changed: Oct 5
Last Checked: Oct 4 at 1:50PM
Displayed information is deemed reliable but is not guaranteed and should be independently verified. All listing content including descriptions, pricing, images are the copyrighted material of Fulton Grace Realty
Investment Insights
Based on property information with market context.
This 2026 duplex pairs a three-bedroom, two-and-a-half-bath main residence with a separate two-bedroom, one-bath garden home. The primary unit has open living and dining areas, hardwood floors, a kitchen with quartz countertops, and a private rear deck with composite decking. A two-car garage provides on-site parking. The garden residence has its own front and rear entrances, separate from the main home.
The property is less than one mile from the University of Chicago and near Washington Park, Hyde Park, the Obama Presidential Center, dining, cultural destinations, recreation, and major transportation routes. Interior photos depict an earlier developer project; finishes, fixtures, materials, and design details may differ in this residence.
The property is less than one mile from the University of Chicago and near Washington Park, Hyde Park, the Obama Presidential Center, dining, cultural destinations, recreation, and major transportation routes. Interior photos depict an earlier developer project; finishes, fixtures, materials, and design details may differ in this residence.
Key Highlights
- Two complete residences: a three‑bedroom, two‑and‑a‑half‑bath main home and a two‑bedroom, one‑bath garden unit
- Garden residence has separate entrances at the front and rear
- Two‑car garage and private rear deck with composite decking
Property Analytics
Unlock full access to Insights
Subscribe to Realmo Intelligence
Open Analytics
Current Use
Lease Details
2
Residential units
Location Intelligence
Trade Area within ½ mile
1,176
Businesses Nearby
Explore this area
Business Placement
Demographics for 60637, IL
53,555
Population
26,717
Households
2
Avg Household Size
31
Median Age
37%
College-Educated
89%
High-School Grad
4.5 sq mi
ZIP Area
11,901
Density / Sq Mi
$42,080
Median Household Income
$33,227
Median Earnings
$1,170
Median Rent
$243,700
Median Home Value
Check the figures for this property
Cap Rate, Value Estimation, Potential NOI and more
View Realmo Analytics
Market
Vacancy Rate% for Multifamily in Midwest region

Questions? Ask Rey
Realmo’s AI knows this listing — price, zoning, demand, history. Ask anything.





Frequently Asked Questions
What type of property is this?
Duplex - A two-car garage and private rear deck complement the two separately accessed homes.
Where is this duplex located?
The property is located at 6519 S Langley Avenue Chicago, IL.
What is the asking price?
The asking price for this property is $689,900.
What are key features of this property?
This property features: Two complete residences: a three‑bedroom, two‑and‑a‑half‑bath main home and a two‑bedroom, one‑bath garden unit; Garden residence has separate entrances at the front and rear; Two‑car garage and private rear deck with composite decking


