Updated Two-Unit
For Sale
$655,000
5631 N Parkside Avenue, Chicago, IL 60646
Residential Income, Chicago, IL
Property SizeContact for details
Lot Size0.08 Acres
Days on Market51
Property Features for 5631 N Parkside Avenue
General Information
Property type
Residential Multi Family
Property subtype
Other
Zoning
MULTI
Bedrooms
4
Bathrooms
2
Full bathrooms
2
Rooms
Basement, Bedroom 3, Bathroom 2, Bedroom 1, Bathroom 1, Bedroom 2, Bedroom 4
Parking
2
Parking features
Offsite, Garage, Open, On Street
Window features
Screens
Patio and Porch features
Porch
Fencing
Fenced, Chain Link
Basement
Finished, Exterior Entry, Storage Space, Full
Lot features
Landscaped
Elementary school
Farnsworth Elementary School
Middle school
Farnsworth Elementary School
High school
Taft High School
Elementary school district
299
Middle school district
299
High school district
299
Directions
Elston Ave to Parkside, S to address
Subdivision
CHI - Jefferson Park
Standard status
Active
APN
13054330100000
Lot size
0.08 Acres
Taxes and HOA fees
Tax Year
2023
Tax Annual Amount
4579
Utilities
Sewer type
Public Sewer
Heating system
Natural Gas, Forced Air
Water source
Public
Amenities
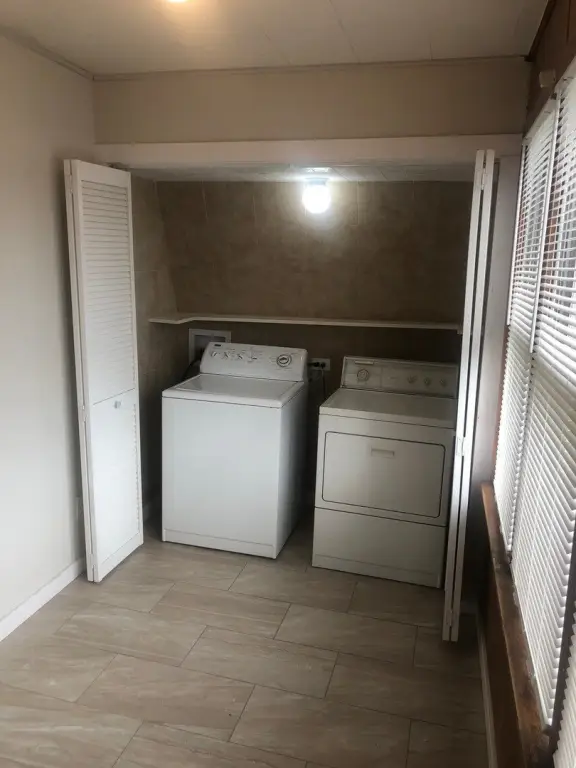
in-unit laundry
backyard
in-law-style living area
Building Details
Year built
1923
Building materials
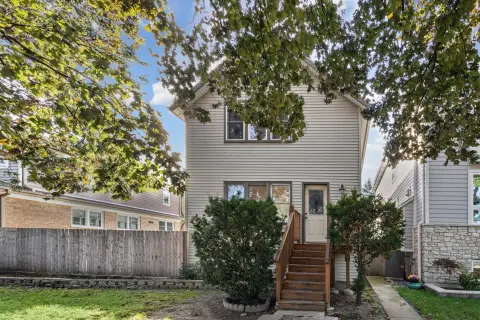
Vinyl Siding, Frame
Roof type
Asphalt
Architectural style
Cape Cod
Listing Agency:
4 Sale Realty Advantage LLC
Listed By:
Daniel Nierman
(847) 601-9359
Added: Sep 4
Changed: Oct 23
Last Checked: Oct 24 at 5:06PM
MLS# 12751659
Copyright © 2026 Midwest Real Estate Data, LLC. All rights reserved. All information provided by the listing agent/broker is deemed reliable but is not guaranteed and should be independently verified.

Ask AI about this property
Review the available facts, identify missing information and prepare questions for the agent.
Investment Insights
Based on property information with market context.
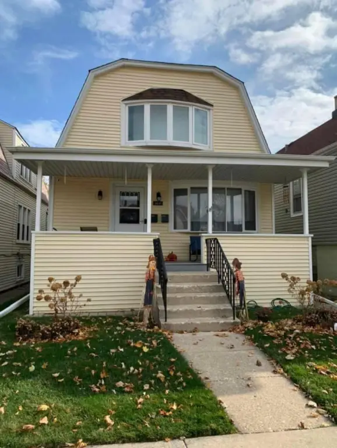
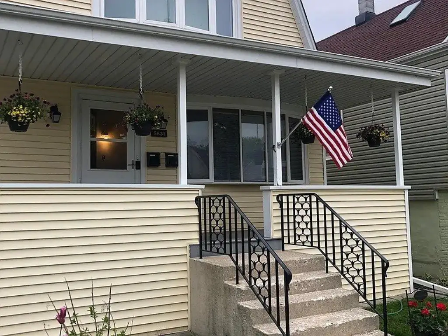
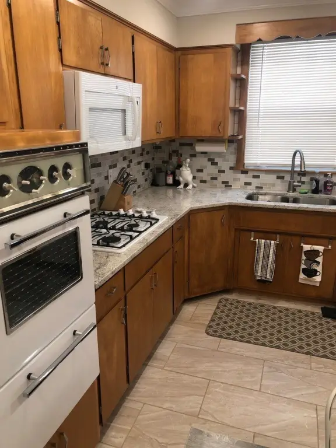
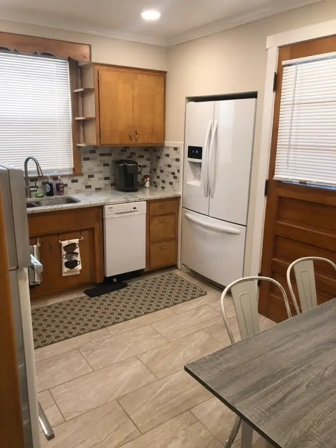
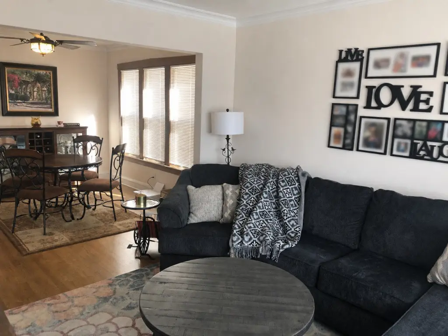
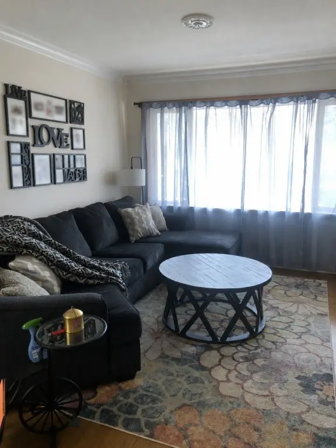
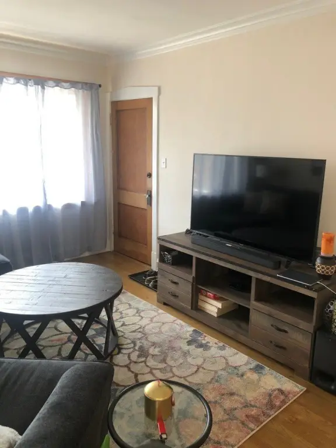
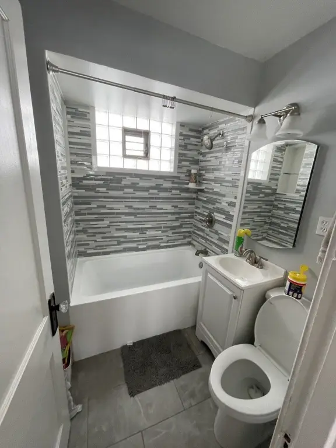
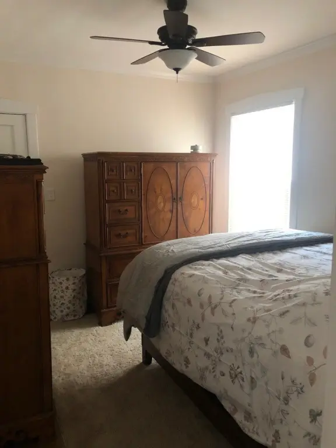
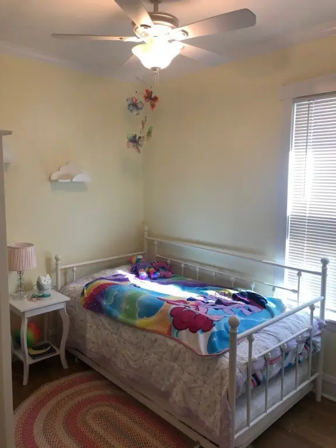
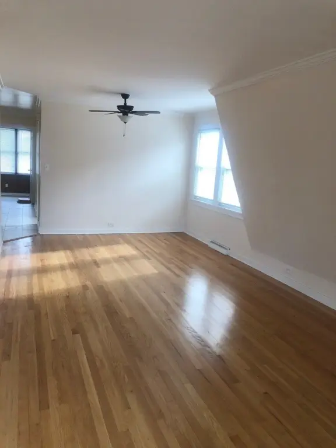
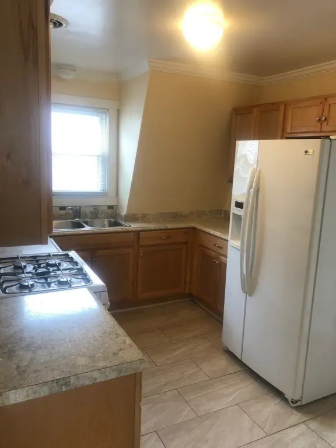
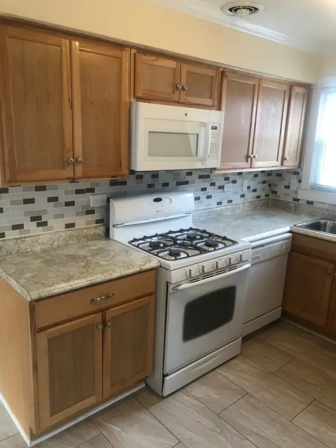
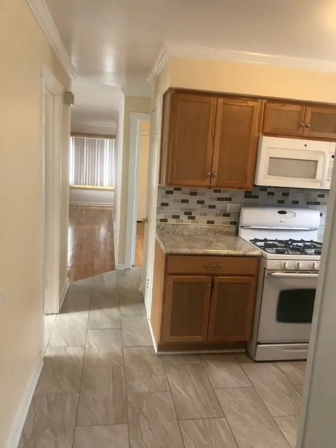
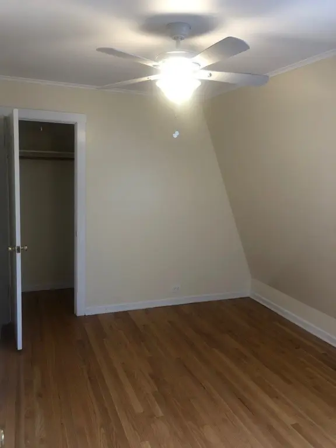
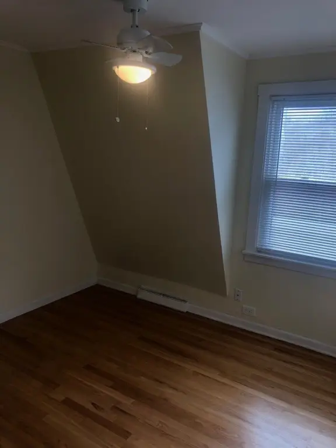
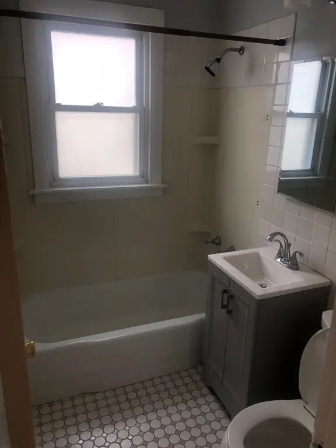
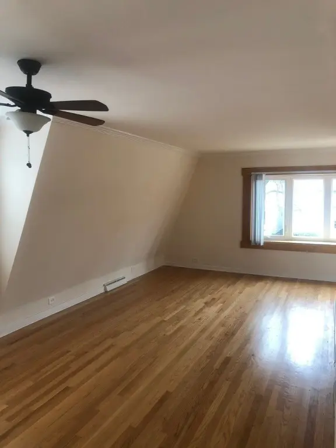
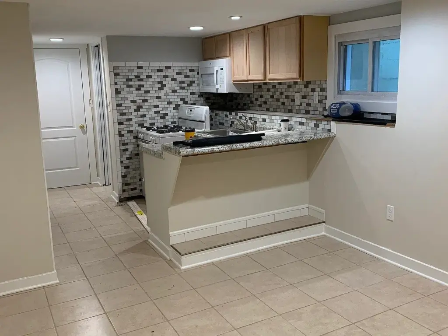
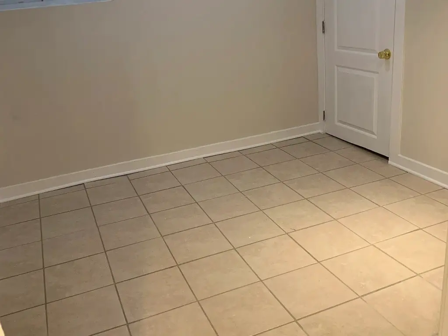
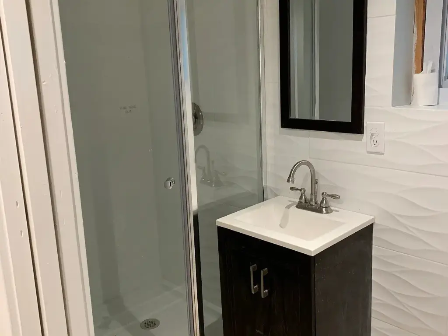
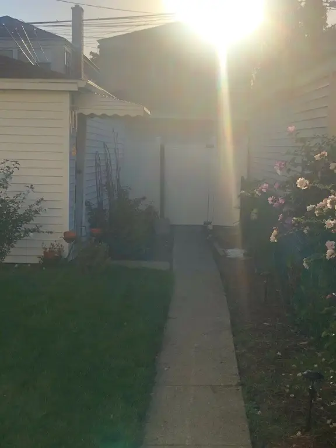
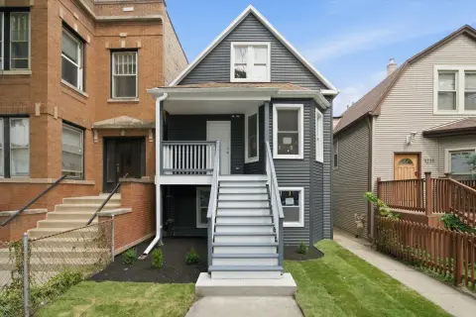
Built in 1923, this Cape Cod-style duplex contains two residences, each arranged with 2 bedrooms and 1 bathroom. Both units have updated kitchens, contemporary fixtures, comfortable living areas, and in-unit laundry. The property also includes an enclosed rear stairwell, a fenced backyard with a porch, and a basement configured with an in-law-style living area for flexible household use. The lot measures 0.08 acres.
Located on N Parkside Avenue in Chicago, the property has access to bus transportation with connections toward the Blue Line. A nearby forest preserve adds walking trails, open green space, and outdoor recreation to the surrounding setting. Public water and sewer serve the property, with natural-gas forced-air heat and asphalt roofing. Parking features include a garage, open parking, off-street parking, and on-street options.
Located on N Parkside Avenue in Chicago, the property has access to bus transportation with connections toward the Blue Line. A nearby forest preserve adds walking trails, open green space, and outdoor recreation to the surrounding setting. Public water and sewer serve the property, with natural-gas forced-air heat and asphalt roofing. Parking features include a garage, open parking, off-street parking, and on-street options.
Key Highlights
- Two‑unit duplex with 2 bedrooms and 1 bathroom in each residence
- Updated kitchens, modern fixtures, and in‑unit laundry in both units
- 0.08‑acre lot with fenced backyard, porch, and enclosed rear stairwell
Property Analytics
Who owns this building?
See the owner, sales and loan history
Open Analytics
Lease Details
2
Residential units
Location Intelligence
Trade Area within ½ mile
1,530
Businesses Nearby
Explore this area
Business Placement
Demographics for 60646, IL
28,383
Population
11,636
Households
2.4
Avg Household Size
44
Median Age
58%
College-Educated
95%
High-School Grad
4.4 sq mi
ZIP Area
6,451
Density / Sq Mi
$111,115
Median Household Income
$66,105
Median Earnings
$1,241
Median Rent
$493,600
Median Home Value
Check the figures for this property
Cap Rate, Value Estimation, Potential NOI and more
View Realmo Analytics
Market
Vacancy Rate% for Multifamily in Midwest region






Frequently Asked Questions
What type of property is this?
Duplex - Two updated residences with private laundry, a fenced backyard, and additional basement living space.
Where is this duplex located?
The property is located at 5631 N Parkside Avenue Chicago, IL.
What is the asking price?
The asking price for this property is $655,000.
What are key features of this property?
This property features: Two‑unit duplex with 2 bedrooms and 1 bathroom in each residence; Updated kitchens, modern fixtures, and in‑unit laundry in both units; 0.08‑acre lot with fenced backyard, porch, and enclosed rear stairwell