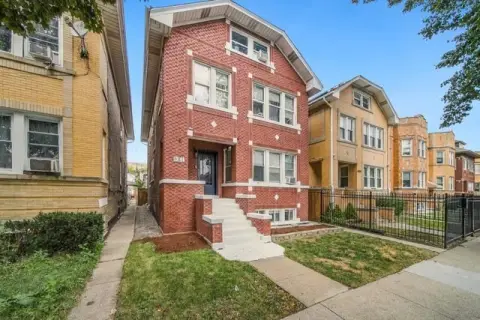
End-Unit Duplex with
New
For Sale
$699,500
2151 W Polk Street, Chicago, IL 60612
Residential Income, Chicago, IL
Property SizeContact for details
Days on Market3
Property Features for 2151 W Polk Street
General Information
Property type
Residential Multi Family
Property subtype
Other
Bedrooms
4
Bathrooms
2
Full bathrooms
2
Half bathrooms
1
Rooms
Bathroom 2, Bedroom 2, Bedroom 3, Basement, Bathroom 3, Bedroom 4, Bathroom 1, Bedroom 1
Parking
1
Parking features
Garage, Open
Fencing
Fenced
Basement
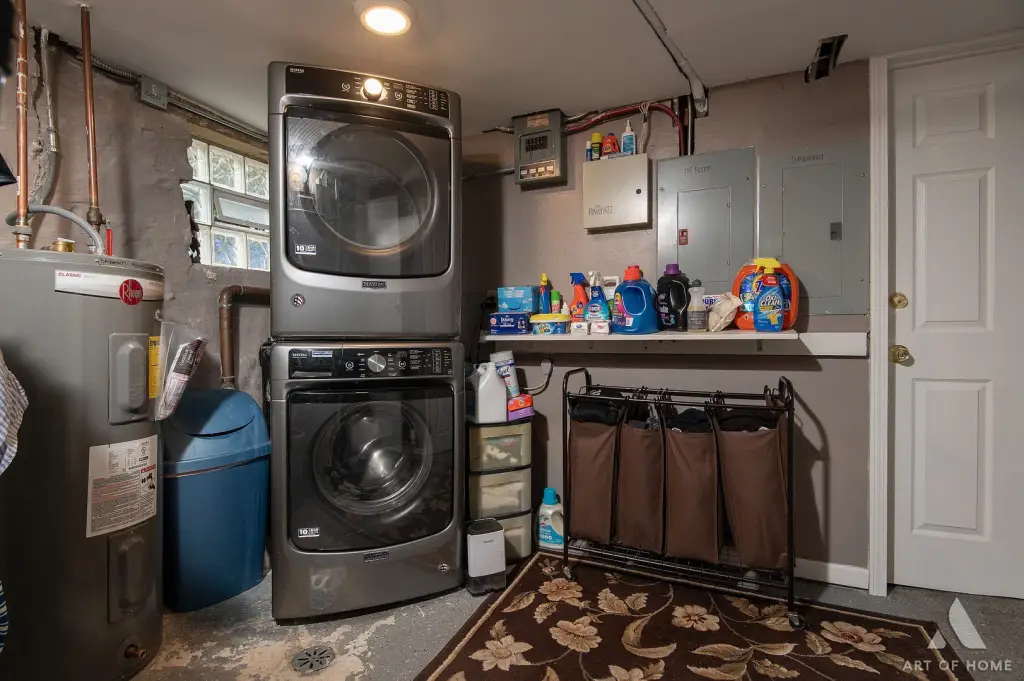
Full, Storage Space, Exterior Entry, Finished
Lot features
Landscaped
Elementary school district
299
Middle school district
299
High school district
299
Directions
290 EXIT WESTERN/OAKLEY S. TO POLK E. TO 2151.
Subdivision
CHI - Near West Side
Standard status
Active
APN
17183180360000
Taxes and HOA fees
Tax Year
2025
Tax Annual Amount
7307
Utilities
Sewer type
Public Sewer
Heating system
Electric (Heating), Baseboard
Amenities
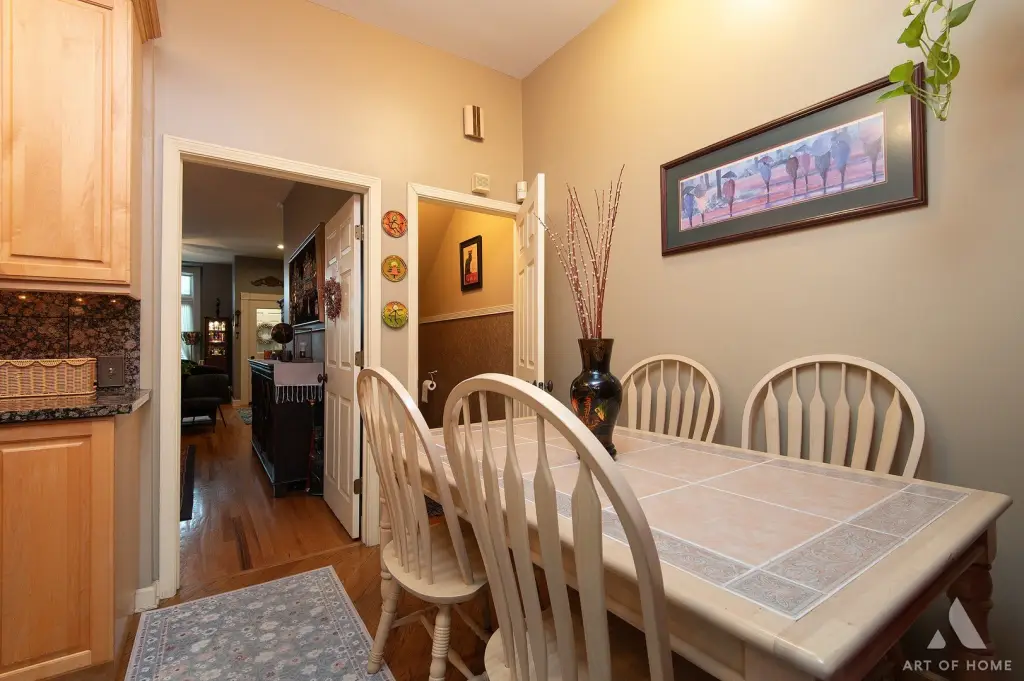
updated kitchen
hardwood floors
skylights
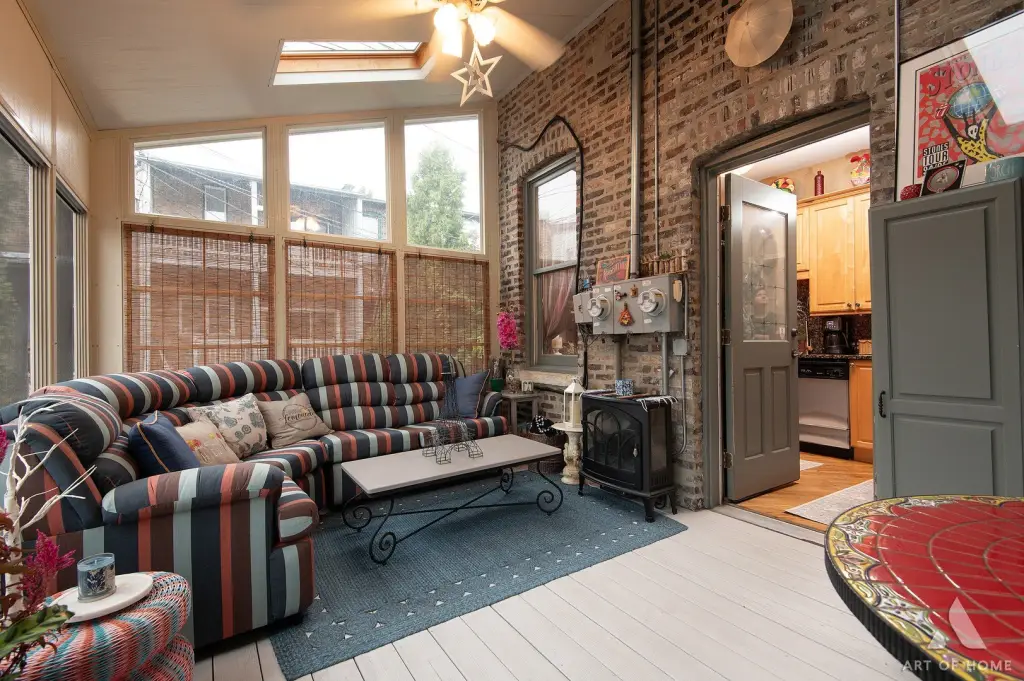
fireplace
stained glass
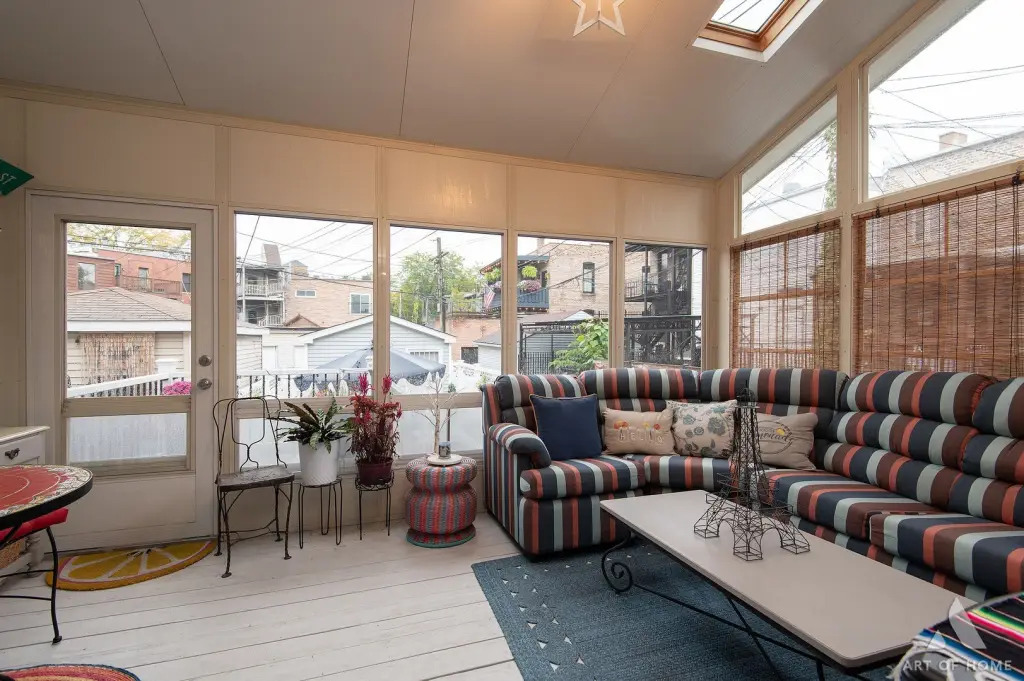
three-season room
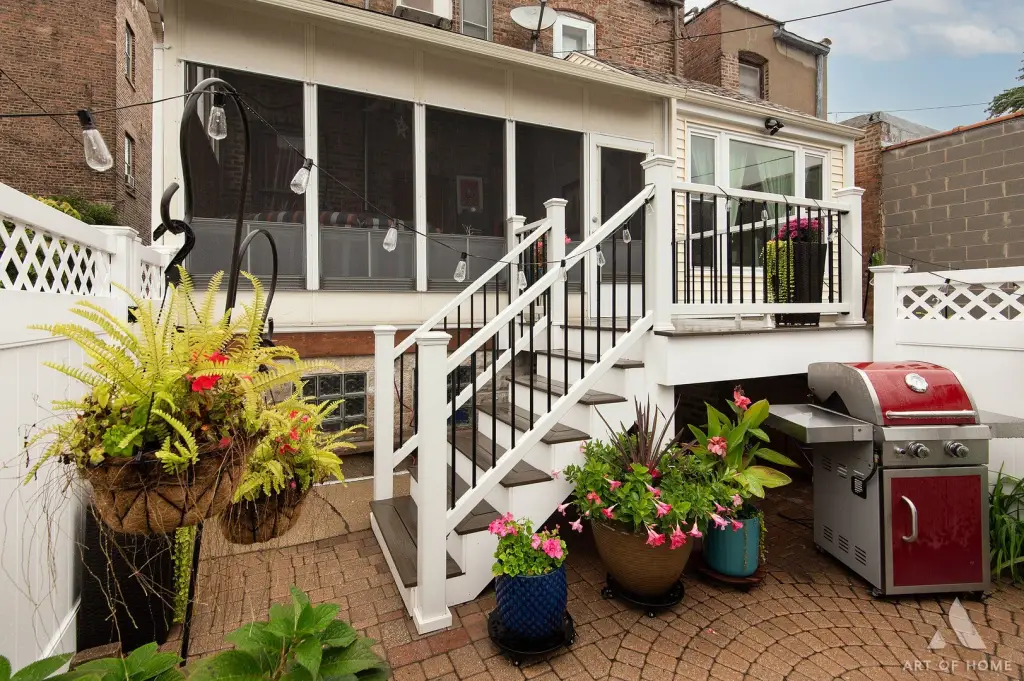
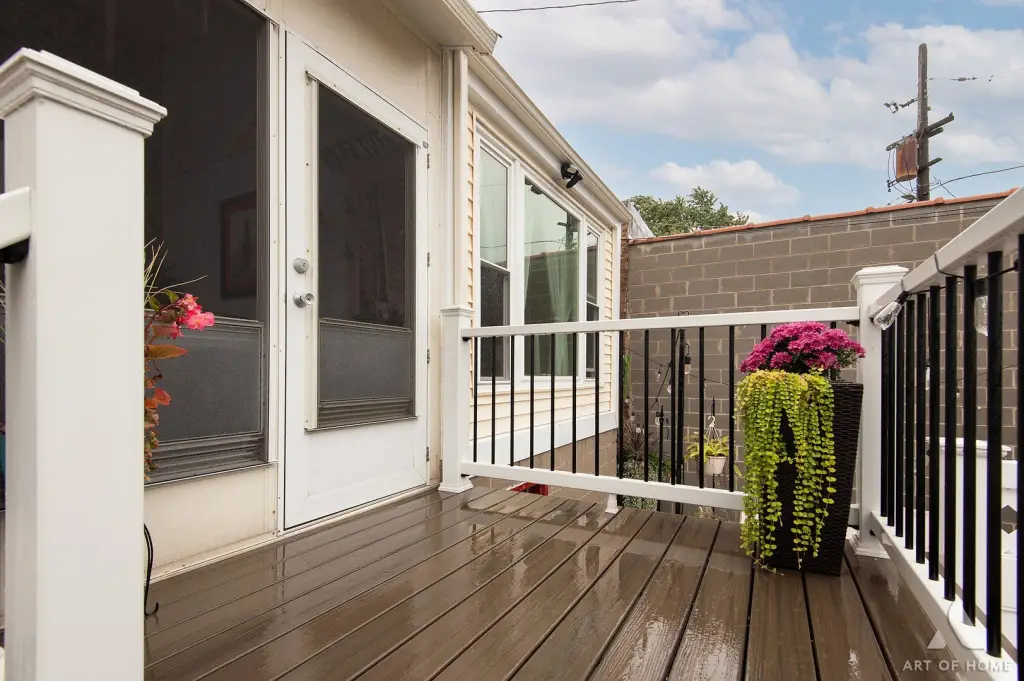
Trex deck
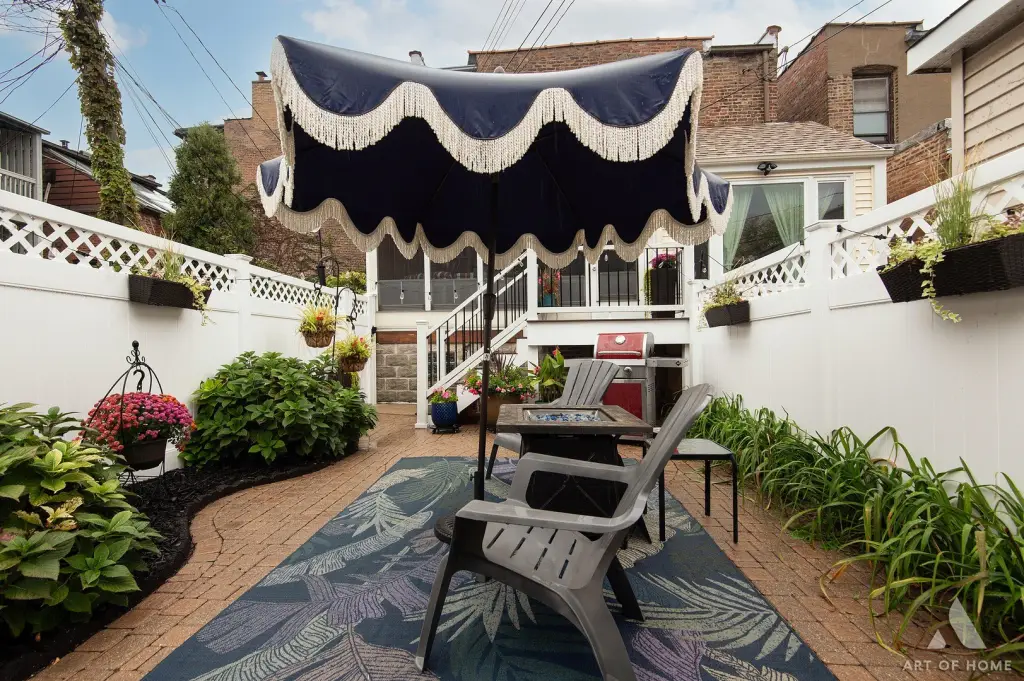
privacy fence
Building Details
Year built
1887
Building materials
Brick
Architectural style
Other
Listing Agency:
HomeSmart Realty Group · HomeSmart International
(708) 320-0002
Listed By:
Bernadette Winski
(708) 710-3828
Added: Oct 17
Last Checked: Oct 19 at 8:06AM
MLS# 12788097
Copyright © 2026 Midwest Real Estate Data, LLC. All rights reserved. All information provided by the listing agent/broker is deemed reliable but is not guaranteed and should be independently verified.

Ask AI about this property
Review the available facts, identify missing information and prepare questions for the agent.
Investment Insights
Based on property information with market context.
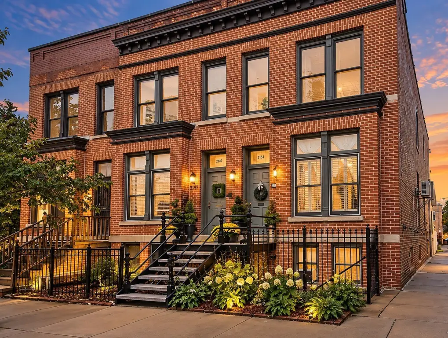
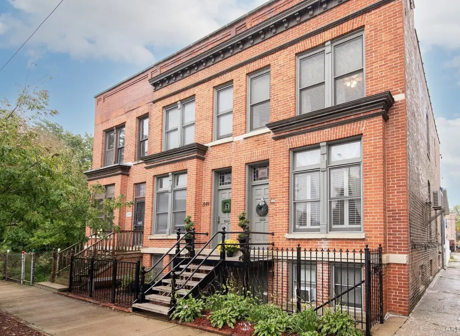
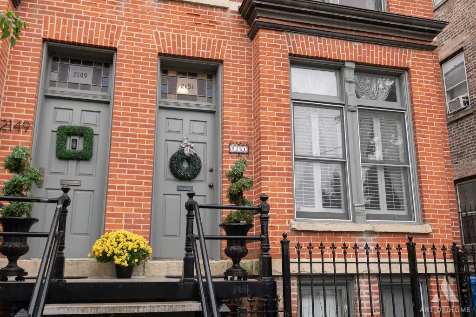
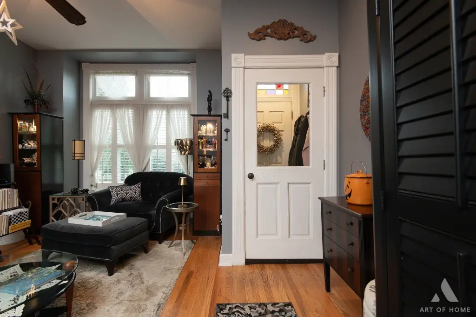
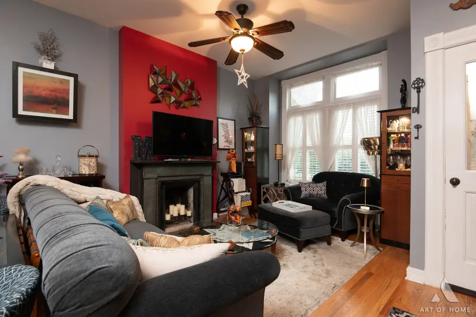
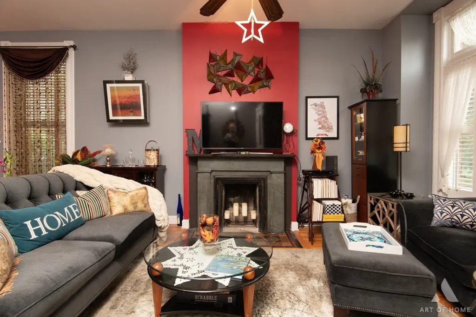
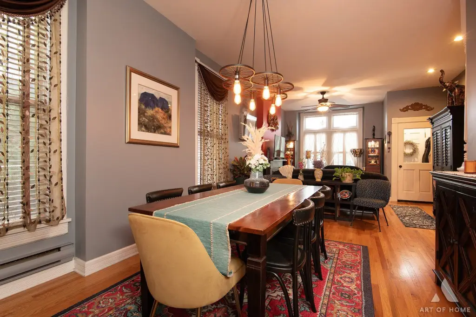
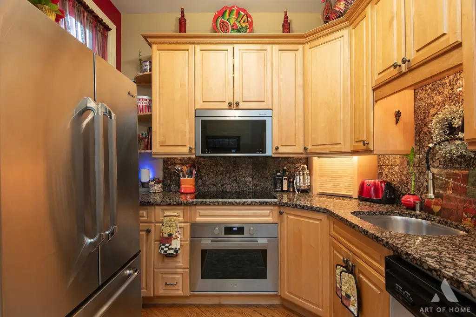
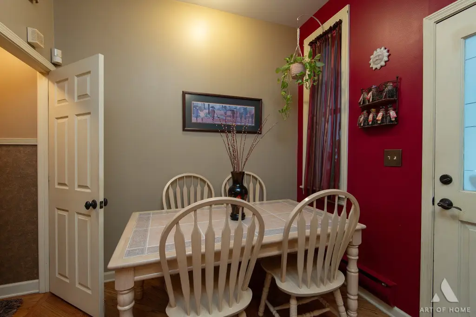
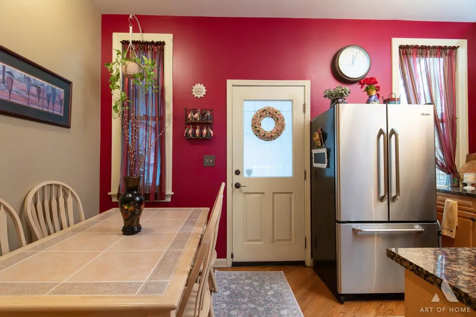
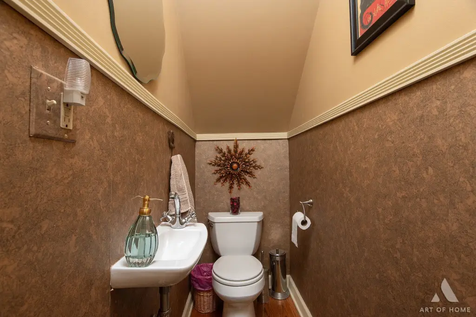
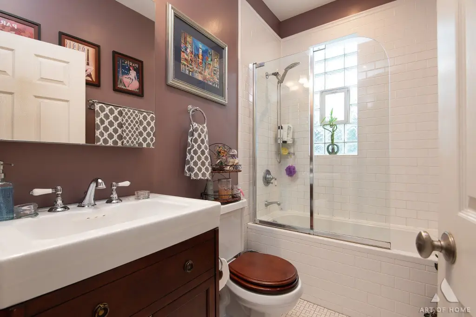
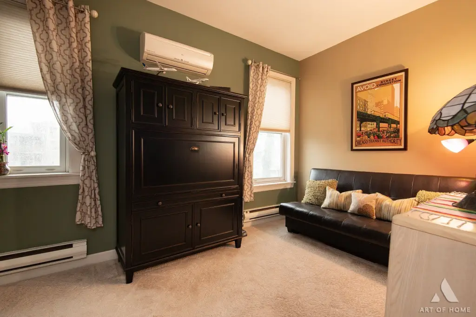
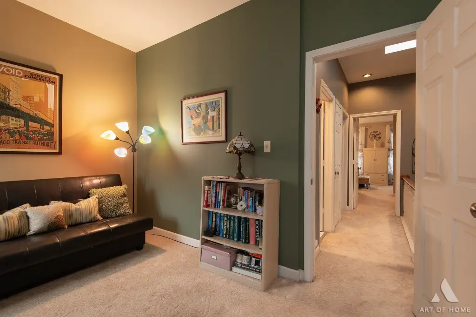
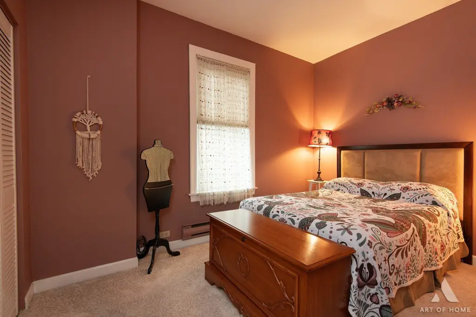
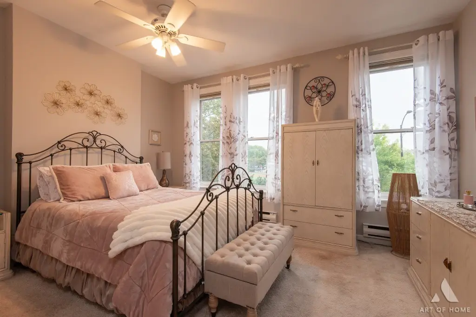
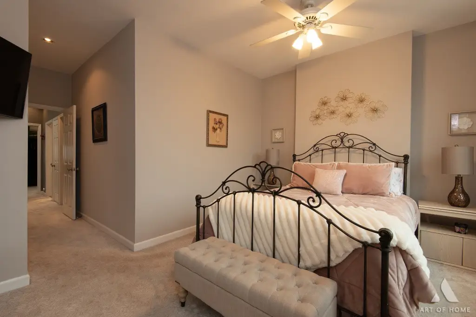
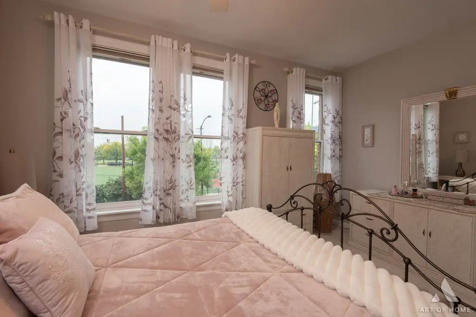
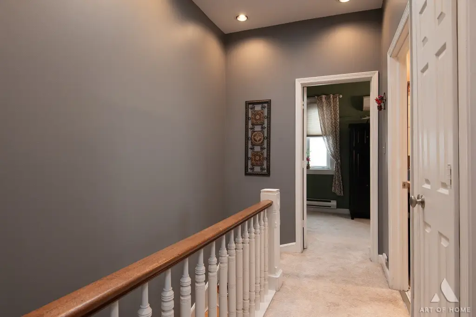
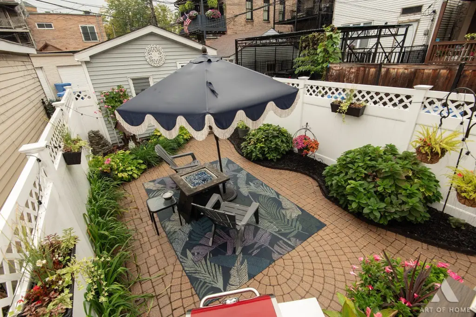
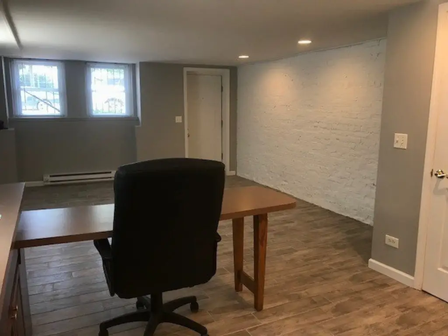
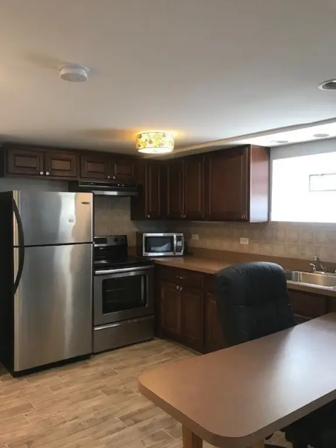
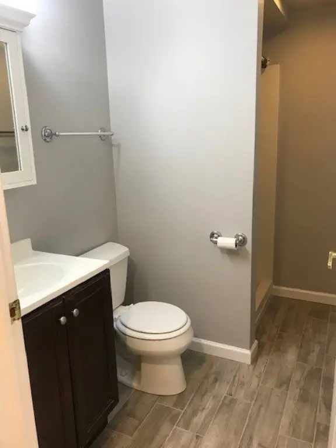
This brick, end-unit duplex offers four bedrooms and two-and-a-half baths, with a flexible layout that includes a lower-level studio occupied by a long-term tenant. The lease expires June 30, 2027. Interior details include hardwood floors, three skylights, stained glass, and an original wood-burning fireplace with slate trim. The kitchen has maple cabinets, granite counters, and newer appliances; the bathrooms have been updated. A three-season room looks out onto the landscaped yard, which includes a Trex deck, stairs, and privacy fencing. A detached garage is also part of the property.
The property is near the Illinois Medical District, United Center, and public transportation. I-290 provides a route toward downtown Chicago.
The property is near the Illinois Medical District, United Center, and public transportation. I-290 provides a route toward downtown Chicago.
Key Highlights
- Four bedrooms and 2.5 baths, plus a lower‑level studio
- Lower‑level tenant lease expires 06/30/2027
- Three skylights, stained glass, and an original wood‑burning fireplace with slate trim
Property Analytics
Unlock full access to Insights
Subscribe to Realmo Intelligence
Open Analytics
Current Use
Lease Details
Yes
Highway access
Location Intelligence
Trade Area within ½ mile
5,032
Businesses Nearby
Explore this area
Business Placement
Demographics for 60612, IL
34,402
Population
16,763
Households
2.1
Avg Household Size
34
Median Age
41%
College-Educated
89%
High-School Grad
3.7 sq mi
ZIP Area
9,298
Density / Sq Mi
$60,457
Median Household Income
$46,582
Median Earnings
$1,330
Median Rent
$331,600
Median Home Value
Check the figures for this property
Cap Rate, Value Estimation, Potential NOI and more
View Realmo Analytics
Market
Vacancy Rate% for Multifamily in Midwest region




Frequently Asked Questions
What type of property is this?
Duplex - Updated kitchens and baths complement a lower-level studio occupied under a lease through June 30, 2027.
Where is this duplex located?
The property is located at 2151 W Polk Street Chicago, IL.
What is the asking price?
The asking price for this property is $699,500.
What are key features of this property?
This property features: Four bedrooms and 2.5 baths, plus a lower‑level studio; Lower‑level tenant lease expires 06/30/2027; Three skylights, stained glass, and an original wood‑burning fireplace with slate trim


