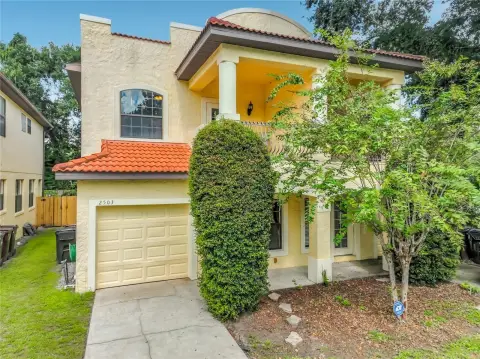
Two-Story Half
For Sale
Under Contract
$374,000
5305 DENVER Drive, Orlando, FL 32812
Residential, ORLANDO, FL
Property Size1,568 SF
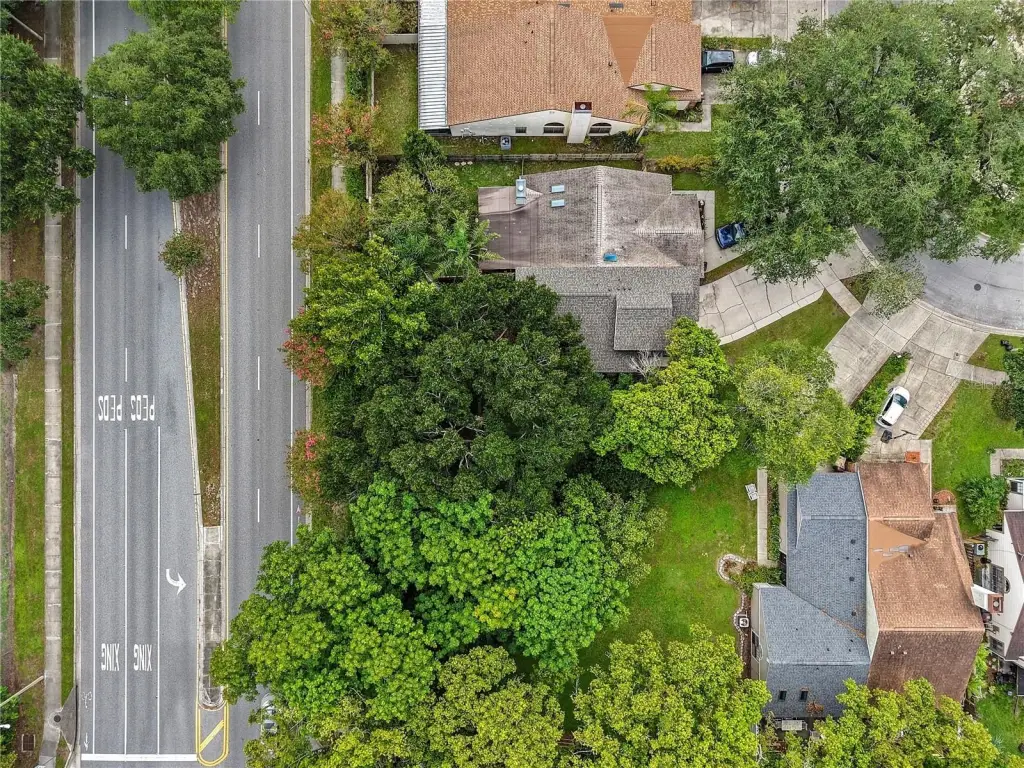
Lot Size0.25 Acres
Price / SF$238.52
Days on Market74
Property Features for 5305 DENVER Drive
General Information
Property type
Residential Multi Family
Property subtype
Duplex
Zoning
PD/AN
Bedrooms
3
Bathrooms
3
Full bathrooms
2
Half bathrooms
1
Rooms
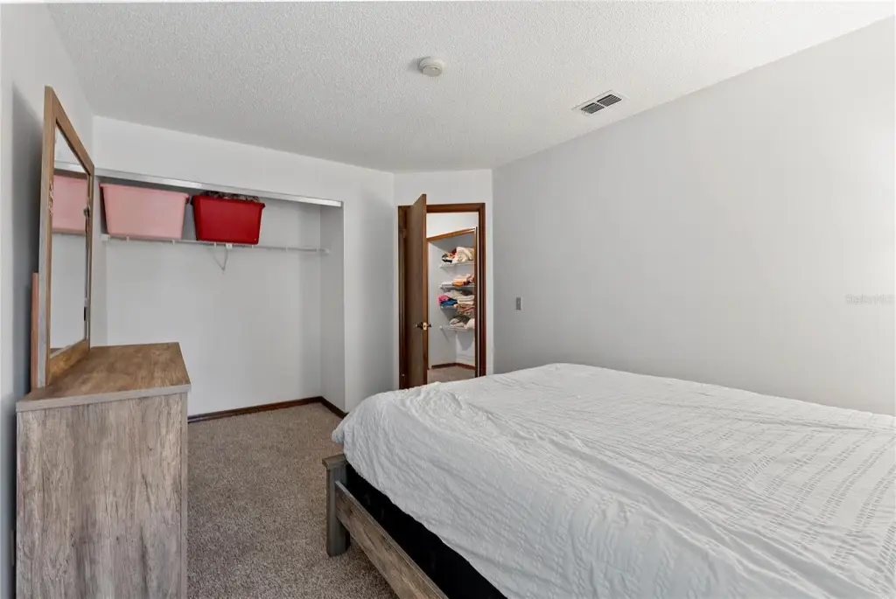
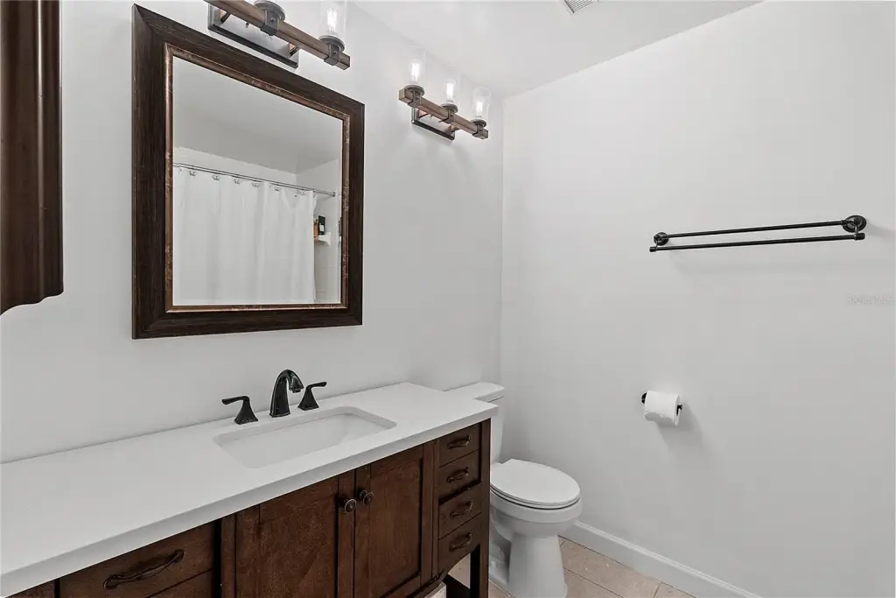
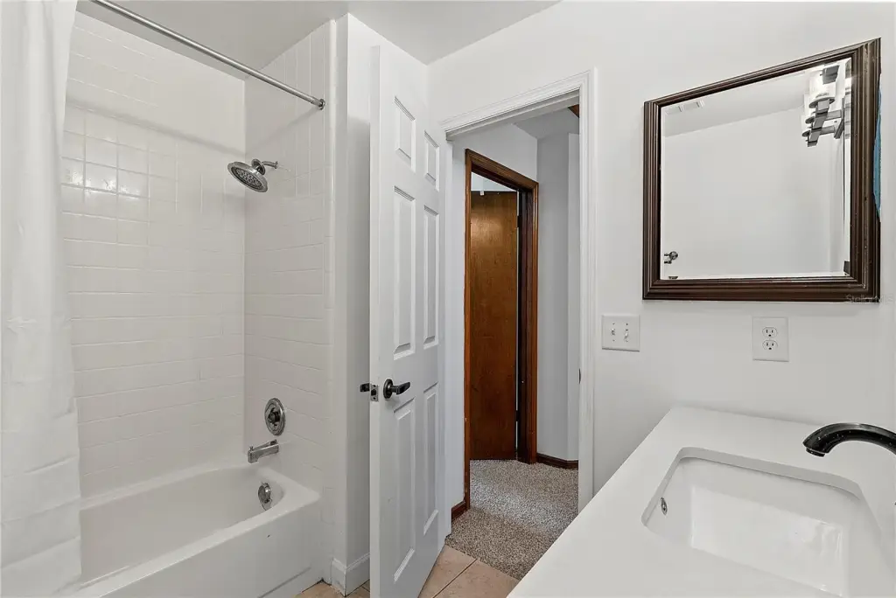
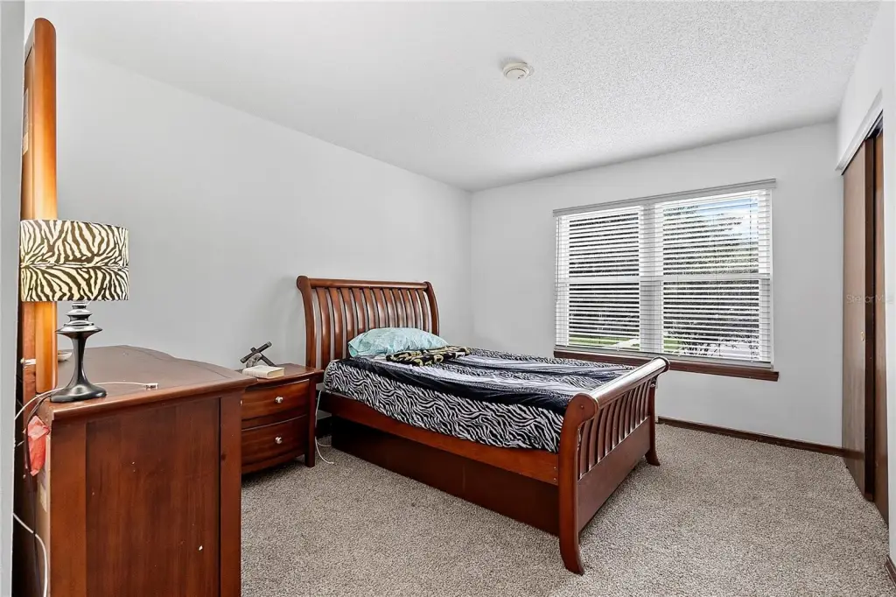
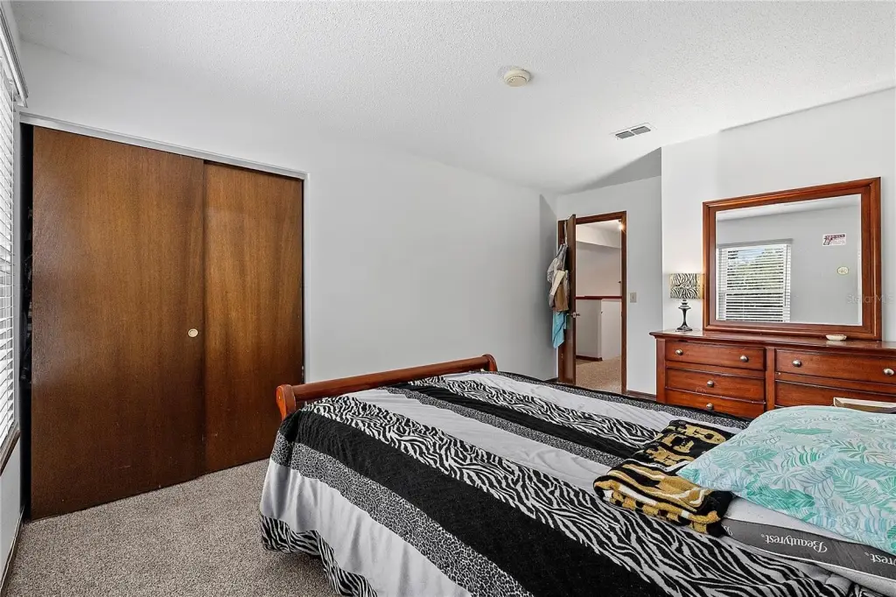
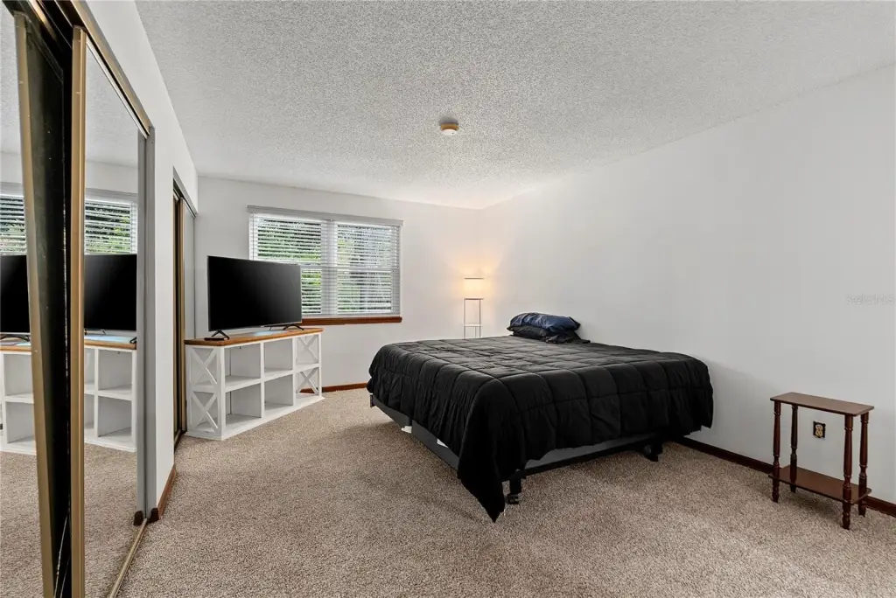
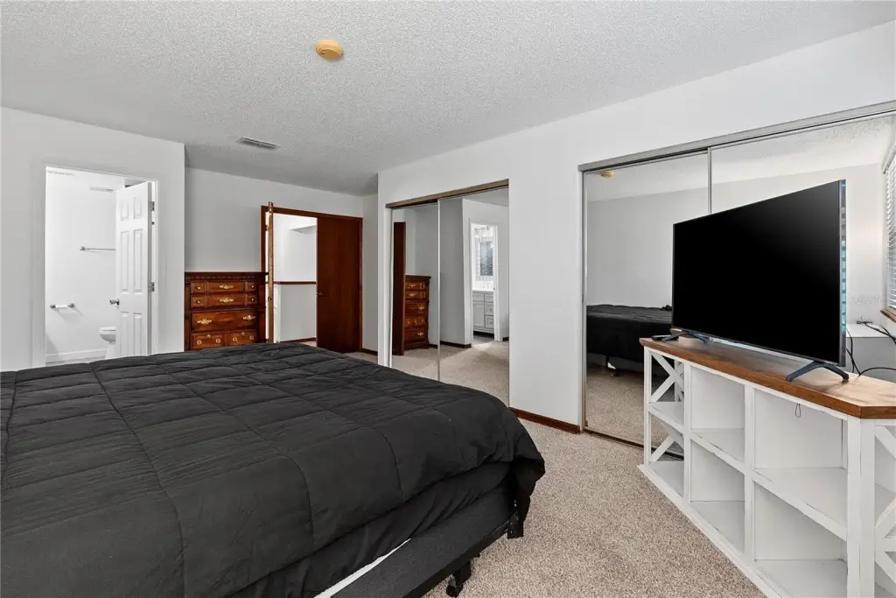
Bedroom 1, Bathroom 3, Bedroom 2, Bathroom 2, Bathroom 1, Bedroom 3
Window features
Blinds
Pets allowed
Dogs OK, Cats OK, Yes
Interior features
Thermostat, Vaulted Ceiling(s), Window Treatments
Exterior features
Sidewalk
Appliances
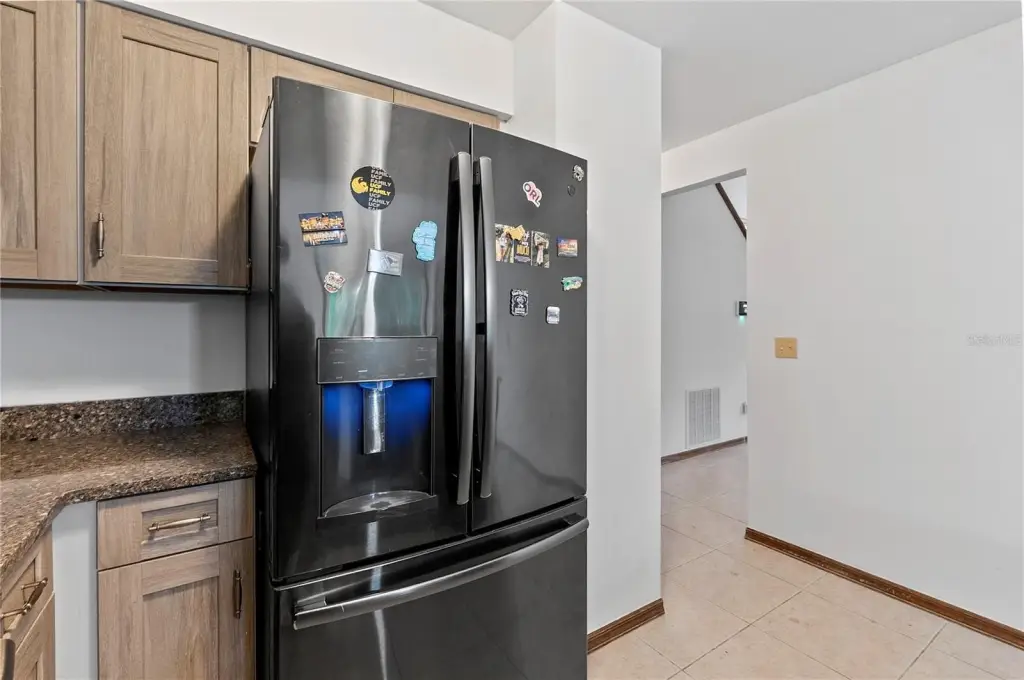
Dishwasher, Disposal, Electric Water Heater, Microwave, Range, Refrigerator
Subdivision
ESSEX POINTE
High school
Boone High
Directions
Head south on S Conway Road from the 408, turn left onto Ashford Blvd, left onto Vail St, right onto Conover Ave, and then left onto Denver Dr, home will be on your right.
Standard status
Active Under Contract
APN
04-23-30-1032-00-300
Size
1,568 SF
Lot size
0.25 Acres
Taxes and HOA fees
Tax Year
2025
Tax Description
BRYN MAWR UNIT 8 16/147 LOT 30
Tax Annual Amount
1102
Legal Description
BRYN MAWR UNIT 8 16/147 LOT 30
Utilities
Sewer type
Public Sewer
Heating system
Central
Cooling system
Central Air
Water source
Public
Building Details
Year built
1986
Floors in Building
2
Flooring type
Tile, Carpet
Building materials
Brick, HardiPlank Type, Frame
Roof type
Shingle
Listing Agency:
PALMANO GROUP RE BROKERAGE LLC
(321) 214-1211
Listed By:
Victoria O'Day
(407) 375-6990
Added: Aug 6
Changed: Oct 17
Last Checked: Oct 18 at 10:06PM
MLS# O6429246
Copyright © 2026 Stellar MLS. All rights reserved. All information provided by the listing agent/broker is deemed reliable but is not guaranteed and should be independently verified.

Ask AI about this property
Review the available facts, identify missing information and prepare questions for the agent.
Investment Insights
Based on property information with market context.
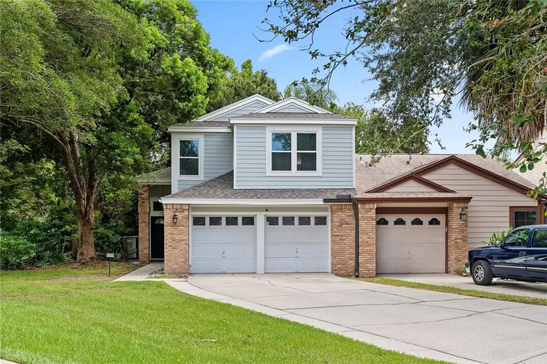
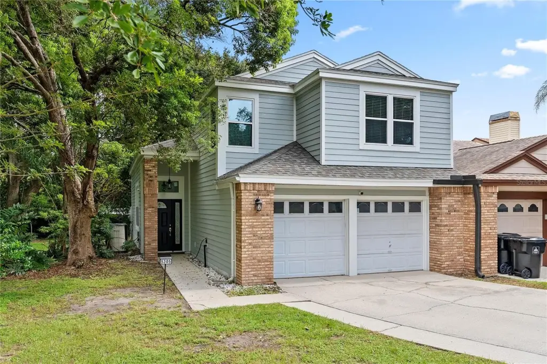
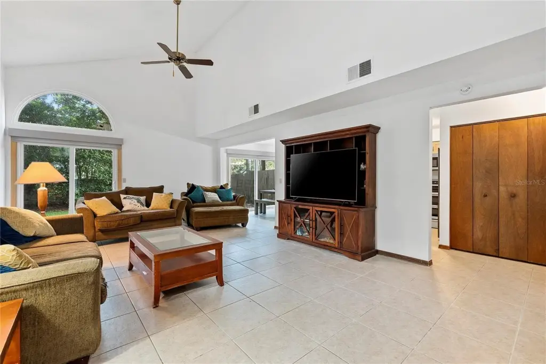
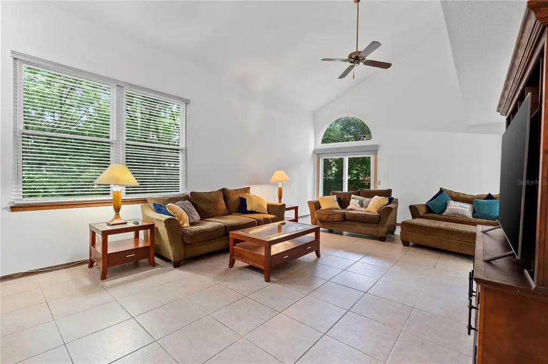
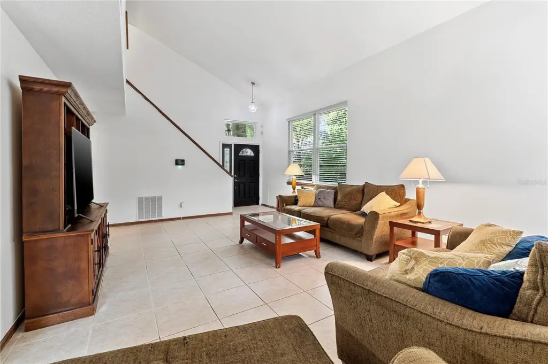
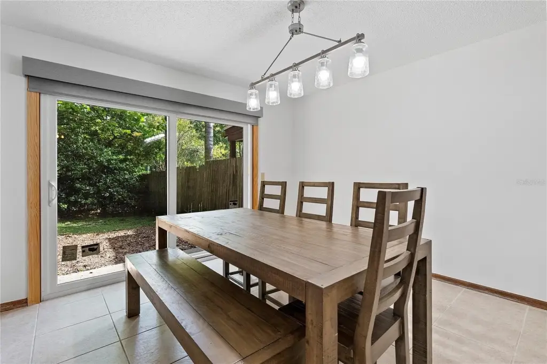
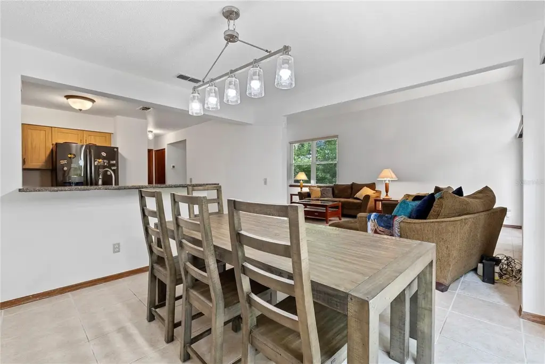
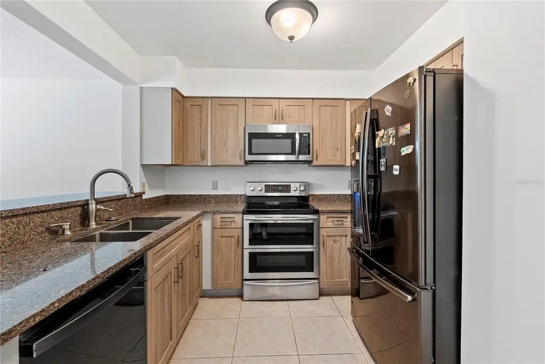
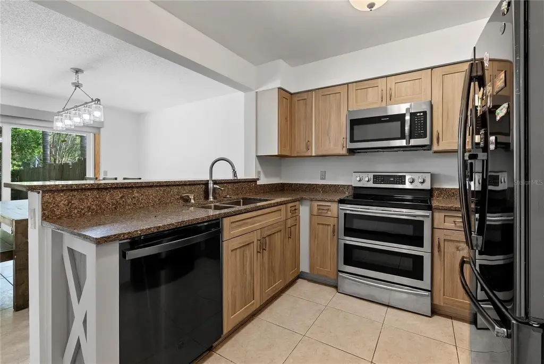
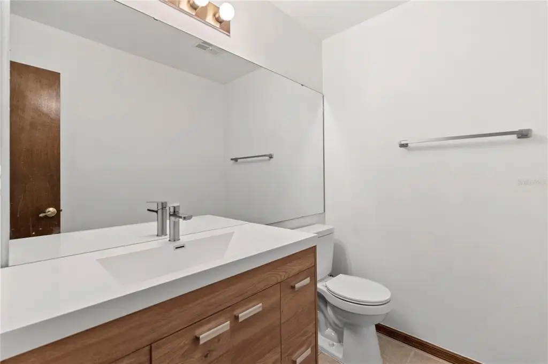
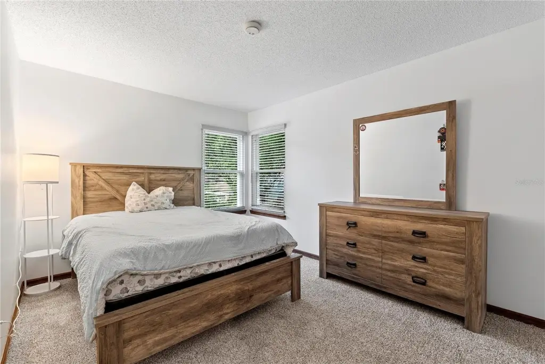
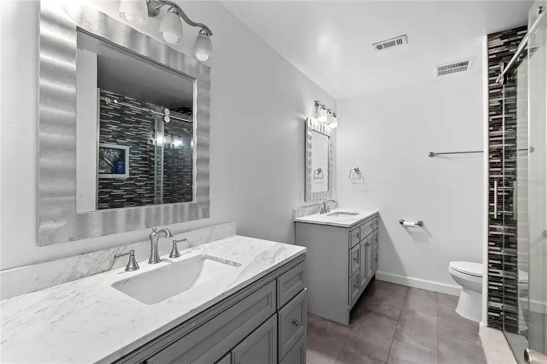
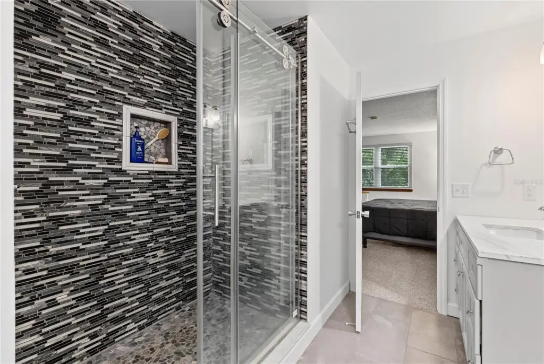
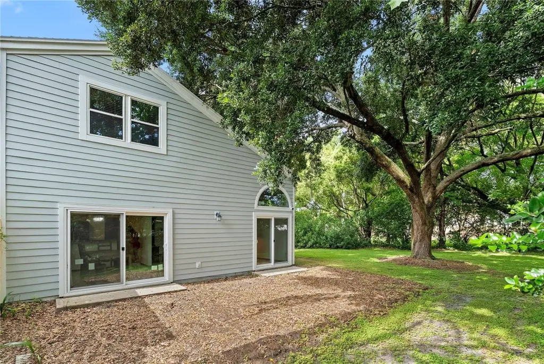
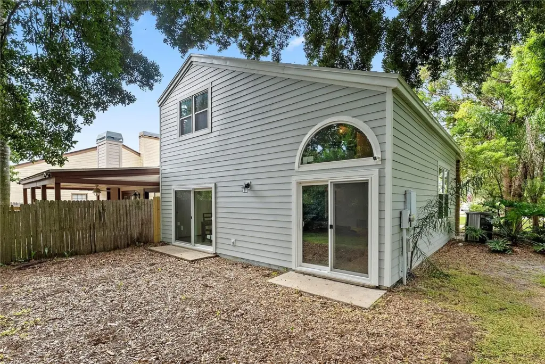
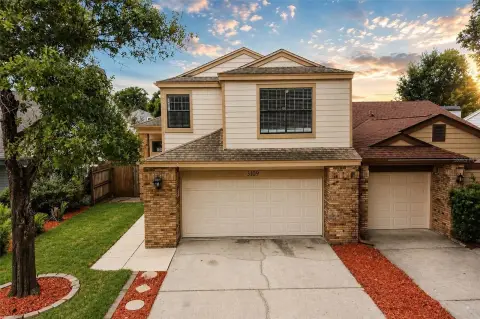
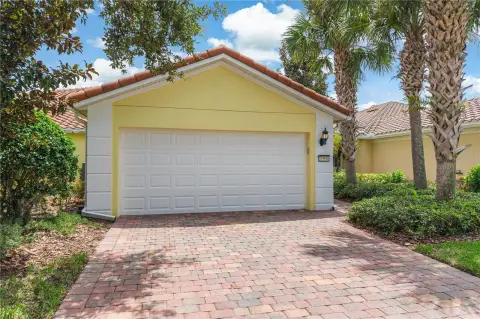
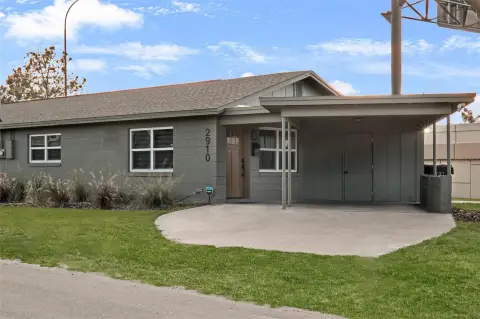
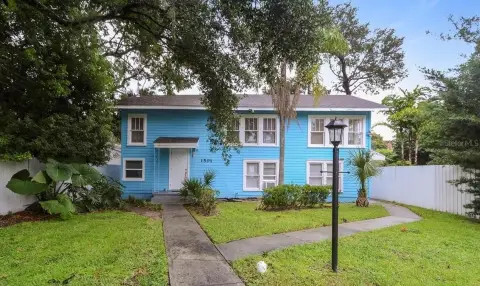
This 1,568-square-foot half duplex, built in 1986, has three bedrooms and two full bathrooms upstairs, with the shared living areas and a half bath below. Vaulted ceilings add volume to the interior. The kitchen and primary bathroom were remodeled in 2022, along with new windows, sliding doors, and exterior Hardie board siding. Updates in 2026 included interior paint, upstairs carpeting, partial bathroom renovations, a new roof, and re-plumbing. The home also has a 2022 AC system, central heating and cooling, and tile and carpet flooring.
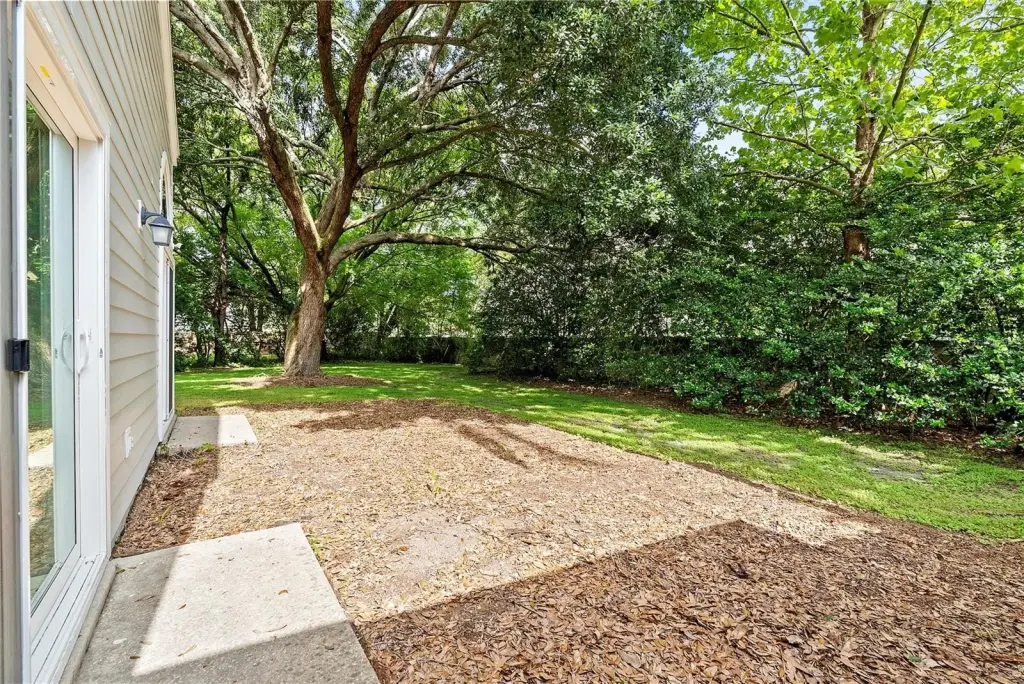
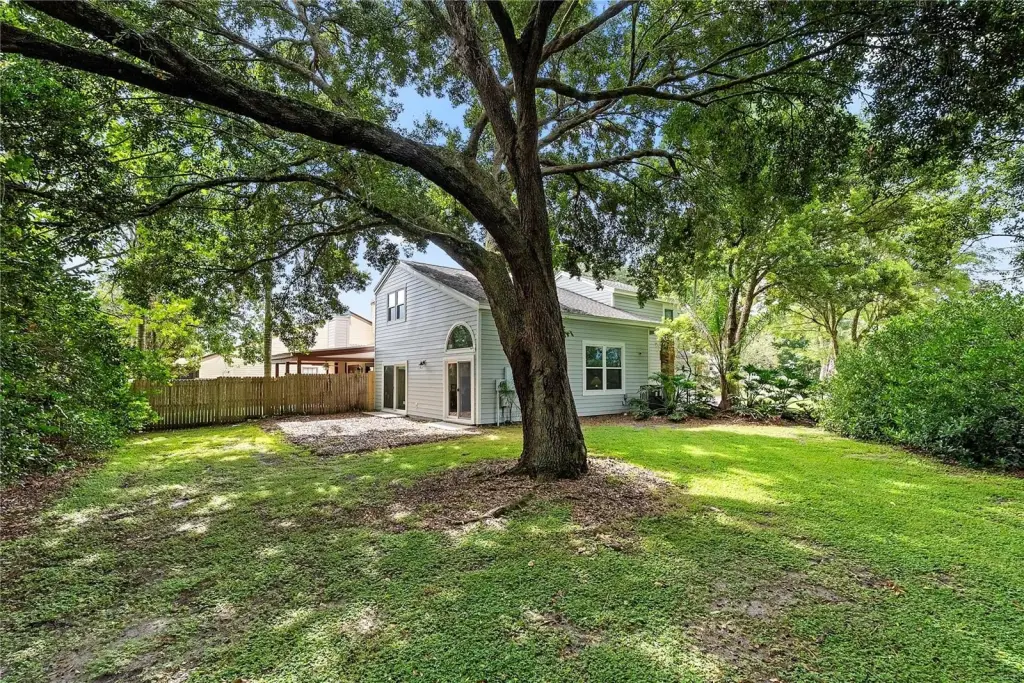
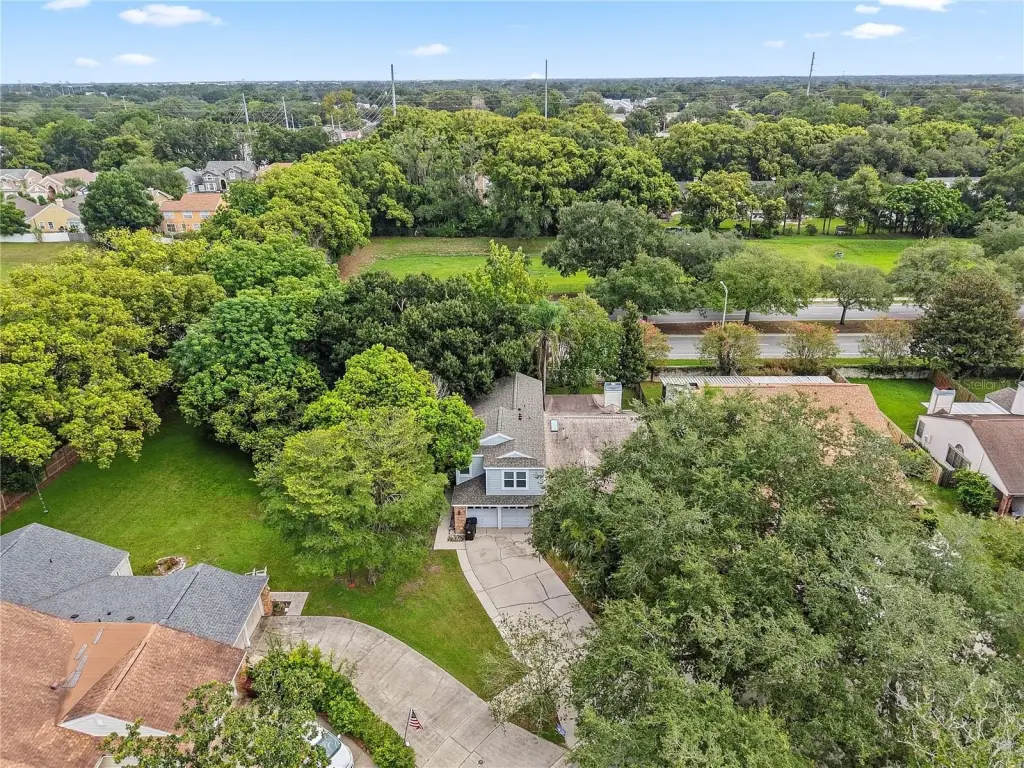
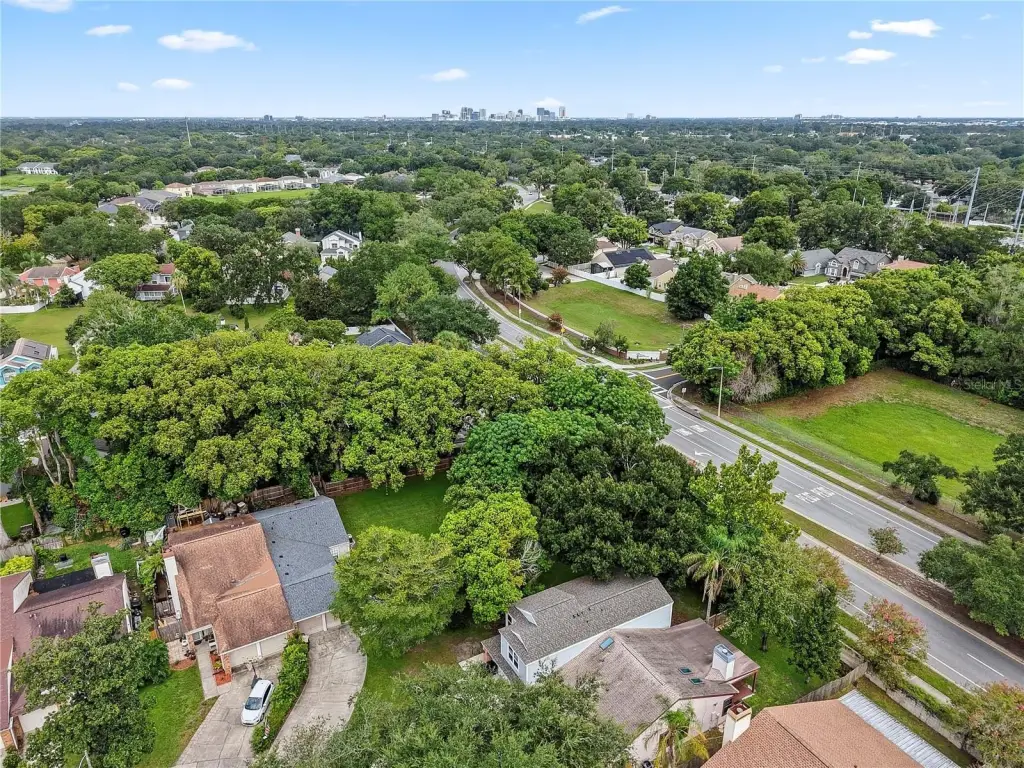
The property occupies a 0.25-acre lot in Orlando and is zoned PD/AN. Public water and sewer serve the home. Exterior features include a sidewalk and mature landscaping.
The property occupies a 0.25-acre lot in Orlando and is zoned PD/AN. Public water and sewer serve the home. Exterior features include a sidewalk and mature landscaping.
Key Highlights
- Three bedrooms and two full bathrooms occupy the upper floor; a half bath is downstairs
- 1,568 square feet on a 0.25‑acre lot
- Kitchen, primary bathroom, windows, sliders, and exterior siding updated in 2022
Financial Insights
Estimated NOI and Cap Rate
NOI / Yr
$20,320
Cap Rate
5.43%
Suggested Prices Based on Cap Rates
Cap Rate 5%
$406,400
$406.4K
Cap Rate 7%
$290,286
$290.3K
Cap Rate 9%
$225,778
$225.8K
Market Conditions
NOI Build-Up for 1,568 SF
Gross rent
$39.5K $25.20/SF
− Vacancy
−$2.6K −$1.64/SF
EGI
$36.9K $23.56/SF
− OpEx
−$16.6K −$10.60/SF
NOI
$20.3K $12.96/SF
Area
Orlando, FL
Vacancy
6.50%
Lease Rate
$25.20 /SF/Yr
Expense Ratio
45.00%
Simulate Cap Rate and NOI
Suggested Prices Based on Cap Rates
Cap Rate 5%
$406,400
Cap Rate 7%
$290,286
Cap Rate 9%
$225,778
Alternative Uses
Best Use
Apartment 5plus
$290.3K
$254.0K – $338.7K
NOI $20,320 @ 7.0% cap · market cap 5.43%
Second Best
—
—
no second resolved use
Theoretical Best
Office A
$505.1K
$442.0K – $589.3K
NOI $35,358 @ 7.0% cap · market cap 9.45%
Zoning and permitted uses should be independently verified with authorities.
How Realmo checks its estimates
Property Analytics
Unlock full access to Insights
Subscribe to Realmo Intelligence
Open Analytics
Current Use
Lease Details
1
Residential units
Yes
Highway access
Location Intelligence
Trade Area within ½ mile
666
Businesses Nearby
Explore this area
Business Placement
Demographics for 32812, FL
34,586
Population
15,007
Households
2.3
Avg Household Size
39
Median Age
38%
College-Educated
92%
High-School Grad
8.5 sq mi
ZIP Area
4,069
Density / Sq Mi
$74,245
Median Household Income
$43,993
Median Earnings
$1,561
Median Rent
$342,800
Median Home Value
Check the figures for this property
Cap Rate, Value Estimation, Potential NOI and more
View Realmo Analytics




Frequently Asked Questions
What type of property is this?
Residential income property - A two-level layout places the bedrooms apart from the main living areas, with a half bath on the lower floor.
Where is this residential income property located?
The property is located at 5305 DENVER Drive Orlando, FL.
What is the asking price?
The asking price for this property is $374,000.
What are key features of this property?
This property features: Three bedrooms and two full bathrooms occupy the upper floor; a half bath is downstairs; 1,568 square feet on a 0.25‑acre lot; Kitchen, primary bathroom, windows, sliders, and exterior siding updated in 2022