Free-Standing Office
5131 Payne Dr Baton Rouge, LA 70809
5131 Payne Dr, Baton Rouge, LA, 70809
$635,000
For Sale
$635,000
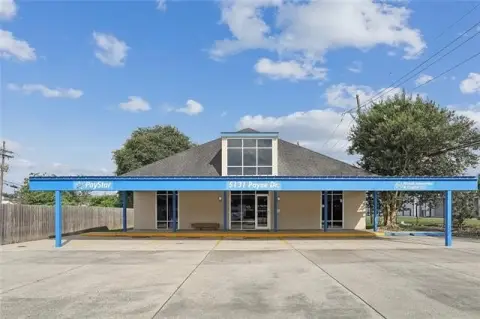
Free-standing office building with first-floor reception, conference room, private offices, and a second-floor open area.
Property Size3,662 SF
Price / SF$173.40
Days on Market32
Property Features for 5131 Payne Dr
General Information
- Standard status
- Active
- Size
- 3,662 SF
Listing agency
Berkshire Hathaway HomeServices Preferred, REALTOR
(504) 810-7355
Listed by
Emily Elwell · License #995701011
(504) 810-7355
Source
Exprealty
Added: Jun 20 Updated: Jul 21 at 6:58AM Checked: Jul 21 at 6:58AM
Displayed information is deemed reliable but is not guaranteed and should be independently verified. All listing content including descriptions, pricing, images are the copyrighted material of Berkshire Hathaway HomeServices Preferred, REALTOR
Investment Insights
Based on property information with market context.
5131 Payne Drive is a free-standing commercial office property designed for office and professional use. The first floor includes a reception area, a spacious conference room, multiple private executive offices, and an open bullpen workspace. An additional second-floor area provides flexible open space that can be adapted for a variety of office layouts.
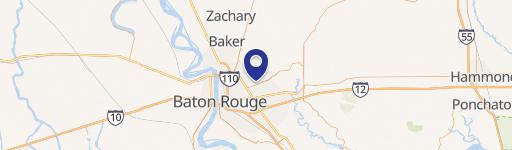
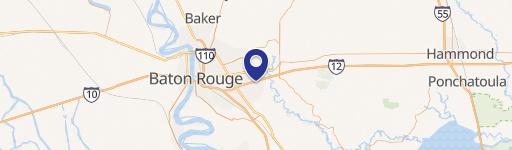
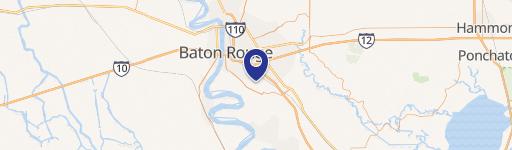
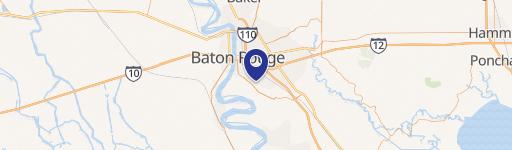
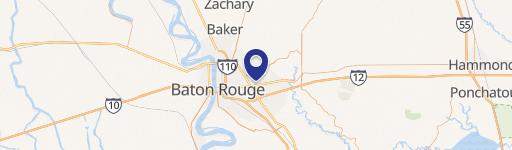
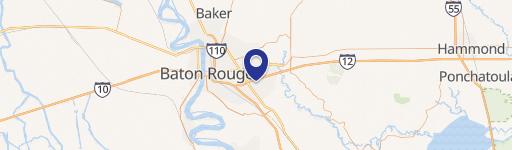
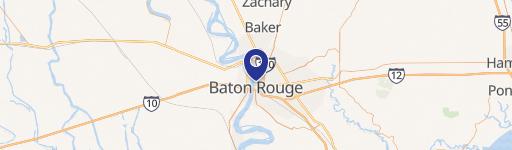
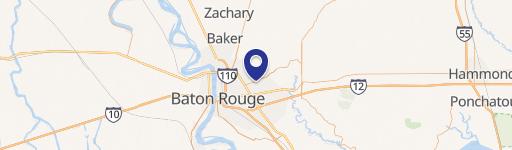
The property is located in the Essen/Bluebonnet corridor of Baton Rouge, positioned just minutes from both I-10 and I-12 for convenient access. It sits between Baton Rouge General and Our Lady of the Lake Regional Medical Center, and is set on a generous lot with ample parking.
The property is zoned C-2 and is offered for sale as an office building totaling approximately 4,000+ square feet of built-out space.
The property is located in the Essen/Bluebonnet corridor of Baton Rouge, positioned just minutes from both I-10 and I-12 for convenient access. It sits between Baton Rouge General and Our Lady of the Lake Regional Medical Center, and is set on a generous lot with ample parking.
The property is zoned C-2 and is offered for sale as an office building totaling approximately 4,000+ square feet of built-out space.
Key Highlights
- Free‑standing commercial office building with approximately 4,000+ SF of well‑designed space
- First floor features reception, conference room, private executive offices, and open bullpen workspace
- Second‑floor area offers flexible open space for business customization
Local Financial Insights For Healthcare Medical
Simulate Cap Rate and NOI
NOI Build-Up
- Vacancy
- income lost from leasable area expected to sit empty during the year — subtracted from gross rent.
- EGI (Effective Gross Income)
- gross rent minus vacancy losses — the realistic income before paying operating costs.
- OpEx (Operating Expenses)
- recurring costs to operate the property (property tax, insurance, utilities, maintenance, management) — excludes financing and capital improvements.
- NOI (Net Operating Income)
- income a property generates after operating costs but before financing and taxes.
| Component | $ | $/SF |
|---|---|---|
| Gross rent | $61.5k | $16.80 |
| − Vacancy | −$2.8k | −$0.76 |
| EGI | $58.8k | $16.04 |
| − OpEx | −$23.5k | −$6.42 |
| NOI | $35.3k | $9.63 |
3,662 SF · lease $16.80/SF/yr · vacancy 4.50% · expense 40.00%
Alternative Uses
Best Use
Healthcare Medical
$503.6K
$440.7K – $587.5K
NOI $35,252 @ 7.0% cap · market cap 5.55%
Second Best
Office B
$500.4K
$437.8K – $583.8K
NOI $35,026 @ 7.0% cap · market cap 5.52%
Theoretical Best
Specialty Retail
$877.0K
$767.4K – $1.02M
NOI $61,391 @ 7.0% cap · market cap 9.67%
Zoning and permitted uses should be independently verified with local authorities.
Property Analytics
Location Intelligence
Current Use by Public Records
PayStar
(Bike/Boat/Book/etc) Store
Similar For Sale Nearby
FAQs
What type of property is this?
Office building - Free-standing office building with first-floor reception, conference room, private offices, and a second-floor open area.
Where is this office building located?
The property is located at 5131 Payne Dr Baton Rouge, LA.
What is the asking price?
The asking price for this property is $635,000.
What are key features of this property?
This property features: Free‑standing commercial office building with approximately 4,000+ SF of well‑designed space; First floor features reception, conference room, private executive offices, and open bullpen workspace; Second‑floor area offers flexible open space for business customization


