Renovated Side-by-Side
New
For Sale
$385,000
513 Winslow Avenue, Saint Paul, MN 55107
MULTI_FAMILY - Saint Paul, MN
Property Size3,242 SF
Lot Size0.11 Acres
Price / SF$118.75
Days on Market2
Property Features for 513 Winslow Avenue
General Information
Property type
Residential Multi Family
Property subtype
Duplex
Bedrooms
8
Bathrooms
4
Full bathrooms
4
Rooms
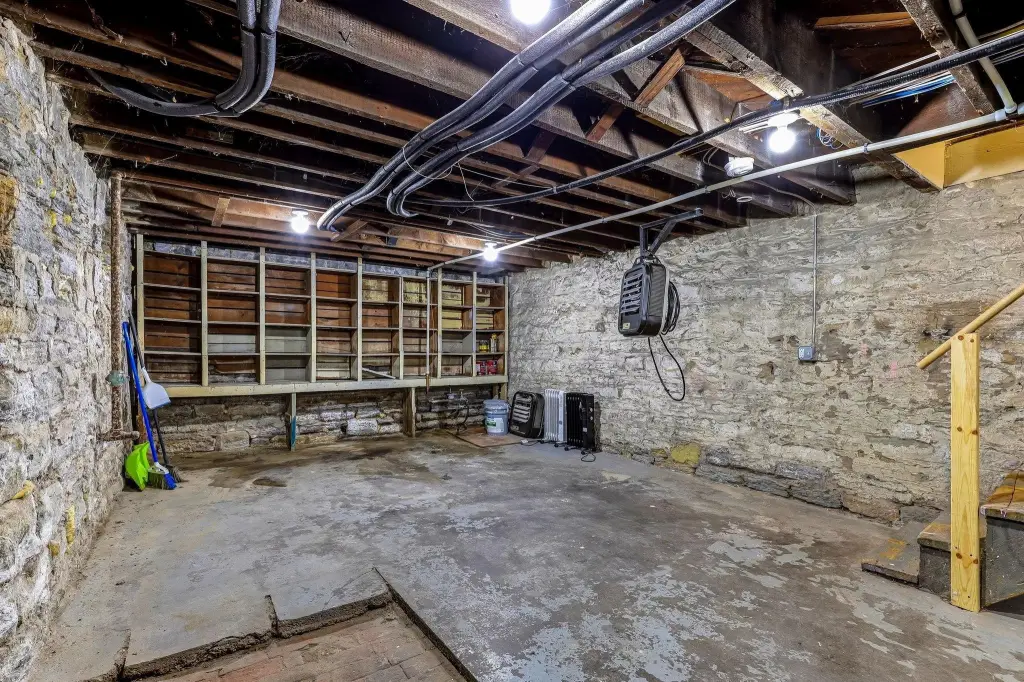
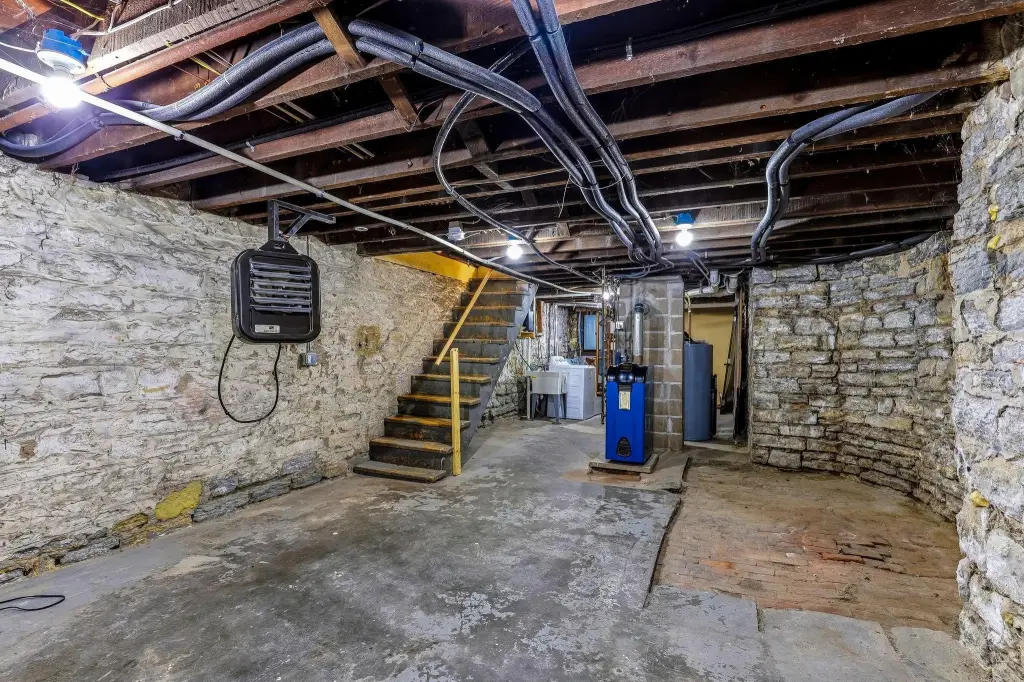
Bedroom 8, Bedroom 2, Basement, Bathroom 1, Bedroom 3, Bedroom 6, Bedroom 1, Bathroom 4, Bedroom 4, Bathroom 2, Bedroom 7, Bathroom 3, Bedroom 5
Parking features
On Street
Exterior features
Shakes, Vinyl, Wood
Fencing
Chain Link
Subdivision
West St Paul Blks 1 Thru 99
Lot features
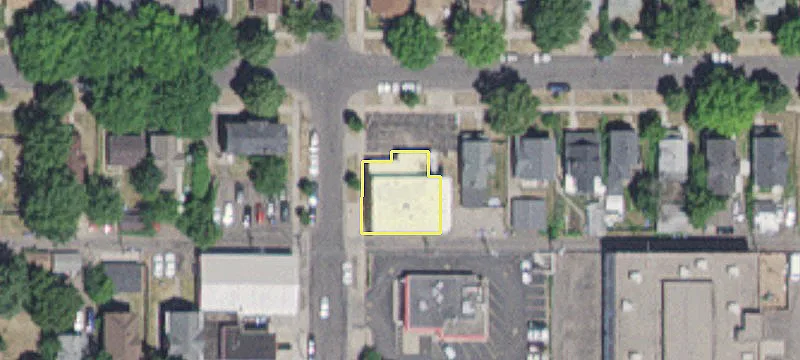
Corner Lot
High school district
St. Paul
Directions
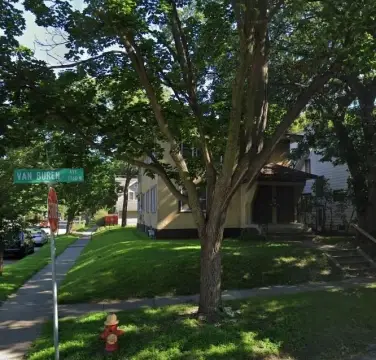
George St. west of Robert to Winslow and north to home
Standard status
Active
APN
072822140011
Size
3,242 SF
Lot size
0.11 Acres
Taxes and HOA fees
Tax Year
2026
Tax Annual Amount
7266
Utilities
Heating system
Baseboard, Hot Water(Heating), Radiant
Building Details
Year built
1905
Listing Agency:
Keller Williams Premier Realty · Keller Williams Realty
(651) 379-5252
Listed By:
Lyn Bockert
(651) 379-5252
Added: Jul 30
Changed: Jul 31
Last Checked: Jul 31 at 5:06PM
MLS# 7119014
Copyright © 2026 Northstar MLS. All rights reserved. All information provided by the listing agent/broker is deemed reliable but is not guaranteed and should be independently verified.
Investment Insights
Based on property information with market context.
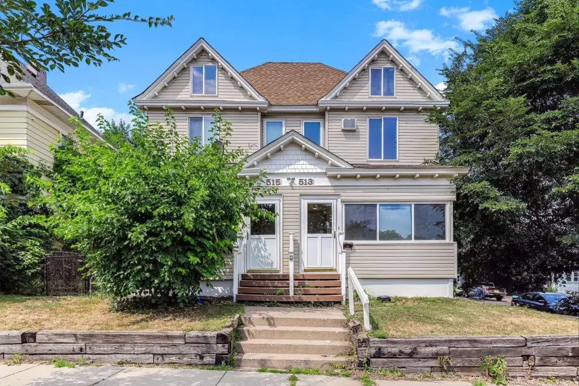
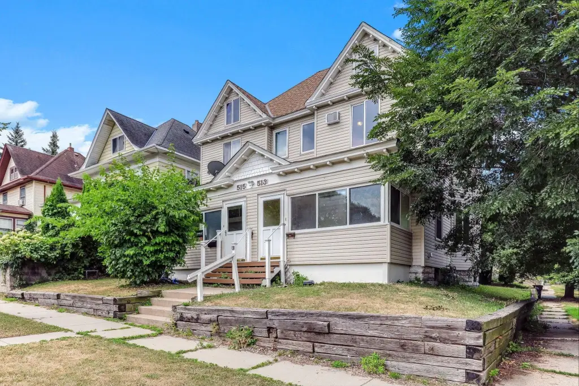
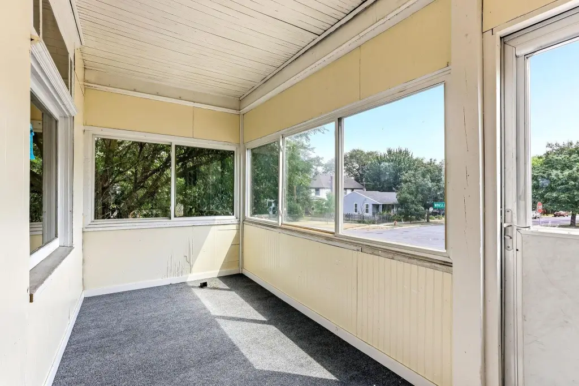
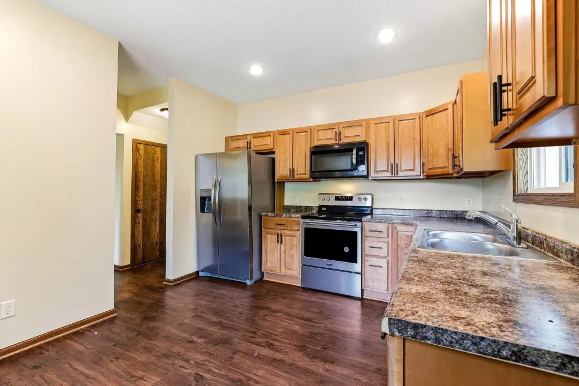
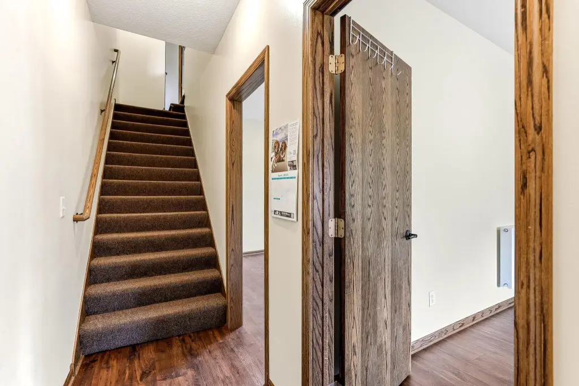
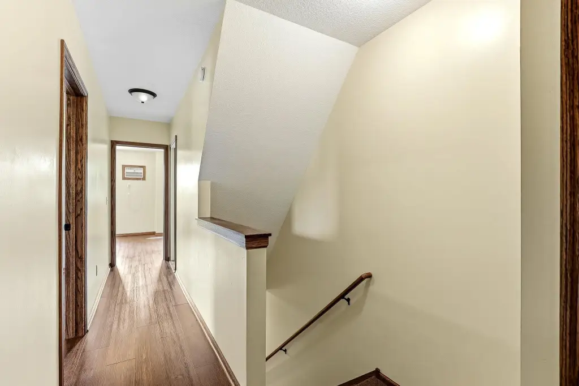
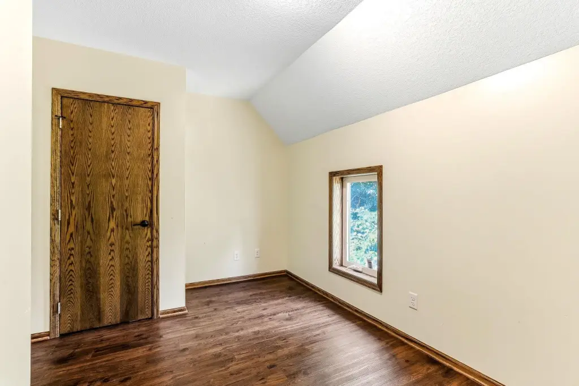
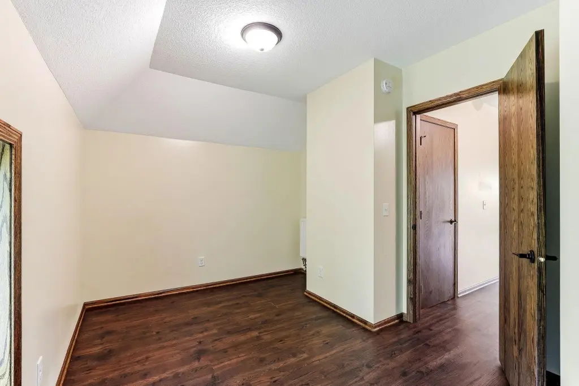
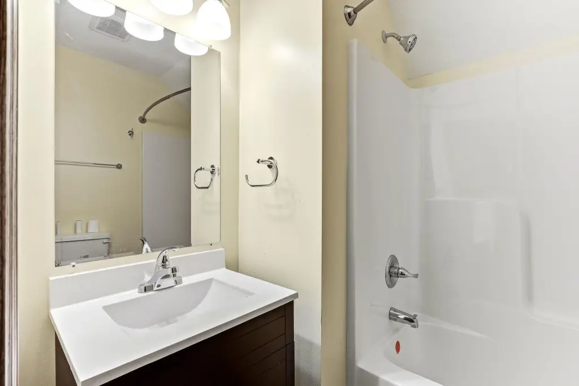
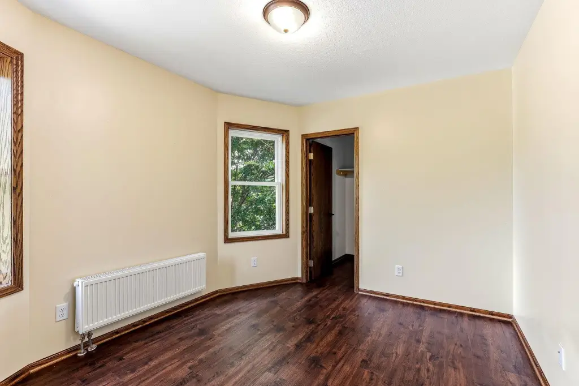
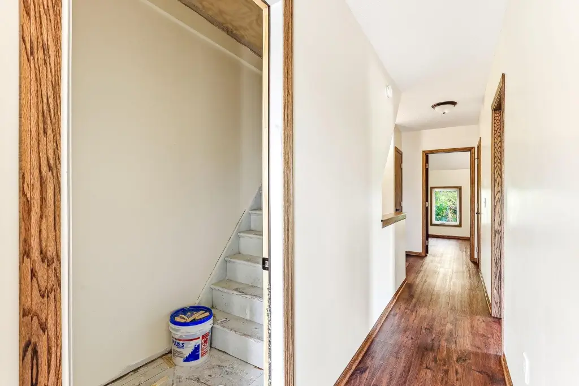
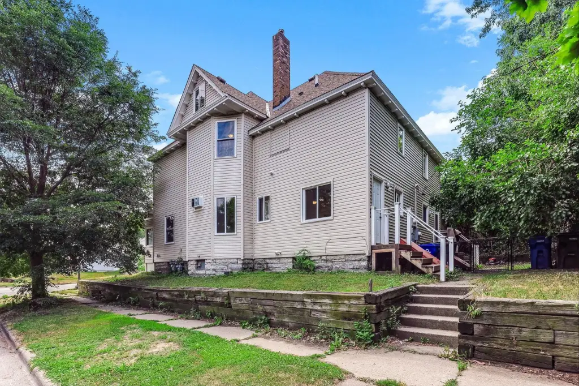
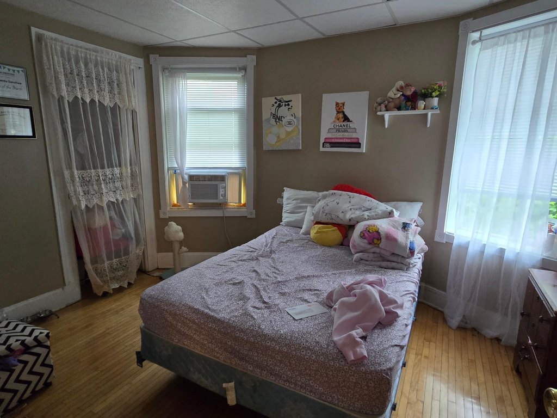
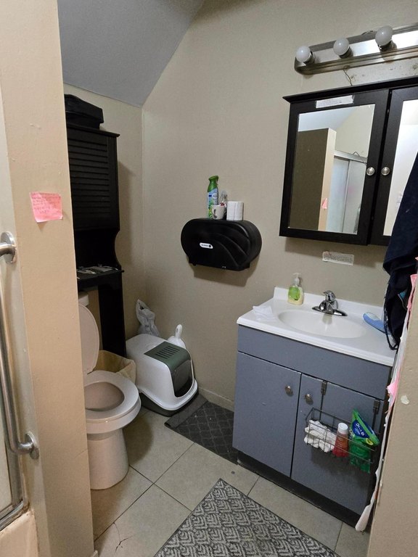
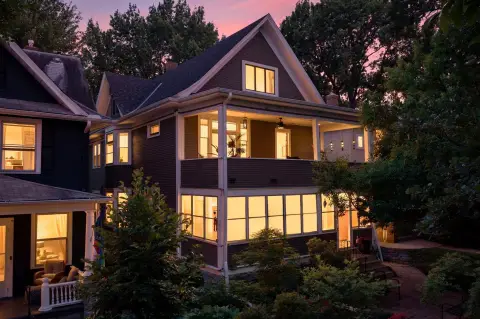
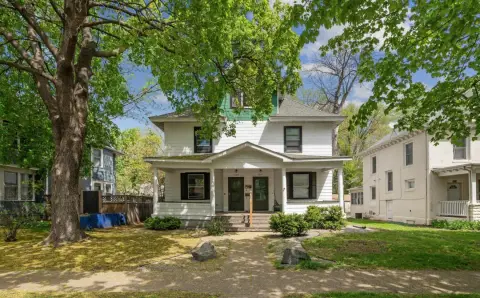
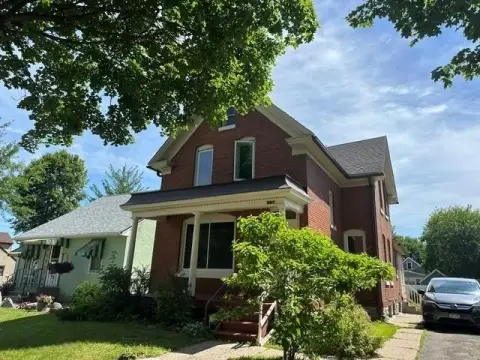
This renovated side-by-side duplex offers two separate, house-like layouts. Each unit features a front porch, living room, and a kitchen with eat-in dining, along with a bedroom and a half bath on the main floor. The upper level includes a full bath and three bedrooms.
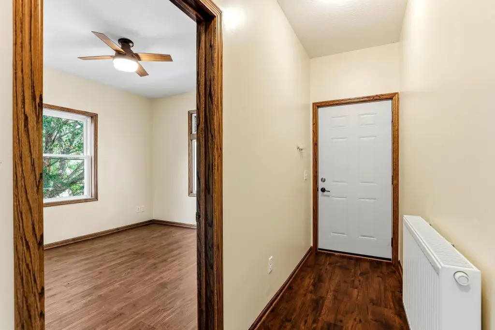
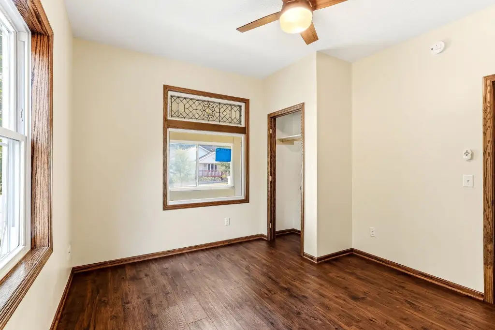
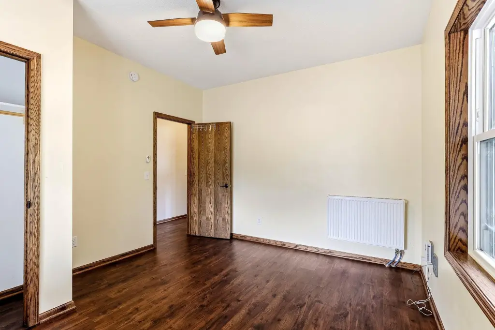
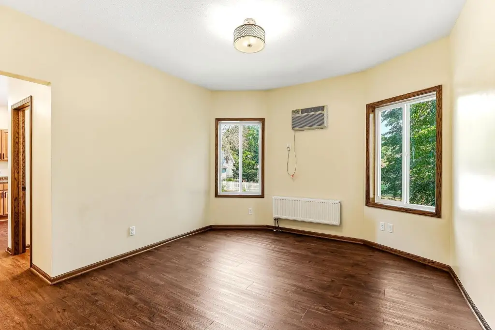
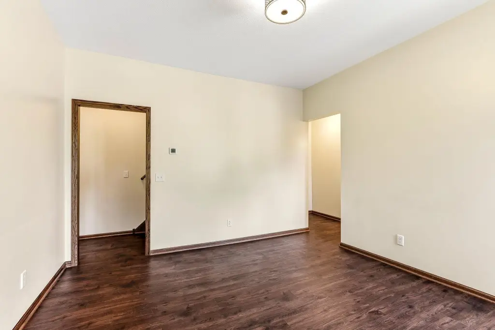
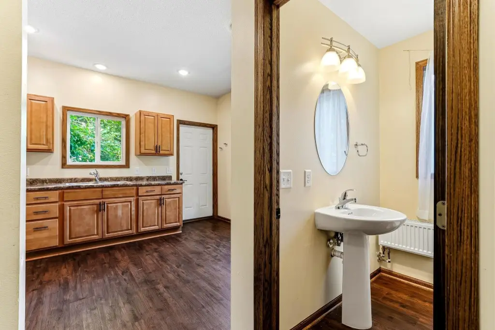
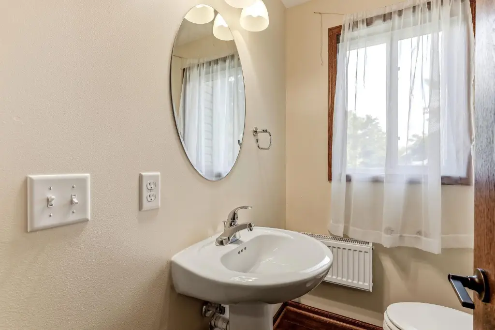
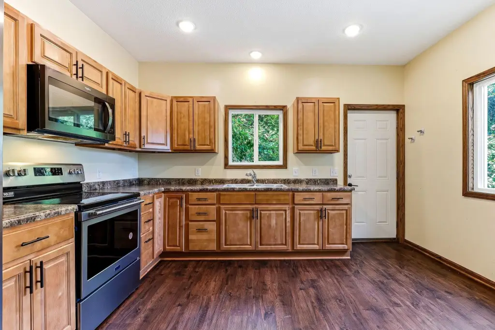
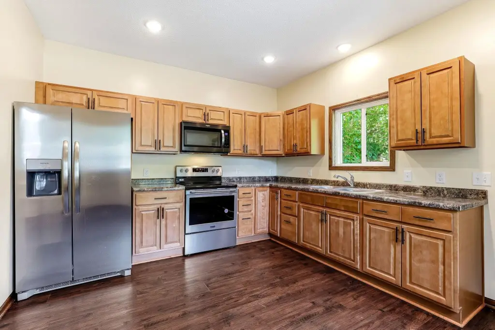
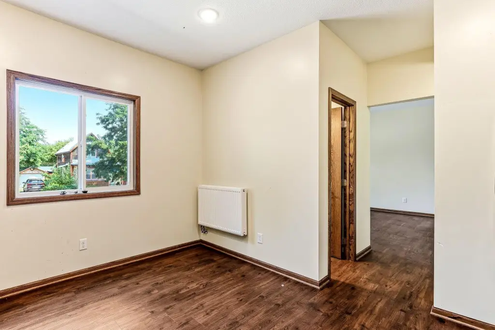
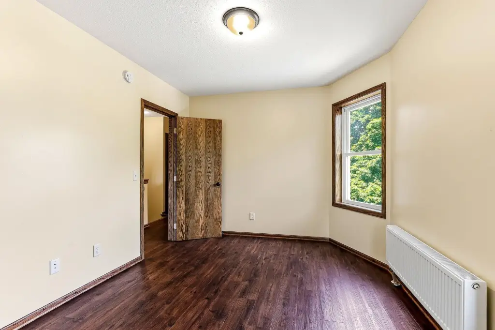
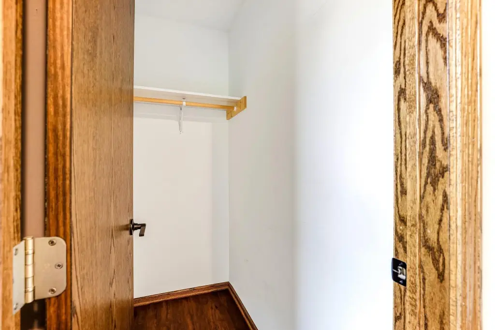
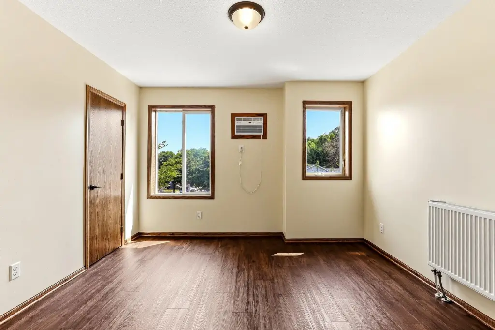
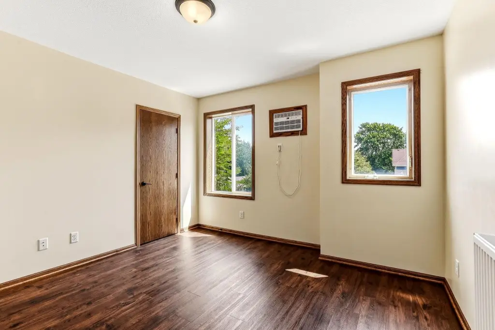
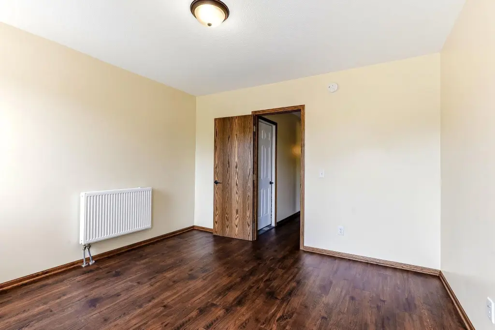
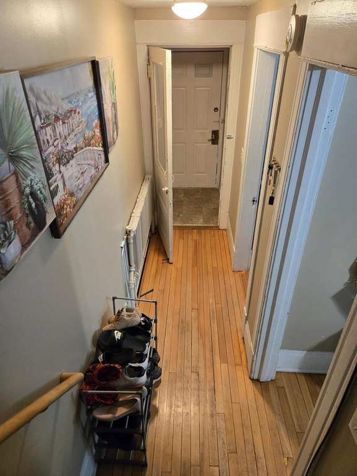
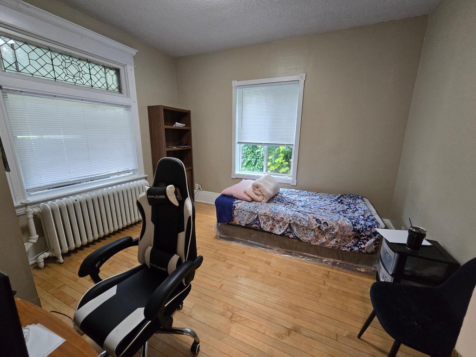
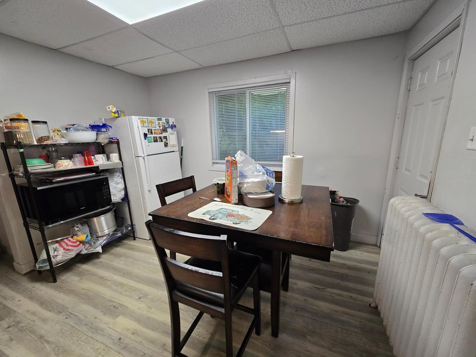
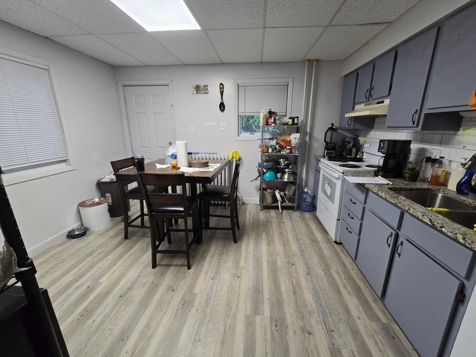
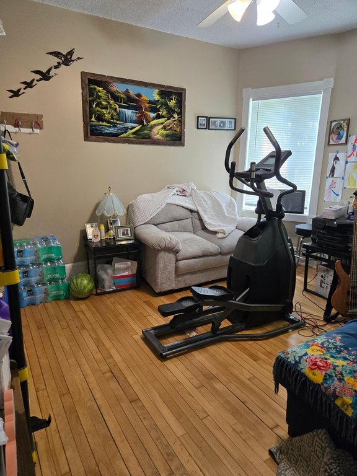
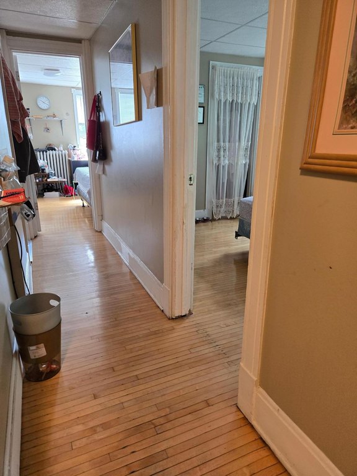
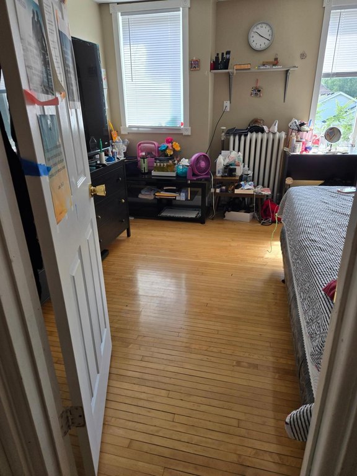
Unit 515 includes original wood floors on the main and upper levels, a kitchen with granite counters, updated baths, and access to the fenced yard. Unit 513 was totally renovated with LVP flooring, a new kitchen with appliances, neutral paint throughout, remodeled baths, and new heat/AC.
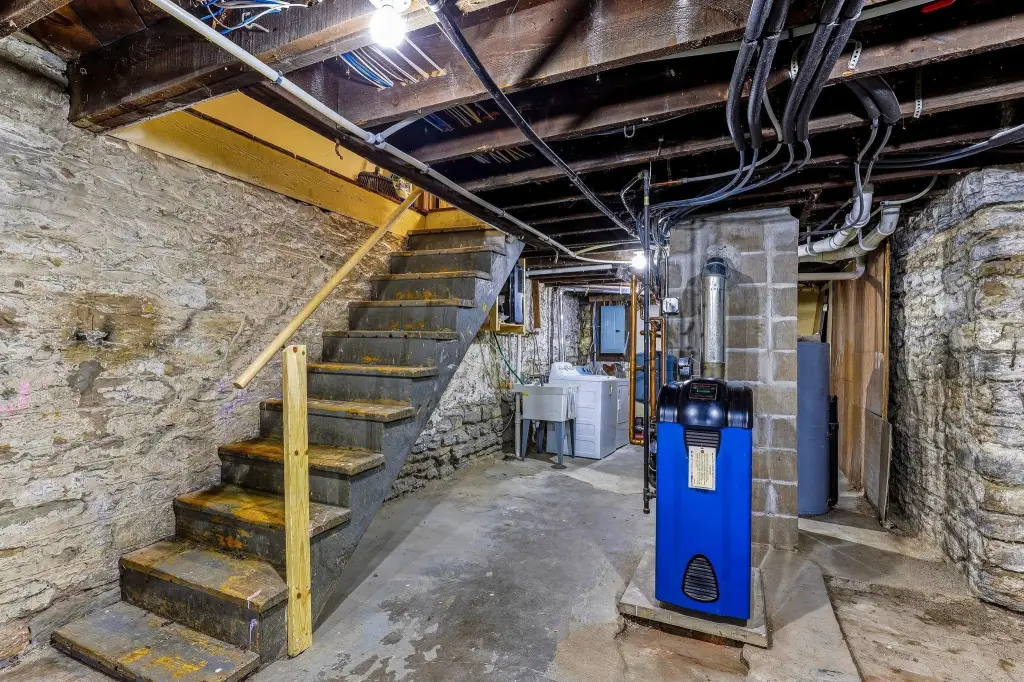
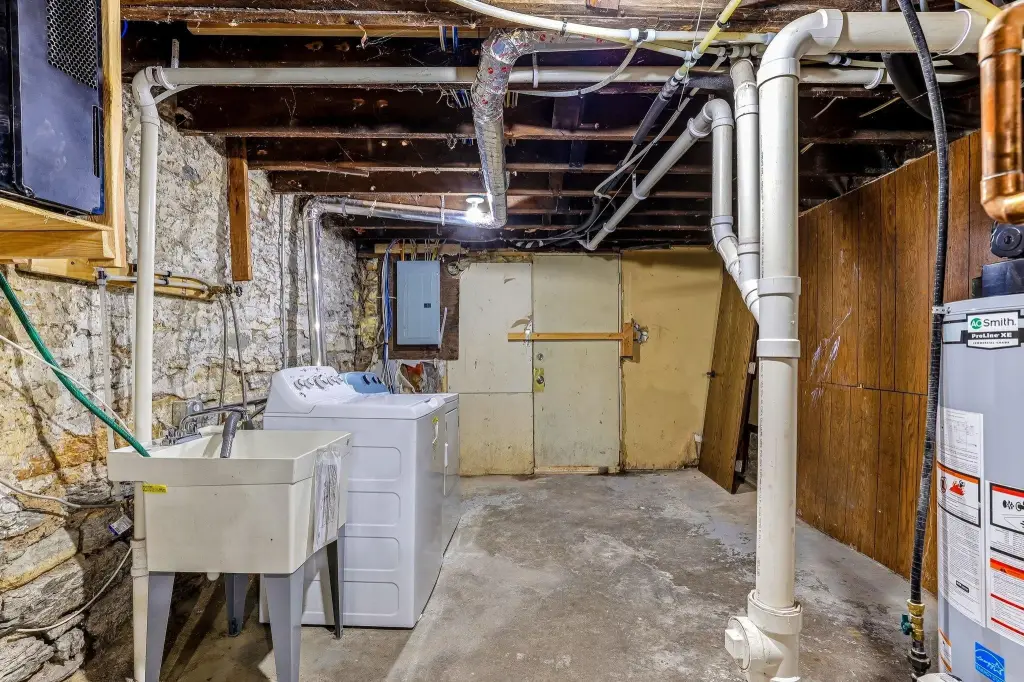
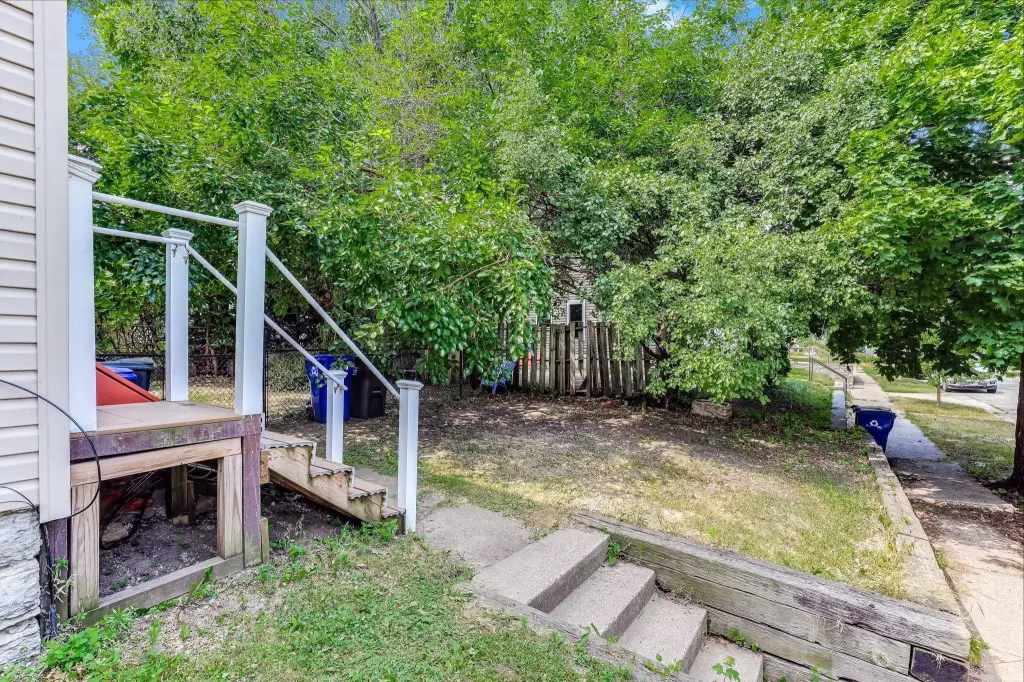
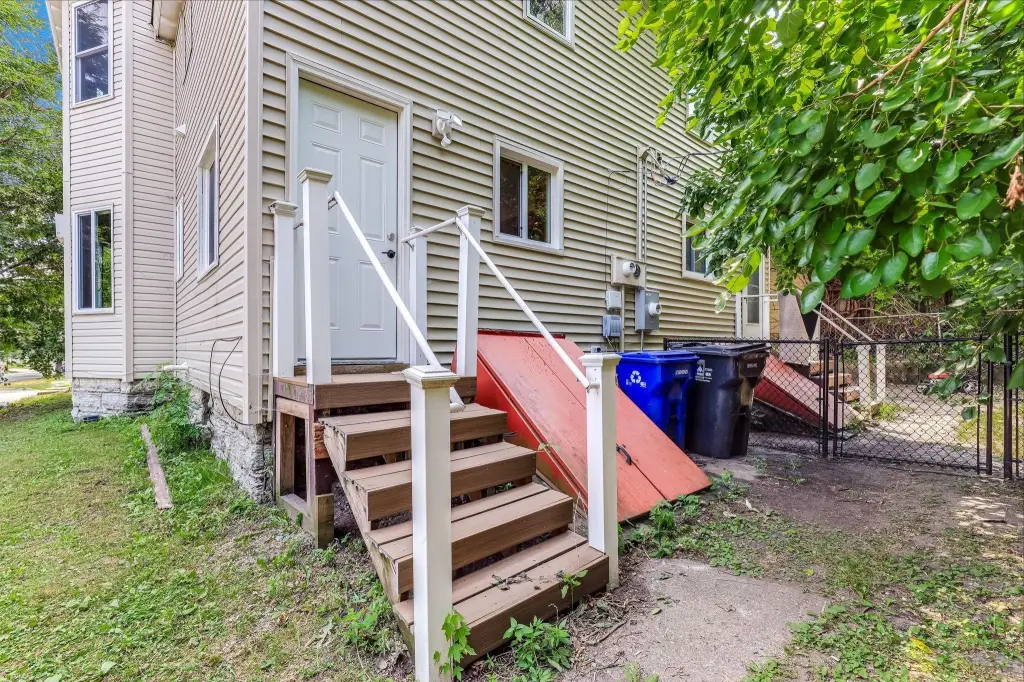
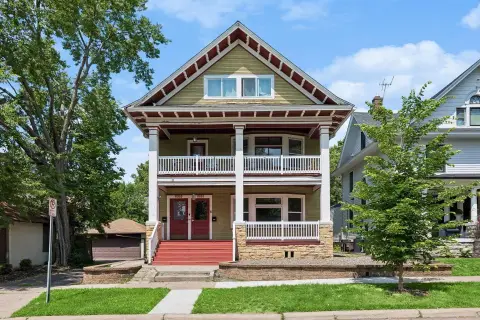
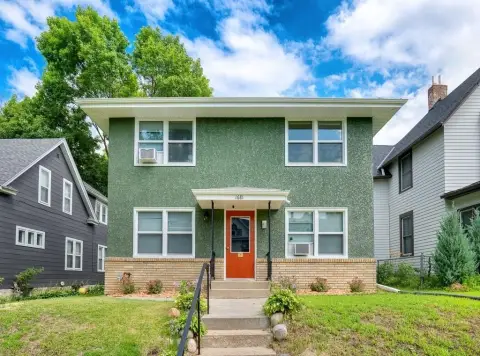
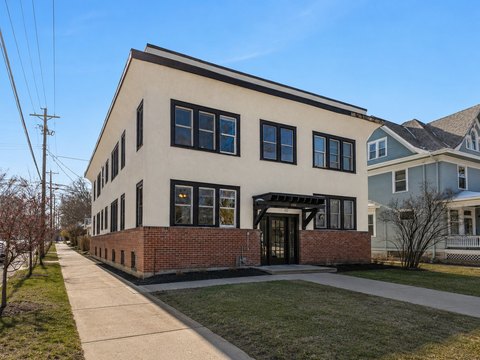
The property was built in 1905 and sits on a 0.109-acre lot. Exterior updates include a newer roof, vinyl siding, some updated windows, and painted soffit/facia and trim. Heating is provided by radiant and hot water (plus baseboard), and parking is available on-street with chain-link fencing on the property.
Unit 515 includes original wood floors on the main and upper levels, a kitchen with granite counters, updated baths, and access to the fenced yard. Unit 513 was totally renovated with LVP flooring, a new kitchen with appliances, neutral paint throughout, remodeled baths, and new heat/AC.
The property was built in 1905 and sits on a 0.109-acre lot. Exterior updates include a newer roof, vinyl siding, some updated windows, and painted soffit/facia and trim. Heating is provided by radiant and hot water (plus baseboard), and parking is available on-street with chain-link fencing on the property.
Key Highlights
- Two separate, house‑like units with front porches, living rooms, eat‑in kitchens, and three bedrooms upstairs
- Unit 513 fully renovated: LVP flooring, new kitchen with appliances, neutral paint, remodeled baths, new heat/AC
- Unit 515 features original wood floors (main and upper), granite kitchen counters, and updated baths
Property Analytics
Property Profile
Current Use
Lease Details
2
Residential units
Location Intelligence
Trade Area within ½ mile
809
Businesses Nearby
Explore this area
Business Placement
Demographics for 55107, MN
15,383
Population
6,063
Households
2.5
Avg Household Size
34
Median Age
31%
College-Educated
89%
High-School Grad
4.1 sq mi
ZIP Area
3,752
Density / Sq Mi
$78,125
Median Household Income
$46,197
Median Earnings
$1,335
Median Rent
$259,900
Median Home Value
Market
Vacancy Rate% for Multifamily in Midwest region

Questions? Ask Rey
Realmo’s AI knows this listing — price, zoning, demand, history. Ask anything.




Frequently Asked Questions
What type of property is this?
Duplex - Renovated side-by-side duplex with separate living layouts, front porches, and updated interiors plus newer exterior improvements.
Where is this duplex located?
The property is located at 513 Winslow Avenue Saint Paul, MN.
What is the asking price?
The asking price for this property is $385,000.
What are key features of this property?
This property features: Two separate, house‑like units with front porches, living rooms, eat‑in kitchens, and three bedrooms upstairs; Unit 513 fully renovated: LVP flooring, new kitchen with appliances, neutral paint, remodeled baths, new heat/AC; Unit 515 features original wood floors (main and upper), granite kitchen counters, and updated baths


