Brick Up-Down
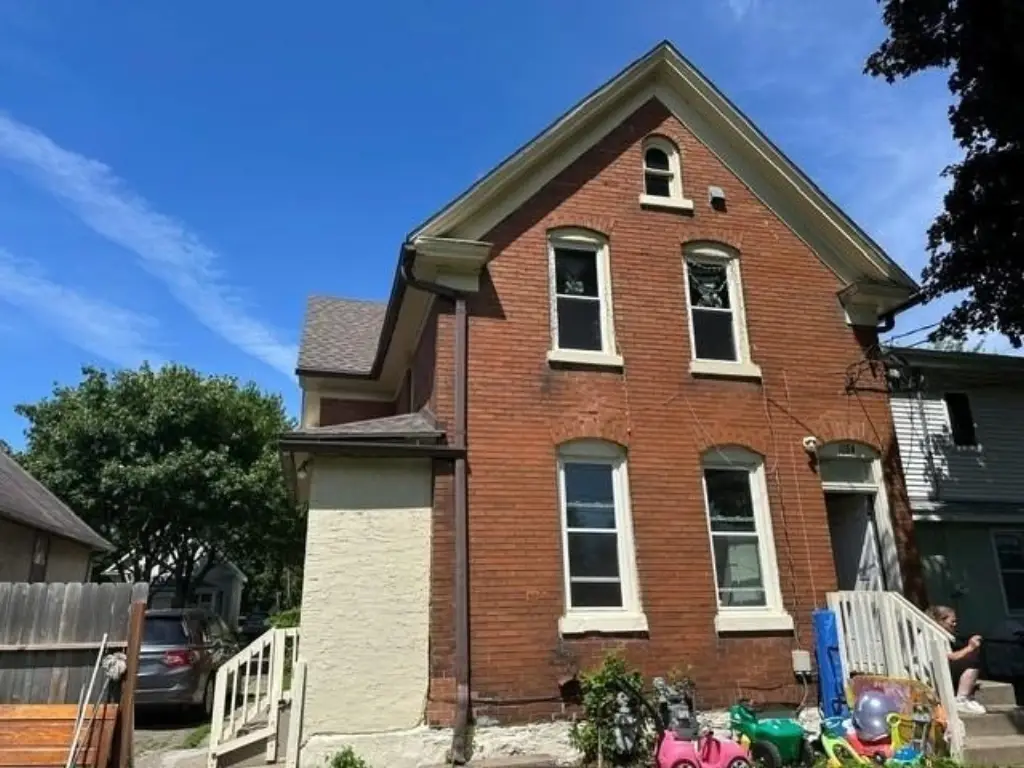
1164 Matilda Street Saint Paul, MN 55117
New
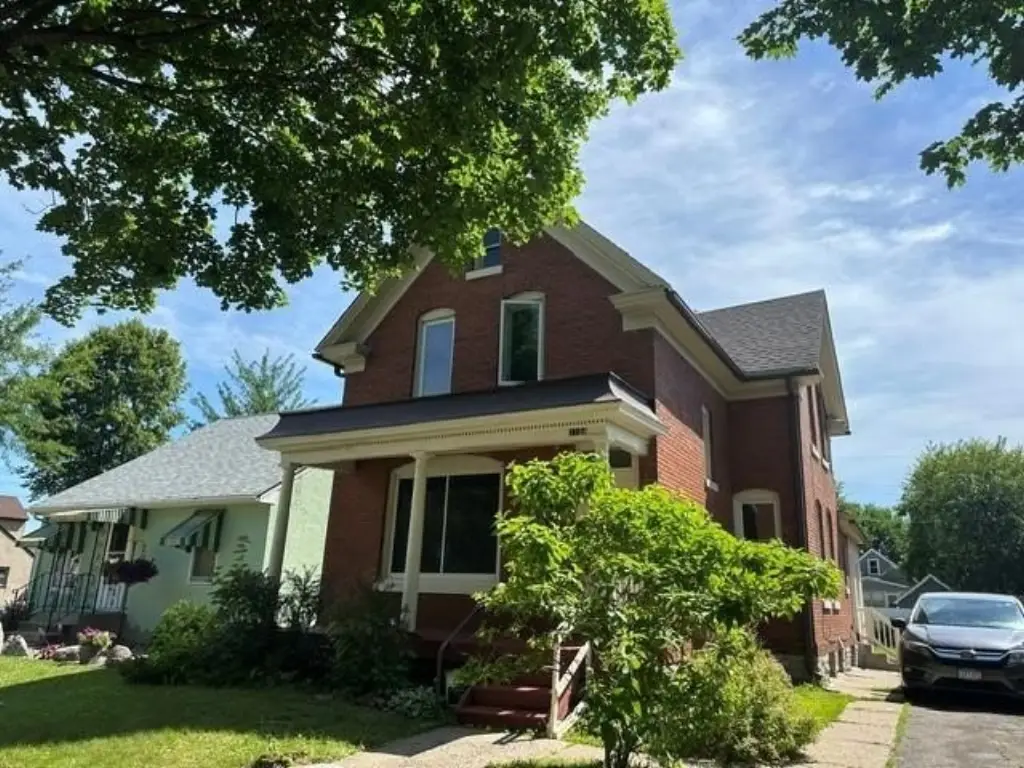
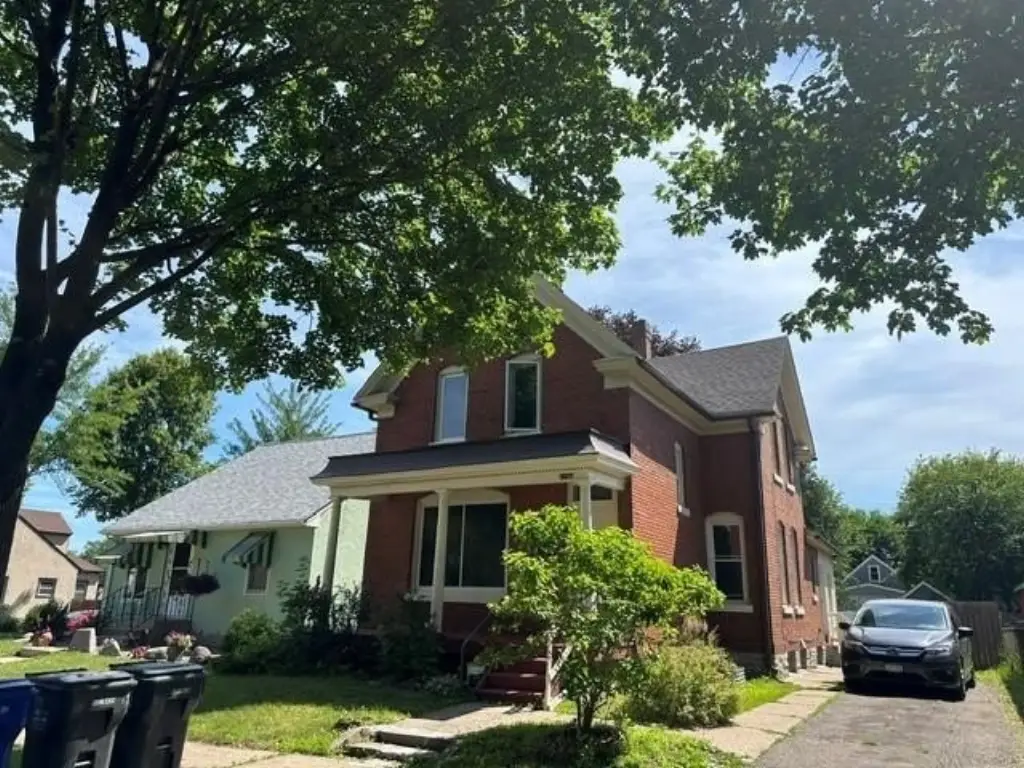
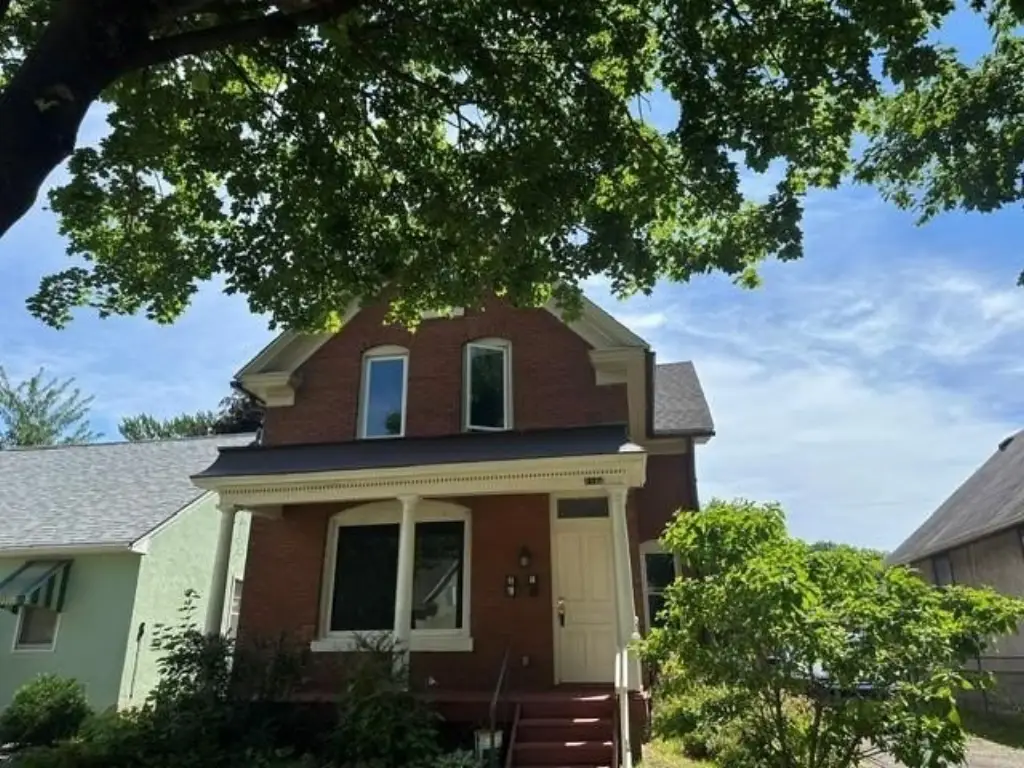
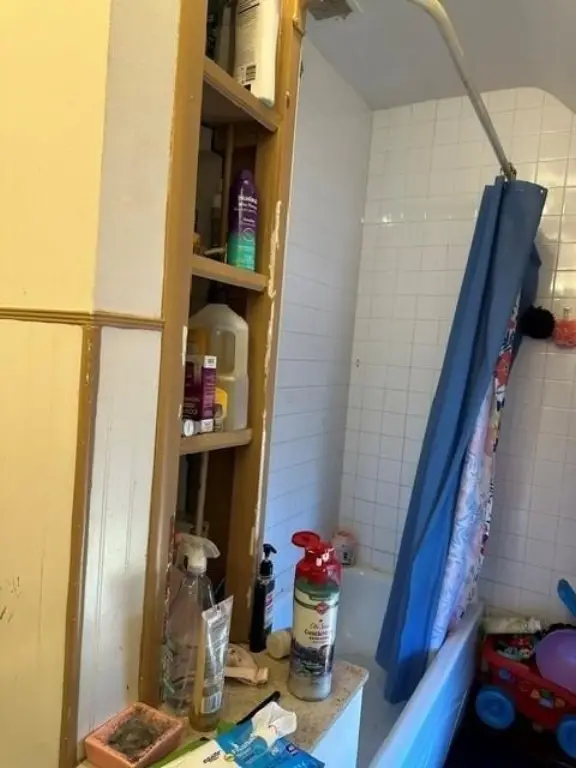
MULTI_FAMILY - Saint Paul, MN
Property size:
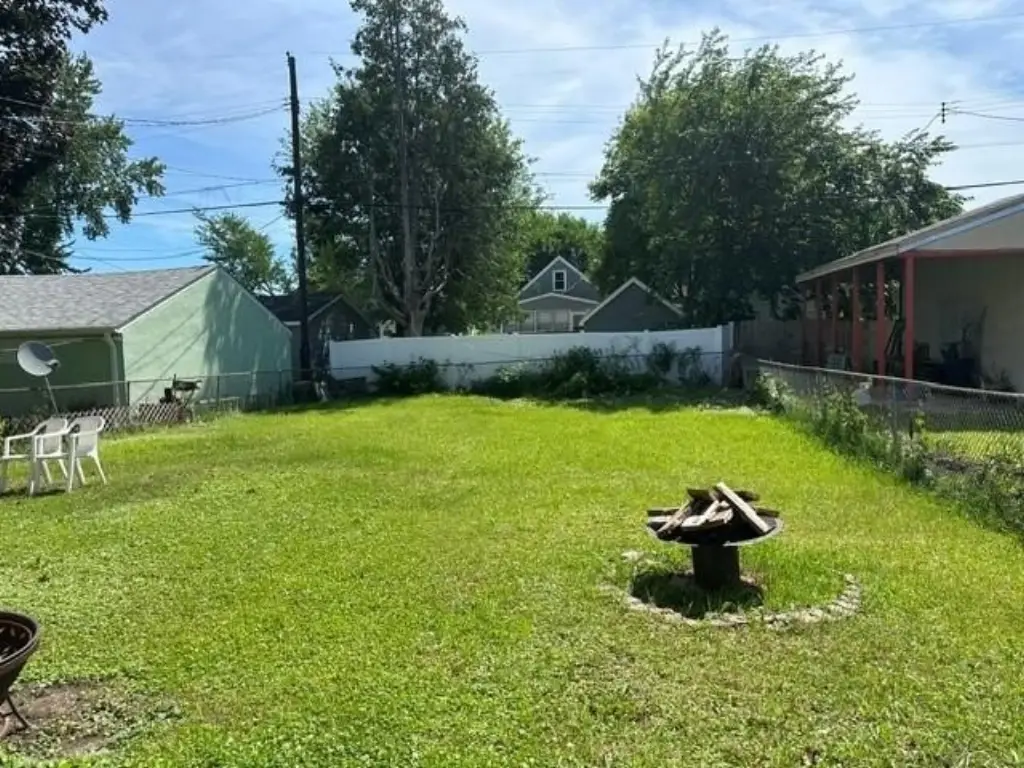
2,125 SFLot size:
0.12 AcresPrice / SF:
$117/SF- Added:
- Jul 9, 2026
- Days on Market:
- 2
- Last Refresh:
- Jul 10 at 1:06 pm
Property Features for 1164 Matilda Street
General Information
- Property type
- Residential Multi Family
- Property subtype
- Other
- Bedrooms
- 6
- Bathrooms
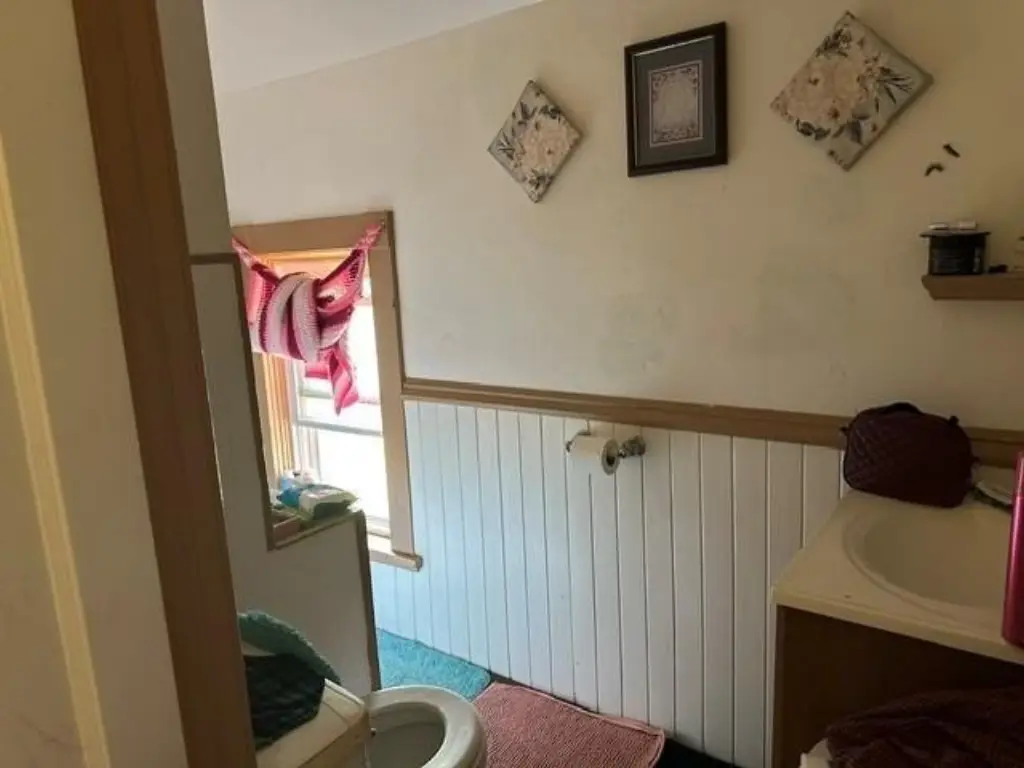
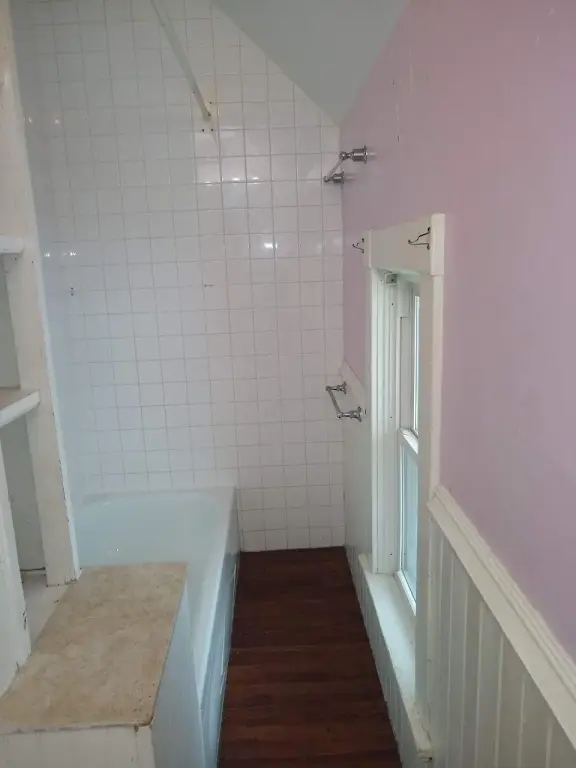
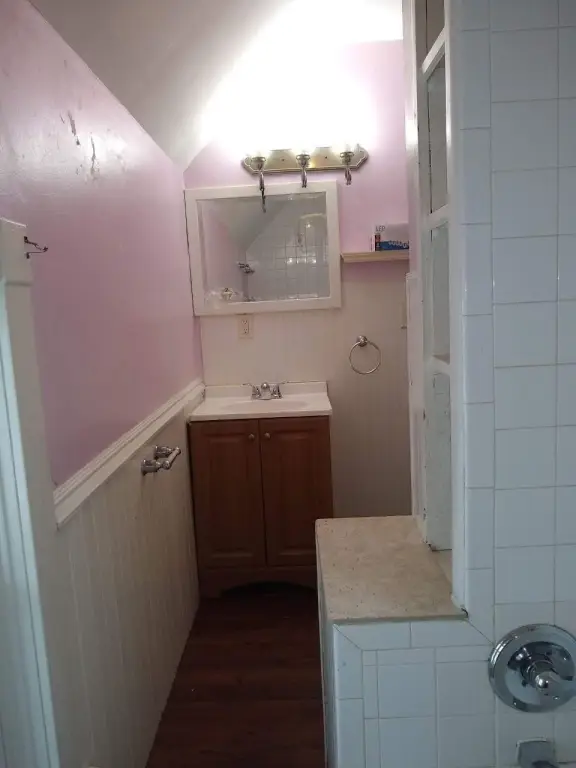
- 2
- Rooms
- Bedroom 5, Bedroom 3, Bedroom 2, Bedroom 1, Bedroom 4, Bathroom 1, Bathroom 2, Basement, Bedroom 6
- Exterior features
- Brick/Stone
- Standard status
- Active
- APN
- 252923120054
- Size
- 2,125 SF
- Lot size
- 0.12 Acres
Taxes and HOA fees
- Tax Year
- 2026
- Tax Annual Amount
- 6062
Utilities
- Heating system
- Forced Air
Building Details
- Year built
- 1905
- Building materials
- Brick, Concrete
Listing agent John M Mazzara License #783657 (952) 829-2900
Listing office RE/MAX Results 7700 France Ave S No. 230, Eden Prairie, MN (952) 884-8404
Listing date Jul 9, 2026
MLS# 7106713
Listing URL
Copyright © 2026 Northstar MLS. All rights reserved. All information provided by the listing agent/broker is deemed reliable but is not guaranteed and should be independently verified.
Investment Insights
Based on property information with market context.
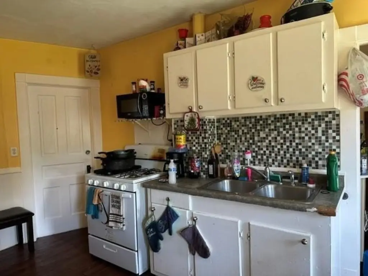
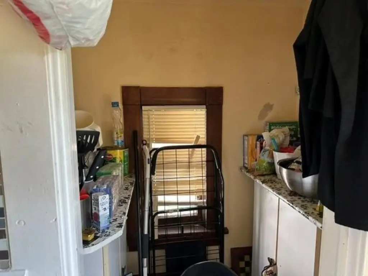
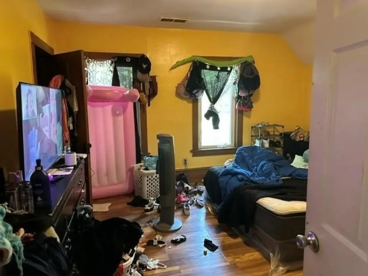
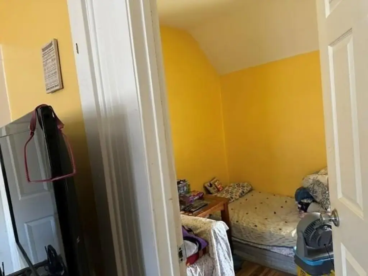
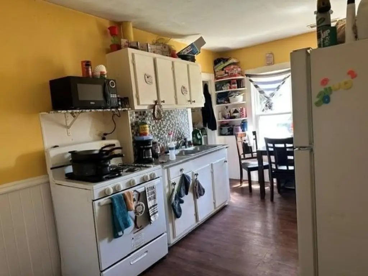
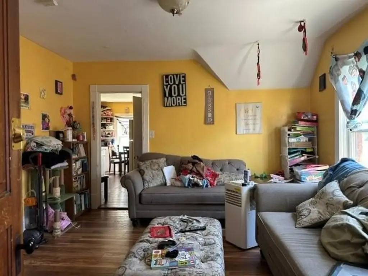
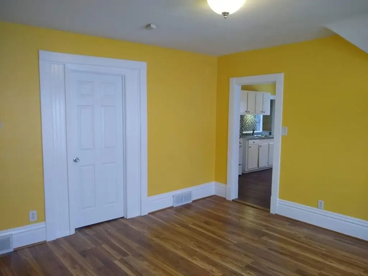
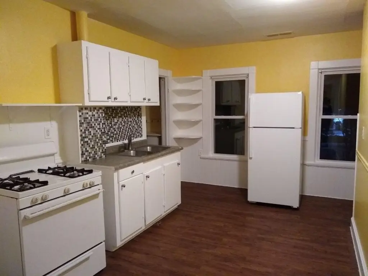
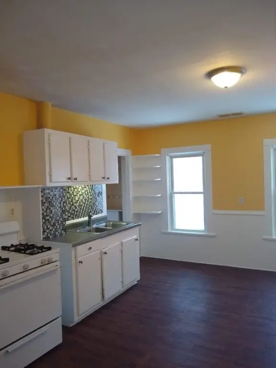
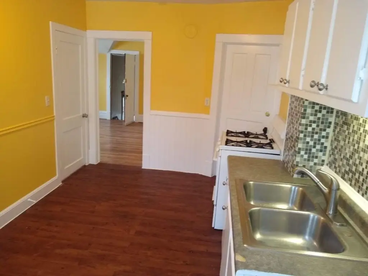
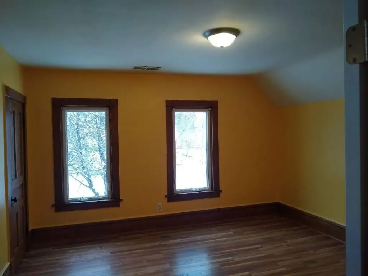
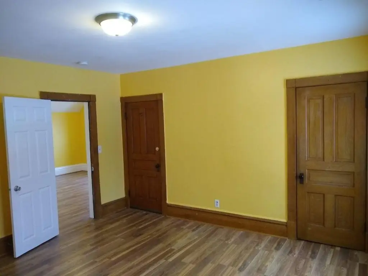
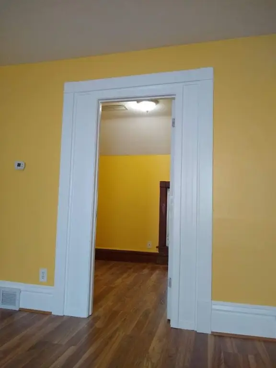
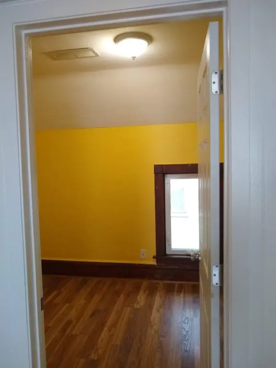
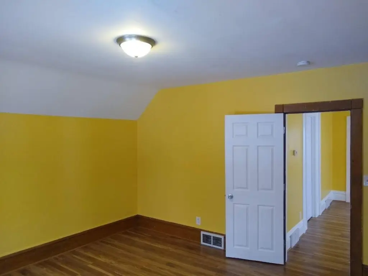
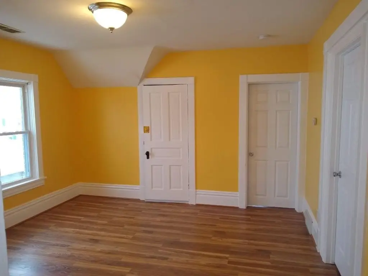
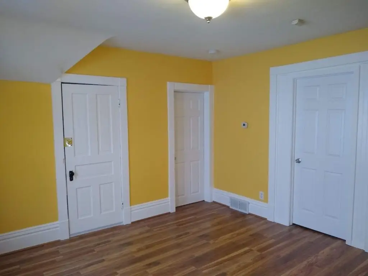
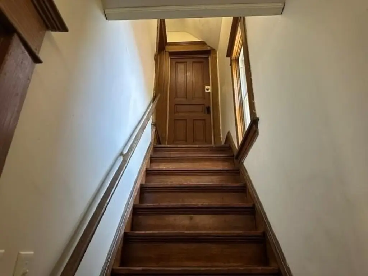
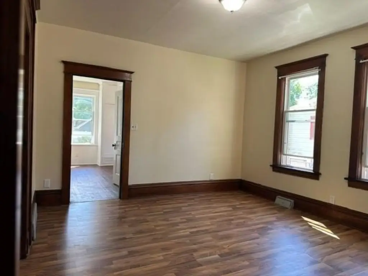
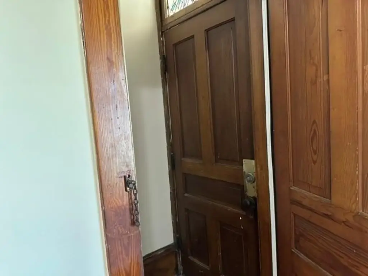
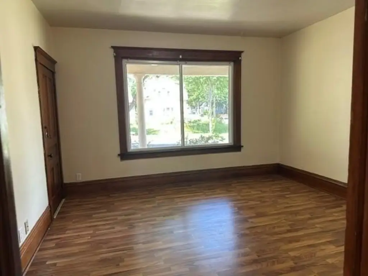
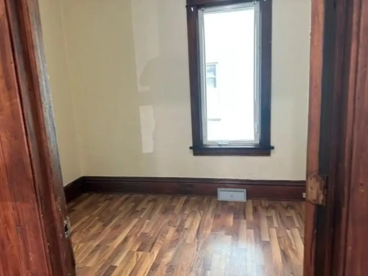
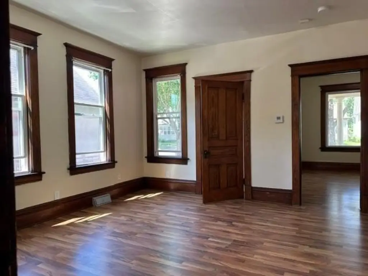
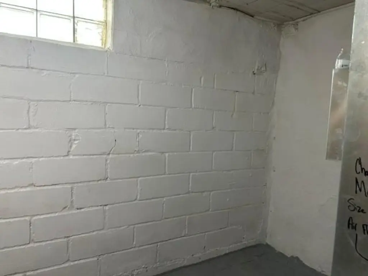
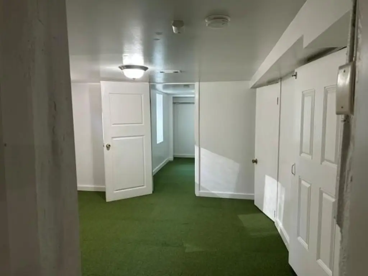
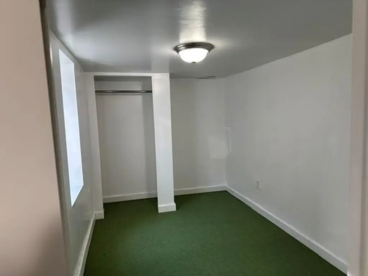
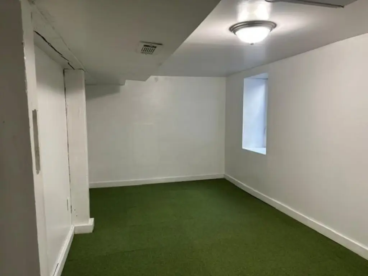
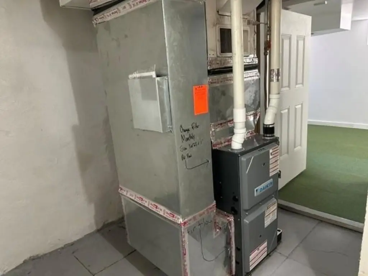
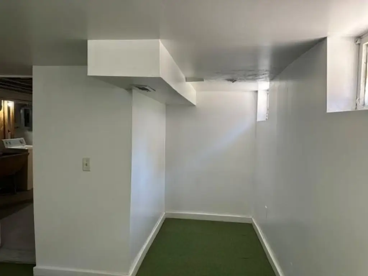
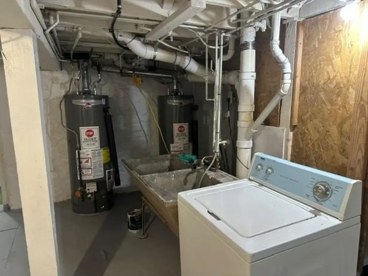
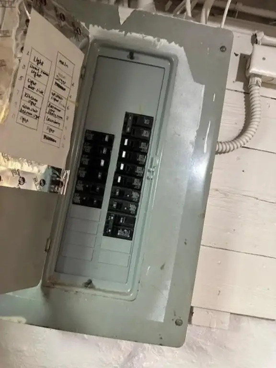
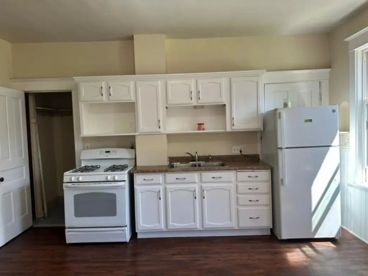
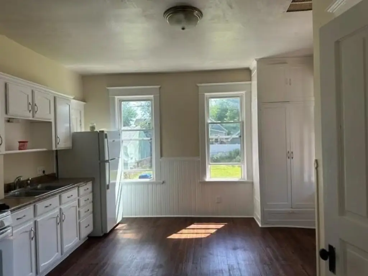
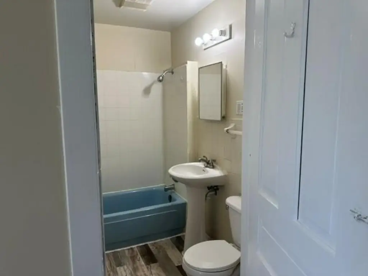
This brick up/down duplex offers two residential units with separate utility billing for tenants, with the exception of water. The home has seen multiple updates, including a newer roof, windows, furnaces, and water heaters, along with fresh paint and some newly installed laminate flooring and carpet. The finished lower-level basement includes two additional rooms and a family room, expanding usable interior space within the duplex configuration.
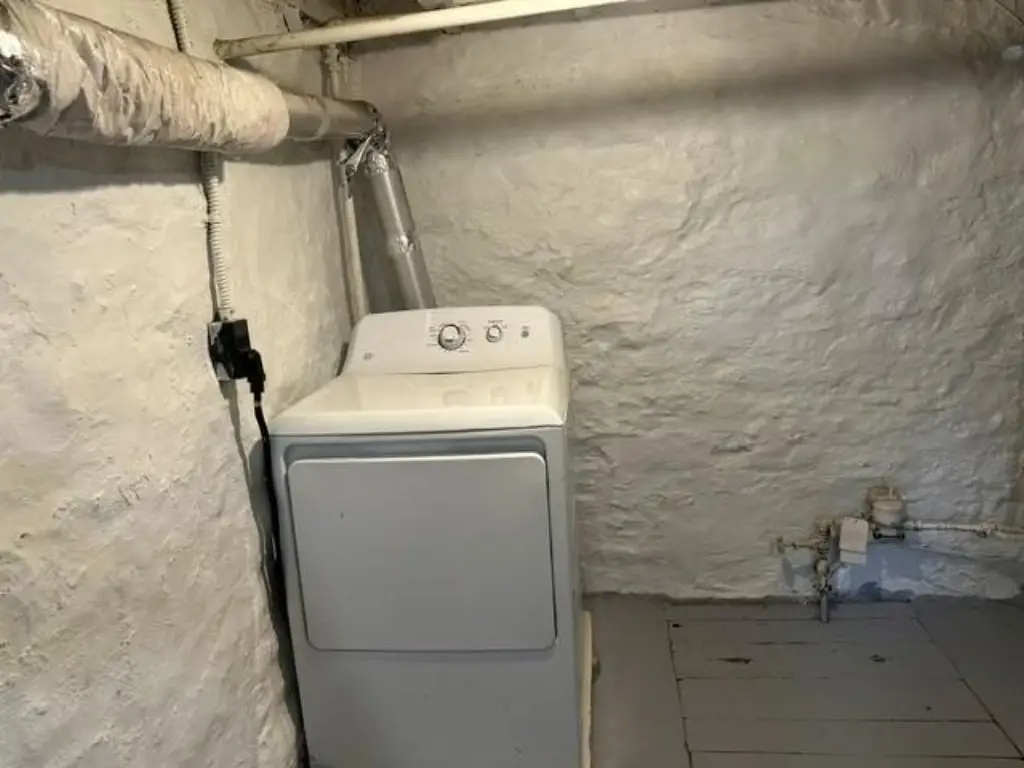
The upstairs unit is currently occupied by long-term tenants who are on a 30-day notice and paying $1,462, and they would like to remain. The main floor unit is vacant, and was previously rented as a 4-bedroom setup at $1,987. Each unit includes private laundry facilities, with a stack unit upstairs and a full-size set in the basement that are just a few years old.
For buyers seeking a manageable residential income property, the separated utilities and updated building systems can simplify ongoing operations. The finished basement adds flexibility for tenant layouts, while the existing upstairs tenancy provides continuity subject to the tenant’s 30-day notice terms.
The upstairs unit is currently occupied by long-term tenants who are on a 30-day notice and paying $1,462, and they would like to remain. The main floor unit is vacant, and was previously rented as a 4-bedroom setup at $1,987. Each unit includes private laundry facilities, with a stack unit upstairs and a full-size set in the basement that are just a few years old.
For buyers seeking a manageable residential income property, the separated utilities and updated building systems can simplify ongoing operations. The finished basement adds flexibility for tenant layouts, while the existing upstairs tenancy provides continuity subject to the tenant’s 30-day notice terms.
Key Highlights
- Brick up/down duplex built in 1905 with brick/stone exterior and concrete construction materials
- Updates include newer roof, windows, furnaces, water heaters, fresh paint, plus some new laminate flooring and carpet
- Finished lower‑level basement with two additional rooms and a family room
Property Analytics
Property Profile
Location Intelligence
Current Use by Public Records
Duplexes
Similar For Sale Nearby
FAQs
What type of property is this?
Duplex - Turnkey duplex with separated utilities, in-place upstairs tenant, and updated roof, windows, and mechanicals.
Where is this duplex located?
The property is located at 1164 Matilda Street Saint Paul, MN.
What is the asking price?
The asking price for this property is $249,900.
What are key features of this property?
This property features: Brick up/down duplex built in 1905 with brick/stone exterior and concrete construction materials; Updates include newer roof, windows, furnaces, water heaters, fresh paint, plus some new laminate flooring and carpet; Finished lower‑level basement with two additional rooms and a family room