Live-Work Building with
For Sale
$399,900
513 E Main Street, Middletown, NY 10940
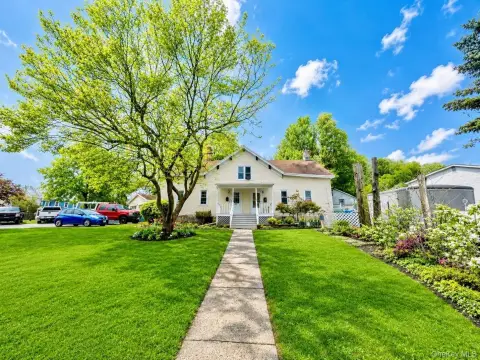
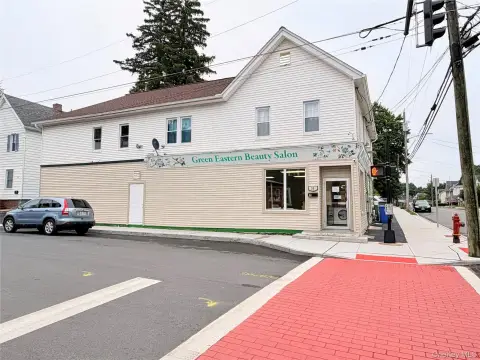
Office or retail space with multiple open rooms and an upper apartment, plus a walkout basement and large parking lot.
Days on Market12
Property Features for 513 E Main Street
General Information
Standard status
Active
Property subtype
Commercial
Amenities
spacious foyer
three large open spaces
bathroom
hardwood floors
natural wood trim
lots of windows
built-in cabinetry
storage area
separate electric
walk-out basement
large parking lot
rocking chair front porch
living room
bedroom
eat-in kitchen
apartment
Building Details
Year Built
1920
Listing Agency:
HOWARD HANNA RAND REALTY
(845) 562-0050
Listed By:
JOHN N BIASI
Source:
Corcoran
Added: Jul 22
Changed: Jul 25
Last Checked: Aug 1 at 6:17AM
Displayed information is deemed reliable but is not guaranteed and should be independently verified. All listing content including descriptions, pricing, images are the copyrighted material of HOWARD HANNA RAND REALTY
Investment Insights
Based on property information with market context.
This live-work building offers a professional office or retail configuration on the main level, including a spacious foyer, three large open spaces, a bathroom, hardwood floors, natural wood trim, lots of windows, and built-in cabinetry with a dedicated storage area. The second floor features an apartment with a large living room, a bedroom with substantial closet area, an eat-in kitchen with ample cabinetry and countertop space, and a full bathroom. Electric service is separate, and the building includes a huge walk-out basement suitable for storage.
The property is located on East Main Street in the Town of Wallkill, with high visibility along a very busy corridor. A large parking lot supports the building, and the home-style front porch adds additional street presence.
With separate living and work areas under one roof, the building is designed for flexibility, whether used as a combined live-work setup or as separate income-producing spaces, subject to tenant use and applicable requirements.
The property is located on East Main Street in the Town of Wallkill, with high visibility along a very busy corridor. A large parking lot supports the building, and the home-style front porch adds additional street presence.
With separate living and work areas under one roof, the building is designed for flexibility, whether used as a combined live-work setup or as separate income-producing spaces, subject to tenant use and applicable requirements.
Key Highlights
- Built in 1920, multi‑use building with professional office or retail space plus an upper apartment.
- Main level offers a spacious foyer, 3 large open spaces, bathroom, hardwood floors, natural wood trim, built‑in cabinetry, and lots of windows.
- Upper apartment includes a large living room, bedroom with lots of closet area, eat‑in kitchen with cabinetry and countertop space, and a bathroom.
Property Analytics
Current Use
Location Intelligence
Trade Area within ½ mile
424
Businesses Nearby
Explore this area
Business Placement
Demographics for 10940, NY
52,803
Population
19,930
Households
2.6
Avg Household Size
39
Median Age
24%
College-Educated
86%
High-School Grad
63.1 sq mi
ZIP Area
837
Density / Sq Mi
$87,198
Median Household Income
$46,435
Median Earnings
$1,600
Median Rent
$301,400
Median Home Value
Market
Vacancy Rate% for Office in Northeast region

Questions? Ask Rey
Realmo’s AI knows this listing — price, zoning, demand, history. Ask anything.


Frequently Asked Questions
What type of property is this?
Live-work space - Office or retail space with multiple open rooms and an upper apartment, plus a walkout basement and large parking lot.
Where is this live-work space located?
The property is located at 513 E Main Street Middletown, NY.
What is the asking price?
The asking price for this property is $399,900.
What are key features of this property?
This property features: Built in 1920, multi‑use building with professional office or retail space plus an upper apartment.; Main level offers a spacious foyer, 3 large open spaces, bathroom, hardwood floors, natural wood trim, built‑in cabinetry, and lots of windows.; Upper apartment includes a large living room, bedroom with lots of closet area, eat‑in kitchen with cabinetry and countertop space, and a bathroom.