Brand-New Duplex
510 Colorado Abilene, TX 79601
510 Colorado, Abilene, TX, 79601
$489,990
Pending
For Sale
$489,990
Pending
Newly constructed duplex offers an open-concept layout with 3 bedrooms, 2 full baths, and a 2-car garage.
Property Size2,644 SF
Days on Market35
Property Features for 510 Colorado
General Information
- Standard status
- Pending
- Size
- 2,644 SF
- Property subtype
- Multi-Family / Full Duplex
Building Details
- Year Built
- 2026
Listing agency
Modern Day Living Re LLC
(806) 544-7518
Listed by
Hatti Day · License #0718842
(806) 544-7518
Source
Compass
Added: Jun 18 Updated: Jul 21 at 2:14PM Checked: Jul 21 at 2:14PM
Displayed information is deemed reliable but is not guaranteed and should be independently verified. All listing content including descriptions, pricing, images are the copyrighted material of Modern Day Living Re LLC
Investment Insights
Based on property information with market context.
This brand-new duplex features an open-concept floor plan connecting the living, dining, and kitchen areas. The layout includes three spacious bedrooms and two full bathrooms, along with a two-car garage. Built with modern style and quality craftsmanship, the home is presented as never-lived-in and ready as a first-occupancy option.
Located less than 10 minutes from the Stargate development, the property also sits just minutes from Abilene Christian University and Hendrick North. Situated within a residential neighborhood, it offers convenient access to nearby destinations while maintaining a neighborhood setting.
Located less than 10 minutes from the Stargate development, the property also sits just minutes from Abilene Christian University and Hendrick North. Situated within a residential neighborhood, it offers convenient access to nearby destinations while maintaining a neighborhood setting.
Key Highlights
- Brand‑new duplex (Year built 2026) with 2 total units, each in a one‑story brick construction on a slab foundation
- Each unit features 3 bedrooms, 2 full bathrooms, and an open‑concept layout connecting living, dining, and kitchen areas
- 2‑car garage per unit and a kitchen island with granite counters, pantry, and walk‑in closet(s)
Local Financial Insights For Multifamily LT 5
Simulate Cap Rate and NOI
NOI Build-Up
- Vacancy
- income lost from leasable area expected to sit empty during the year — subtracted from gross rent.
- EGI (Effective Gross Income)
- gross rent minus vacancy losses — the realistic income before paying operating costs.
- OpEx (Operating Expenses)
- recurring costs to operate the property (property tax, insurance, utilities, maintenance, management) — excludes financing and capital improvements.
- NOI (Net Operating Income)
- income a property generates after operating costs but before financing and taxes.
| Component | $ | $/SF |
|---|---|---|
| Gross rent | $33.3k | $12.60 |
| − Vacancy | −$2.0k | −$0.76 |
| EGI | $31.3k | $11.84 |
| − OpEx | −$9.4k | −$3.55 |
| NOI | $21.9k | $8.29 |
2,644 SF · lease $12.60/SF/yr · vacancy 6.00% · expense 30.00%
Alternative Uses
Best Use
Multifamily LT 5
$313.2K
$274.0K – $365.4K
NOI $21,921 @ 7.0% cap · market cap 4.47%
Second Best
Apartment 5plus
$289.8K
$253.5K – $338.1K
NOI $20,283 @ 7.0% cap · market cap 4.14%
Theoretical Best
Office A
$590.3K
$516.5K – $688.7K
NOI $41,323 @ 7.0% cap · market cap 8.43%
Zoning and permitted uses should be independently verified with local authorities.
Property Analytics
Location Intelligence
Current Use by Public Records
Duplexes
Similar For Sale Nearby




FAQs
What type of property is this?
Duplex - Newly constructed duplex offers an open-concept layout with 3 bedrooms, 2 full baths, and a 2-car garage.
Where is this duplex located?
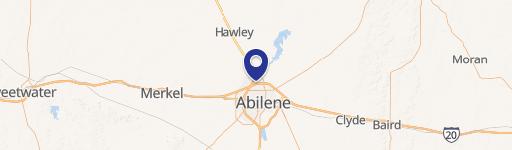
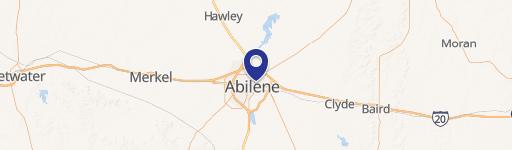
The property is located at 510 Colorado Abilene, TX.
What is the asking price?
The asking price for this property is $489,990.
What are key features of this property?
This property features: Brand‑new duplex (Year built 2026) with 2 total units, each in a one‑story brick construction on a slab foundation; Each unit features 3 bedrooms, 2 full bathrooms, and an open‑concept layout connecting living, dining, and kitchen areas; 2‑car garage per unit and a kitchen island with granite counters, pantry, and walk‑in closet(s)