Two-Warehouse Distribution
507 N Ben Jordan St Victoria, TX 77901
For Sale
Contact for pricing
Pending
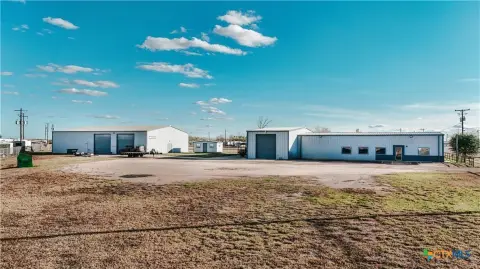
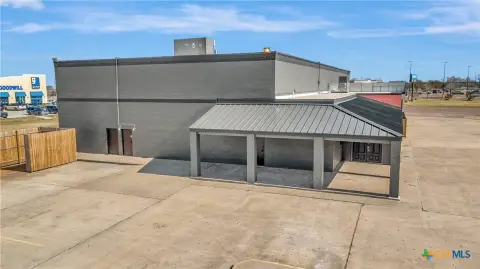
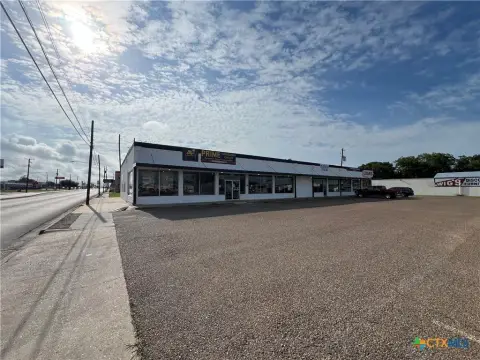
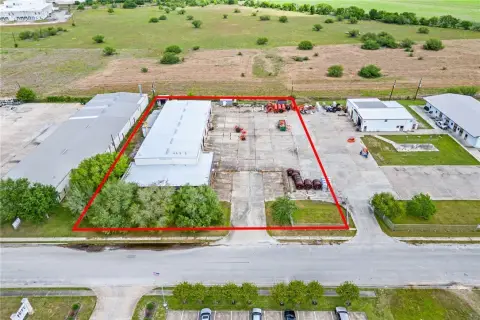
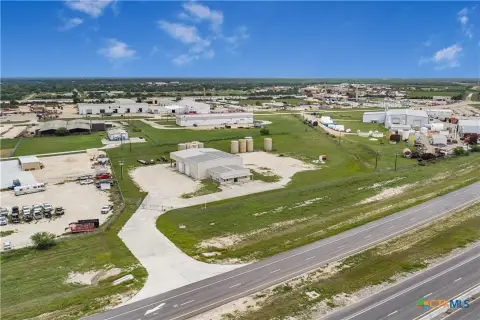
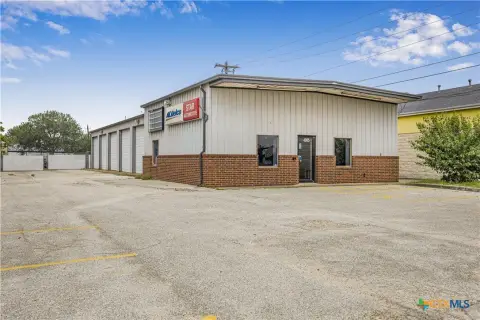
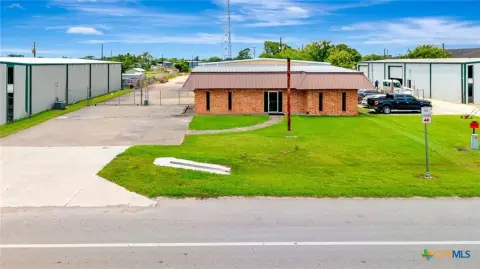
Two warehouses totaling more than 40,000 SF feature yard access, roll-up doors, and office, vault, and record storage.
Property Size40,560 SF
Lot Size3.46 Acres
Days on Market106
Property Features for 507 N Ben Jordan St
General Information
- Standard status
- Pending
- Size
- 40,560 SF
- Lot size
- 3.46 Acres
- Property subtype
- Industrial
Listing Agency:
eXp Commercial
(888) 584-9427
Listed By:
Tobias Rising · License ##777986
Source:
Crexi
Added: Apr 11
Changed: Jul 21
Last Checked: Jul 24 at 1:06PM
Displayed information is deemed reliable but is not guaranteed and should be independently verified. All listing content including descriptions, pricing, images are the copyrighted material of eXp Commercial
Investment Insights
Based on property information with market context.
This two-warehouse distribution facility offers Warehouse 1 and Warehouse 2 with dedicated configurations for warehouse operations and controlled storage. Warehouse 1 was constructed in 1956 and includes 20,000 square feet with approximately 1,250 square feet of office and restrooms, along with 1,250 square feet of vault space. The vault area includes two rooms, with one set up for records storage shelving. Warehouse 1 has four roll-up doors to the yard, including one elevated dock for higher freight trailers, plus two roll-up doors facing railroad service. Ceiling height is 20 feet.
Warehouse 2 was constructed in 1979 and totals 20,560 square feet, with three roll-up doors to the yard and one roll-up door to a loading dock with ramp. The ceiling height is 30 feet, and the site includes a truck scale. Additional onsite equipment includes a Caterpillar forklift (M# 2c400) with 8,120 lbs. capacity.
The property is offered on 3.455 acres and includes warehouse equipment described in the materials, including shelving and a rolling staircase platform scale, along with 725 Klimp vaults in two sizes. The description also notes intra and inter state hauling authorities come with the property.
Warehouse 2 was constructed in 1979 and totals 20,560 square feet, with three roll-up doors to the yard and one roll-up door to a loading dock with ramp. The ceiling height is 30 feet, and the site includes a truck scale. Additional onsite equipment includes a Caterpillar forklift (M# 2c400) with 8,120 lbs. capacity.
The property is offered on 3.455 acres and includes warehouse equipment described in the materials, including shelving and a rolling staircase platform scale, along with 725 Klimp vaults in two sizes. The description also notes intra and inter state hauling authorities come with the property.
Key Highlights
- Two warehouses totaling 40,560 SF: Warehouse 1 (20,000 SF, built 1956) and Warehouse 2 (20,560 SF, built 1979).
- Warehouse 1 includes 1,250 SF offices and restrooms plus 1,250 SF of vaults with 2 vault rooms, including one set up with records storage shelving.
- Warehouse 1 has 4 roll‑up doors to yard (including 1 elevated dock for higher freight trailers) and 2 roll‑up doors facing the railroad.
Property Analytics
Location Intelligence
Current Use by Public Records
Distribution centers


Similar Off Market Nearby
- The Back Office — 1211 N Laurent St, Victoria, TX 77901
- Armstrong Warehouse & Transfer — 1211 N Laurent St, Victoria, TX 77901
- Small Town Storage — 412 S Laurent St, Victoria, TX 77901
- CubeSmart Self Storage — 202 N Ben Jordan St, Victoria, TX 77901
- All Points Relocation — 1211-B, 1211 N Laurent St, Victoria, TX 77901
FAQs
What type of property is this?
Warehouse - Two warehouses totaling more than 40,000 SF feature yard access, roll-up doors, and office, vault, and record storage.
Where is this warehouse located?
The property is located at 507 N Ben Jordan St Victoria, TX.
What are key features of this property?
This property features: Two warehouses totaling 40,560 SF: Warehouse 1 (20,000 SF, built 1956) and Warehouse 2 (20,560 SF, built 1979).; Warehouse 1 includes 1,250 SF offices and restrooms plus 1,250 SF of vaults with 2 vault rooms, including one set up with records storage shelving.; Warehouse 1 has 4 roll‑up doors to yard (including 1 elevated dock for higher freight trailers) and 2 roll‑up doors facing the railroad.



