Mixed-Use Building with Warehouse
New
For Sale
$199,900
503-525 Albany Street, Little Falls, NY 13365
Residential, Little Falls, NY
Property Size17,000 SF
Lot Size0.08 Acres
Price / SF$11.69
Days on Market4
Property Features for 503-525 Albany Street
General Information
Property type
Residential Multi Family
Property subtype
Other
Zoning description
Commercial
Bedrooms
1
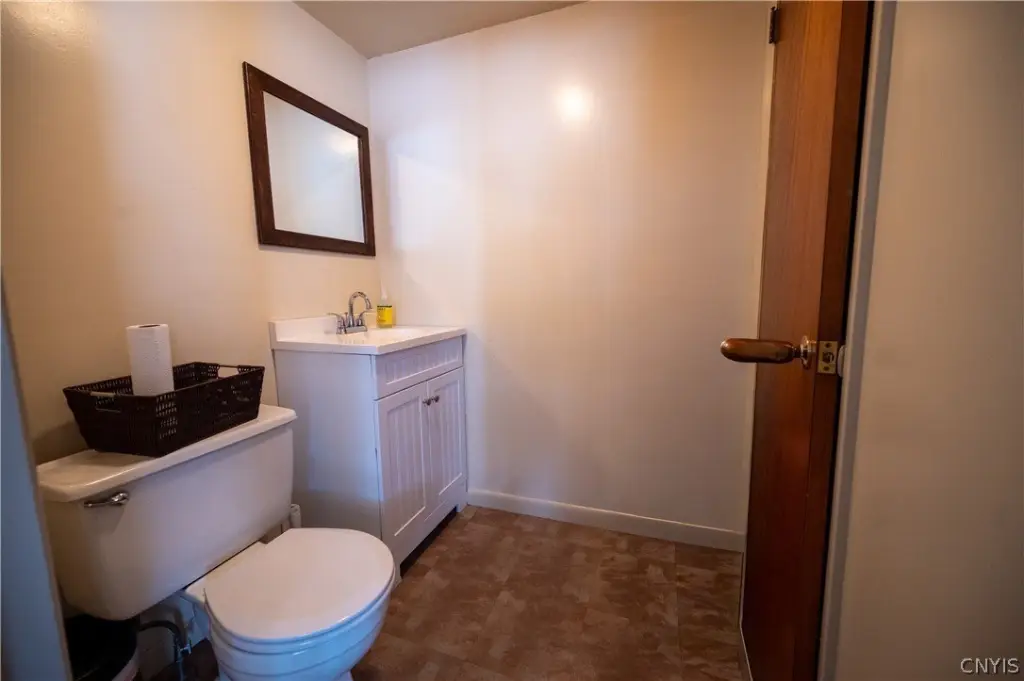
Bathrooms
1
Full bathrooms
1
Rooms
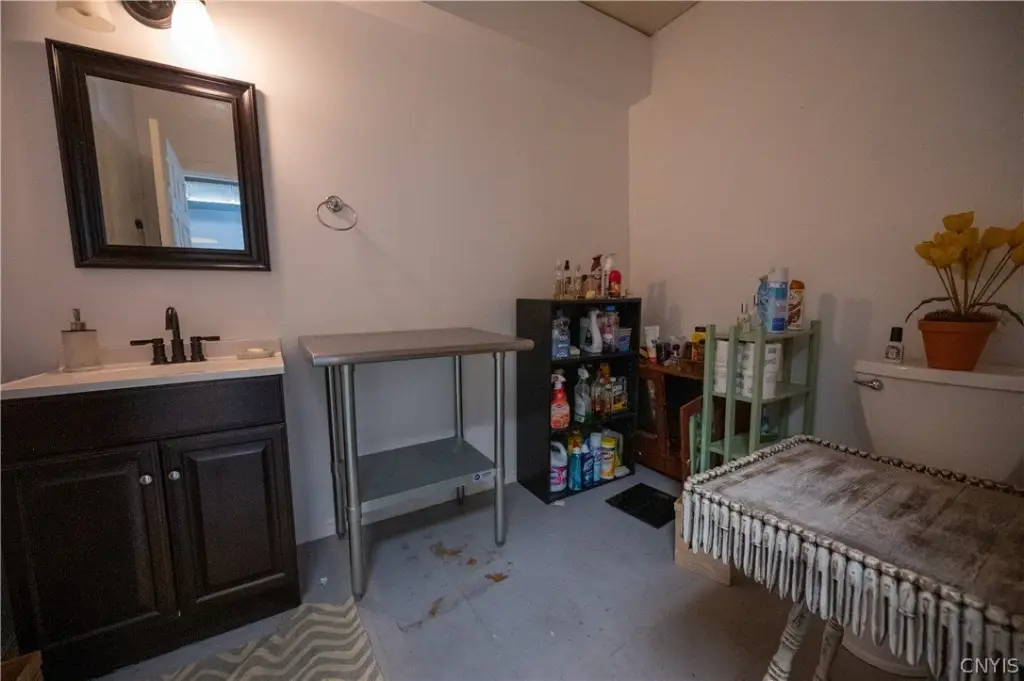
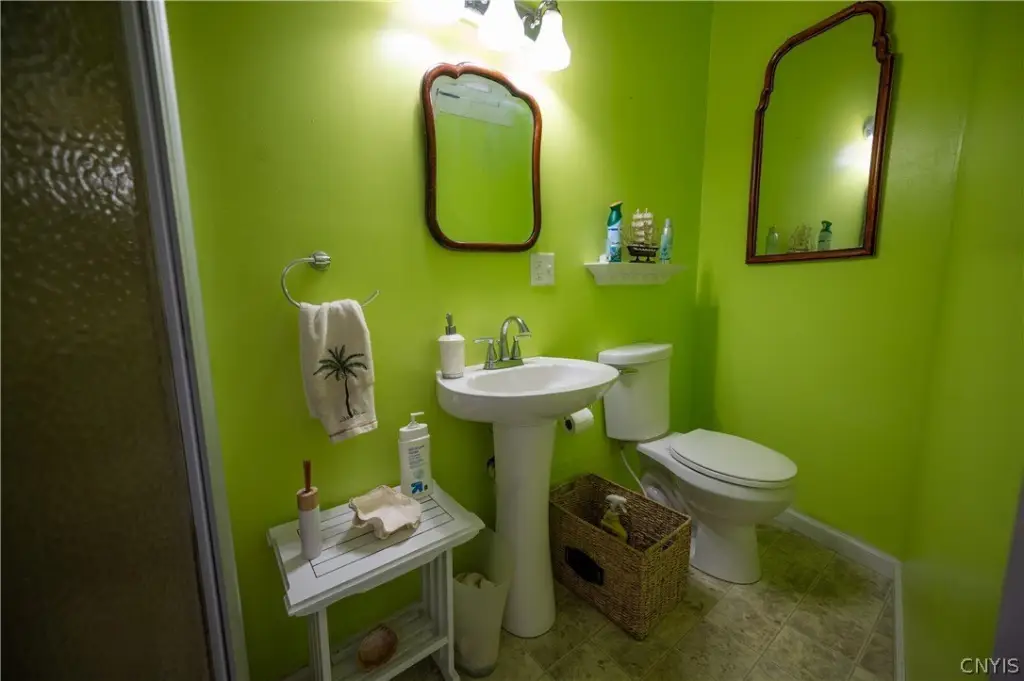
Bedroom 1, Bathroom 1, Basement
Parking features
On Street
Appliances
ElectricWaterHeater
Lot features
Irregular Lot, Near Public Transit, Residential Lot
Elementary school district
Little Falls
Middle school district
Little Falls
High school district
Little Falls
Subdivision
Little Falls-City-210900
Standard status
Active
APN
210900-114-068-0007-019-000-0000
Size
17,100 SF
Lot size
0.08 Acres
Taxes and HOA fees
Tax Annual Amount
7772
Utilities
Heating system
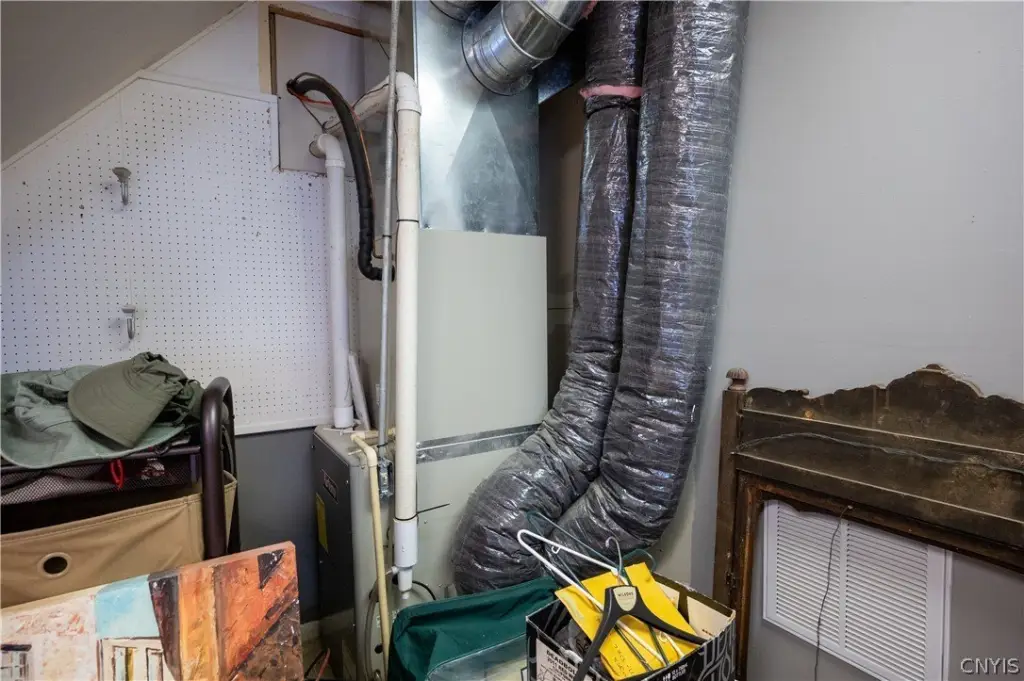
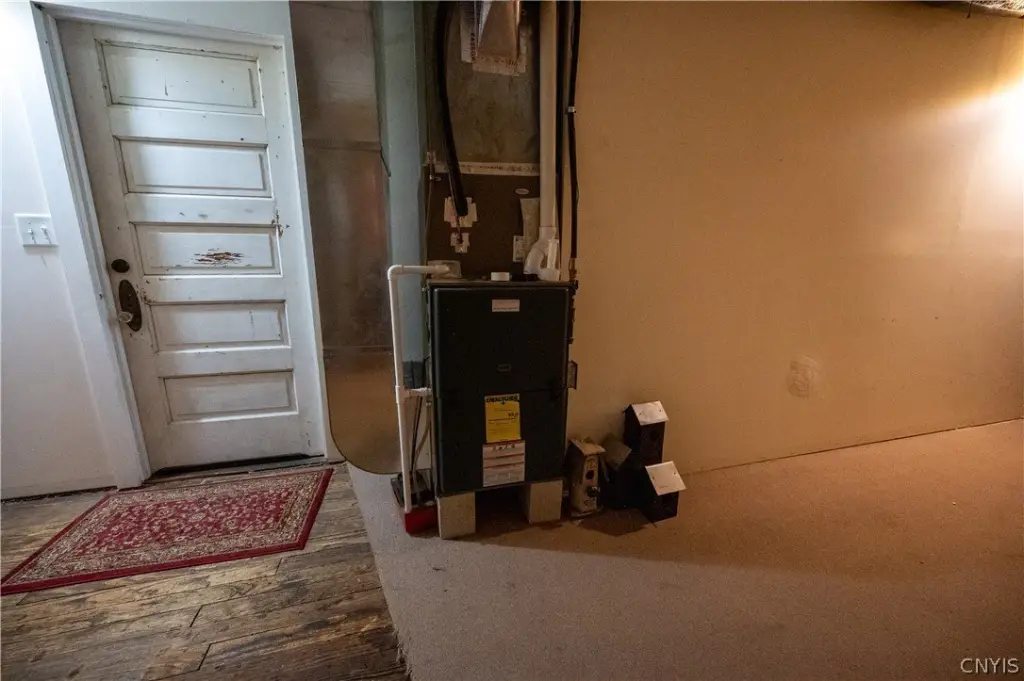
Forced Air, Natural Gas
Water source
Public
Building Details
Year built
1920
Floors in Building
4
Number of units
2
Flooring type
Hardwood, Vinyl, Varies, Carpet
Building materials
Brick
Roof type
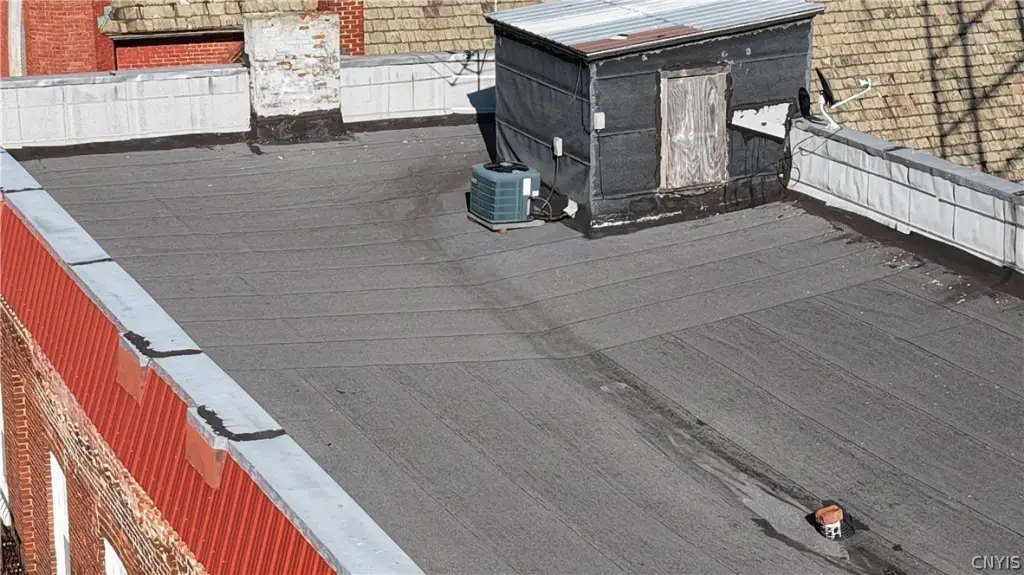
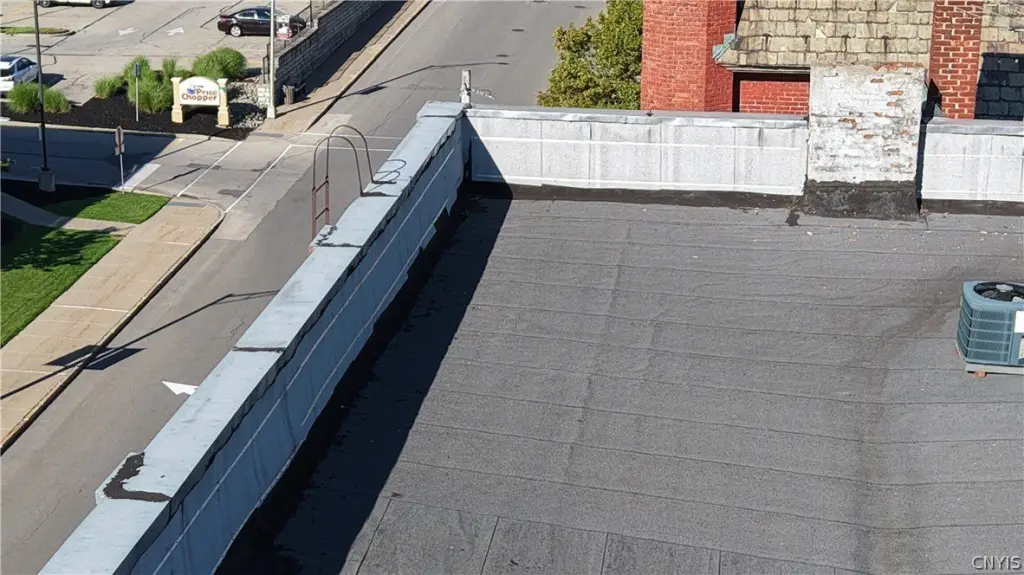
Flat, Asphalt
Listing Agency:
River Hills Properties LLC Barn
(315) 896-1009
Listed By:
Robin Mongeau · License #10491202123
(315) 868-6719
Added: Oct 2
Last Checked: Oct 5 at 5:06PM
MLS# S1719454
Copyright © 2026 New York State Alliance of MLSs, LLC. All rights reserved. All information provided by the listing agent/broker is deemed reliable but is not guaranteed and should be independently verified.
Investment Insights
Based on property information with market context.
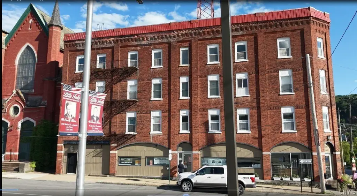
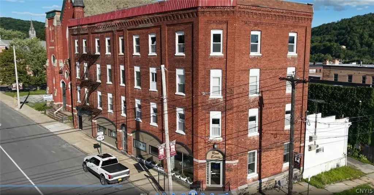
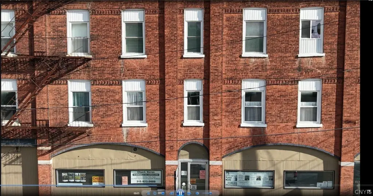
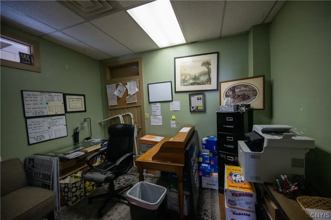
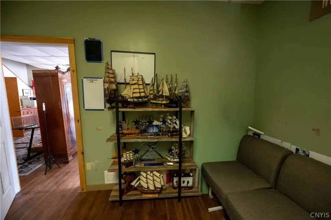
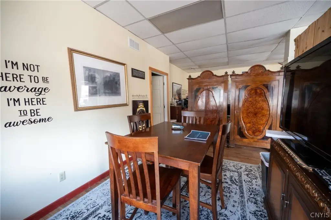
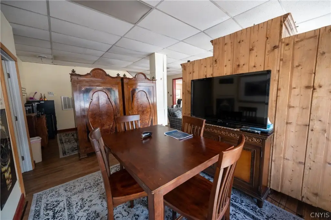
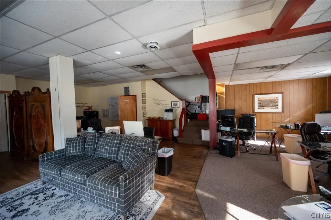
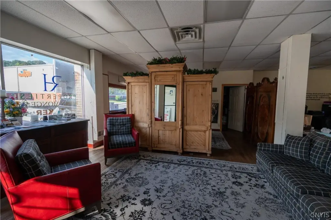
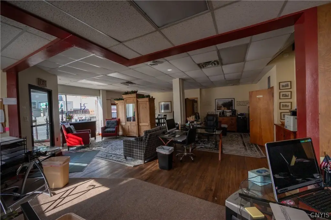
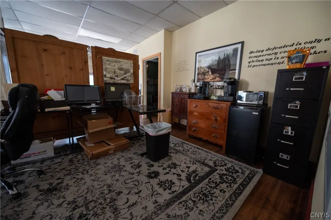
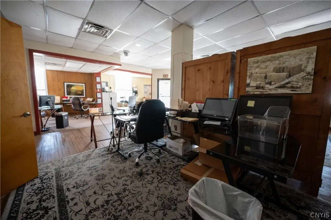
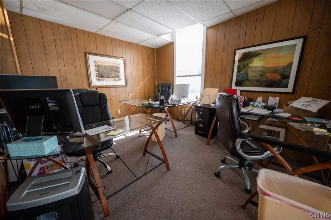
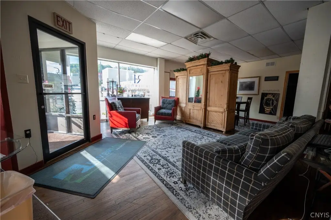
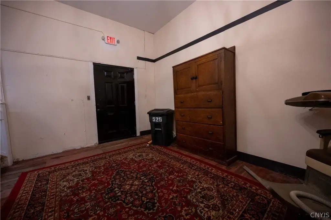
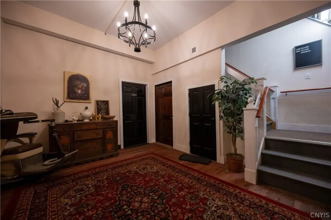
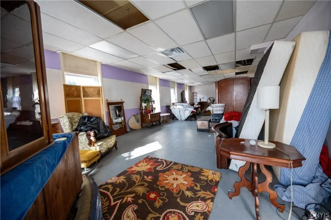
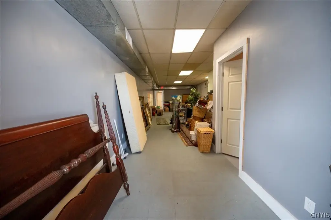
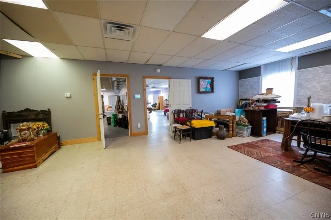
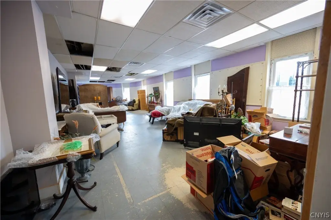
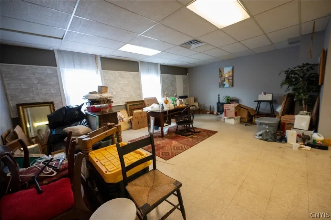
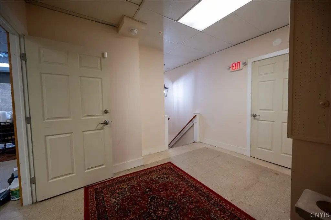
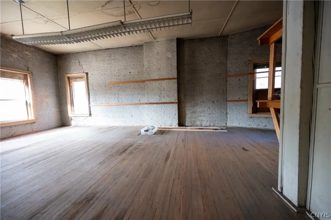
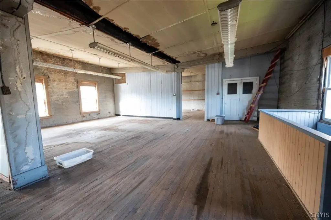
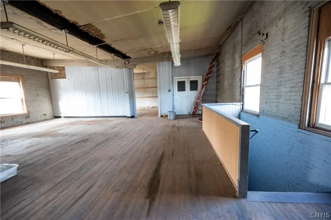
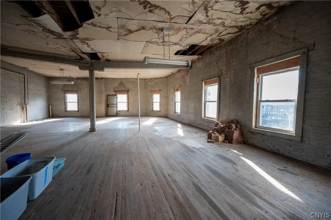
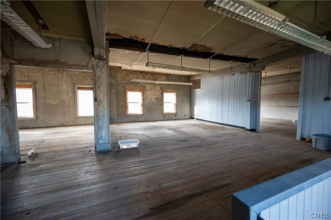
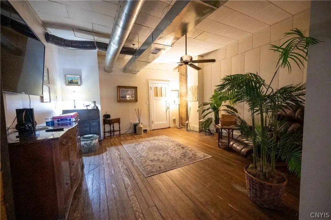
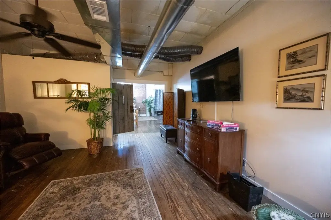
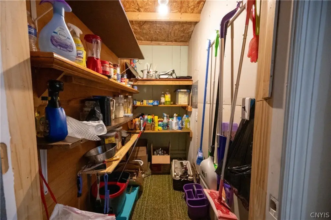
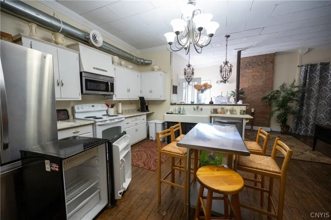
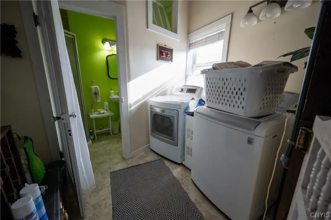
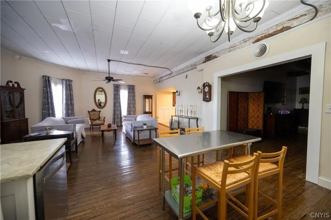
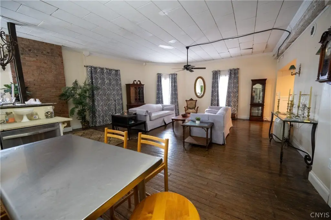
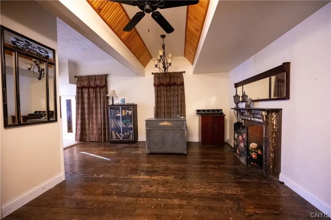
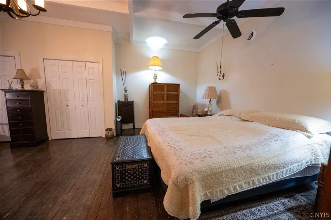
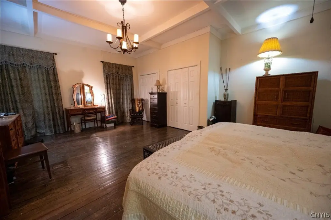
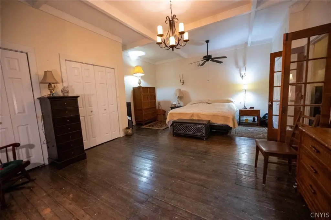
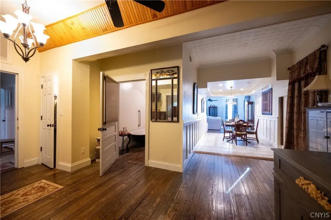
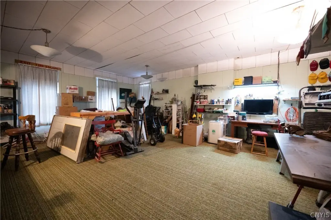
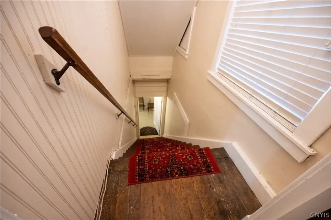
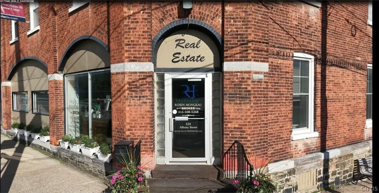
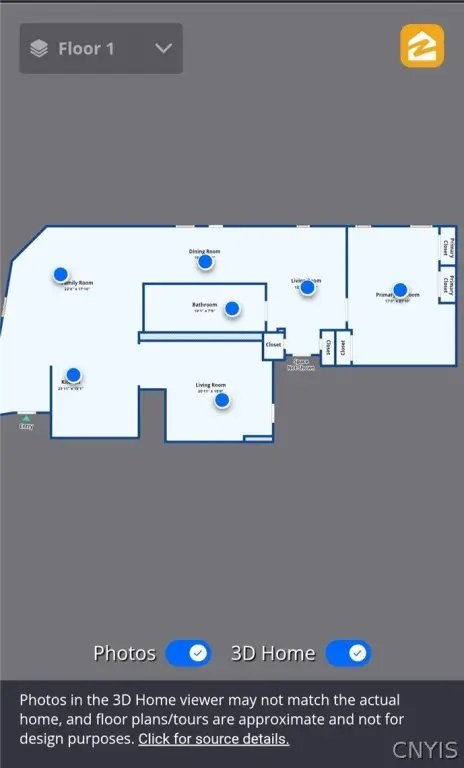
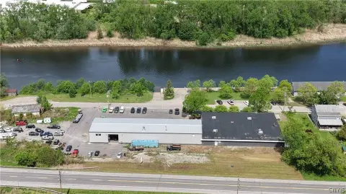
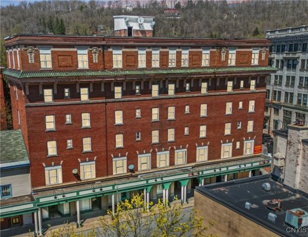
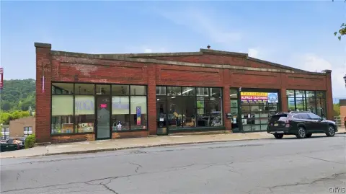
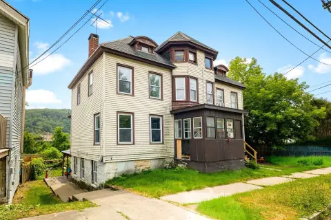
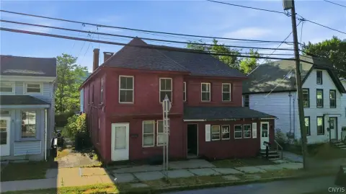
This four-story brick property contains 17,100 square feet across a varied layout. Two levels are open warehouse and storage areas with high ceilings and unfinished interiors. The third floor has been used as living space, while two commercial businesses occupy the main level. Central air is installed, and three heating units serving the main-floor spaces and third-floor apartment were replaced in 2017. Gas and electric service and high-speed internet are available. The building dates to 1920, and existing infrastructure may be reusable depending on the redevelopment plan.
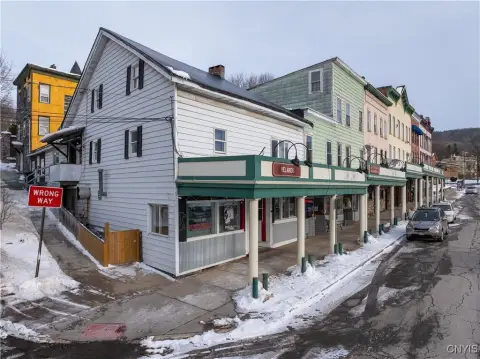
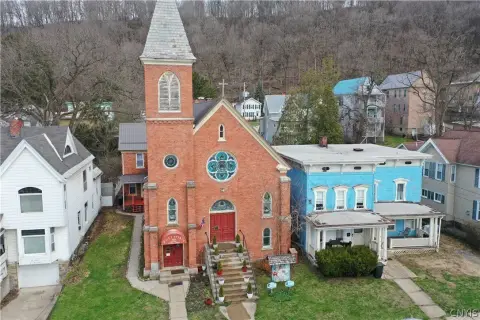
The property is at 503-525 Albany Street in Little Falls, one block from Main Street. Downtown Little Falls includes a mix of commercial uses and former factory buildings.
The property is at 503-525 Albany Street in Little Falls, one block from Main Street. Downtown Little Falls includes a mix of commercial uses and former factory buildings.
Key Highlights
- 17,100‑square‑foot, four‑story brick building
- Two levels of open warehouse and storage space with high ceilings
- Main floor occupied by two commercial businesses; third floor configured as living space
Property Analytics
Unlock full access to Insights
Subscribe to Realmo Intelligence
Open Analytics
Current Use
Lease Details
Yes
Paved road access
Yes
Utilities to site
Location Intelligence
Trade Area within ½ mile
448
Businesses Nearby
Explore this area
Business Placement
Demographics for 13365, NY
8,448
Population
4,066
Households
2.1
Avg Household Size
44
Median Age
19%
College-Educated
91%
High-School Grad
123.6 sq mi
ZIP Area
68
Density / Sq Mi
$60,458
Median Household Income
$44,317
Median Earnings
$800
Median Rent
$121,000
Median Home Value
Check the figures for this property
Cap Rate, Value Estimation, Potential NOI and more
View Realmo Analytics
Market
Vacancy Rate% for Industrial in Northeast region

Questions? Ask Rey
Realmo’s AI knows this listing — price, zoning, demand, history. Ask anything.




Frequently Asked Questions
What type of property is this?
Mixed-use property - Four levels combine open storage areas, occupied commercial space, and a residential floor.
Where is this mixed-use property located?
The property is located at 503-525 Albany Street Little Falls, NY.
What is the asking price?
The asking price for this property is $199,900.
What are key features of this property?
This property features: 17,100‑square‑foot, four‑story brick building; Two levels of open warehouse and storage space with high ceilings; Main floor occupied by two commercial businesses; third floor configured as living space



