Office-Warehouse Property with
500 W Kilpatrick Street Cleburne, TX 76033
500 W Kilpatrick Street, Cleburne, TX, 76033
$5,500/Mo
For Lease
$5,500/Mo
COMMERCIAL - Cleburne, TX
Property Size6,030 SF
Lot Size1.58 Acres
Days on Market268
Property Features for 500 W Kilpatrick Street
General Information
- Property type
- Commercial Lease
- Property subtype
- Other
- Parking features
- Parking Lot, Garage, Oversize
- Standard status
- Active
- APN
- 126286500230
- Lot size
- 1.58 Acres
Taxes and HOA fees
- Tax Description
- LOT 9,EPT BLK 2 GRANBURY PARK 126.5528.32889
Utilities
- Sewer type
- Public Sewer
- Heating system
- Electric (Heating)
- Cooling system
- Electric, Central Air
- Water source
- Public
Building Details
- Year built
- 2008
- Floors in Building
- 1
- Number of units
- 1
- Flooring type
- Concrete
- Building materials
- MetalSiding, Rock, SteelSiding, Stone
- Roof type
- Metal
Listing Agency
Blue Owl Real Estate
(817) 223-7277
Itasca, TX
Listed by
Heather Cross · License #630620
(817) 223-7277
Added: Oct 24, 2025 Checked: Jul 18 at 1:06 am
MLS# 21046082
Copyright © 2026 North Texas Real Estate Information Systems, Inc. All rights reserved. All information provided by the listing agent/broker is deemed reliable but is not guaranteed and should be independently verified.
Investment Insights
Based on property information with market context.
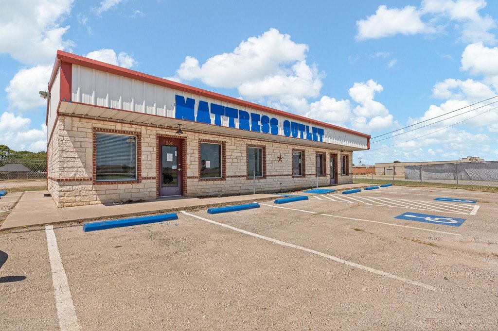
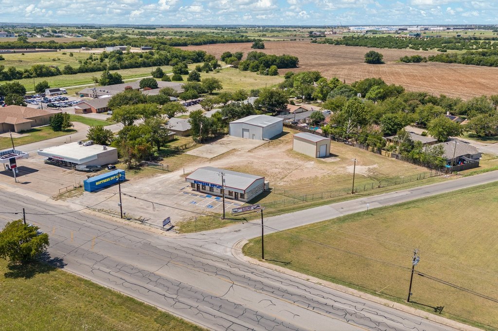
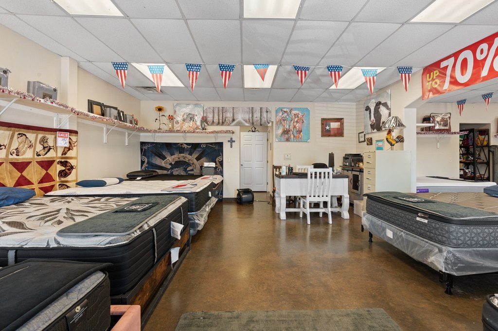
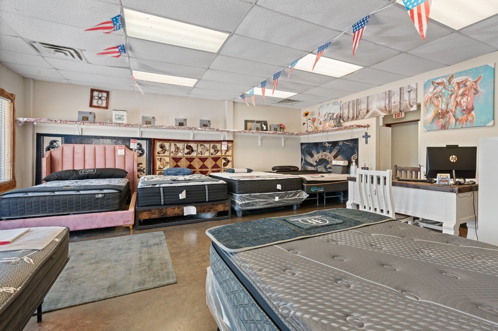
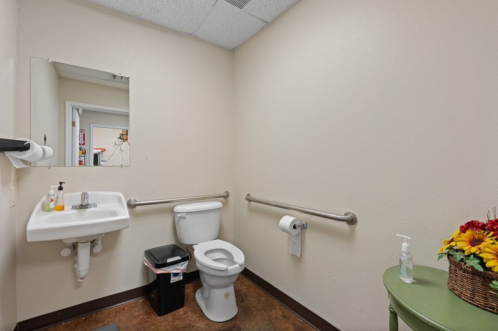
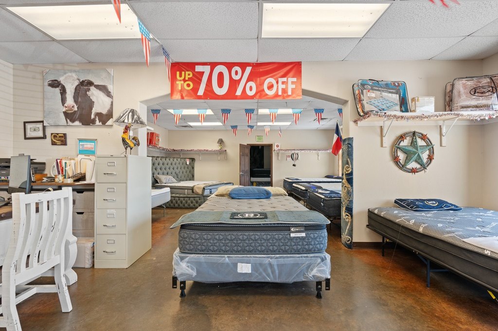
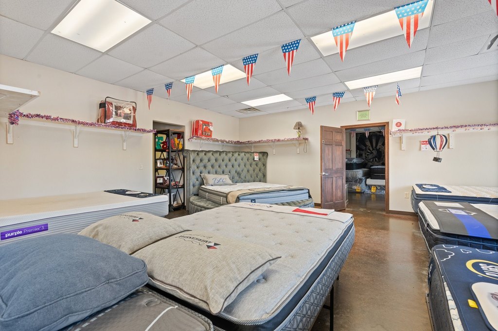
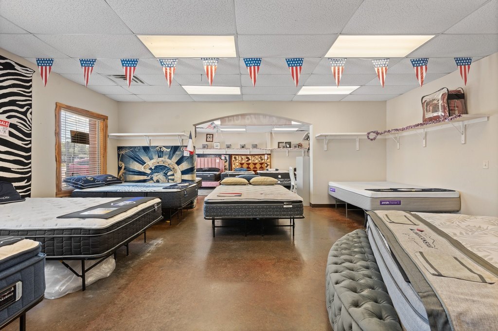
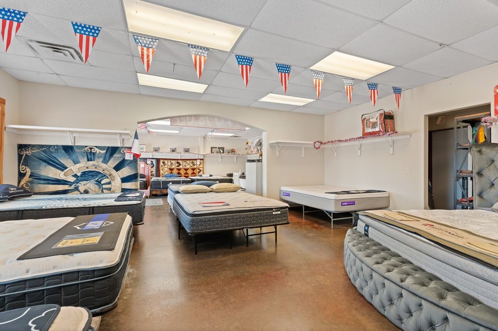
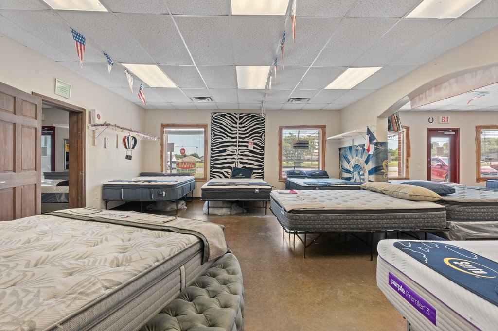
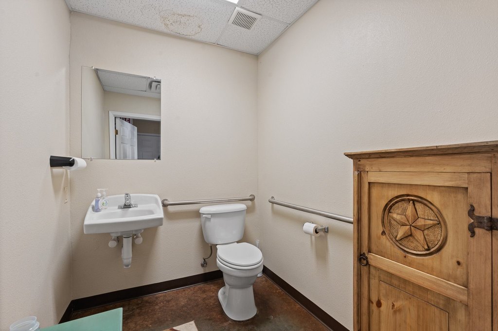
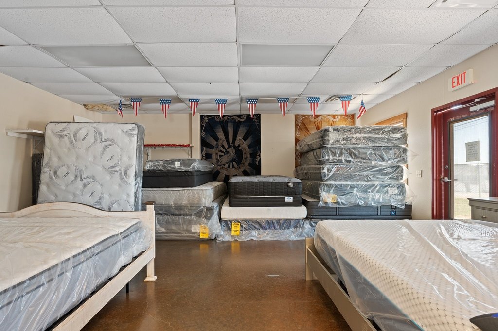
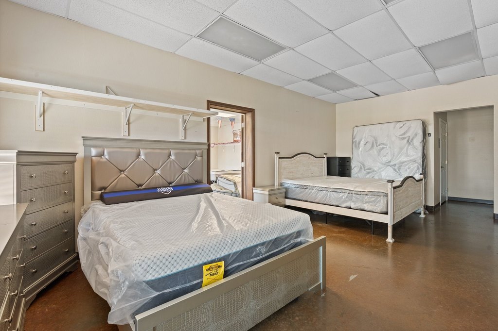
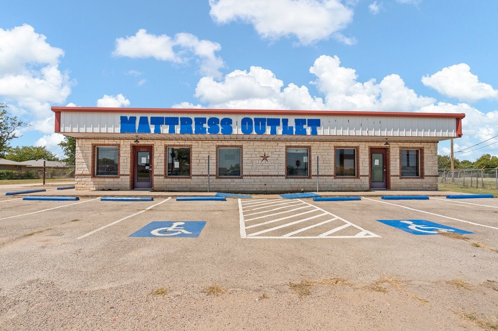
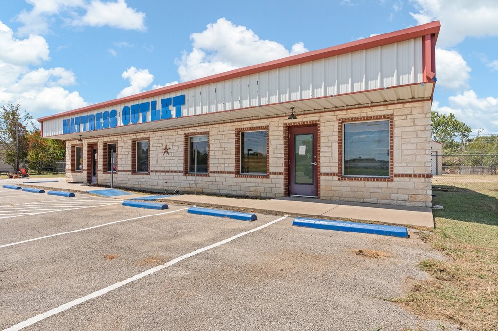
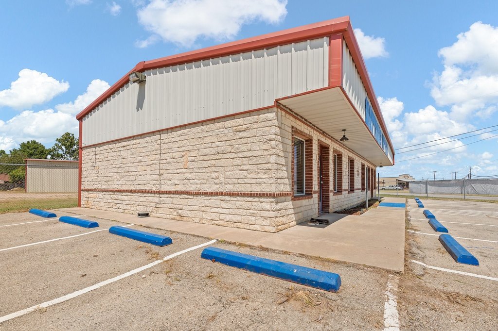
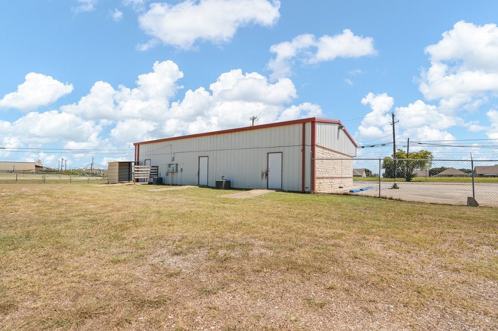
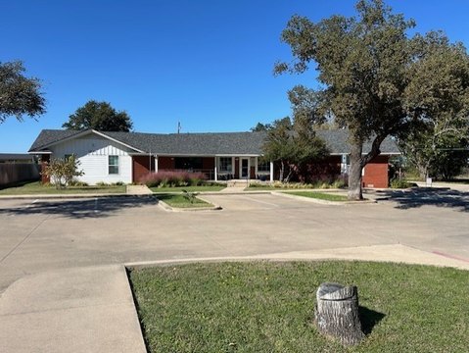
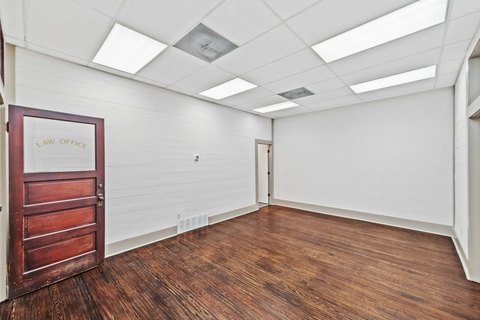
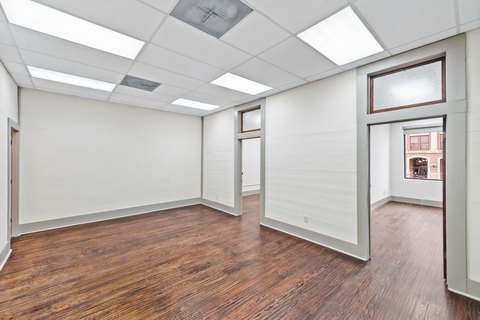
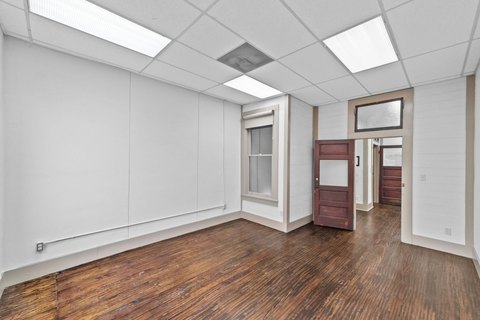
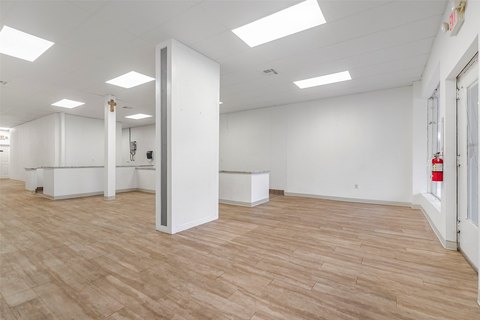
This office-warehouse property includes approximately 1,872 square feet of front office-retail space with two suites that can operate independently. Each suite has its own HVAC and hot water heater, along with three bathrooms and three interior storage rooms with utility sinks. The front area features stained concrete floors and 10 dedicated parking spaces.
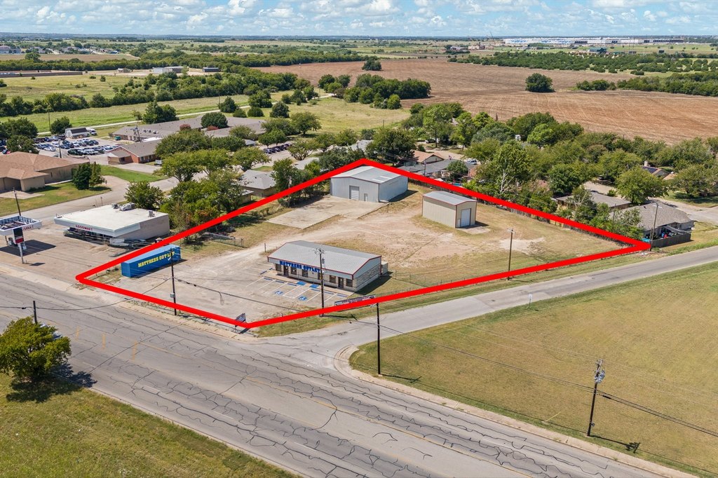
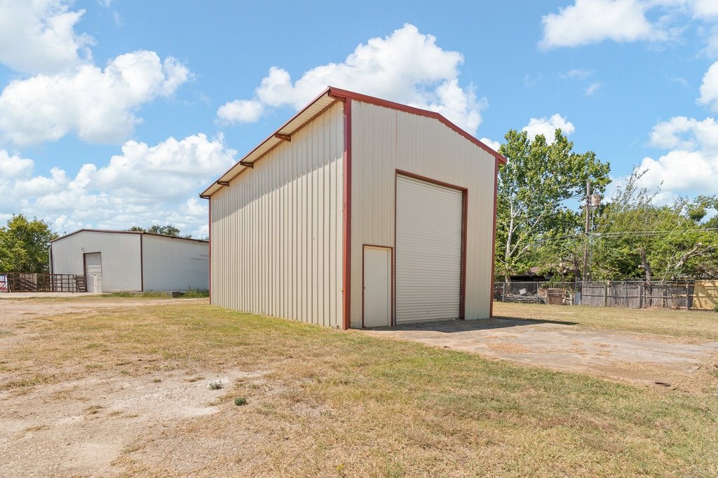
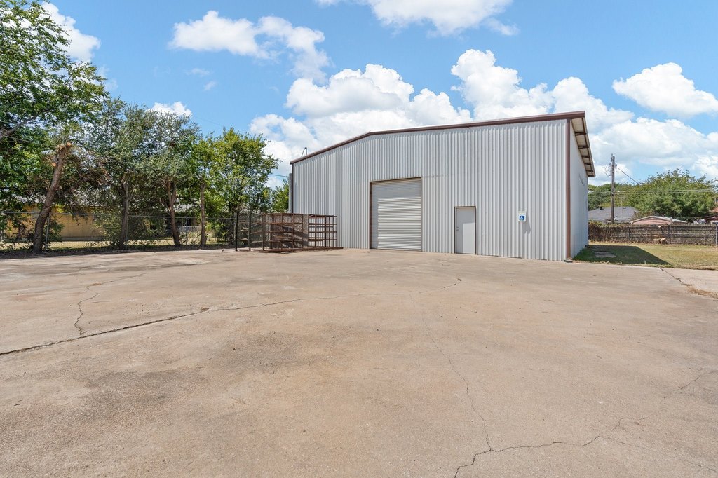
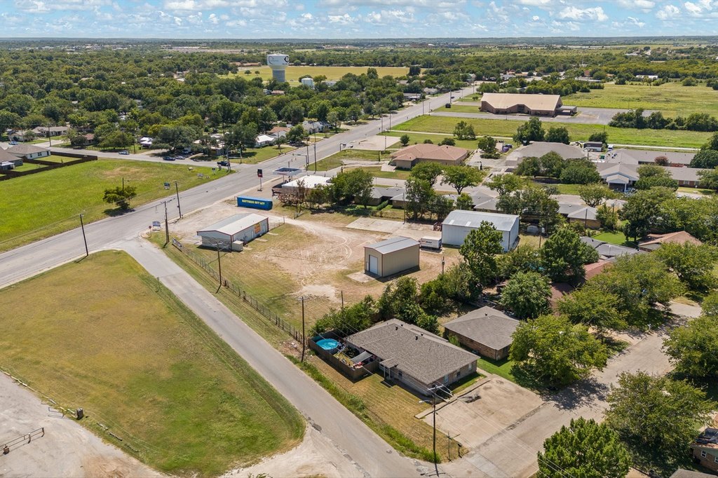
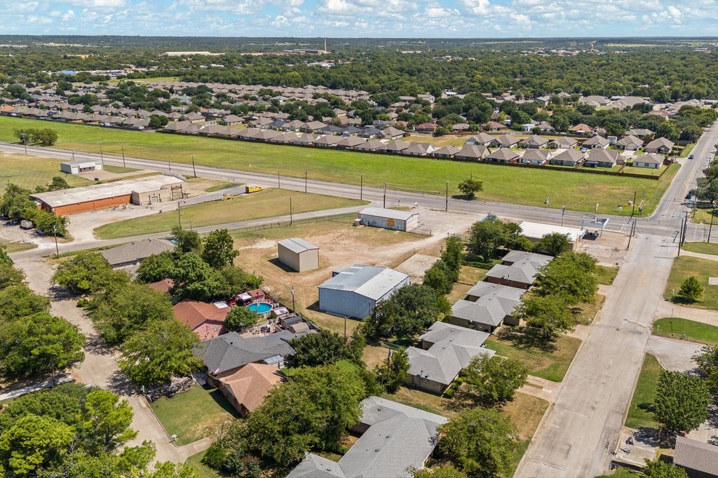
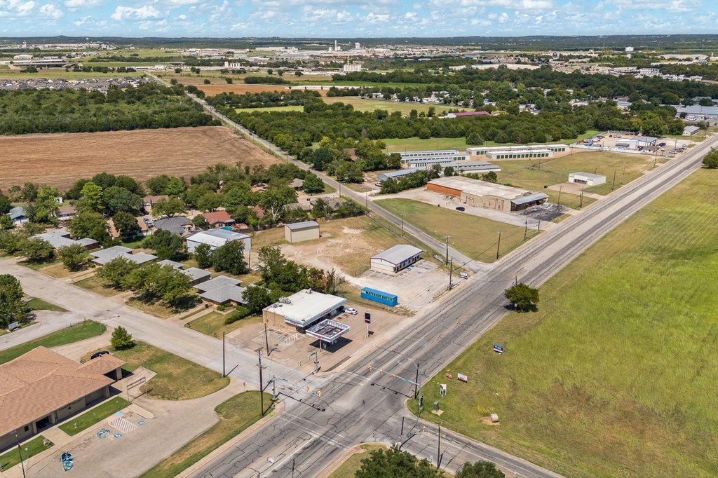
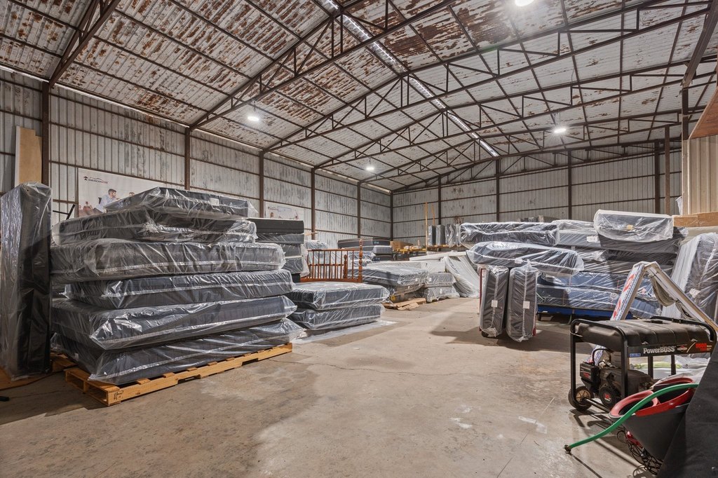
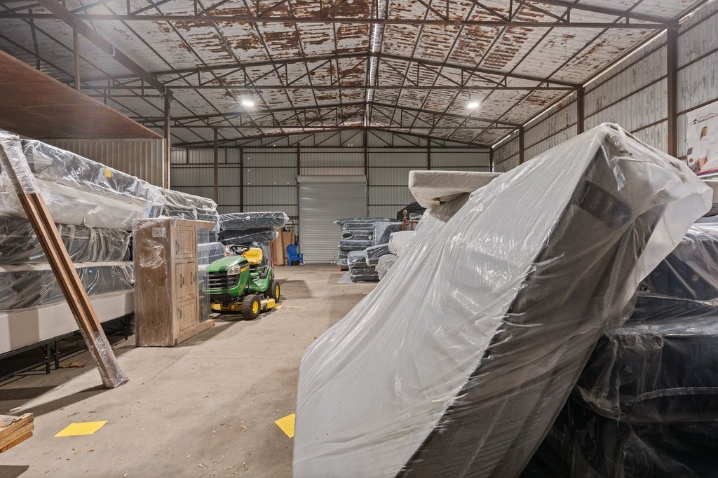
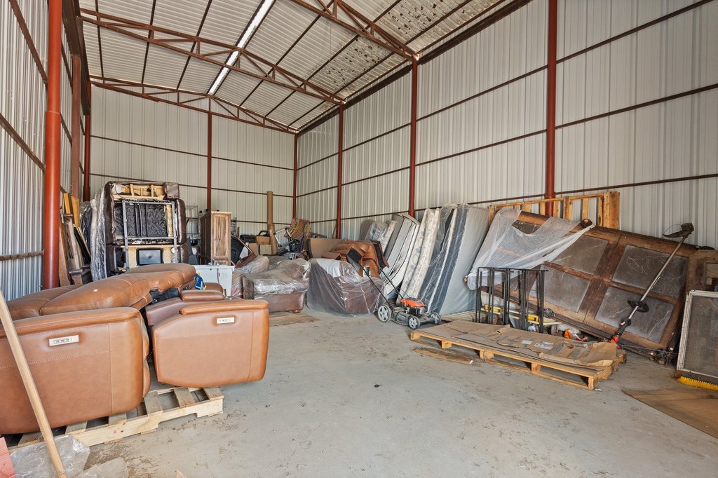
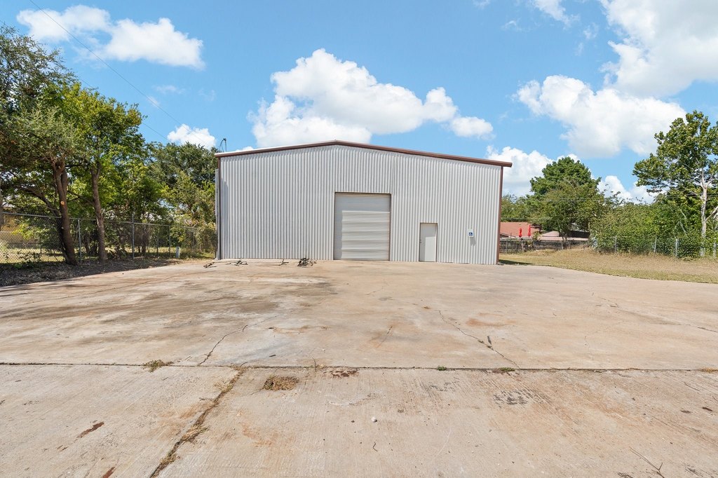
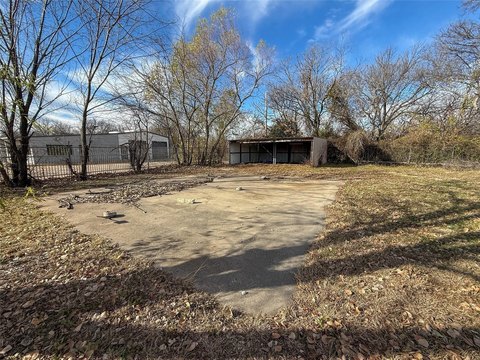
Behind the office are two warehouse buildings, including a larger space with a roll-up door and additional space, along with secure fenced storage areas. The property also includes heavy-duty iron racks and gated access with barbed wire fencing for controlled storage and operational flexibility.
The site totals approximately 1.58 acres and is located in the RC - Regional Commercial District, supporting a range of retail, service, and business uses that serve local and regional markets. The property is positioned on W Kilpatrick St with reported city traffic counts of approximately 6,800–7,800 vehicles per day.
Behind the office are two warehouse buildings, including a larger space with a roll-up door and additional space, along with secure fenced storage areas. The property also includes heavy-duty iron racks and gated access with barbed wire fencing for controlled storage and operational flexibility.
The site totals approximately 1.58 acres and is located in the RC - Regional Commercial District, supporting a range of retail, service, and business uses that serve local and regional markets. The property is positioned on W Kilpatrick St with reported city traffic counts of approximately 6,800–7,800 vehicles per day.
Key Highlights
- 2008‑built +/–6,030 SF office/warehouse combination on +/–1.58 acres with a secure fenced yard
- +/–1,872 SF front office‑retail with two independent suites, each with its own HVAC and hot water heater
- Front office‑retail includes 3 bathrooms, 3 interior storage rooms with utility sinks, and stained concrete flooring
Property Analytics
Property Profile
Location Intelligence
Current Use by Public Records
Mattress Outlet Cleburne
Furniture & Home Goods
Similar For Rent Nearby

Similar Off Market Nearby
- Lone Star Taqueria — 2016 N Main St, Cleburne, TX 76033
FAQs
What type of property is this?
Flex space - Front office-retail includes two independently served suites, plus two warehouse buildings and fenced storage yard behind.
Where is this flex space located?
The property is located at 500 W Kilpatrick Street Cleburne, TX.
What is the lease rate?
The lease rate is $5,500 /Mo.
What are key features of this property?
This property features: 2008‑built +/–6,030 SF office/warehouse combination on +/–1.58 acres with a secure fenced yard; +/–1,872 SF front office‑retail with two independent suites, each with its own HVAC and hot water heater; Front office‑retail includes 3 bathrooms, 3 interior storage rooms with utility sinks, and stained concrete flooring


