Office-Retail with Warehouse & Secure
500 W Kilpatrick Street Cleburne, TX 76033
New
500 W Kilpatrick Street, Cleburne, TX, 76033
$5,500/Mo
For Lease
$5,500/Mo $10.95 SF/Yr (calc)
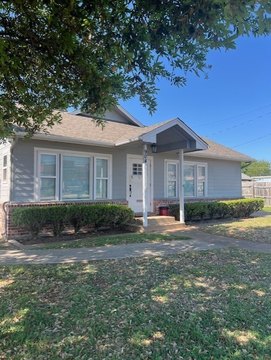
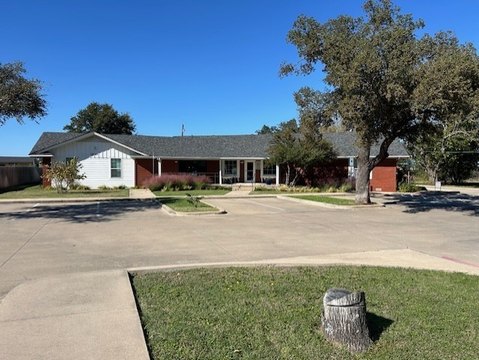
Front office-retail suites connect to warehouse space with roll-up access and secure fenced storage.
Property Size6,030 SF
Lot Size1.58 Acres
Days on Market2
Property Features for 500 W Kilpatrick Street
General Information
- Standard status
- Active
- Size
- 6,030 SF
- Lot size
- 1.58 Acres
Building Details
- Year Built
- 2008
Listing Agency
Blue Owl Real Estate
(817) 312-1634
Listed by
Heather Cross · License #630620
(817) 312-1634
Source
1111brokerage
Added: Jul 16 Checked: Jul 17 at 3:08 am
Displayed information is deemed reliable but is not guaranteed and should be independently verified. All listing content including descriptions, pricing, images are the copyrighted material of Blue Owl Real Estate
Investment Insights
Based on property information with market context.
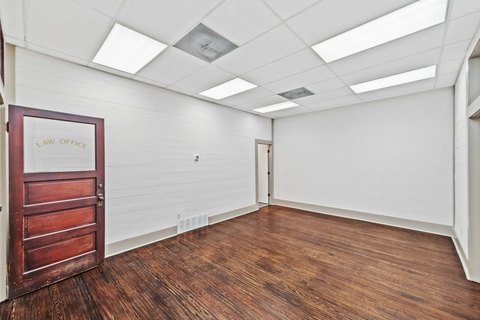
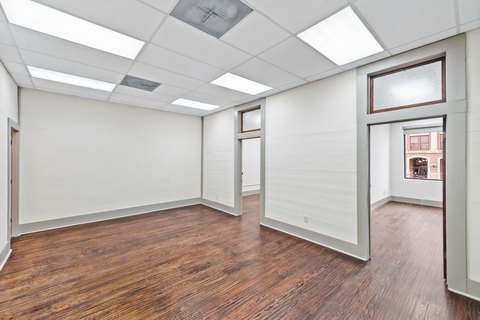
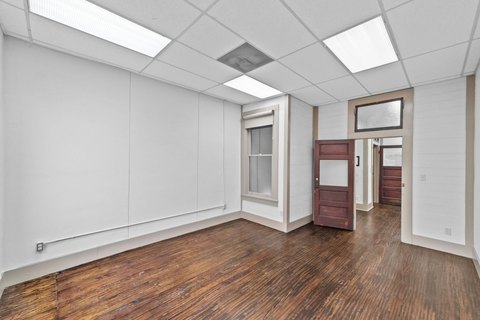
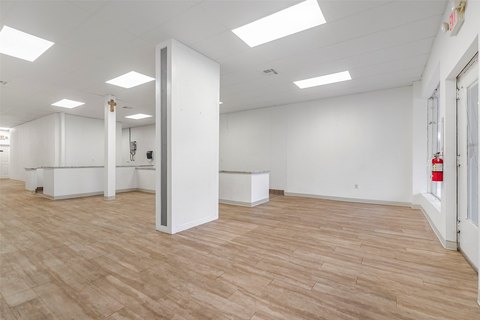
This ±1.58-acre property combines a front office-retail component with two warehouse buildings and secure fenced storage areas behind. The front space totals ±1,872 SF and is configured as two suites that can operate independently, each with its own HVAC and hot water heater, plus three bathrooms, three interior storage rooms, and utility sinks. Stained concrete floors and 10 dedicated parking spaces support both professional and customer-facing use.
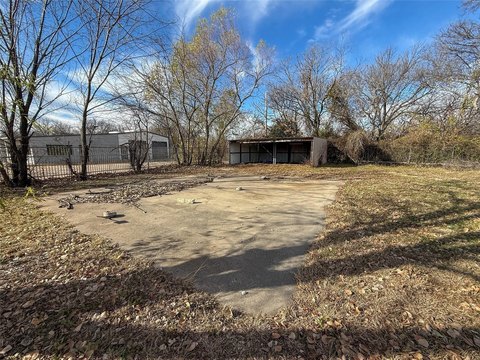
Behind the office are two warehouse buildings totaling ±3,178 SF, including a large roll-up door, along with additional interior space and secure yard areas. Heavy-duty iron racks and gated access with barbed wire fencing are in place to support contractor and logistics-style operations.
The property is located on W Kilpatrick St in Cleburne, TX, and the City reports approximately 6,800–7,800 vehicles per day for exposure and accessibility. The site is in the RC – Regional Commercial District, which (per owner) allows a wide range of retail, service, and business uses serving local and regional markets, excluding furniture-mattress retail. Nearby access includes Chisholm Trail Parkway, Hwy 67, and I-35, with quick routes toward Burleson, Joshua, Keene, Godley, and the greater Fort Worth area.
Behind the office are two warehouse buildings totaling ±3,178 SF, including a large roll-up door, along with additional interior space and secure yard areas. Heavy-duty iron racks and gated access with barbed wire fencing are in place to support contractor and logistics-style operations.
The property is located on W Kilpatrick St in Cleburne, TX, and the City reports approximately 6,800–7,800 vehicles per day for exposure and accessibility. The site is in the RC – Regional Commercial District, which (per owner) allows a wide range of retail, service, and business uses serving local and regional markets, excluding furniture-mattress retail. Nearby access includes Chisholm Trail Parkway, Hwy 67, and I-35, with quick routes toward Burleson, Joshua, Keene, Godley, and the greater Fort Worth area.
Key Highlights
- ±1.58‑acre commercial property in Cleburne, TX with ±6,030 SF under roof (2008 build)
- Front office‑retail area totals ±1,872 SF with two independent suites, each with its own HVAC and hot water heater
- Two warehouse buildings behind the office: ±3,178 SF (includes a large roll‑up door) plus ±980 SF additional space
Property Analytics
Location Intelligence
Current Use by Public Records
Mattress Outlet Cleburne
Furniture & Home Goods
Similar For Rent Nearby

Similar Off Market Nearby
- Lone Star Taqueria — 2016 N Main St, Cleburne, TX 76033
FAQs
What type of property is this?
Flex space - Front office-retail suites connect to warehouse space with roll-up access and secure fenced storage.
Where is this flex space located?
The property is located at 500 W Kilpatrick Street Cleburne, TX.
What is the lease rate?
The lease rate is $5,500 /Mo.
What are key features of this property?
This property features: ±1.58‑acre commercial property in Cleburne, TX with ±6,030 SF under roof (2008 build); Front office‑retail area totals ±1,872 SF with two independent suites, each with its own HVAC and hot water heater; Two warehouse buildings behind the office: ±3,178 SF (includes a large roll‑up door) plus ±980 SF additional space


