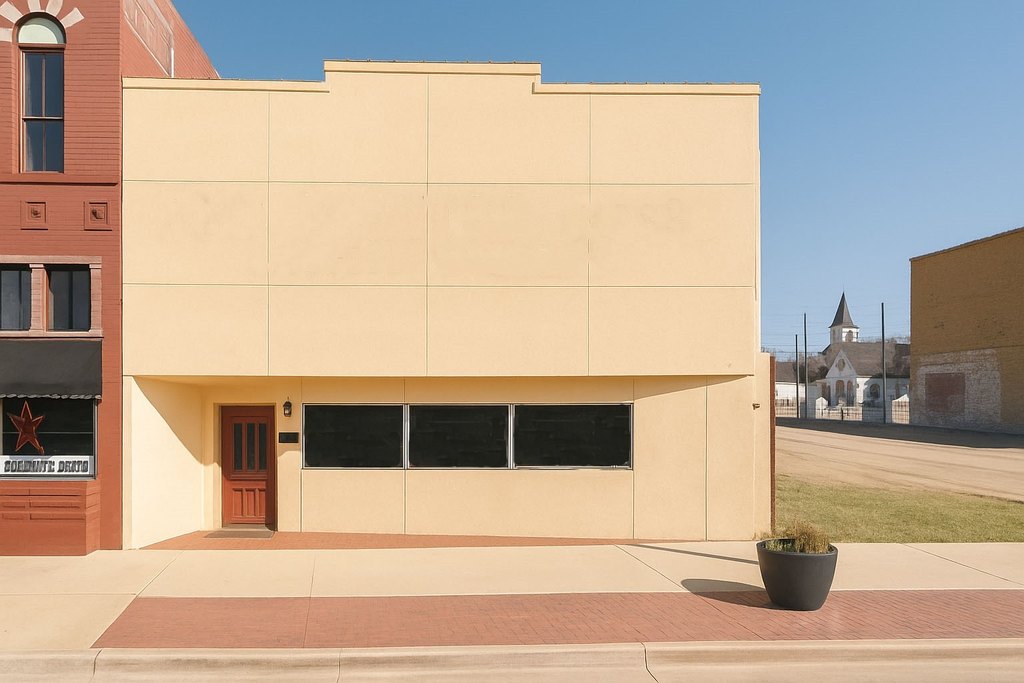
Historic Storefront with Private
For Lease
$2,300/Mo
103 E Henderson Street, Cleburne, TX 76031
CommercialLease, Cleburne, TX
Space Size2,403 SF
Lot Size0.06 Acres
Days on Market69
Property Features for 103 E Henderson Street
General Information
Property type
Commercial Lease
Property subtype
Retail
Zoning description
RC, Regional Commercial District
Parking features
On Street
Subdivision
Original Cleburn
Lot features
Historic District
Directions
Go south on N Main St. Turn left onto Scurlock Ave, then turn right onto N Anglin St. Continue and turn right onto E Henderson St. In about 213 feet, the destination will be on your right.
Standard status
Active
APN
126280000520
Lot size
0.06 Acres
Taxes and HOA fees
Tax Description
LOT 1A BLK 7 ORIGINAL CLEBURNE
Legal Description
LOT 1A BLK 7 ORIGINAL CLEBURNE
Utilities
Sewer type
Public Sewer
Heating system
Central
Cooling system
Central Air
Water source
Public
Building Details
Year built
1900
Floors in Building
1
Number of units
1
Flooring type
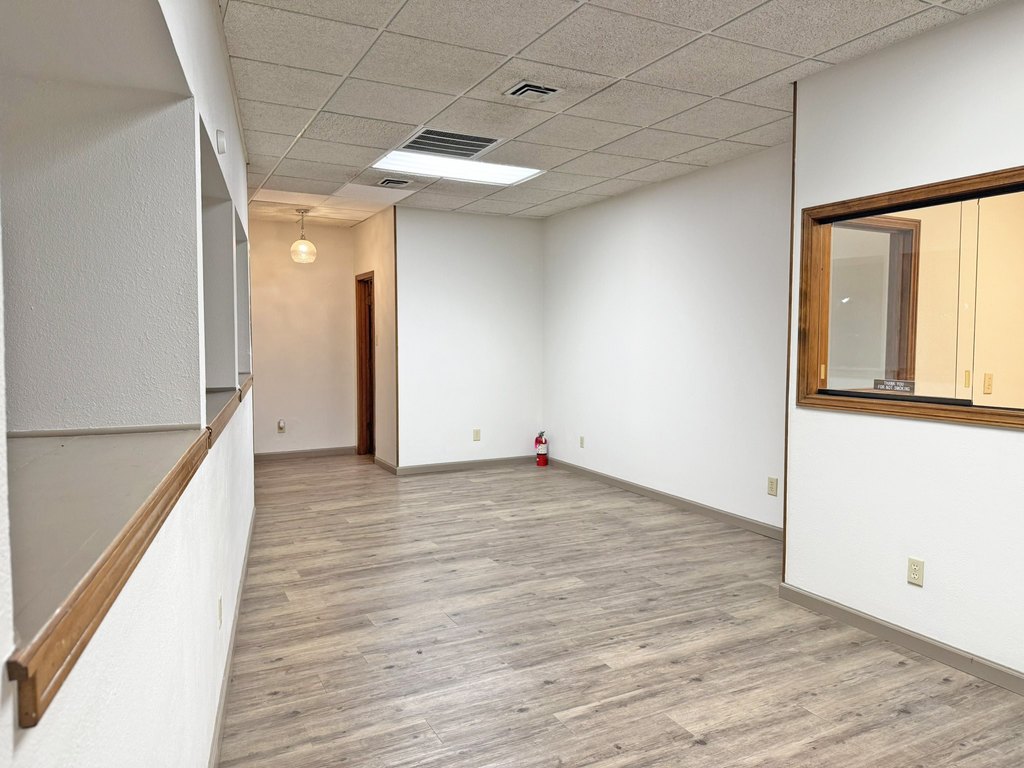
Vinyl
Building materials
Brick, Plaster
Roof type
Asphalt
Listing Agency:
Blue Owl Real Estate
(817) 223-7277
Listed By:
Heather Cross · License #630620
(817) 223-7277
Added: Jun 25
Changed: Aug 19
Last Checked: Sep 1 at 3:06PM
MLS# 21070252
Copyright © 2026 North Texas Real Estate Information Systems, Inc. All rights reserved. All information provided by the listing agent/broker is deemed reliable but is not guaranteed and should be independently verified.
Investment Insights
Based on property information with market context.
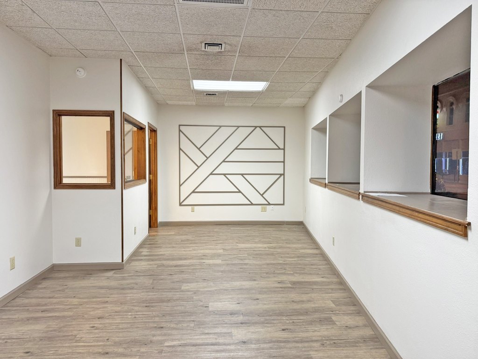
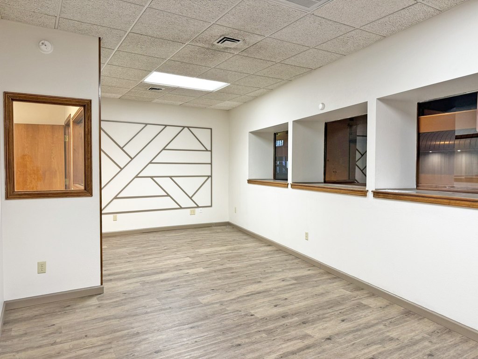
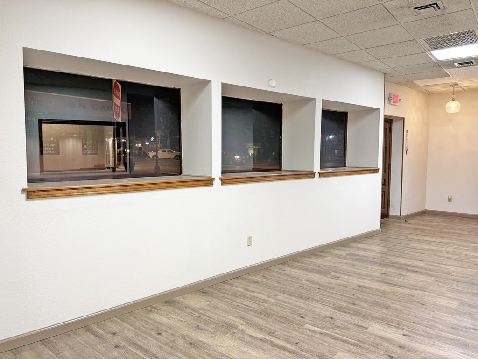
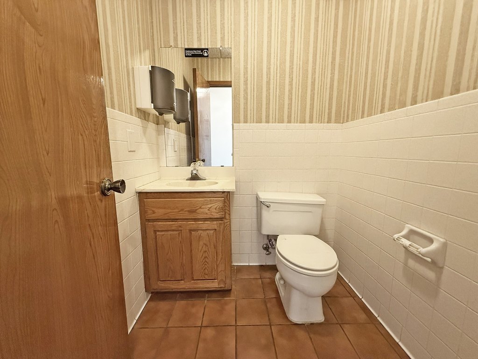
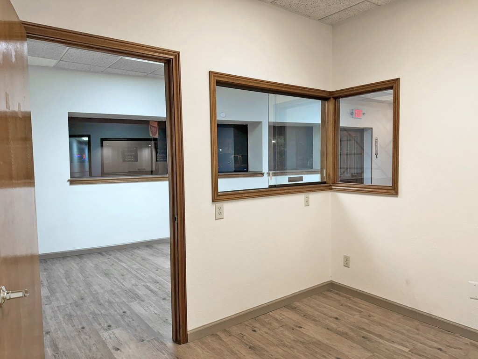
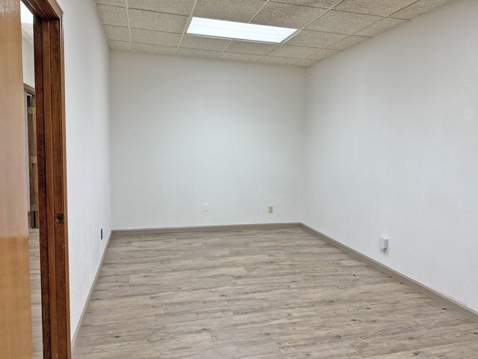
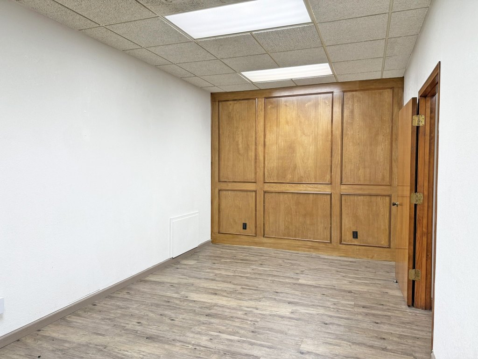
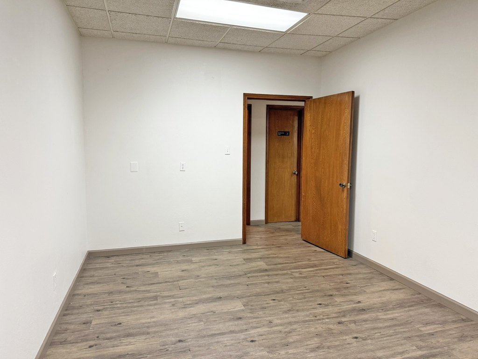
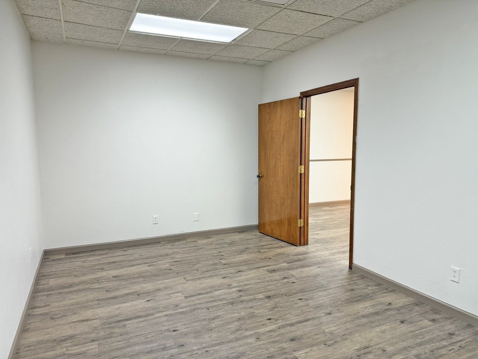
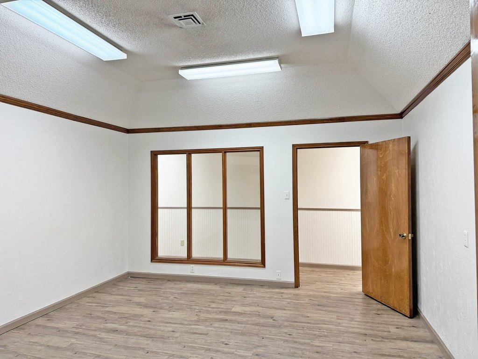
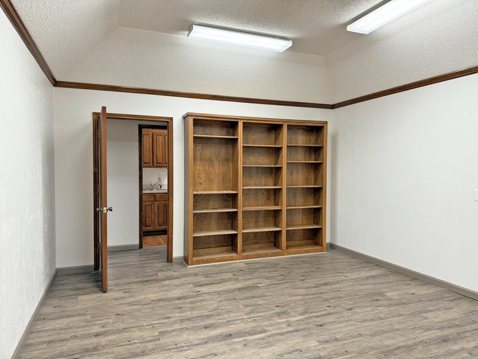
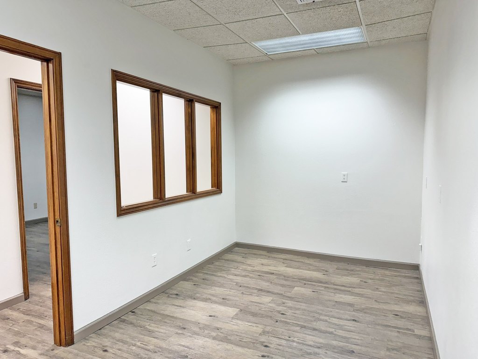
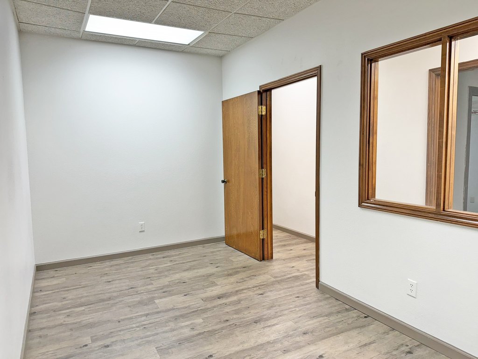
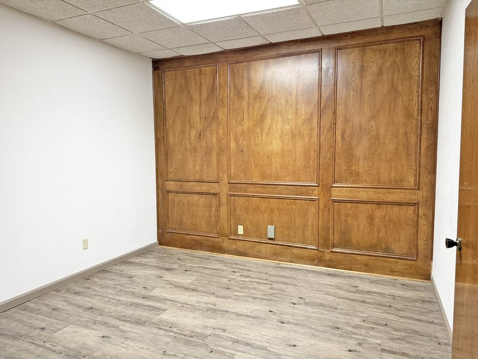
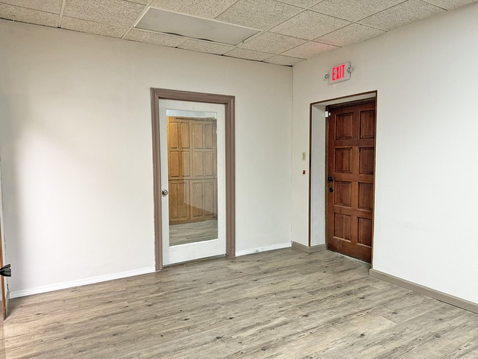
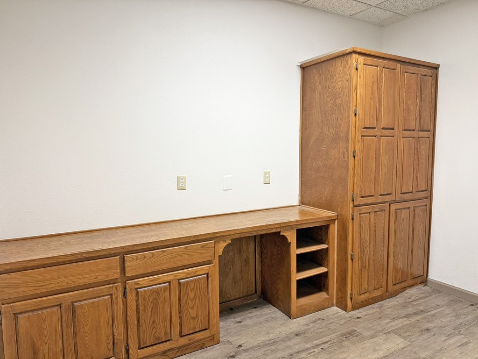
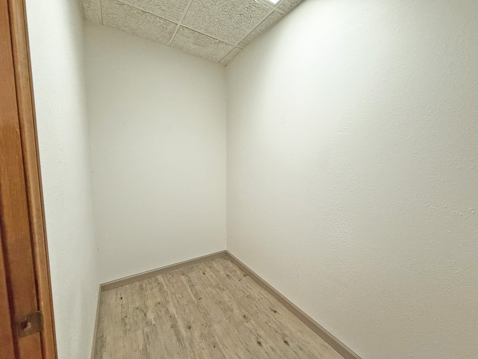
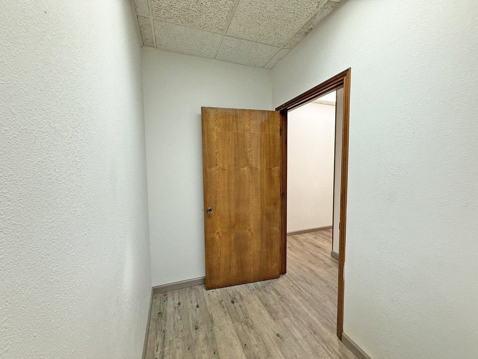
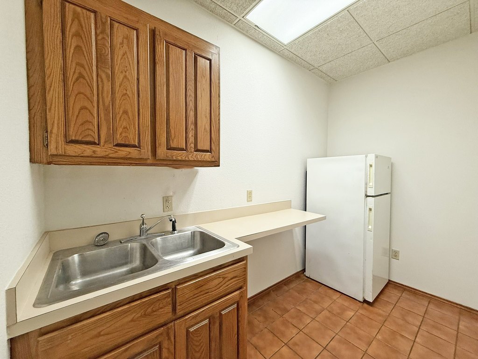
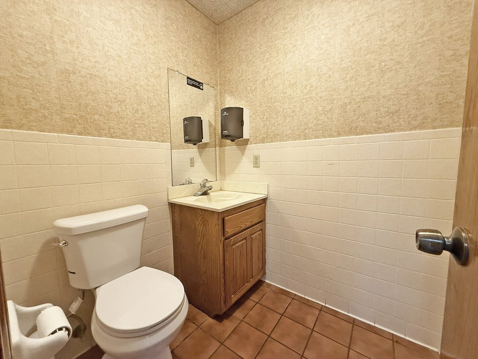
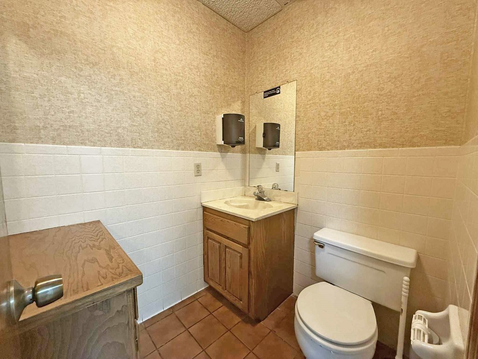
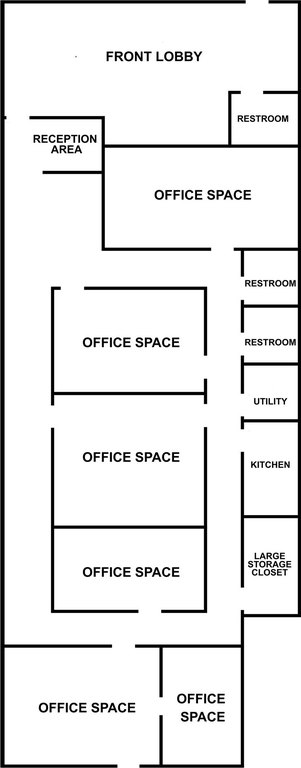
Available for lease, this brick-and-plaster storefront retains early-20th-century character while providing a practical interior arrangement. The space includes a customer-facing lobby and waiting area, reception and checkout area, six private offices or treatment rooms, two restrooms, a kitchen and break area, utility room, and dedicated storage. Vinyl flooring, central heating, central air, public water, and public sewer are in place.
The property is located at 103 E Henderson Street in downtown Cleburne, within the historic district and directly on the public square. Restaurants, shops, and entertainment venues surround the site, with on-street parking serving the storefront. The building previously operated as a tattoo studio and retains city approvals for that use.
The property is located at 103 E Henderson Street in downtown Cleburne, within the historic district and directly on the public square. Restaurants, shops, and entertainment venues surround the site, with on-street parking serving the storefront. The building previously operated as a tattoo studio and retains city approvals for that use.
Key Highlights
- 2,403‑square‑foot commercial storefront in the Historic Downtown Cleburne district
- Six private offices or treatment rooms with varied dimensions
- Two restrooms plus kitchen‑break room, utility room, and dedicated storage
Property Analytics
Property Profile
Current Use
Lease Details
NNN (Triple Net)
Lease Type
$1.72 /SF/Yr
CAM
Location Intelligence
Trade Area within ½ mile
1,009
Businesses Nearby
168k
Monthly Visits Nearby
Balanced
Demand for This Use
Explore this area
Business Placement
Foot Traffic Nearby
Groceries 40%
Dining 31%
Shops & Services 26%
Electronics 1%
H-E-B
Groceries
67,964 visits/mo
0.5 miles
H-E-B Fuel
Shops & Services
19,385 visits/mo
0.4 miles
Taco Bell
Dining
16,143 visits/mo
0.5 miles
Jack in the Box
Dining
13,071 visits/mo
0.4 miles
SONIC Drive In
Dining
12,548 visits/mo
0.4 miles
Demographics for 76031, TX
18,398
Population
6,596
Households
2.8
Avg Household Size
38
Median Age
15%
College-Educated
81%
High-School Grad
72.7 sq mi
ZIP Area
253
Density / Sq Mi
$70,672
Median Household Income
$39,335
Median Earnings
$1,274
Median Rent
$203,500
Median Home Value
Market
Vacancy Rate% for Retail in South region

Questions? Ask Rey
Realmo’s AI knows this listing — price, zoning, demand, history. Ask anything.





Similar Off Market Nearby
- Gonzales Floral & Gifts LLC — 910 W Henderson St STE B, Cleburne, TX 76033
- Friou Floral & Gifts — 315 N Main St, Cleburne, TX 76033
- A Little Ben's — 753 N Main St, Cleburne, TX 76033
Frequently Asked Questions
What type of property is this?
Storefront property - Flexible layout includes reception, workrooms, kitchen, storage, and two restrooms.
Where is this storefront property located?
The property is located at 103 E Henderson Street Cleburne, TX.
What is the lease rate?
The lease rate is $2,300/Mo.
What are key features of this property?
This property features: 2,403‑square‑foot commercial storefront in the Historic Downtown Cleburne district; Six private offices or treatment rooms with varied dimensions; Two restrooms plus kitchen‑break room, utility room, and dedicated storage


