Under-Construction
For Sale
$529,999
4805/4807 29th Street SW, Lehigh Acres, FL 33973
ResidentialIncome, Lehigh Acres, FL
Property SizeContact for details
Lot Size0.28 Acres
Days on Market252
Property Features for 4805/4807 29th Street SW
General Information
Property type
Residential Multi Family
Property subtype
Duplex
Property condition
Under Construction
Zoning description
RM-2
Bedrooms
6
Bathrooms
4
Full bathrooms
4
Rooms
Bedroom 4, Bedroom 2, Bathroom 2, Bathroom 3, Bathroom 4, Bedroom 3, Bedroom 6, Bedroom 5, Bathroom 1, Bedroom 1
Pets allowed
Yes
Exterior features
SprinklerIrrigation
Subdivision
LEHIGH ACRES
Lot features
Oversized Lot, Sprinklers Automatic
Standard status
Active
APN
05-45-26-L1-03031.0150
Lot size
0.28 Acres
Taxes and HOA fees
Tax Year
2025
Tax Description
LEHIGH ESTATE UNIT 3 BLK 31 PB 15 PG 83 LOT 15
Tax Annual Amount
600
Legal Description
LEHIGH ESTATE UNIT 3 BLK 31 PB 15 PG 83 LOT 15
Utilities
Sewer type
Septic Tank
Heating system
Electric (Heating), Central
Cooling system
Electric, Central Air, Ceiling Fan(s)
Water source
Well
Amenities
private laundry
patio
Building Details
Year built
2026
Number of units
2
Flooring type
Tile
Building materials
Block, Concrete, Stucco
Roof type
Shingle
Architectural style
Other
Listing Agency:
Realty One Group MVP
(800) 896-8790
Listed By:
Randa Zahran · License #258034612
(239) 247-3774
Added: Jan 28
Changed: Oct 1
Last Checked: Oct 7 at 9:06AM
MLS# 2026004916
Copyright © 2026 Florida Gulf Coast Multiple Listing Service, Inc. All rights reserved. All information provided by the listing agent/broker is deemed reliable but is not guaranteed and should be independently verified.
Investment Insights
Based on property information with market context.
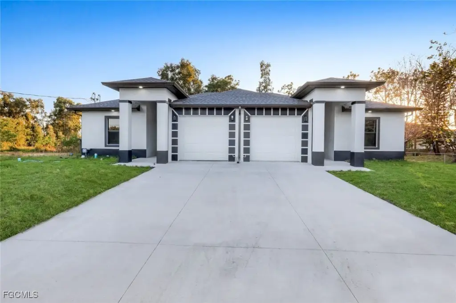
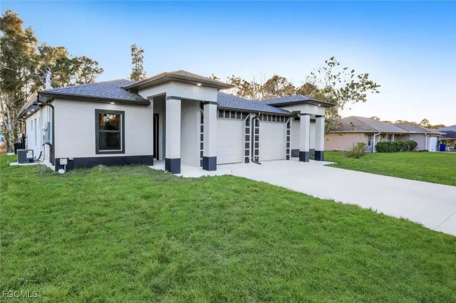
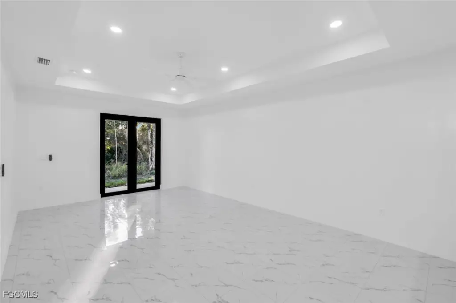
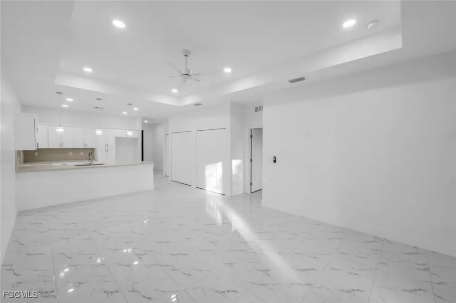
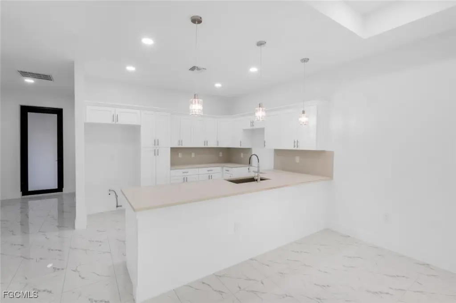
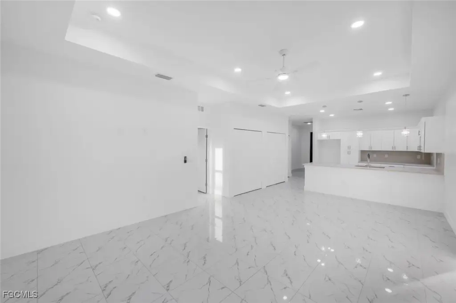
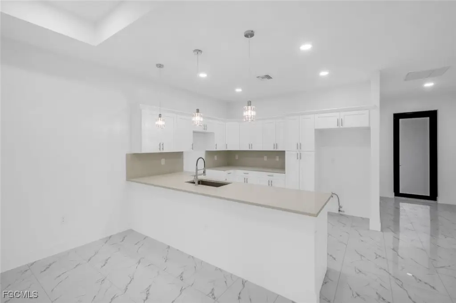
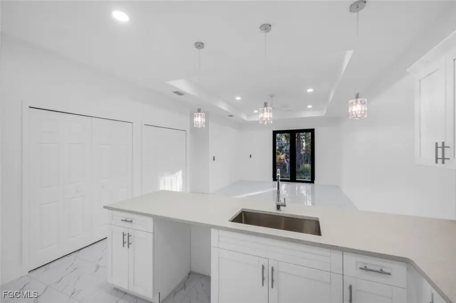
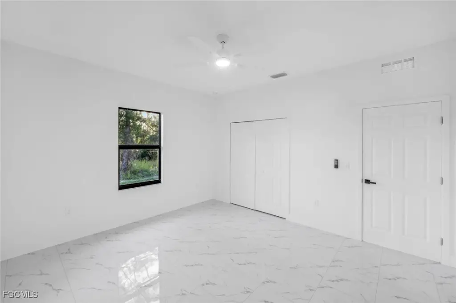
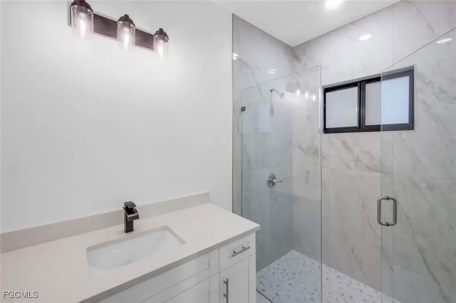
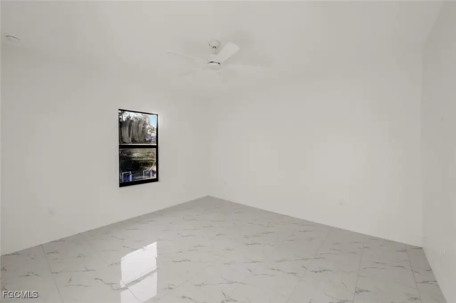
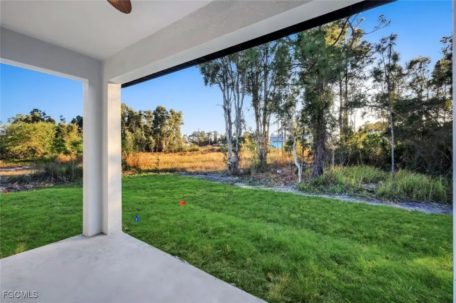
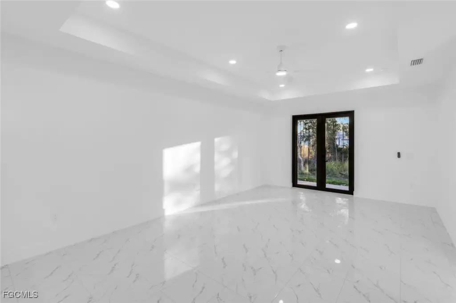
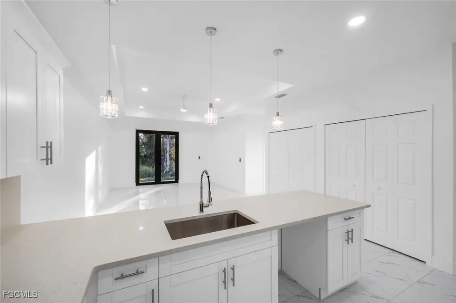
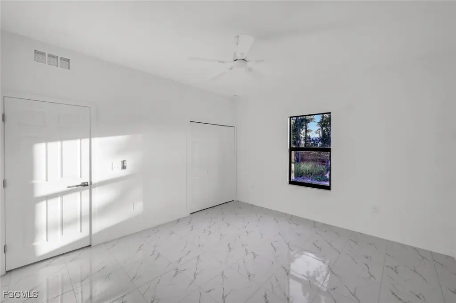

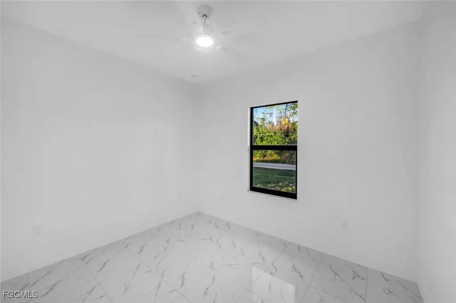
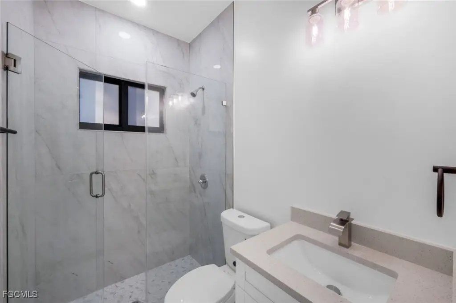
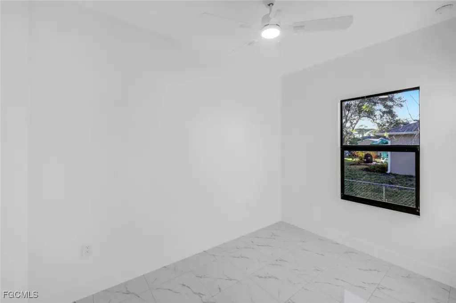
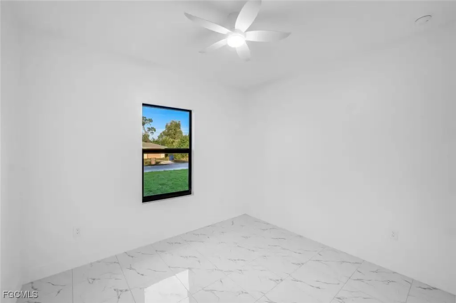
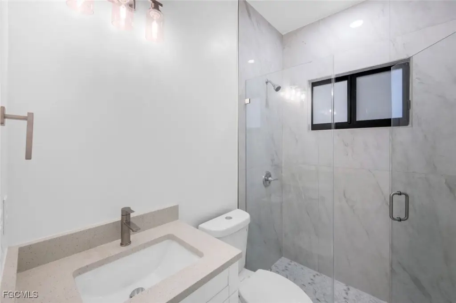
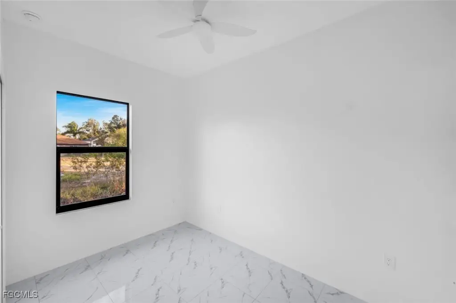
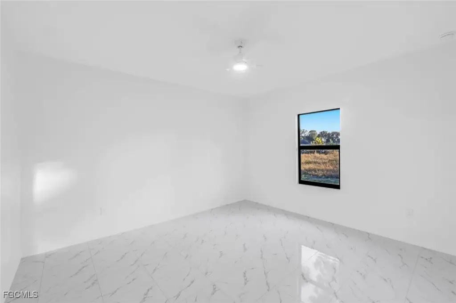
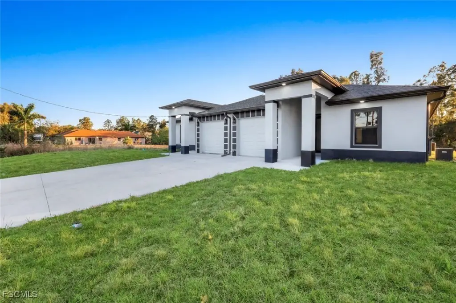
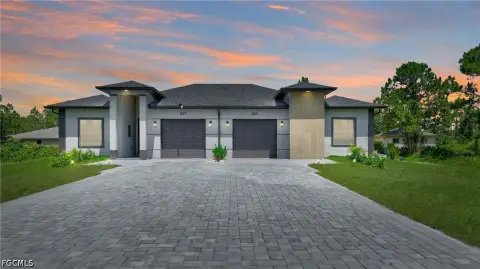
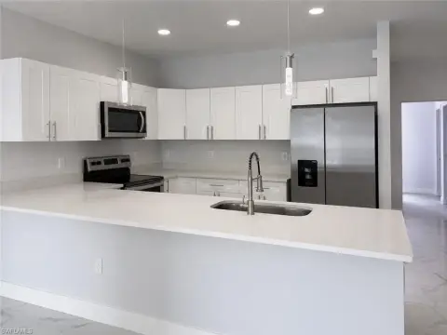
This under-construction duplex is planned as two separate residences, each with 3 bedrooms and 2 bathrooms. Both units feature open-concept interiors, tile flooring, stainless steel appliances, shaker cabinetry, private laundry, and an attached one-car garage. Separate entrances and utilities support independent occupancy, while open patios provide outdoor space. Construction materials include block, concrete, and stucco, with shingle roofing, central air, electric heating, and ceiling fans.
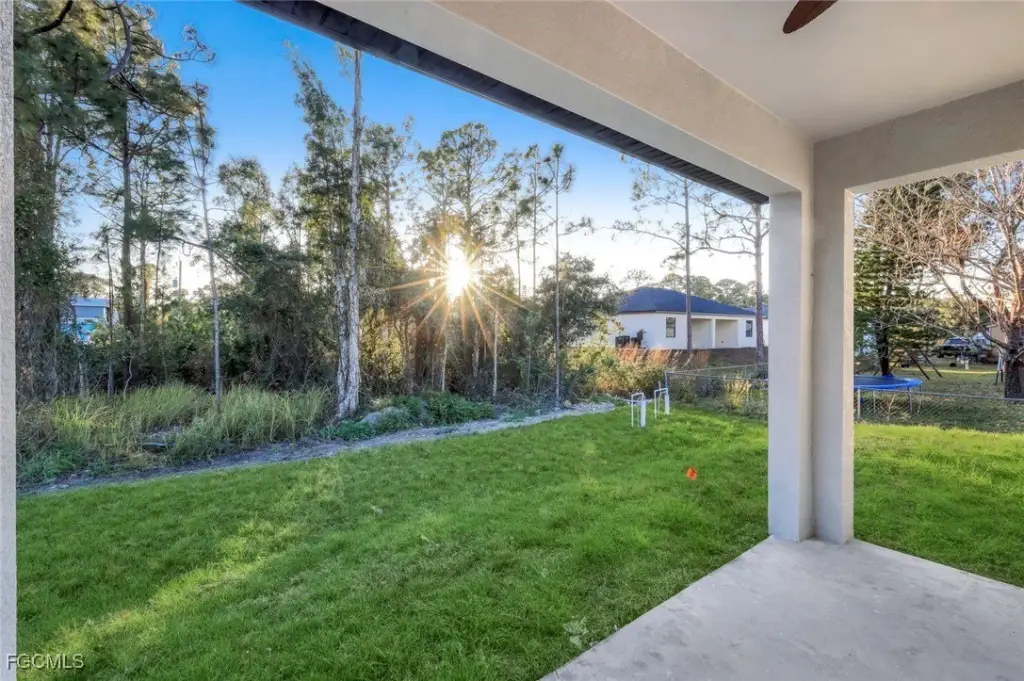
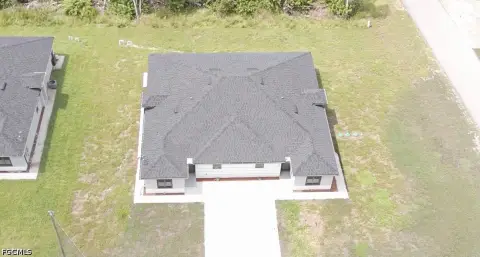
The property occupies 0.2814 acres at 4805/4807 29th Street SW in Lehigh Acres, Florida. The site uses well water and a septic tank, with sprinkler irrigation included. The property is offered without an HOA and is located near shopping, dining, major roadways, and everyday conveniences.
Built for two-unit residential use, the property is identified with a 2026 year built and is currently under construction. Each side contains three bedrooms and two bathrooms, providing a consistent layout across the duplex.
The property occupies 0.2814 acres at 4805/4807 29th Street SW in Lehigh Acres, Florida. The site uses well water and a septic tank, with sprinkler irrigation included. The property is offered without an HOA and is located near shopping, dining, major roadways, and everyday conveniences.
Built for two-unit residential use, the property is identified with a 2026 year built and is currently under construction. Each side contains three bedrooms and two bathrooms, providing a consistent layout across the duplex.
Key Highlights
- Two‑unit duplex with 3 bedrooms and 2 bathrooms per residence
- 0.2814‑acre property at 4805/4807 29th Street SW, Lehigh Acres, FL 33973
- Each unit includes an attached one‑car garage and private laundry
Property Analytics
Unlock full access to Insights
Subscribe to Realmo Intelligence
Open Analytics
Current Use
Lease Details
2
Residential units
Yes
Highway access
Location Intelligence
Trade Area within ½ mile
83
Businesses Nearby
Explore this area
Business Placement
Demographics for 33973, FL
12,728
Population
4,286
Households
3
Avg Household Size
28
Median Age
11%
College-Educated
81%
High-School Grad
3.8 sq mi
ZIP Area
3,349
Density / Sq Mi
$57,216
Median Household Income
$34,676
Median Earnings
$1,432
Median Rent
$334,800
Median Home Value
Check the figures for this property
Cap Rate, Value Estimation, Potential NOI and more
View Realmo Analytics
Market
Vacancy Rate% for Multifamily in South region

Questions? Ask Rey
Realmo’s AI knows this listing — price, zoning, demand, history. Ask anything.




Frequently Asked Questions
What type of property is this?
Duplex - Two separate residences offer three bedrooms, two bathrooms, private laundry, and attached garages within each unit.
Where is this duplex located?
The property is located at 4805/4807 29th Street SW Lehigh Acres, FL.
What is the asking price?
The asking price for this property is $529,999.
What are key features of this property?
This property features: Two‑unit duplex with 3 bedrooms and 2 bathrooms per residence; 0.2814‑acre property at 4805/4807 29th Street SW, Lehigh Acres, FL 33973; Each unit includes an attached one‑car garage and private laundry


