Light Industrial Building with
4779 Hillside Avenue Cincinnati, OH 45233
4779 Hillside Avenue, Cincinnati, OH, 45233
$385,000
For Sale
$385,000
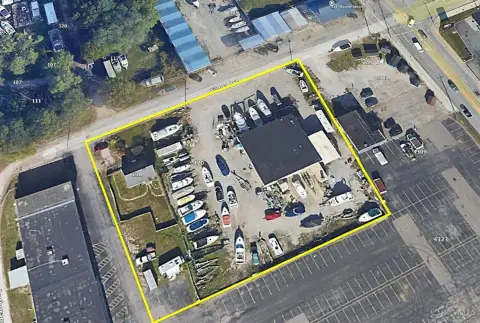
2,940 SF light industrial building with three oversized drive-in doors, office space, and mezzanine storage on 1.33 acres.
Property Size2,940 SF
Lot Size1.33 Acres
Price / SF$130.95
Days on Market212
Property Features for 4779 Hillside Avenue
General Information
- Standard status
- Active
- Size
- 2,940 SF
- Lot size
- 1.33 Acres
- Property subtype
- General Commercial
Listing agency
(513) 371-5070
Listed by
Keller Williams Seven Hills Re
Source
Xome
Added: Dec 22, 2025 Updated: Jul 22 at 2:01PM Checked: Jul 22 at 2:01PM
Displayed information is deemed reliable but is not guaranteed and should be independently verified. All listing content including descriptions, pricing, images are the copyrighted material of Keller Williams Seven Hills Re
Investment Insights
Based on property information with market context.
This 2,940 SF light industrial building sits on 1.33 acres and is designed for light manufacturing, contractor, and auto-related use. The facility includes high ceilings estimated at 12–14 feet, three oversized drive-in doors, and a mezzanine for additional storage. Interior features include office space, a bedroom, an office area, two bathrooms, and a kitchenette. The property also offers two-phase electric and public utilities, along with ample outdoor parking and storage for daily operations.
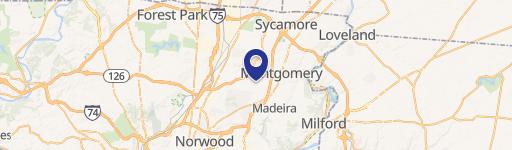
The building is located near Anderson Ferry and provides access to regional OH/KY/IN routes. The property is available for immediate occupancy, and the seller is offering flexible financing options for qualified buyers.
The site supports a practical work-flow with multiple large loading/drive-in access points and both interior and mezzanine storage capacity, making it well-suited for businesses needing room to operate and store equipment.
The building is located near Anderson Ferry and provides access to regional OH/KY/IN routes. The property is available for immediate occupancy, and the seller is offering flexible financing options for qualified buyers.
The site supports a practical work-flow with multiple large loading/drive-in access points and both interior and mezzanine storage capacity, making it well-suited for businesses needing room to operate and store equipment.
Key Highlights
- 2,940 SF light industrial building on 1.33 acres
- Three oversized drive‑in doors for loading and access
- 12–14 ft high ceilings plus mezzanine storage
Local Financial Insights For Flex RnD
Simulate Cap Rate and NOI
NOI Build-Up
- Vacancy
- income lost from leasable area expected to sit empty during the year — subtracted from gross rent.
- EGI (Effective Gross Income)
- gross rent minus vacancy losses — the realistic income before paying operating costs.
- OpEx (Operating Expenses)
- recurring costs to operate the property (property tax, insurance, utilities, maintenance, management) — excludes financing and capital improvements.
- NOI (Net Operating Income)
- income a property generates after operating costs but before financing and taxes.
| Component | $ | $/SF |
|---|---|---|
| Gross rent | $42.3k | $14.40 |
| − Vacancy | −$3.0k | −$1.01 |
| EGI | $39.4k | $13.39 |
| − OpEx | −$13.8k | −$4.69 |
| NOI | $25.6k | $8.70 |
2,940 SF · lease $14.40/SF/yr · vacancy 7.00% · expense 35.00%
Alternative Uses
Best Use
Flex RnD
$365.6K
$319.9K – $426.5K
NOI $25,592 @ 7.0% cap · market cap 6.65%
Second Best
Warehouse
$245.7K
$215.0K – $286.6K
NOI $17,198 @ 7.0% cap · market cap 4.47%
Theoretical Best
Office A
$584.4K
$511.4K – $681.8K
NOI $40,910 @ 7.0% cap · market cap 10.63%
Zoning and permitted uses should be independently verified with local authorities.
Property Analytics
Location Intelligence
Current Use by Public Records
Flex space
Similar For Sale Nearby










FAQs
What type of property is this?
Flex space - 2,940 SF light industrial building with three oversized drive-in doors, office space, and mezzanine storage on 1.33 acres.
Where is this flex space located?
The property is located at 4779 Hillside Avenue Cincinnati, OH.
What is the asking price?
The asking price for this property is $385,000.
What are key features of this property?
This property features: 2,940 SF light industrial building on 1.33 acres; Three oversized drive‑in doors for loading and access; 12–14 ft high ceilings plus mezzanine storage


