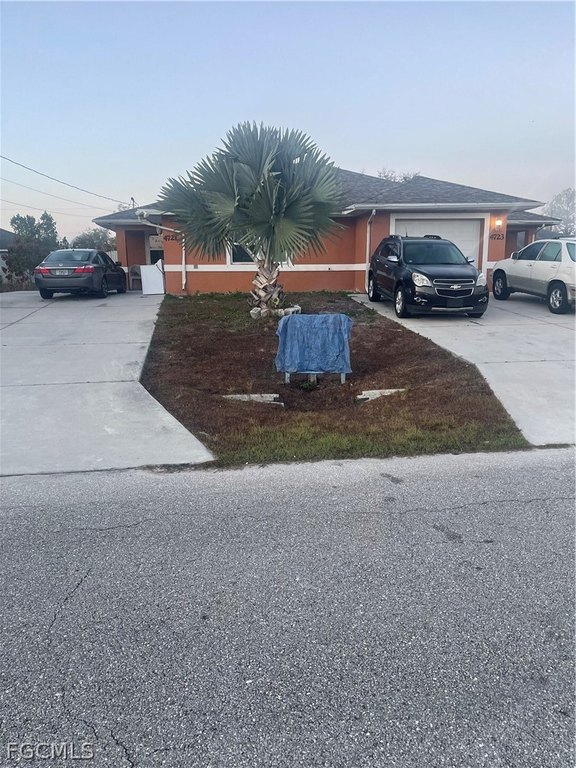
Duplex with Two-Car
For Sale
$380,000
Pending
4721/4723 26th Street SW, Lehigh Acres, FL 33973
ResidentialIncome, Lehigh Acres, FL
Property SizeContact for details
Lot Size0.29 Acres
Days on Market192
Property Features for 4721/4723 26th Street SW
General Information
Property type
Residential Multi Family
Property subtype
Duplex
Zoning description
RM-2
Bedrooms
2
Bathrooms
4
Full bathrooms
4
Rooms
Bedroom 1, Bathroom 4, Bathroom 3, Bedroom 2, Bathroom 1, Bathroom 2
Pets allowed
Yes
Exterior features
Courtyard
Subdivision
SOUTHWEST LEHIGH
Lot features
Rectangular Lot
Standard status
Pending
APN
05-45-26-04-00009.0110
Lot size
0.29 Acres
Taxes and HOA fees
Tax Year
2025
Tax Description
LEHIGH ESTATES UNIT 4 BLK 9 PB 15 PG 84 LOT 11
Tax Annual Amount
4232
Legal Description
LEHIGH ESTATES UNIT 4 BLK 9 PB 15 PG 84 LOT 11
Utilities
Sewer type
Septic Tank
Heating system
Central, Electric (Heating)
Cooling system
Electric, Central Air
Water source
Well
Amenities
open lanai
Building Details
Year built
2018
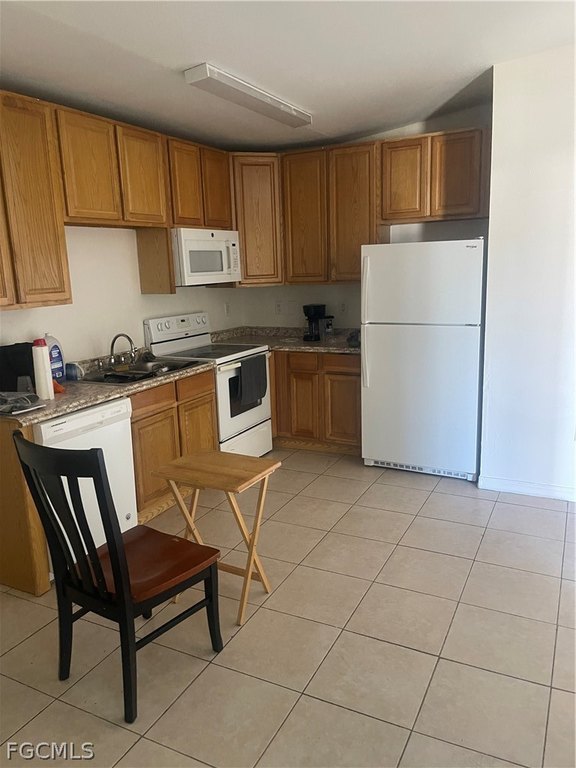
Flooring type
Tile
Building materials
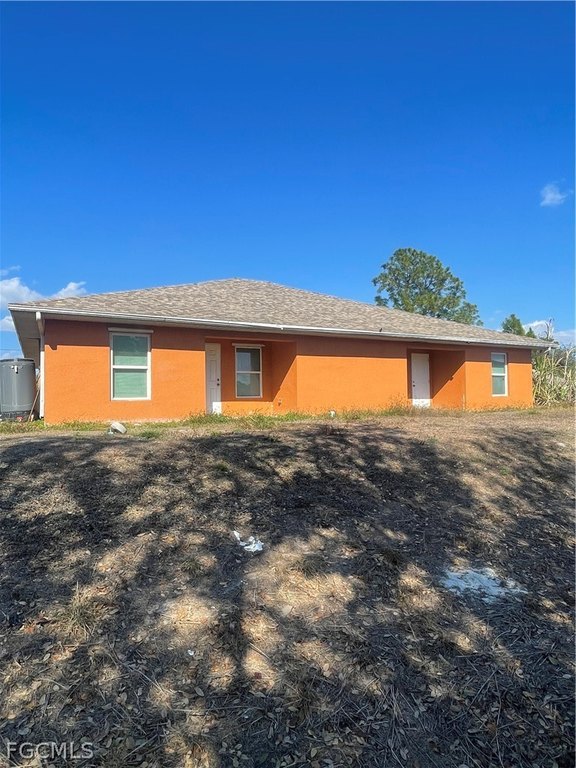
Block, Concrete, Stucco
Roof type
Shingle
Architectural style
Other
Listing Agency:
Emmanuel Realty Corner
(239) 689-1693
Listed By:
Chris Chatelier · License #258019994
(239) 878-8593
Added: Feb 21
Changed: Aug 27
Last Checked: Sep 1 at 10:06AM
MLS# 2026009287
Copyright © 2026 Florida Gulf Coast Multiple Listing Service, Inc. All rights reserved. All information provided by the listing agent/broker is deemed reliable but is not guaranteed and should be independently verified.
Investment Insights
Based on property information with market context.
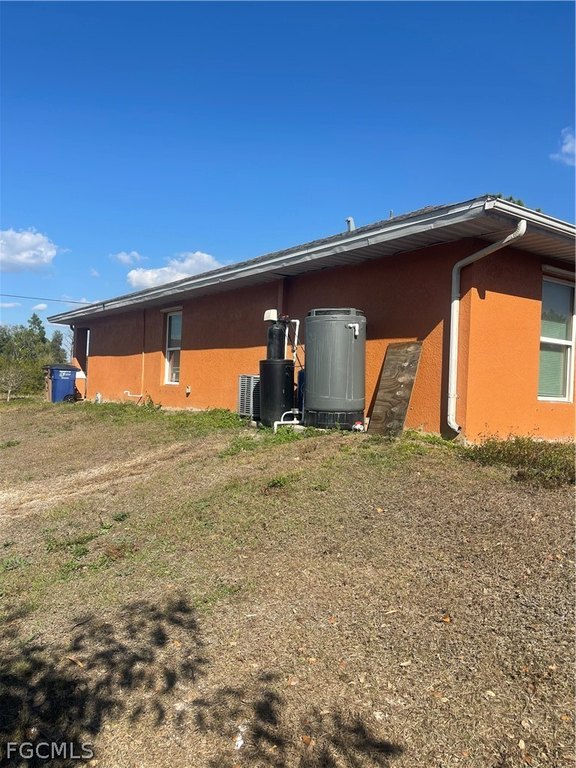
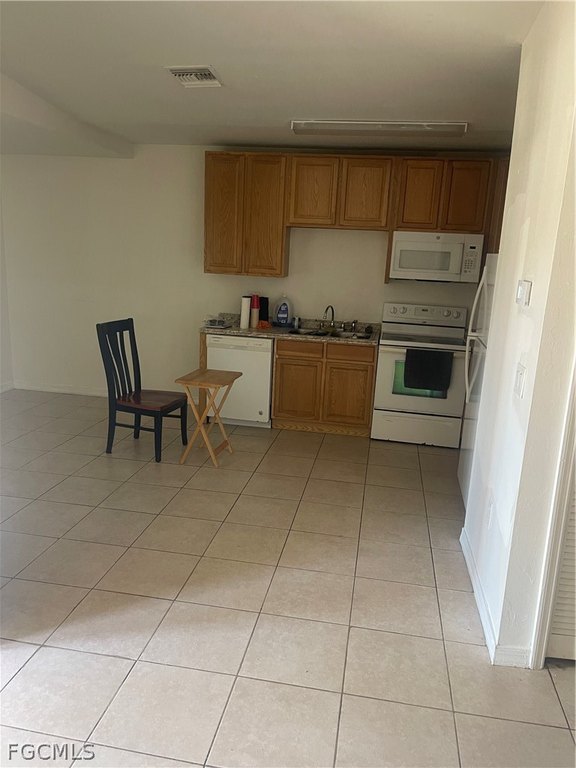
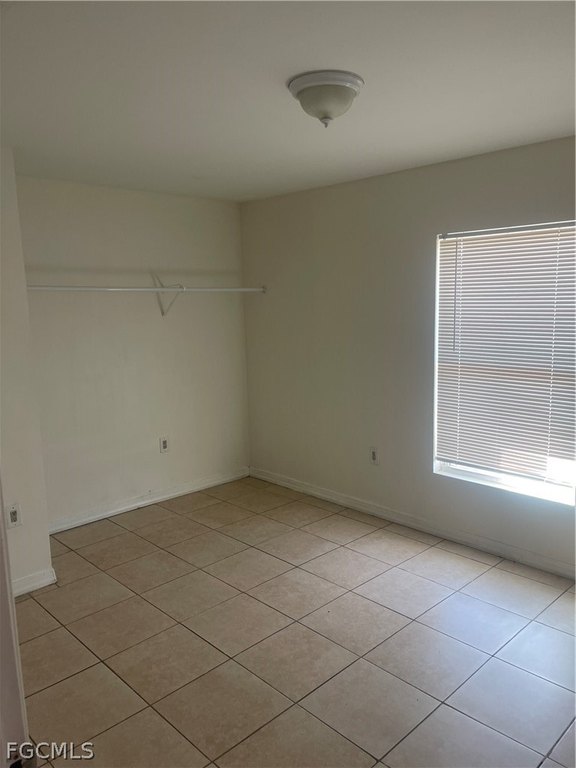
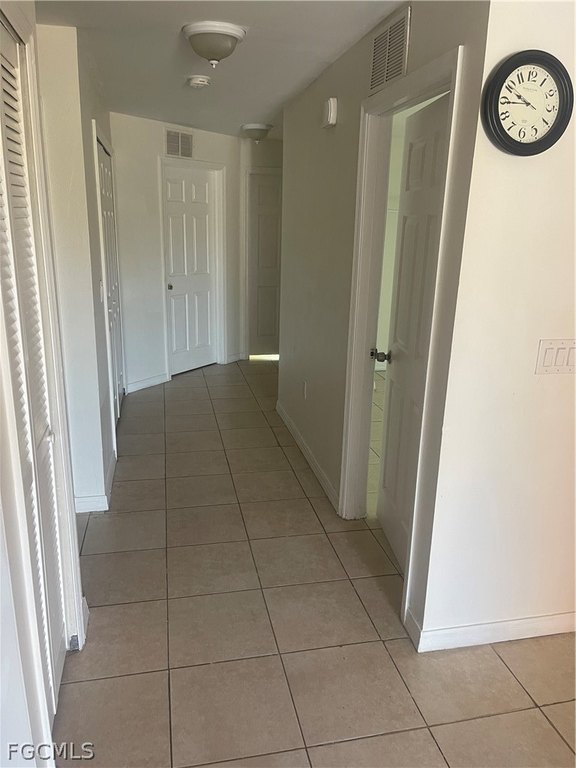
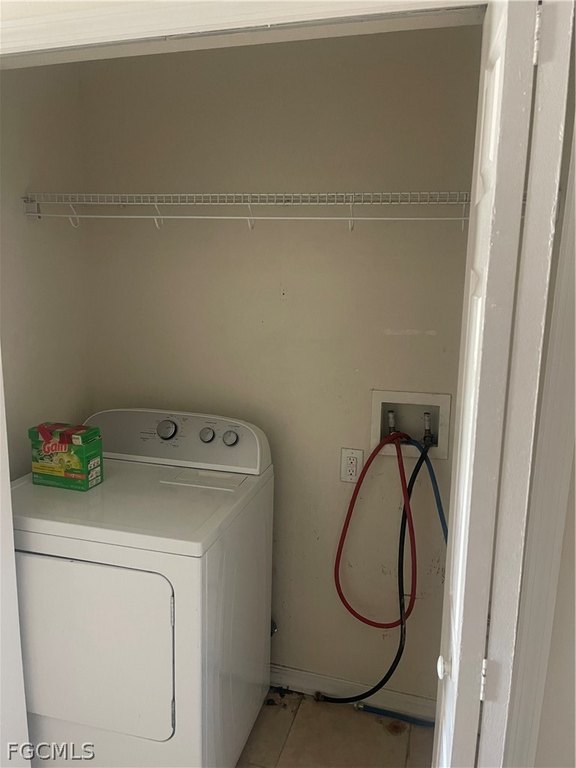
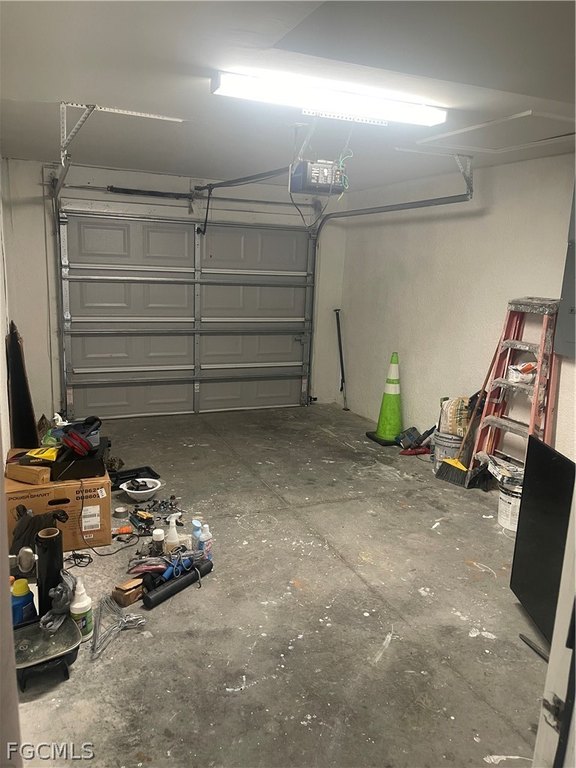
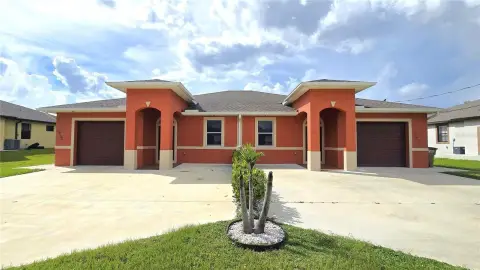
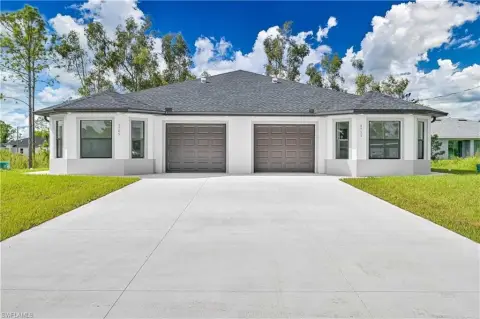
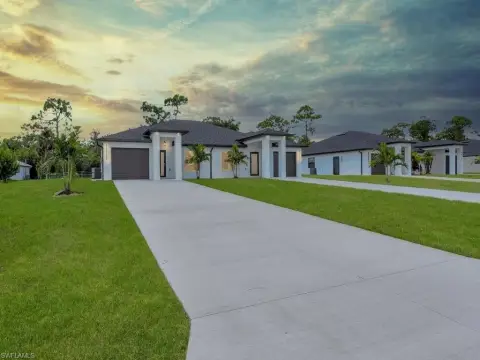
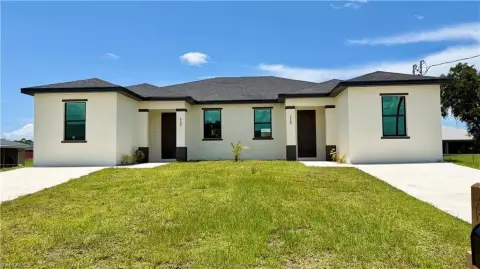
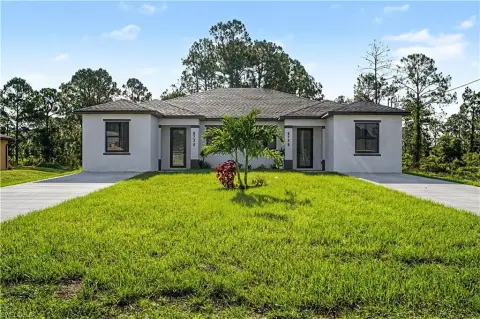
Completed in 2018, this duplex offers two separate residences, each with two bedrooms, a den, two bathrooms, and a one-car garage. Open lanais add exterior living space, while tile flooring extends throughout both units. Block, concrete, and stucco construction is complemented by a shingle roof, central electric heating and cooling, a courtyard, well water, and septic service.
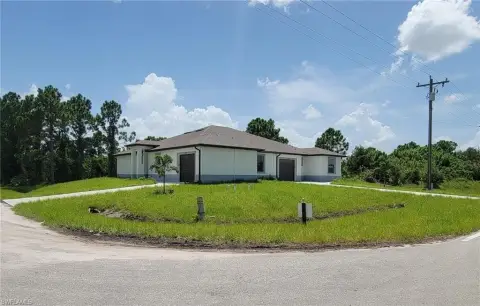
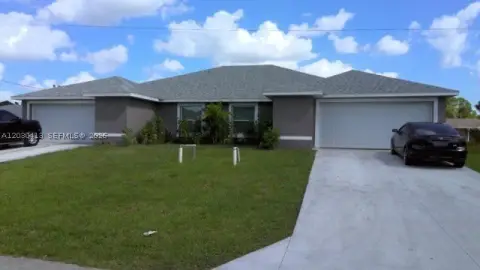
The 0.285-acre property sits less than one mile from SR82 and Gunnery Road, providing access to major roadways including I-75. The combination of a two-unit layout, established improvements, and individual garage space supports residential income use.
The 0.285-acre property sits less than one mile from SR82 and Gunnery Road, providing access to major roadways including I-75. The combination of a two-unit layout, established improvements, and individual garage space supports residential income use.
Key Highlights
- Two‑unit duplex with 2 bedrooms, a den, and 2 bathrooms per side
- 1‑car garage included with each residence
- 0.285‑acre property completed in 2018
Property Analytics
Property Profile
Current Use
Lease Details
2
Residential units
Yes
Highway access
Location Intelligence
Trade Area within ½ mile
78
Businesses Nearby
Explore this area
Business Placement
Demographics for 33973, FL
12,728
Population
4,286
Households
3
Avg Household Size
28
Median Age
11%
College-Educated
81%
High-School Grad
3.8 sq mi
ZIP Area
3,349
Density / Sq Mi
$57,216
Median Household Income
$34,676
Median Earnings
$1,432
Median Rent
$334,800
Median Home Value
Market
Vacancy Rate% for Multifamily in South region

Questions? Ask Rey
Realmo’s AI knows this listing — price, zoning, demand, history. Ask anything.




Frequently Asked Questions
What type of property is this?
Duplex - Each residence includes den space, a garage, tiled interiors, and an open lanai.
Where is this duplex located?
The property is located at 4721/4723 26th Street SW Lehigh Acres, FL.
What is the asking price?
The asking price for this property is $380,000.
What are key features of this property?
This property features: Two‑unit duplex with 2 bedrooms, a den, and 2 bathrooms per side; 1‑car garage included with each residence; 0.285‑acre property completed in 2018


