Renovated Duplex with Flexible
For Sale
$695,000
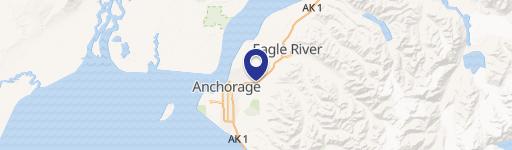
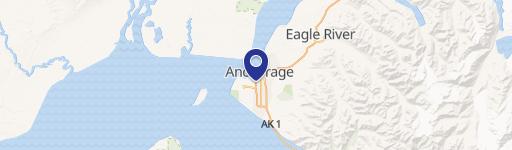
4619 E 9th Avenue, Anchorage, AK 99508
Multi-Family, Anchorage, AK
Property Size3,224 SF
Lot Size0.16 Acres
Price / SF$215.57
Days on Market101
Property Features for 4619 E 9th Avenue
General Information
Property type
Residential Multi Family
Property subtype
Other
Zoning
R2D - Two Family Resident
Bedrooms
7
Bathrooms
3
Full bathrooms
3
Rooms
Bathroom 1, Bathroom 3, Bedroom 5, Bathroom 2, Bedroom 1, Bedroom 7, Bedroom 2, Bedroom 3, Bedroom 4, Bedroom 6
Lot features
Level
View
Territorial
Elementary school
Wonder Park
Middle school
Clark
High school
Bartlett
Directions
15th to Pine, N on Pine, L on 9th Ave.
Subdivision
1A - Anchorage Municipality
Standard status
Active
APN
0050516200001
Size
3,224 SF
Lot size
0.16 Acres
Taxes and HOA fees
Tax Year
2026
Tax Description
Lawrence L7 B12A
Tax Annual Amount
6608
Legal Description
Lawrence L7 B12A
Utilities
Sewer type
Public Sewer
Heating system
Baseboard, Natural Gas
Water source
Public
Amenities
deck
landscaped yard
storage
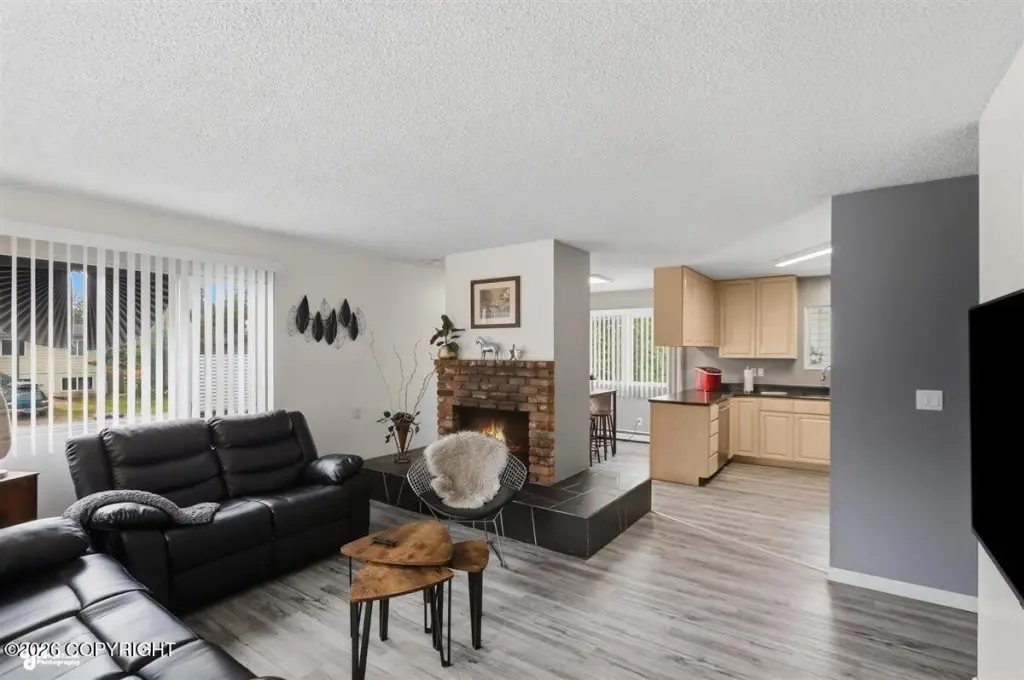
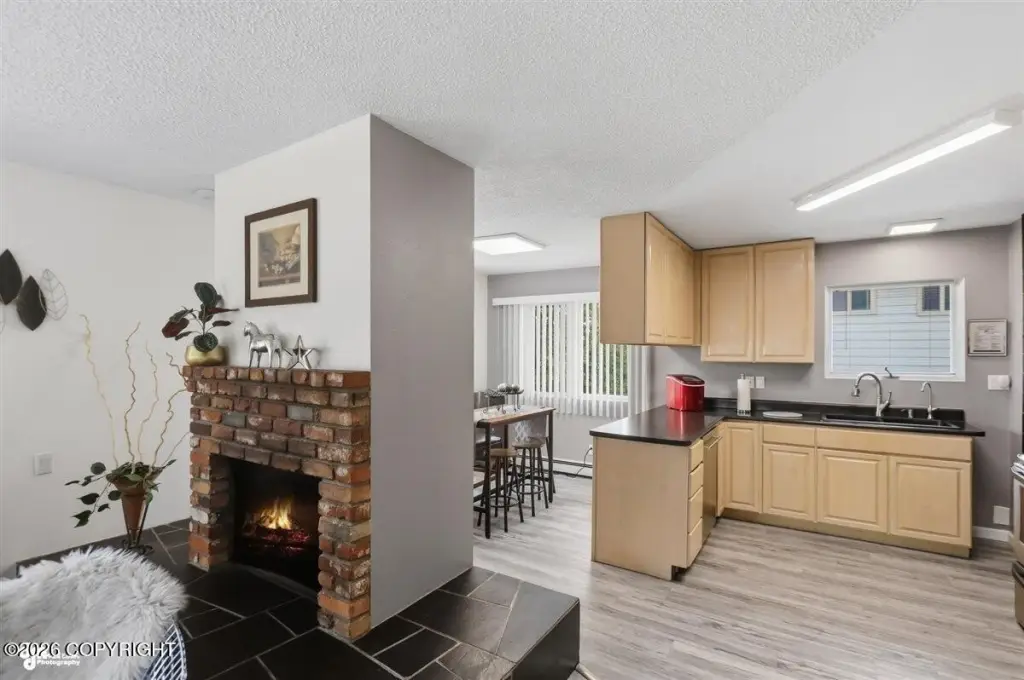
wood-burning fireplace
Building Details
Year built
1970
Number of units
2
Flooring type
Carpet, Vinyl
Roof type
Shingle, Asphalt
Listing Agency:
EXP Realty, LLC
(907) 519-0095
Listed By:
Olga Persinger · License #157082
(907) 310-0641
Added: Jun 30
Changed: Oct 2
Last Checked: Oct 8 at 4:06AM
MLS# 26-7965
Copyright © 2026 Alaska Multiple Listing Service. All rights reserved. All information provided by the listing agent/broker is deemed reliable but is not guaranteed and should be independently verified.
Investment Insights
Based on property information with market context.
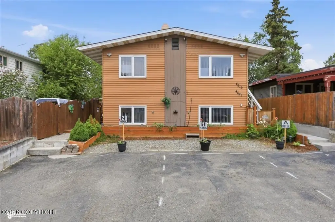
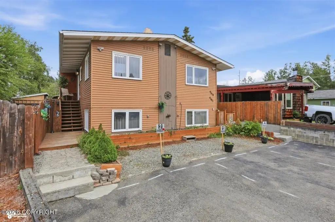
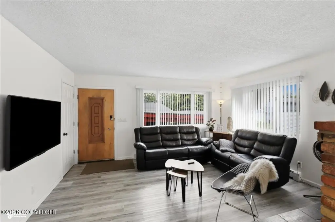
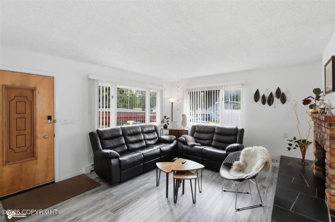
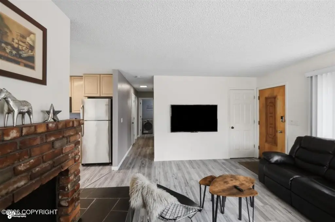
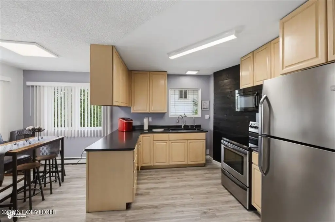
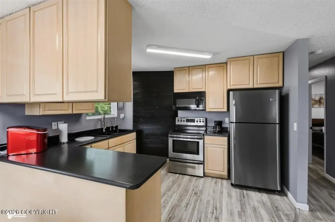
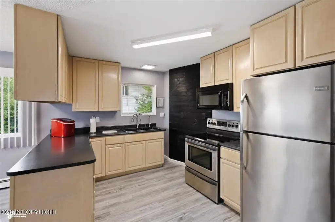
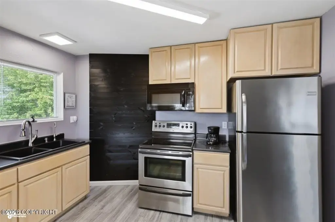
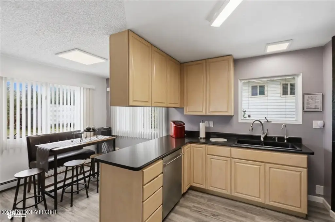
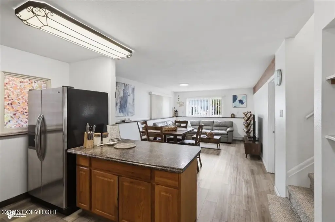
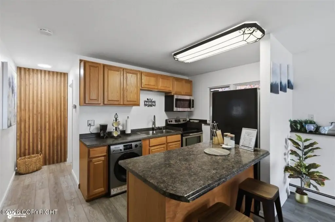
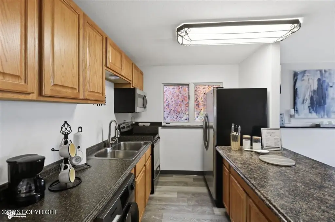
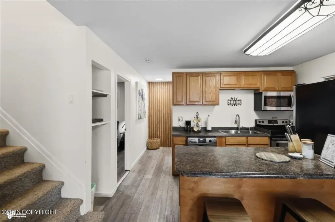
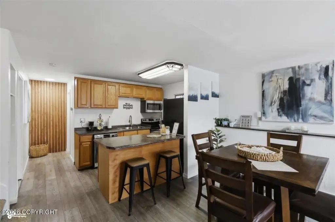
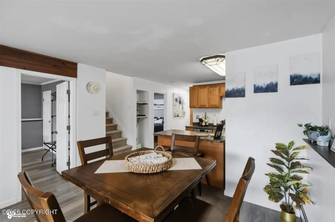
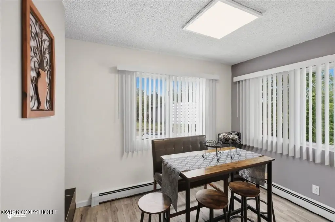
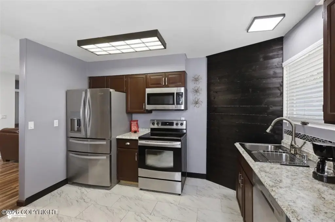
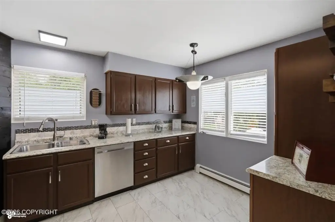
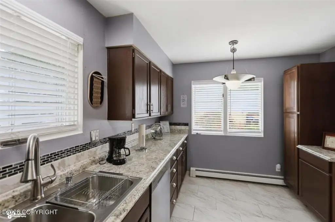
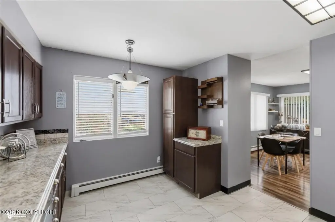
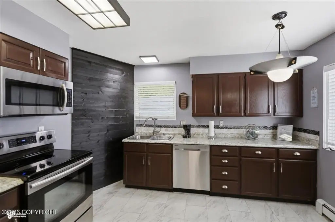
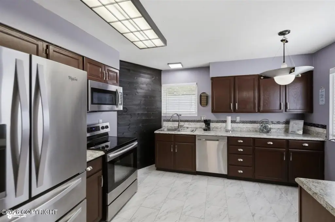
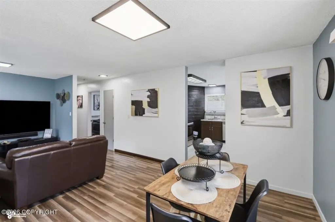
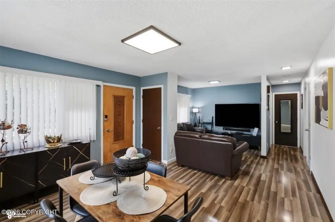
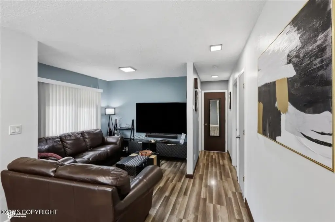
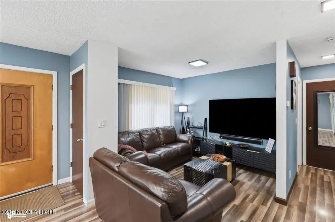
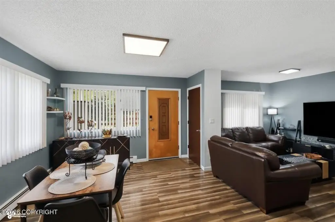
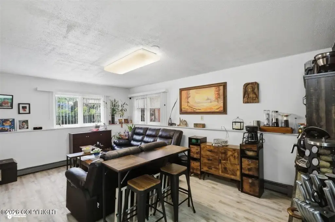
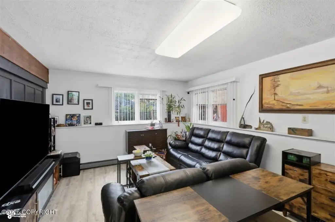
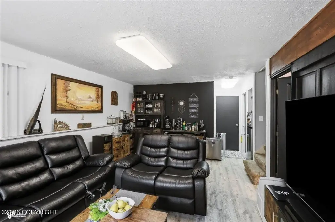
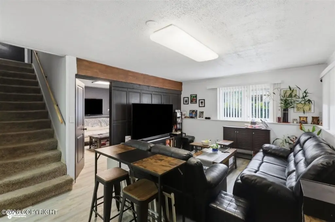
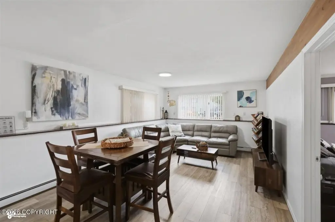
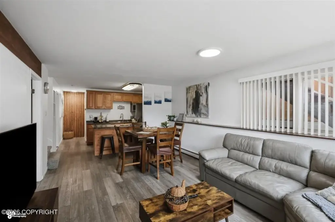
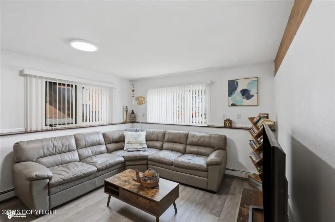
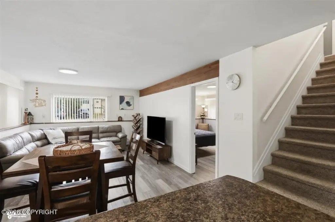
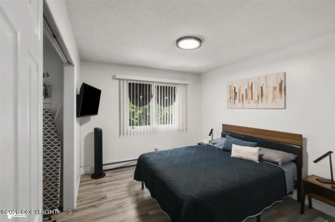
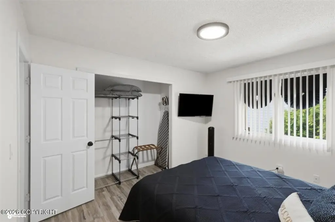
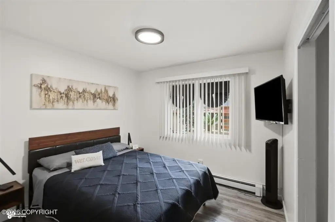
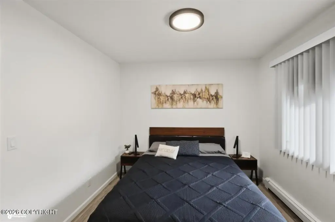
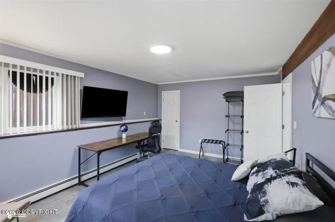
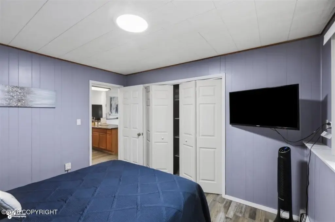
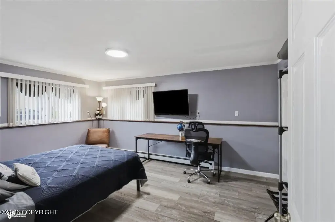
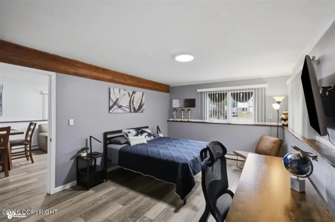
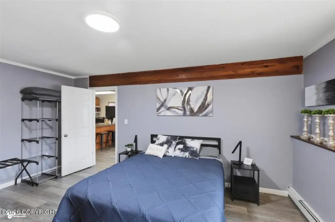
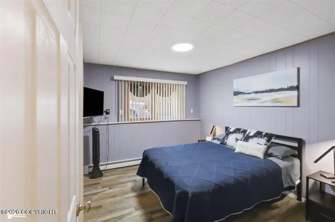
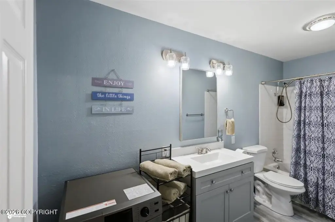
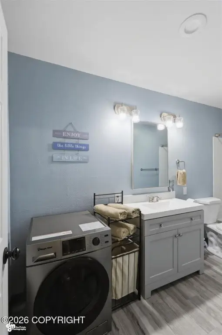
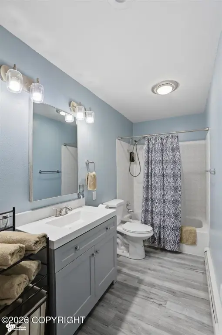
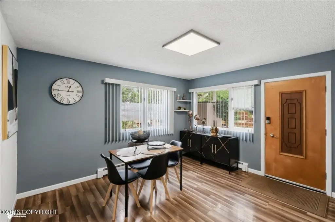
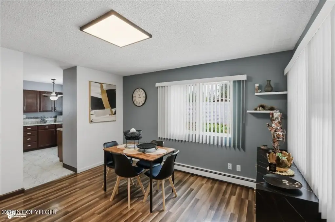
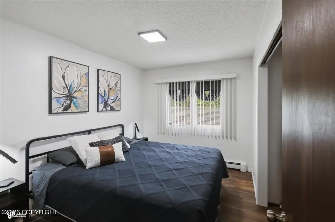
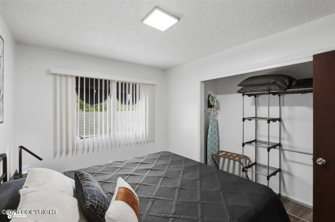
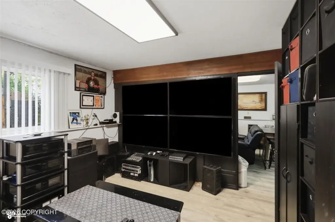
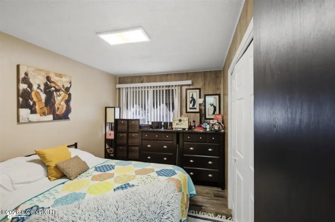
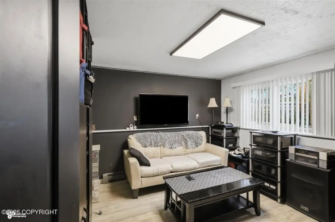
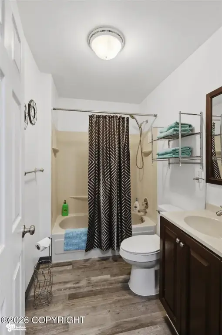
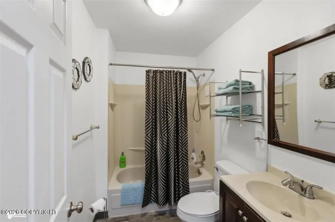
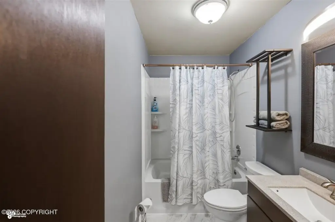
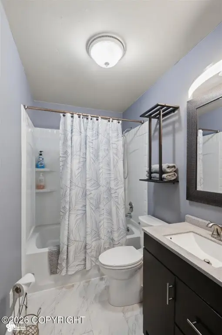
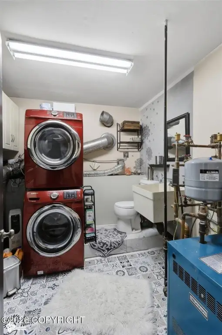
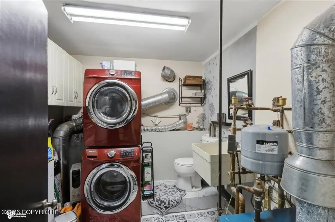
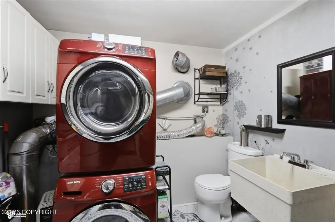
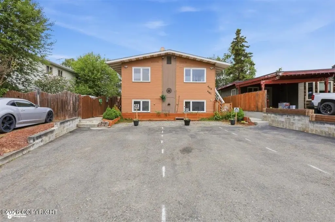
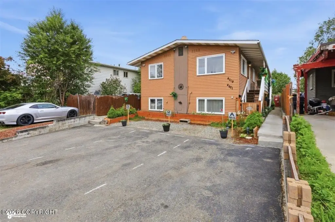
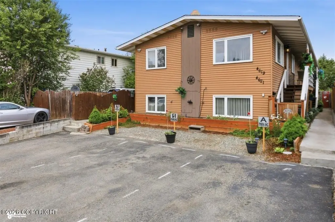
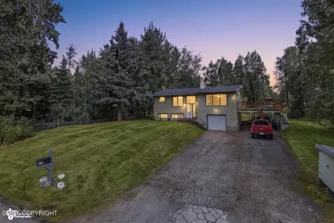
This 3,224-square-foot duplex, built in 1970, has undergone extensive updates throughout its interior and exterior. Improvements include waterproof scratch-resistant flooring, fresh paint, new doors, updated appliances, new washers and dryers, two renovated bathrooms, and a remodeled lower-level kitchen. The layout contains 3 kitchens, 3 full bathrooms, an additional toilet in the laundry room, and interior connecting doors that allow for varied configurations. A bonus room can serve as office, recreation, media, fitness, or hobby space. The property is currently set up as an active Airbnb and includes a wood-burning fireplace.
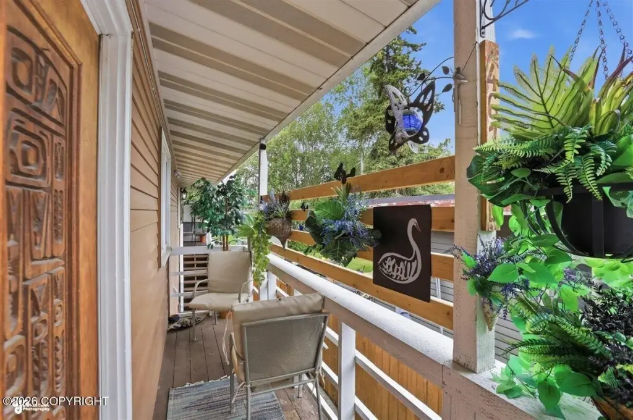
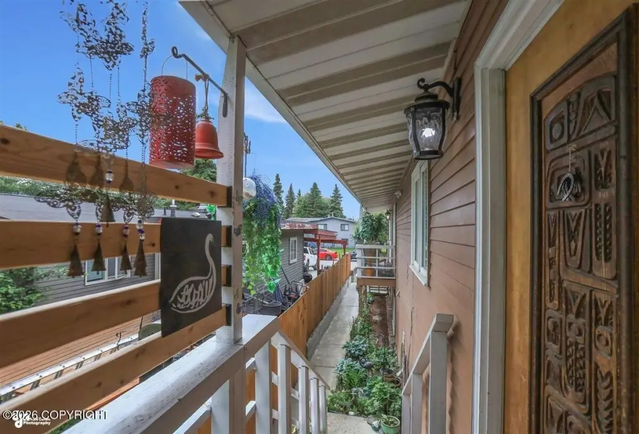
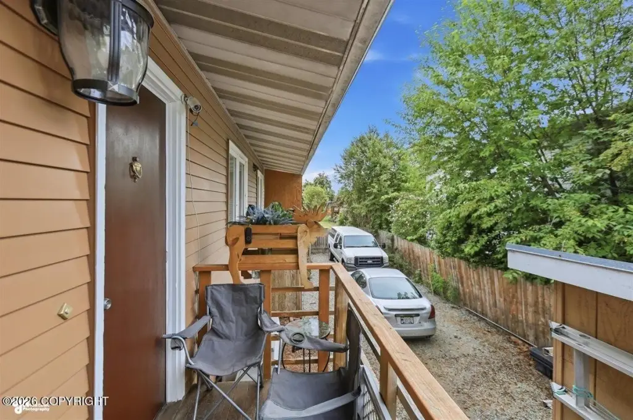
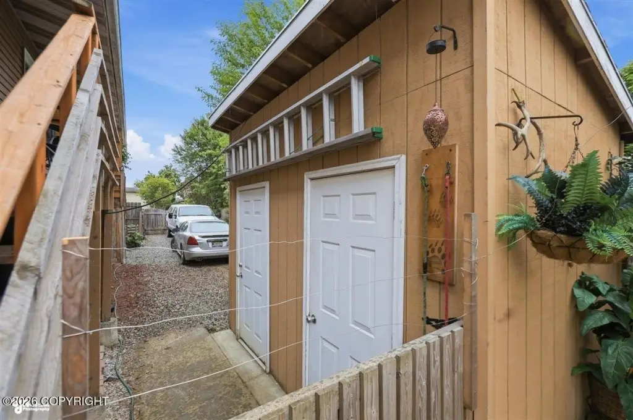
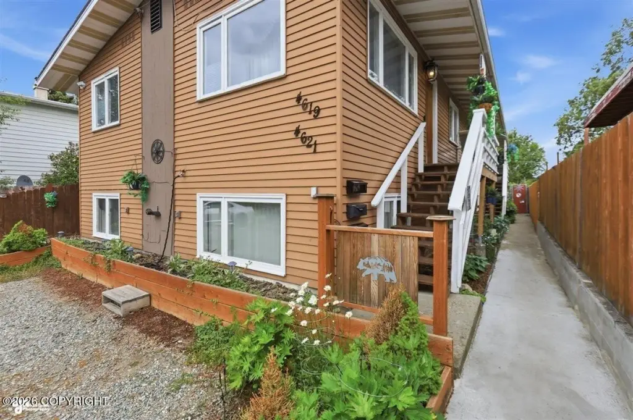
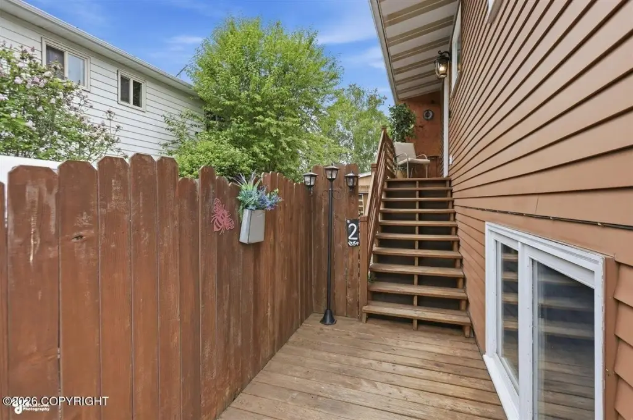
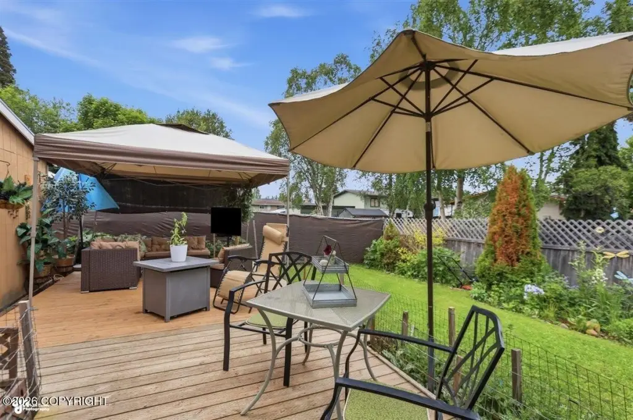
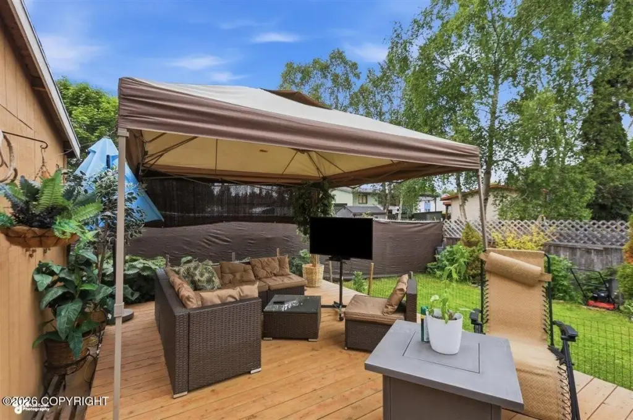
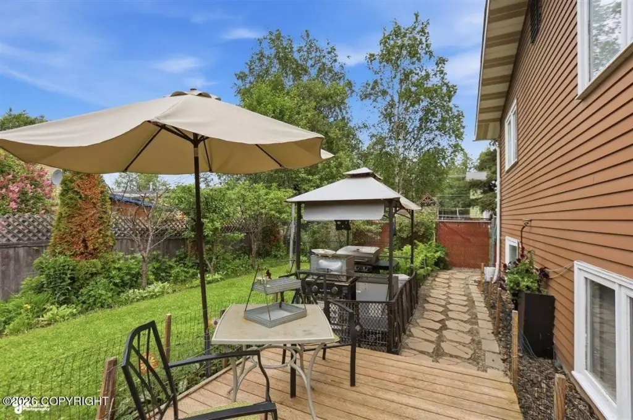
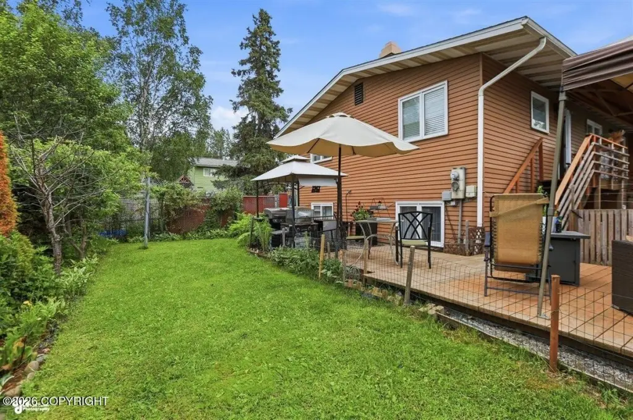
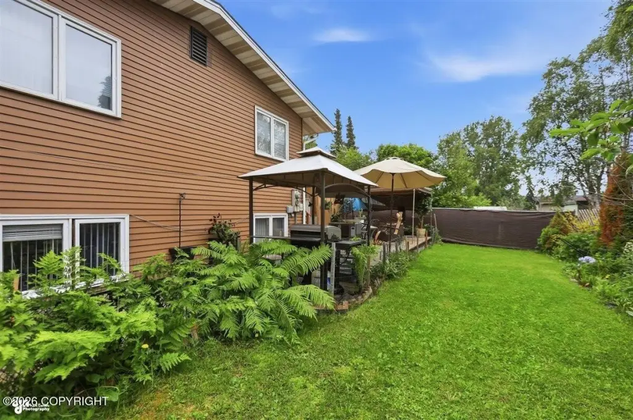
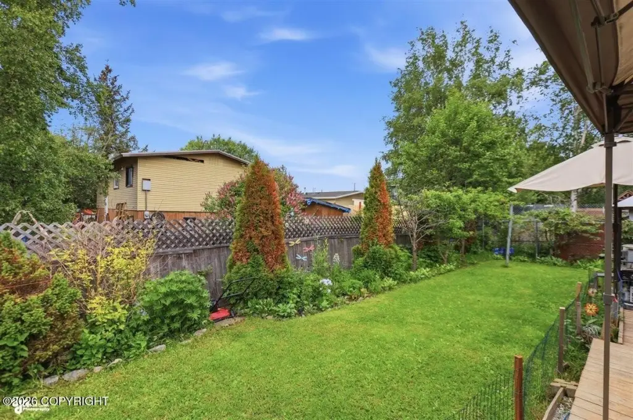
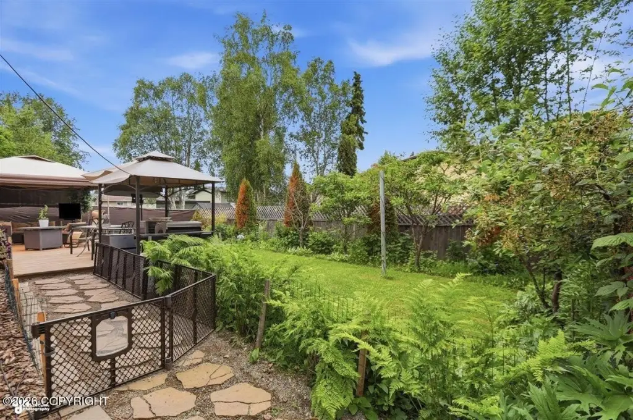
Exterior features include a 2020 shingle and asphalt roof with a 20-year warranty, expanded parking for up to 7 vehicles, additional side parking for an RV or several more vehicles, new fencing, exterior stairs, a deck, landscaped grounds, a concrete walkway, and storage beneath the stairs. The 0.16-acre property is across from Russian Jack Springs Park, with access to trails, sports fields, and open green space. Public water and public sewer serve the property, which is zoned R2D - Two Family Resident.
Exterior features include a 2020 shingle and asphalt roof with a 20-year warranty, expanded parking for up to 7 vehicles, additional side parking for an RV or several more vehicles, new fencing, exterior stairs, a deck, landscaped grounds, a concrete walkway, and storage beneath the stairs. The 0.16-acre property is across from Russian Jack Springs Park, with access to trails, sports fields, and open green space. Public water and public sewer serve the property, which is zoned R2D - Two Family Resident.
Key Highlights
- 3,224‑square‑foot duplex on a 0.16‑acre lot
- 3 kitchens, 3 full bathrooms, and an additional toilet in the laundry room
- 2020 shingle and asphalt roof with a 20‑year warranty
Financial Insights
Estimated NOI and Cap Rate
NOI / Yr
$47,345
Cap Rate
6.81%
Suggested Prices Based on Cap Rates
Cap Rate 5%
$946,900
$946.9K
Cap Rate 7%
$676,357
$676.4K
Cap Rate 9%
$526,056
$526.1K
Market Conditions
NOI Build-Up for 3,224 SF
Gross rent
$71.6K $22.20/SF
− Vacancy
−$3.9K −$1.22/SF
EGI
$67.6K $20.98/SF
− OpEx
−$20.3K −$6.29/SF
NOI
$47.3K $14.69/SF
Area
Anchorage, AK
Vacancy
5.50%
Lease Rate
$22.20 /SF/Yr
Expense Ratio
30.00%
Simulate Cap Rate and NOI
Suggested Prices Based on Cap Rates
Cap Rate 5%
$946,900
Cap Rate 7%
$676,357
Cap Rate 9%
$526,056
Alternative Uses
Best Use
Multifamily LT 5
$676.4K
$591.8K – $789.1K
NOI $47,345 @ 7.0% cap · market cap 6.81%
Second Best
Apartment 5plus
$592.0K
$518.0K – $690.7K
NOI $41,440 @ 7.0% cap · market cap 5.96%
Theoretical Best
Specialty Retail
$875.5K
$766.0K – $1.02M
NOI $61,282 @ 7.0% cap · market cap 8.82%
Zoning and permitted uses should be independently verified with authorities.
Property Analytics
Unlock full access to Insights
Subscribe to Realmo Intelligence
Open Analytics
Current Use
Lease Details
2
Residential units
Location Intelligence
Demographics for 99508, AK
34,394
Population
14,219
Households
2.4
Avg Household Size
34
Median Age
28%
College-Educated
91%
High-School Grad
7.1 sq mi
ZIP Area
4,844
Density / Sq Mi
$72,751
Median Household Income
$40,937
Median Earnings
$1,353
Median Rent
$309,400
Median Home Value
Check the figures for this property
Cap Rate, Value Estimation, Potential NOI and more
View Realmo Analytics
Market
Vacancy Rate% for Multifamily in West region

Questions? Ask Rey
Realmo’s AI knows this listing — price, zoning, demand, history. Ask anything.
Frequently Asked Questions
What type of property is this?
Duplex - R2D zoning, three kitchens, and adaptable interior connections support multiple residential configurations.
Where is this duplex located?
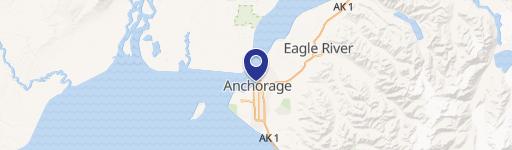
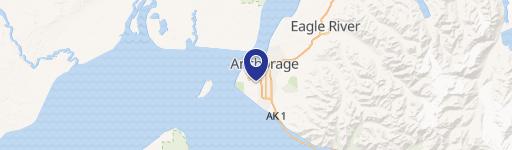
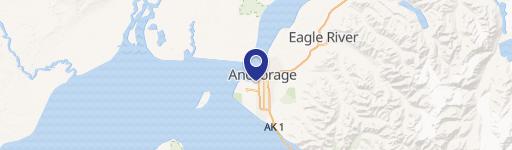
The property is located at 4619 E 9th Avenue Anchorage, AK.
What is the asking price?
The asking price for this property is $695,000.
What are key features of this property?
This property features: 3,224‑square‑foot duplex on a 0.16‑acre lot; 3 kitchens, 3 full bathrooms, and an additional toilet in the laundry room; 2020 shingle and asphalt roof with a 20‑year warranty


