Two-Family Residence with Finished
46 Hunter Ave Staten Island, NY 10306
For Sale
$1,700,000
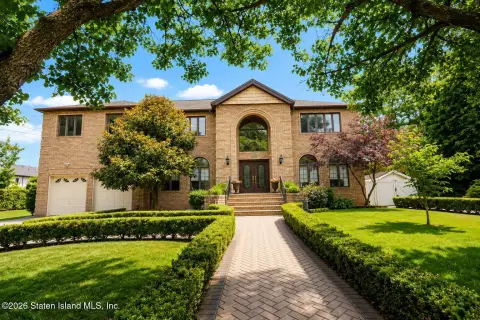
A two-family home design on a 40-by-100 lot with central air, private entrances, and a finished basement.
Property Size3,500 SF
Price / SF$485.71
Days on Market90
Property Features for 46 Hunter Ave
General Information
- Standard status
- Active
- Size
- 3,500 SF
- Property subtype
- Multi Family
Building Details
- Year Built
- 2025
Listing Agency:
(718) 987-7900
Listed By:
C. Michel Scibetta - Nicolo
(718) 987-7900
Source:
Elliman
Added: Apr 27
Changed: Jul 21
Last Checked: Jul 21 at 6:43AM
Displayed information is deemed reliable but is not guaranteed and should be independently verified. All listing content including descriptions, pricing, images are the copyrighted material of C. Michel Scibetta - Nicolo
Investment Insights
Based on property information with market context.
Set on a generous 40 x 100 lot, this distinguished, two-family residence is designed to provide over 3,500 square feet of refined living space. The building’s 25 x 60 dimensions allow for four spacious bedrooms per floor, with a sunlit, open floor plan and custom kitchens featuring center islands. Interior finishes include hardwood flooring and crown molding, along with Andersen windows.
The layout includes a private laundry area and a serene primary bedroom with bath, complemented by a finished basement and a one-car garage. Private entrances support separate access for each unit, while modern heating and central air conditioning are included for comfort and efficiency.
WalkScore is listed at 82 (very walkable), BikeScore at 63 (bikeable), and transitScore at 69 (good transit).
The layout includes a private laundry area and a serene primary bedroom with bath, complemented by a finished basement and a one-car garage. Private entrances support separate access for each unit, while modern heating and central air conditioning are included for comfort and efficiency.
WalkScore is listed at 82 (very walkable), BikeScore at 63 (bikeable), and transitScore at 69 (good transit).
Key Highlights
- To‑be‑built two‑family residence on a 40 x 100 lot with over 3,500 SF of refined living space
- Building dimensions of 25 x 60 with 4 generous bedrooms per floor
- Sunlit open floor plan with custom kitchens featuring center islands, hardwood floors, crown molding, and Andersen windows
Financial Insights For Multifamily LT 5
Simulate Cap Rate and NOI
NOI Build-Up
- Vacancy
- income lost from leasable area expected to sit empty during the year — subtracted from gross rent.
- EGI (Effective Gross Income)
- gross rent minus vacancy losses — the realistic income before paying operating costs.
- OpEx (Operating Expenses)
- recurring costs to operate the property (property tax, insurance, utilities, maintenance, management) — excludes financing and capital improvements.
- NOI (Net Operating Income)
- income a property generates after operating costs but before financing and taxes.
| Component | $ | $/SF |
|---|---|---|
| Gross rent | $134.4k | $38.40 |
| − Vacancy | −$7.4k | −$2.11 |
| EGI | $127.0k | $36.29 |
| − OpEx | −$38.1k | −$10.89 |
| NOI | $88.9k | $25.40 |
3,500 SF · lease $38.40/SF/yr · vacancy 5.50% · expense 30.00%
Alternative Uses
Best Use
Multifamily LT 5
$1.27M
$1.11M – $1.48M
NOI $88,906 @ 7.0% cap · market cap 5.23%
Second Best
Apartment 5plus
$1.13M
$987.5K – $1.32M
NOI $79,002 @ 7.0% cap · market cap 4.65%
Theoretical Best
Office A
$1.67M
$1.46M – $1.95M
NOI $116,901 @ 7.0% cap · market cap 6.88%
Zoning and permitted uses should be independently verified with local authorities.
Property Analytics
Location Intelligence
Current Use by Public Records
Duplexes










FAQs
What type of property is this?
Duplex - A two-family home design on a 40-by-100 lot with central air, private entrances, and a finished basement.
Where is this duplex located?
The property is located at 46 Hunter Ave Staten Island, NY.
What is the asking price?
The asking price for this property is $1,700,000.
What are key features of this property?
This property features: To‑be‑built two‑family residence on a 40 x 100 lot with over 3,500 SF of refined living space; Building dimensions of 25 x 60 with 4 generous bedrooms per floor; Sunlit open floor plan with custom kitchens featuring center islands, hardwood floors, crown molding, and Andersen windows


