Light Industrial Distribution
455 E 10th Ave Hialeah, FL 33010
For Sale
Contact for pricing
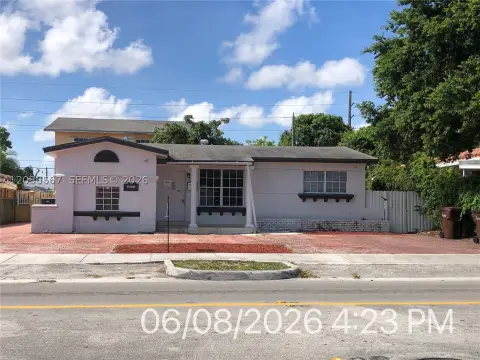
Vacant industrial facility with 19-foot clear height, grade-level loading, and M-1 zoning for light manufacturing and distribution use.
Property Size20,983 SF
Lot Size3.00 Acres
Price / SF$0.00
Days on Market50
Property Features for 455 E 10th Ave
General Information
- Standard status
- Active
- Size
- 20,983 SF
- Lot size
- 3.00 Acres
- Property subtype
- Industrial
Building Details
- Year Built
- 1959
Listing Agency:
Trustpoint Realty, LLC
(305) 200-0348
Listed By:
Joseph Suarez · License #3366522
(305) 200-0348
Source:
Elliman
Added: Jun 4
Changed: Jul 10
Last Checked: Jul 23 at 10:08AM
Displayed information is deemed reliable but is not guaranteed and should be independently verified. All listing content including descriptions, pricing, images are the copyrighted material of Trustpoint Realty, LLC
Investment Insights
Based on property information with market context.
The property is a vacant industrial building totaling 20,983 SF, set on a 34,718 SF corner lot. The warehouse offers 19-foot clear ceilings, three grade-level loading doors, and 3-phase power. An important capital item has been recently completed with a 40-year structural recertification.
The site is positioned within Hialeah’s industrial corridor and provides direct access to SR-112, I-95, SR-826, and the Palmetto Expressway. It is also described as being minutes from Miami International Airport and Port Miami, supporting logistics-oriented operations.
Zoned M-1 Light Industrial, the building is presented as suitable for a wide range of approved uses, including general warehousing and distribution, light manufacturing and assembly, contractor operations such as electrical, plumbing, HVAC and roofing, wholesale trade, automotive repair and service, printing and fabrication, packaging, building supply, freight and logistics, cold storage, equipment rental, and import/export operations. The combination of clear height, loading access, and the broad M-1 use set is designed to support many tenant and operator profiles.
The site is positioned within Hialeah’s industrial corridor and provides direct access to SR-112, I-95, SR-826, and the Palmetto Expressway. It is also described as being minutes from Miami International Airport and Port Miami, supporting logistics-oriented operations.
Zoned M-1 Light Industrial, the building is presented as suitable for a wide range of approved uses, including general warehousing and distribution, light manufacturing and assembly, contractor operations such as electrical, plumbing, HVAC and roofing, wholesale trade, automotive repair and service, printing and fabrication, packaging, building supply, freight and logistics, cold storage, equipment rental, and import/export operations. The combination of clear height, loading access, and the broad M-1 use set is designed to support many tenant and operator profiles.
Key Highlights
- 20,983 SF industrial building on a 34,718 SF corner lot, available for lease and delivered vacant
- 19‑foot clear ceiling height and three grade‑level doors for warehousing, distribution, and light industrial use
- 3‑phase power and on‑site parking
Property Analytics
Property Profile
Location Intelligence
Current Use by Public Records
Distribution centers




Similar Off Market Nearby
- Self Storage — 3621 nw 54th st, miami, fl 33142
- Self Storage Near 33142, FL — 3621 NW 54th St, Miami, FL 33142
- Hialeah Multi-Bay Warehouse Park — SE 10th Ave, Hialeah, FL 33010
- Prime Storage — 1000 Hialeah Dr, Hialeah, FL 33010
- GRM Information Management — 4495 NW 37th Ave, Miami, FL 33142
FAQs
What type of property is this?
Warehouse - Vacant industrial facility with 19-foot clear height, grade-level loading, and M-1 zoning for light manufacturing and distribution use.
Where is this warehouse located?
The property is located at 455 E 10th Ave Hialeah, FL.
What is the asking price?
The asking price for this property is Off market.
What are key features of this property?
This property features: 20,983 SF industrial building on a 34,718 SF corner lot, available for lease and delivered vacant; 19‑foot clear ceiling height and three grade‑level doors for warehousing, distribution, and light industrial use; 3‑phase power and on‑site parking


