Two-Family Home with Heated
440 Harold Avenue Staten Island, NY 10312
For Sale
Contact for pricing
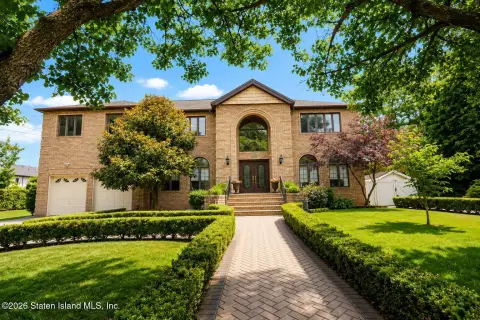
Corner two-family residence with separate 1-bedroom unit and updated major systems, plus a heated in-ground pool.
Property Size2,600 SF
Price / SF$538.08
Days on Market281
Property Features for 440 Harold Avenue
General Information
- Standard status
- Active
- Size
- 2,600 SF
- Property subtype
- Multifamily
Building Details
- Year Built
- 1995
Listing Agency:
RE/Max Edge
Listed By:
Thomas Smith · License #10301218062
Source:
Crexi
Added: Oct 19, 2025
Changed: Jul 23
Last Checked: Jul 26 at 5:10AM
Displayed information is deemed reliable but is not guaranteed and should be independently verified. All listing content including descriptions, pricing, images are the copyrighted material of RE/Max Edge
Investment Insights
Based on property information with market context.
This corner two-family home offers two separate living spaces with distinct configurations and outdoor access. The main unit features three bedrooms and two bathrooms, along with an eat-in kitchen with sliding glass doors that open to the backyard. Additional outdoor space includes front and rear balconies for everyday comfort.
A separate side apartment provides a one-bedroom layout, which can support extended family living or rental income. The property also includes a private outdoor entrance to the basement, adding convenient flexibility to the home’s overall layout.
Recent upgrades include a brand-new furnace, brand-new condenser, and a brand-new hot water tank. Outside, the backyard is highlighted by a heated in-ground pool with a new heater, along with a gazebo and space designed for entertaining or relaxing. The home is positioned in the Southeast Annadale area near shopping, parks, and transportation.
A separate side apartment provides a one-bedroom layout, which can support extended family living or rental income. The property also includes a private outdoor entrance to the basement, adding convenient flexibility to the home’s overall layout.
Recent upgrades include a brand-new furnace, brand-new condenser, and a brand-new hot water tank. Outside, the backyard is highlighted by a heated in-ground pool with a new heater, along with a gazebo and space designed for entertaining or relaxing. The home is positioned in the Southeast Annadale area near shopping, parks, and transportation.
Key Highlights
- Corner two‑family home built in 1995 with main 3‑bedroom, 2‑bath unit plus a separate 1‑bedroom apartment
- Eat‑in kitchen with sliding glass doors to the backyard for an indoor‑outdoor flow
- Front and rear balconies provide outdoor space for everyday living
Financial Insights For Multifamily LT 5
Simulate Cap Rate and NOI
NOI Build-Up
- Vacancy
- income lost from leasable area expected to sit empty during the year — subtracted from gross rent.
- EGI (Effective Gross Income)
- gross rent minus vacancy losses — the realistic income before paying operating costs.
- OpEx (Operating Expenses)
- recurring costs to operate the property (property tax, insurance, utilities, maintenance, management) — excludes financing and capital improvements.
- NOI (Net Operating Income)
- income a property generates after operating costs but before financing and taxes.
| Component | $ | $/SF |
|---|---|---|
| Gross rent | $99.8k | $38.40 |
| − Vacancy | −$8.1k | −$3.10 |
| EGI | $91.8k | $35.30 |
| − OpEx | −$27.5k | −$10.59 |
| NOI | $64.2k | $24.71 |
2,600 SF · lease $38.40/SF/yr · vacancy 8.07% · expense 30.00%
Alternative Uses
Best Use
Multifamily LT 5
$917.8K
$803.1K – $1.07M
NOI $64,248 @ 7.0% cap · market cap 4.59%
Second Best
Apartment 5plus
$807.5K
$706.6K – $942.1K
NOI $56,525 @ 7.0% cap · market cap 4.04%
Theoretical Best
Office A
$1.24M
$1.09M – $1.45M
NOI $86,841 @ 7.0% cap · market cap 6.21%
Zoning and permitted uses should be independently verified with local authorities.
Property Analytics
Location Intelligence
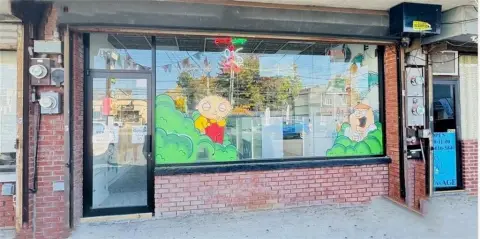
Current Use by Public Records
Alcole Electrical Contracting
Electrical Service









FAQs
What type of property is this?
Duplex - Corner two-family residence with separate 1-bedroom unit and updated major systems, plus a heated in-ground pool.
Where is this duplex located?
The property is located at 440 Harold Avenue Staten Island, NY.
What is the asking price?
The asking price for this property is $1,399,000.
What are key features of this property?
This property features: Corner two‑family home built in 1995 with main 3‑bedroom, 2‑bath unit plus a separate 1‑bedroom apartment; Eat‑in kitchen with sliding glass doors to the backyard for an indoor‑outdoor flow; Front and rear balconies provide outdoor space for everyday living



