Two-Residence
44 E 5th Ave, Longmont, CO 80504
For Sale
New
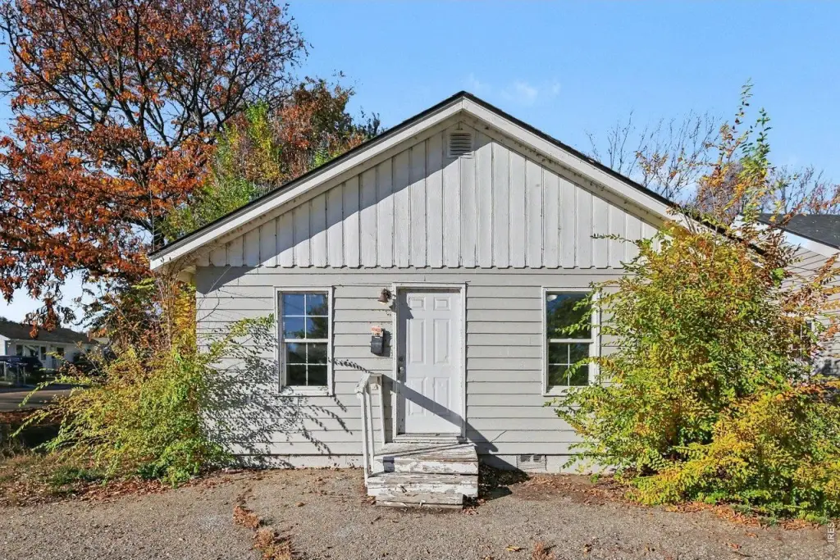
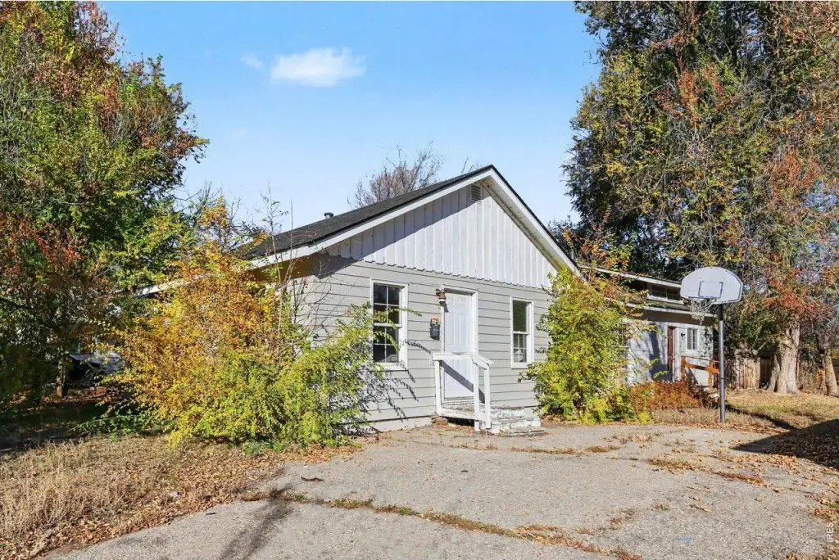
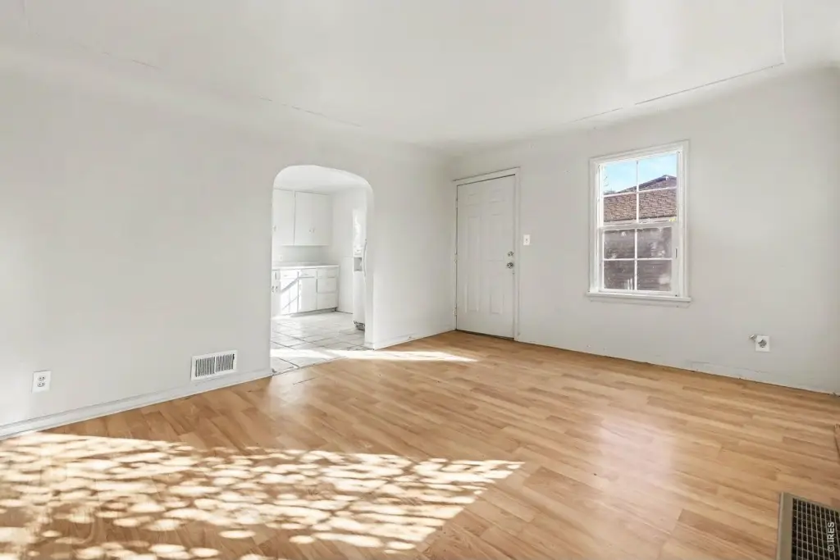
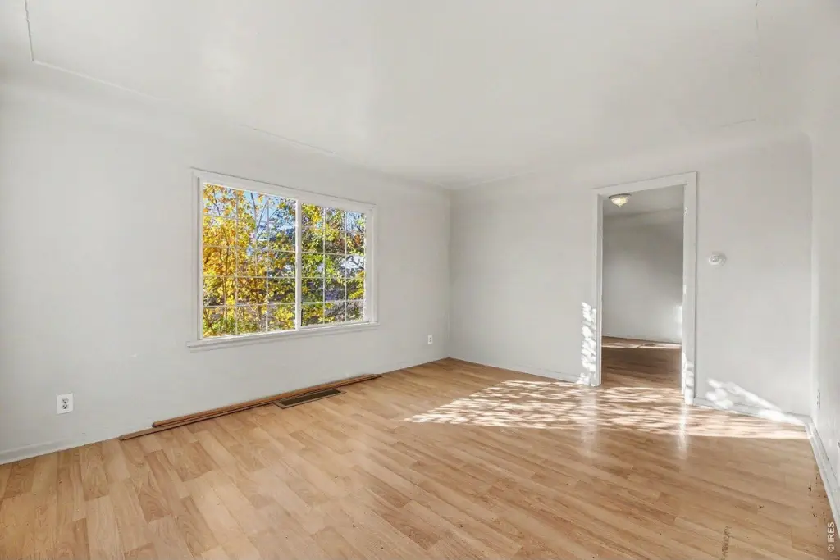
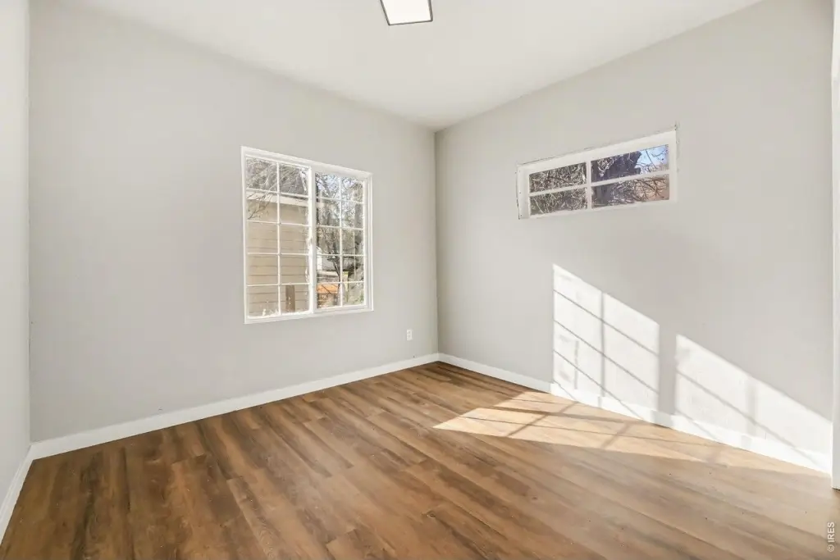
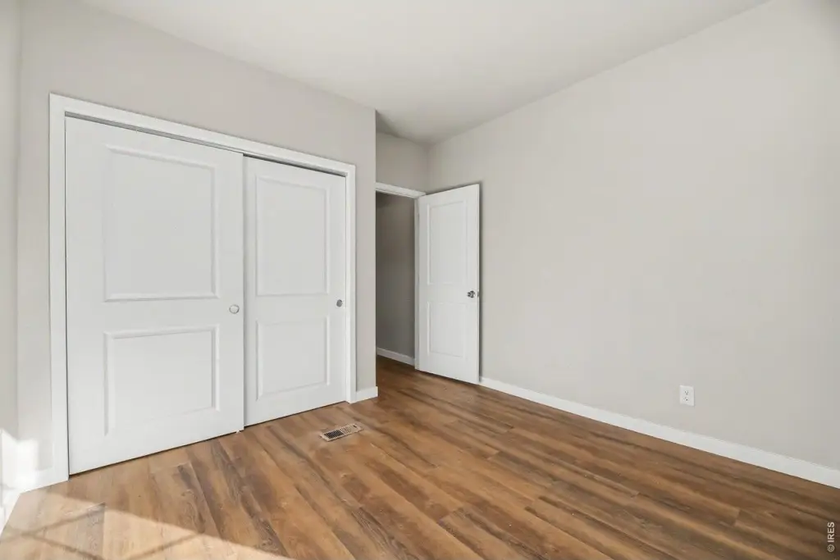
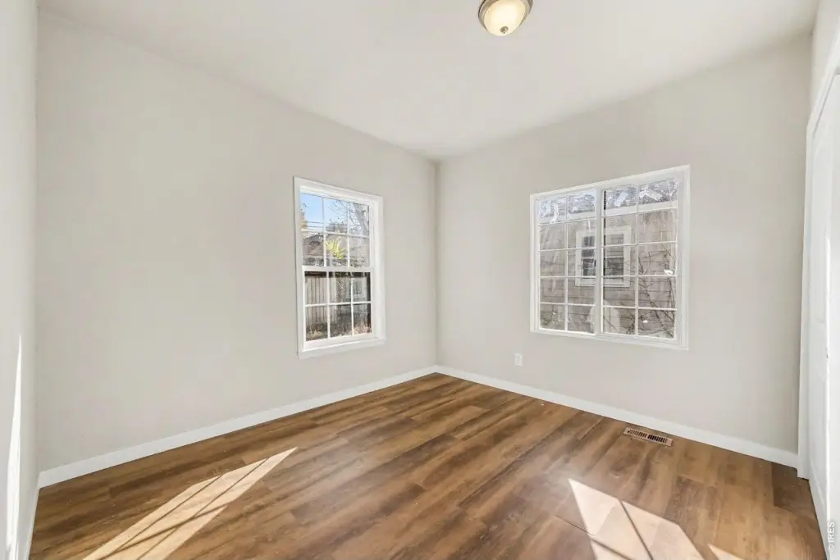
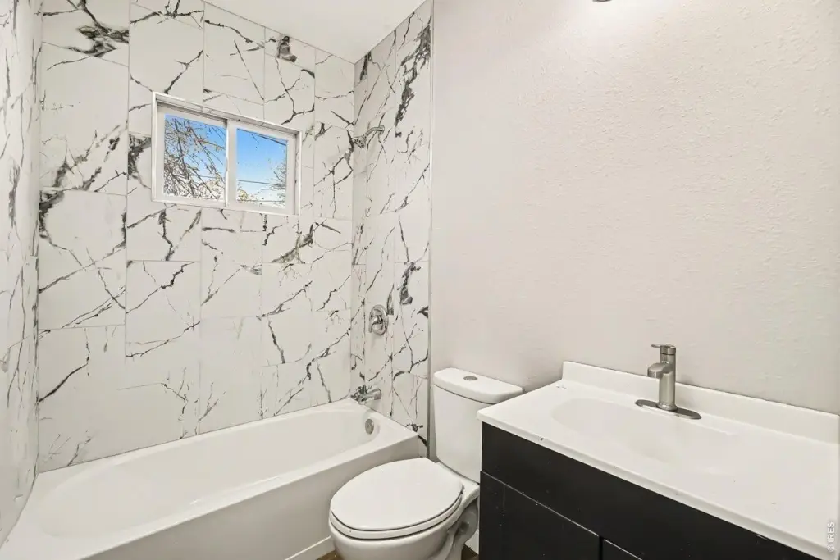
$649,900
Residential Income, Longmont, CO
Property Size1,344 SF
Lot Size0.19 Acres
Price / SF$483.56
Days on Market1
Property Features for 44 E 5th Ave
General Information
Property type
Property subtype
Zoning
Bedrooms
Bathrooms
Full bathrooms
Rooms
Parking
Basement
Appliances
Subdivision
Elementary school
Middle school
High school
Elementary school district
Middle school district
High school district
Standard status
APN
Size
Lot size
Taxes and HOA fees
Tax Year
Tax Annual Amount
Utilities
Utilities
Sewer type
Heating system
Water source
Amenities
fenced yard
Building Details
Year built
Floors in Building
Number of units
Building materials
Roof type
Buildings
Listing Agency:
JPAR Modern Real Estate
(303) 433-3158
Listed By:
Jamie Goodvin · License CO #100051523
(970) 324-4748
Added: Nov 13
Last Checked: Nov 13 at 11:06PM
MLS# 1072155
Copyright © 2026 IRES MLS. All rights reserved. All information provided by the listing agent/broker is deemed reliable but is not guaranteed and should be independently verified.

Ask AI about this property
Review the available facts, identify missing information and prepare questions for the agent.
Investment Insights
Based on property information with market context.
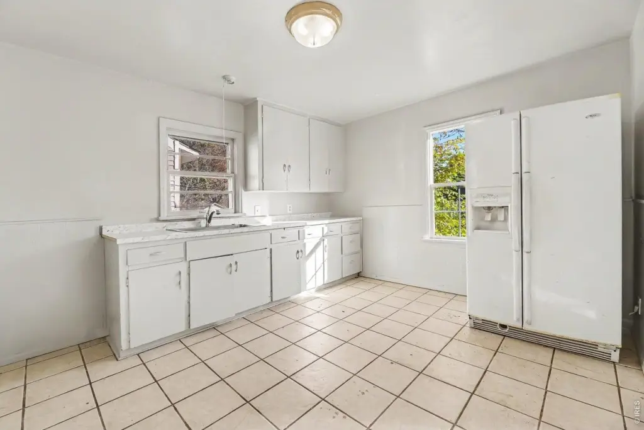
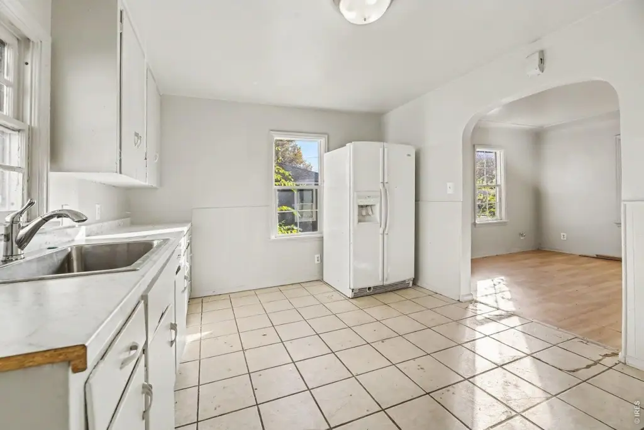
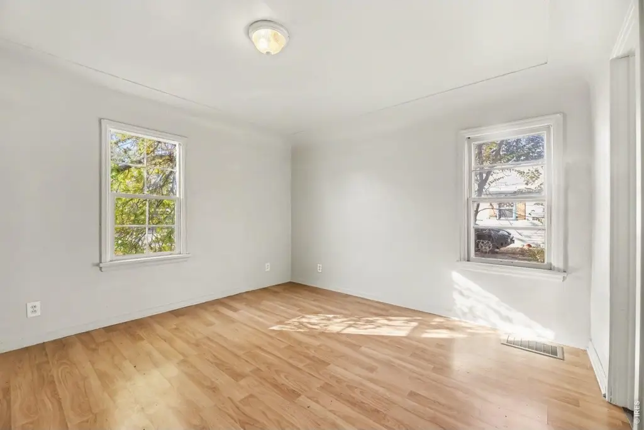
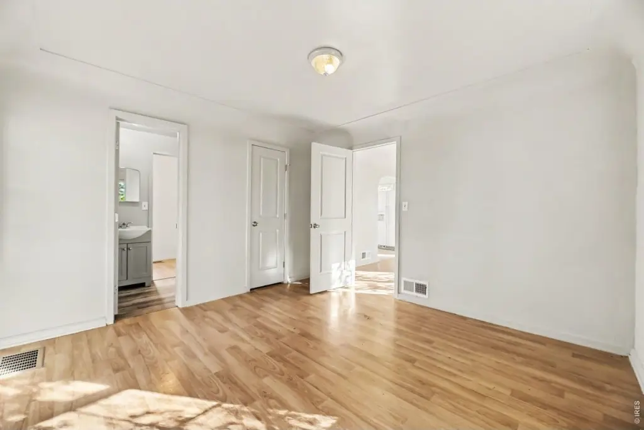
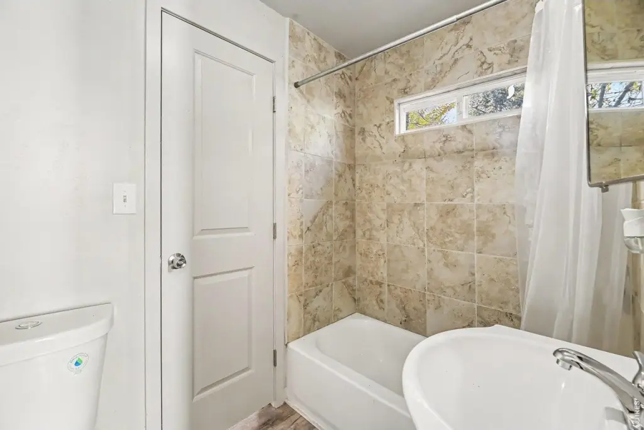
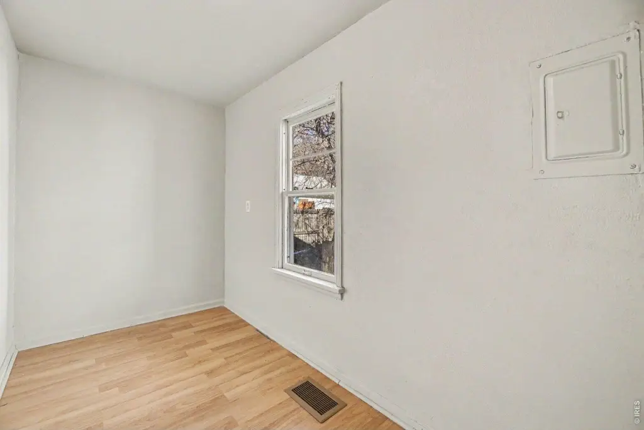
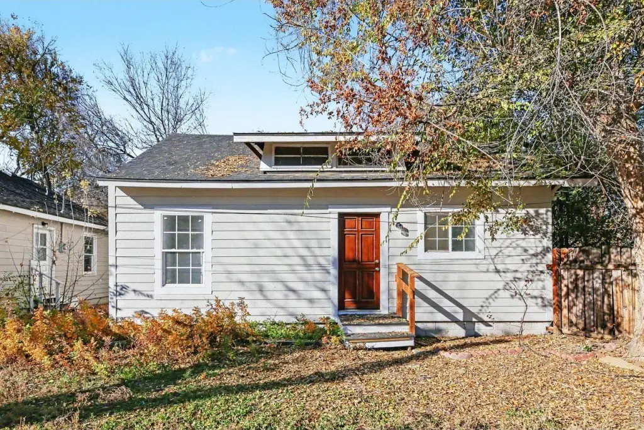
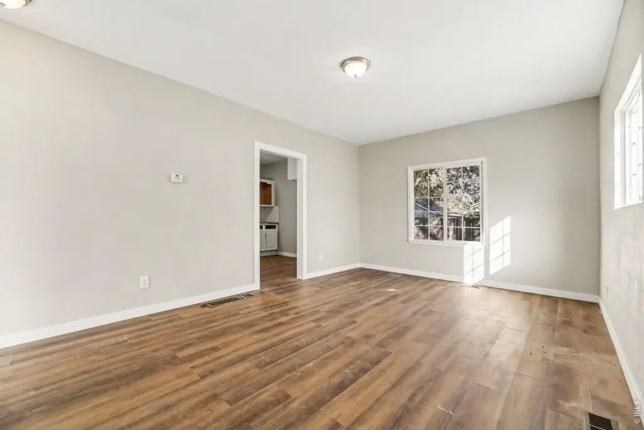
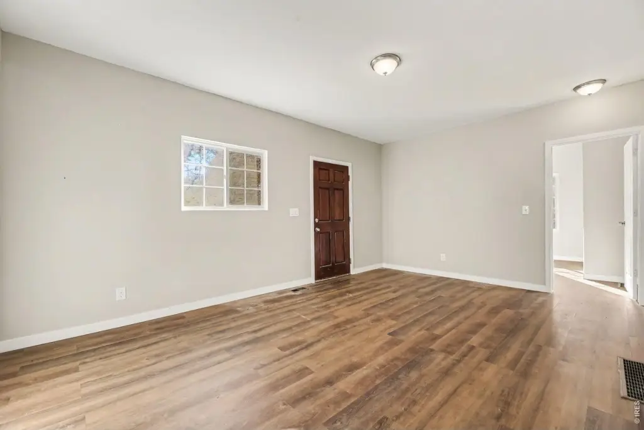
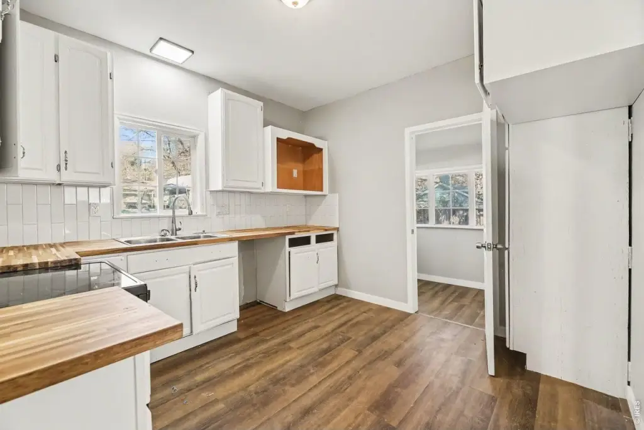
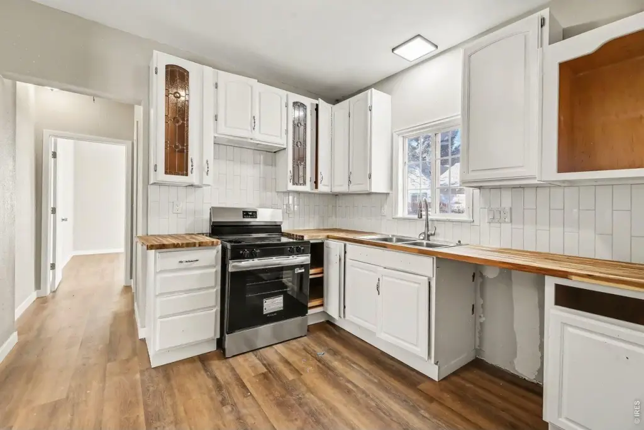
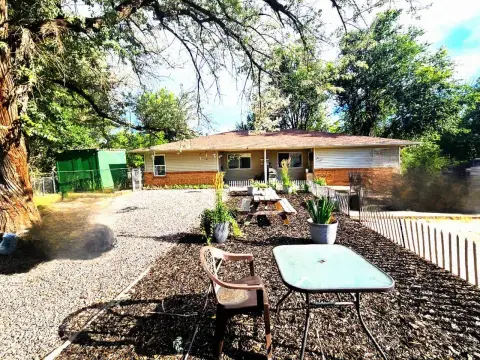
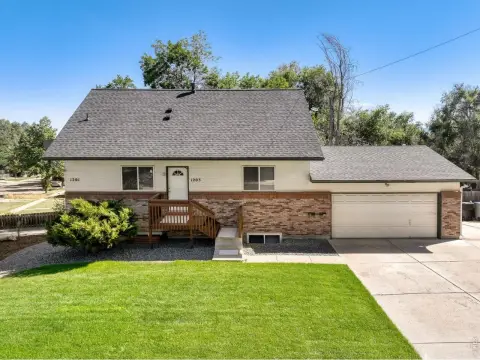
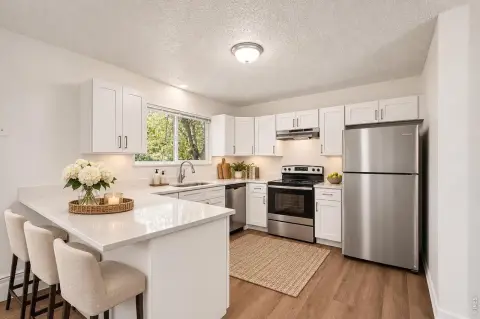
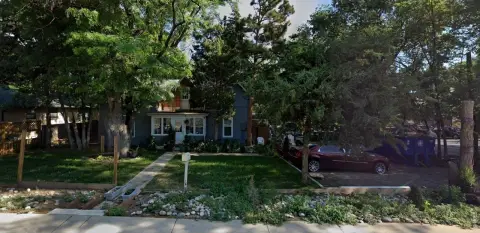
This residential property contains two detached homes on a 0.19-acre lot, with a combined reported area of 1,344 square feet. The front house has one bedroom and one bathroom and has been updated. The rear residence offers two bedrooms and one bathroom; it has also received updates, with kitchen work still to be completed. Both homes were built in 1945, and the property is zoned Res.
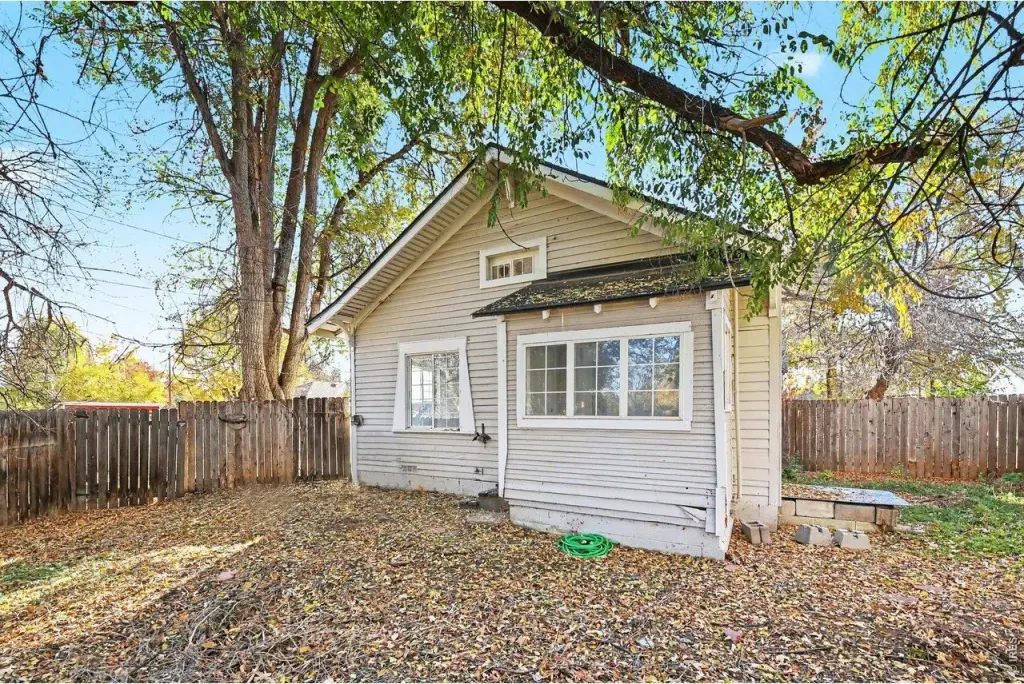
A fenced yard serves the property. Public water and sewer are available, along with natural gas. The residences are framed structures with composition roofs and forced-air heating.
A fenced yard serves the property. Public water and sewer are available, along with natural gas. The residences are framed structures with composition roofs and forced-air heating.
Key Highlights
- Two detached residences on a 0.19‑acre lot
- Combined property area of 1,344 square feet
- Front home: 1 bedroom and 1 bathroom
Property Analytics
Who owns this building?
See the owner, sales and loan history
Open Analytics
Lease Details
2
Residential units
Location Intelligence
Trade Area within ½ mile
1,849
Businesses Nearby
Explore this area
Business Placement
Demographics for 80504, CO
60,183
Population
23,359
Households
2.6
Avg Household Size
38
Median Age
43%
College-Educated
93%
High-School Grad
94.6 sq mi
ZIP Area
636
Density / Sq Mi
$109,671
Median Household Income
$54,317
Median Earnings
$1,895
Median Rent
$556,500
Median Home Value
Check the figures for this property
Cap Rate, Value Estimation, Potential NOI and more
View Realmo Analytics
Market
Average Price Trend$/SF for Duplexes in Longmont, CO
Properties on Market for Duplexes in Longmont
Vacancy Rate% for Multifamily in West region






Frequently Asked Questions
What type of property is this?
Duplex - The front residence has one bedroom, while the rear home provides two bedrooms and a separate living space.
Where is this duplex located?
The property is located at 44 E 5th Ave Longmont, CO.
What is the asking price?
The asking price for this property is $649,900.
What are key features of this property?
This property features: Two detached residences on a 0.19‑acre lot; Combined property area of 1,344 square feet; Front home: 1 bedroom and 1 bathroom



