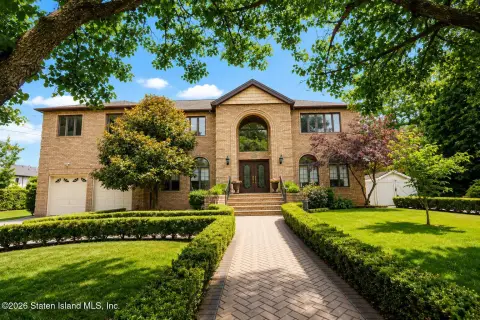
New Construction Two-Family
435 Brighton Street Staten Island, NY 10307
435 Brighton Street, Staten Island, NY, 10307
$1,499,999
For Sale
$1,499,999
New construction two-family residence with center hall layout, six-bedroom flexibility, and radiant heat with multiple mini-split systems.
Property Size3,366 SF
Price / SF$445.63
Days on Market136
Property Features for 435 Brighton Street
General Information
- Standard status
- Active
- Size
- 3,366 SF
- Property subtype
- MultiFamily
Building Details
- Year Built
- 2026
Listing agency
Robert DeFalco Realty, Inc.
(917) 299-0393
Listed by
Joseph Laino · License #40LA1182289
(917) 299-0393
Source
Compass
Added: Mar 7 Updated: Jul 21 at 4:15AM Checked: Jul 21 at 4:15AM
Displayed information is deemed reliable but is not guaranteed and should be independently verified. All listing content including descriptions, pricing, images are the copyrighted material of Robert DeFalco Realty, Inc.
Investment Insights
Based on property information with market context.
435 Brighton St. presents a newly constructed two-family, center hall Colonial offering spacious interiors and high-end finishes throughout. The home features formal living and dining rooms with crown molding, coffered ceilings, porcelain tiled floors, and recessed lighting. The eat-in kitchen includes stainless steel appliances, quartz countertops, tiled backsplash, soft-close cabinetry, and a center island, with a sliding door leading to a deck and backyard from the first level. Radiant heat is installed across the first floor and master bathroom area, and the second level offers hardwood floors, a large primary suite with a walk-in closet, double-sink vanity, and a custom walk-in spa shower with a bench, plus a separate laundry room.
Additional living space is provided via stairs from the main level to a lower street-level area with recessed lighting, a mini split AC/heating unit, and sliding doors to the yard. There is also a main level one-bedroom side apartment with stainless steel appliances and mini split AC/heating units, supporting flexible occupancy or potential additional income.
The property includes a detached garage and energy-efficient improvements such as multi-zone central AC, energy-efficient windows and mechanicals, tankless water heaters, and remote ceiling fans. The description also notes proximity to Conference House Park and a pathway to the beach/ocean.
Additional living space is provided via stairs from the main level to a lower street-level area with recessed lighting, a mini split AC/heating unit, and sliding doors to the yard. There is also a main level one-bedroom side apartment with stainless steel appliances and mini split AC/heating units, supporting flexible occupancy or potential additional income.
The property includes a detached garage and energy-efficient improvements such as multi-zone central AC, energy-efficient windows and mechanicals, tankless water heaters, and remote ceiling fans. The description also notes proximity to Conference House Park and a pathway to the beach/ocean.
Key Highlights
- New construction 2‑family center hall colonial built in 2026 in Tottenville
- Layout offers 5 bedrooms/4 bathrooms, plus a main‑level 1‑bedroom side apartment for added flexibility
- Whole first floor and master bathroom feature radiant heat, with multiple mini‑split AC/heating units
Local Financial Insights For Multifamily LT 5
Simulate Cap Rate and NOI
NOI Build-Up
- Vacancy
- income lost from leasable area expected to sit empty during the year — subtracted from gross rent.
- EGI (Effective Gross Income)
- gross rent minus vacancy losses — the realistic income before paying operating costs.
- OpEx (Operating Expenses)
- recurring costs to operate the property (property tax, insurance, utilities, maintenance, management) — excludes financing and capital improvements.
- NOI (Net Operating Income)
- income a property generates after operating costs but before financing and taxes.
| Component | $ | $/SF |
|---|---|---|
| Gross rent | $125.2k | $37.20 |
| − Vacancy | −$5.6k | −$1.67 |
| EGI | $119.6k | $35.53 |
| − OpEx | −$35.9k | −$10.66 |
| NOI | $83.7k | $24.87 |
3,366 SF · lease $37.20/SF/yr · vacancy 4.50% · expense 30.00%
Alternative Uses
Best Use
Multifamily LT 5
$1.20M
$1.05M – $1.40M
NOI $83,706 @ 7.0% cap · market cap 5.58%
Second Best
Apartment 5plus
$1.07M
$933.1K – $1.24M
NOI $74,644 @ 7.0% cap · market cap 4.98%
Theoretical Best
Office A
$1.61M
$1.41M – $1.87M
NOI $112,425 @ 7.0% cap · market cap 7.50%
Zoning and permitted uses should be independently verified with local authorities.
Property Analytics
Location Intelligence
Current Use by Public Records
Duplexes
Similar For Sale Nearby











FAQs
What type of property is this?
Duplex - New construction two-family residence with center hall layout, six-bedroom flexibility, and radiant heat with multiple mini-split systems.
Where is this duplex located?
The property is located at 435 Brighton Street Staten Island, NY.
What is the asking price?
The asking price for this property is $1,499,999.
What are key features of this property?
This property features: New construction 2‑family center hall colonial built in 2026 in Tottenville; Layout offers 5 bedrooms/4 bathrooms, plus a main‑level 1‑bedroom side apartment for added flexibility; Whole first floor and master bathroom feature radiant heat, with multiple mini‑split AC/heating units


