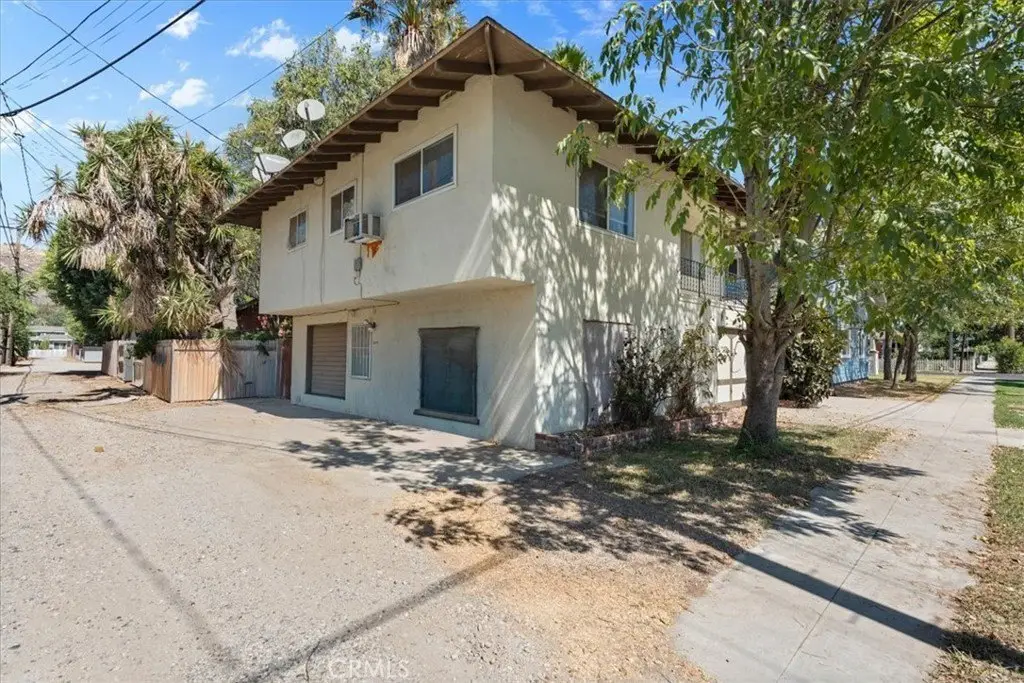
Corner-Lot Four-Unit
For Sale
$1,475,000
4204 12th Street, Riverside, CA 92501
Riverside, CA
Property SizeContact for details
Lot Size0.13 Acres
Days on Market49
Property Features for 4204 12th Street
General Information
Property type
Commercial Sale
Property subtype
Other
Bedrooms
4
Bathrooms
3
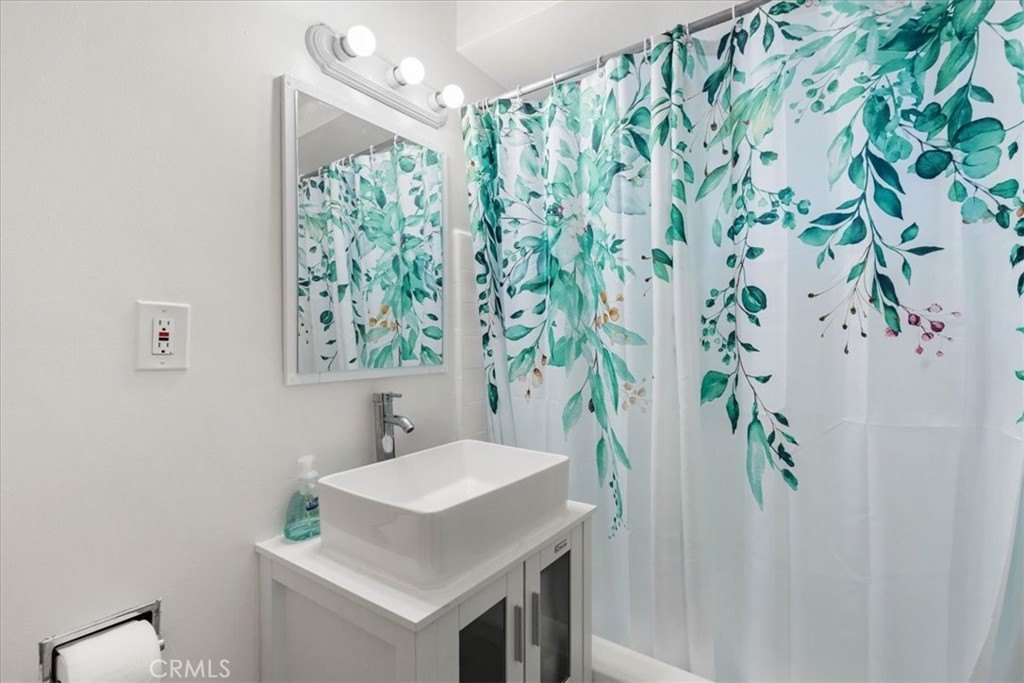
Full bathrooms
3
Rooms
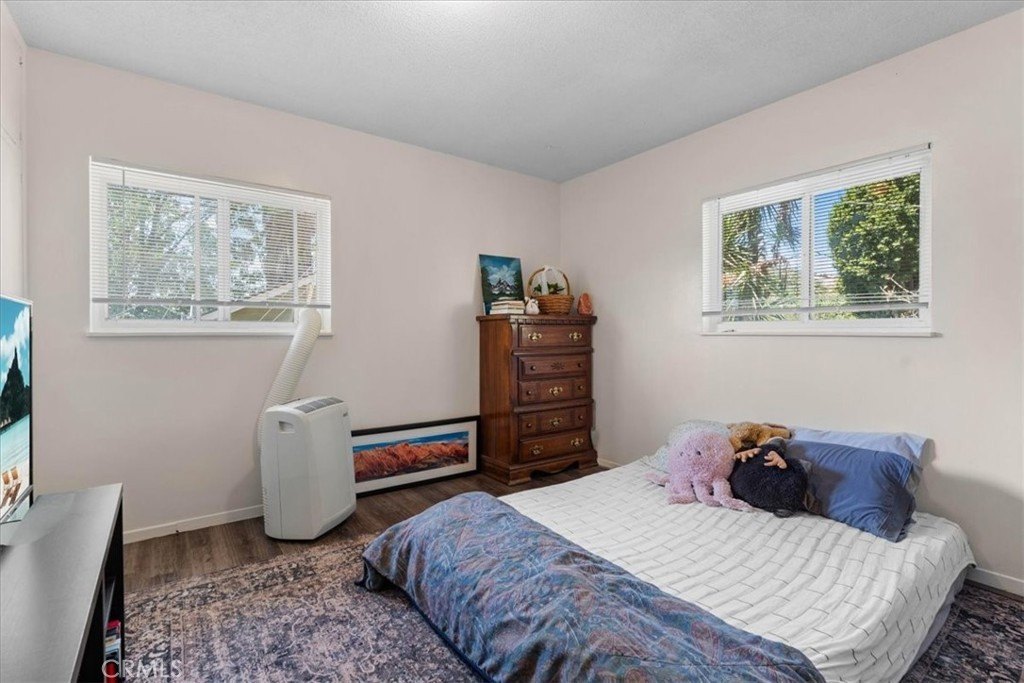
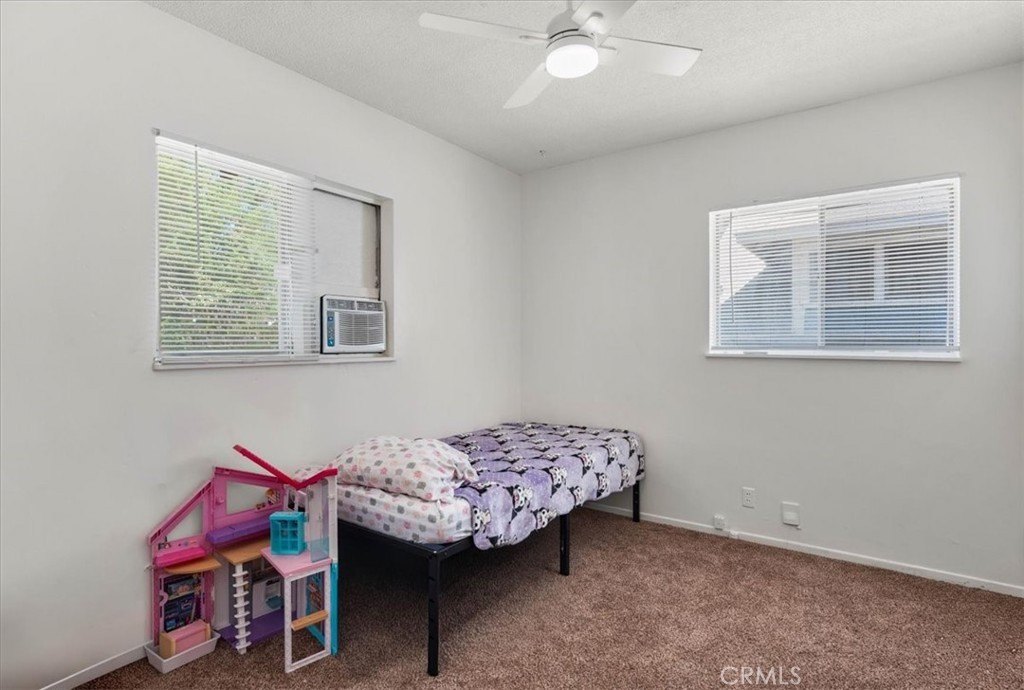
Bathroom 1, Bedroom 3, Laundry Room, Bedroom 2, Bathroom 3, Bathroom 2, Bedroom 4, Bedroom 1
Parking
2
Fireplace
1
Lot features
Front Yard, Lawn
Directions
Take Mission Inn Ave, to Brockton Ave, to 12th St
Subdivision
252 - Riverside
Standard status
Active
APN
215201007
Lot size
0.13 Acres
Utilities
Heating system
Central, Wall Furnace
Cooling system
Window Unit(s), Central Air, Wall/Window Unit(s)
Amenities
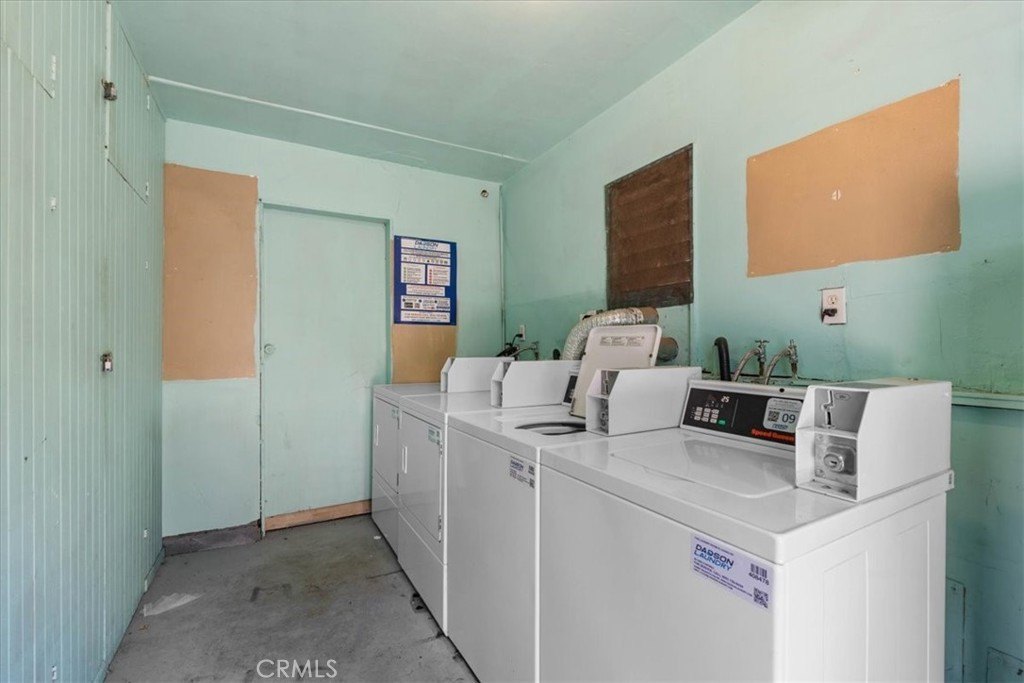
shared laundry facility
gated outdoor areas
Building Details
Year built
1975
Floors in Building
2
Number of units
4
Listing Agency:
ELEVATE REAL ESTATE AGENCY
(951) 280-9832
Listed By:
RYAN MCKEE · License #01843253
(951) 394-3554
Added: Sep 4
Changed: Oct 22
Last Checked: Oct 22 at 4:06AM
MLS# IV26185431
Copyright © 2026 California Regional Multiple Listing Service, Inc. All rights reserved. All information provided by the listing agent/broker is deemed reliable but is not guaranteed and should be independently verified.

Ask AI about this property
Review the available facts, identify missing information and prepare questions for the agent.
Investment Insights
Based on property information with market context.
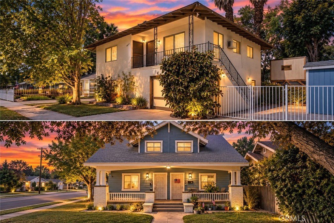
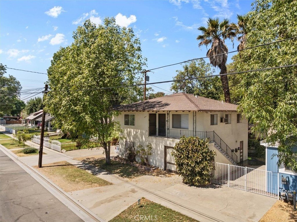
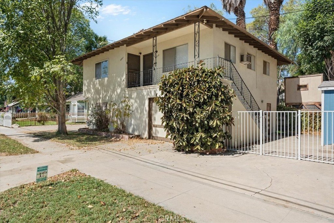
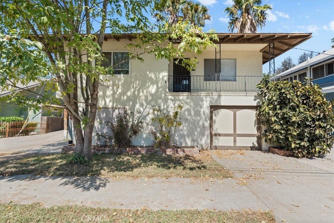
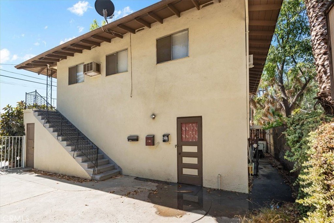
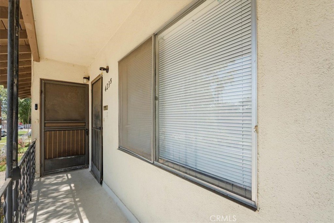
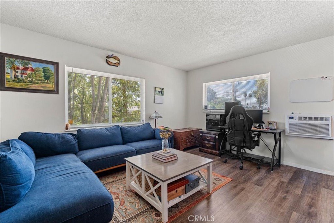
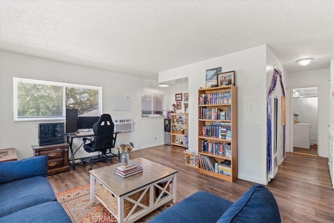
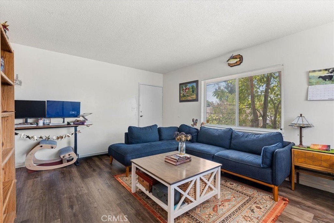
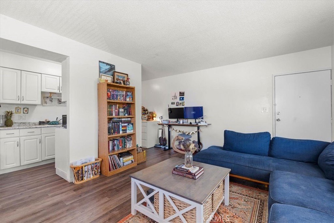
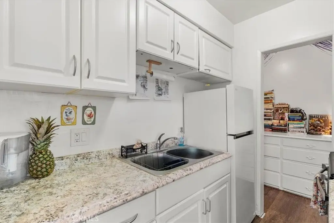
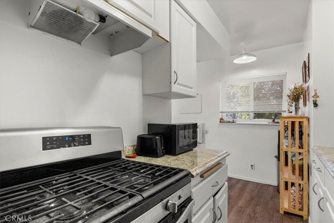
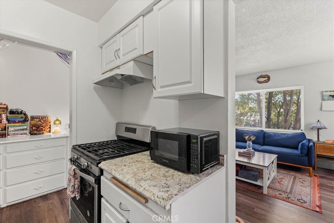
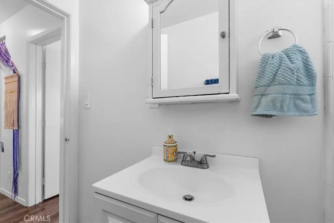
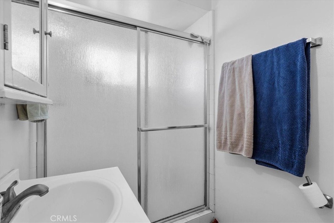
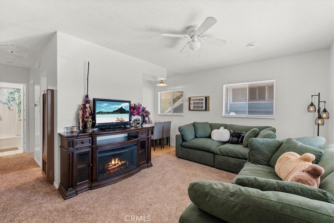
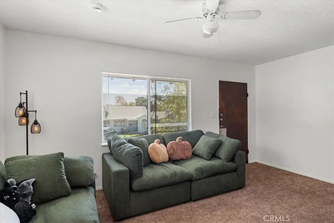
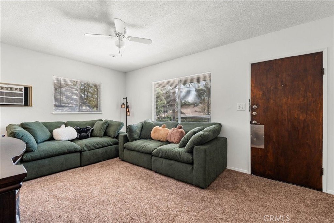
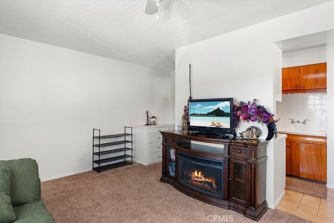
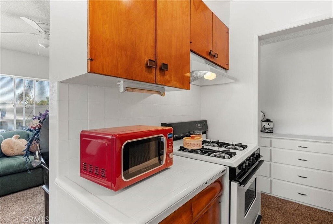
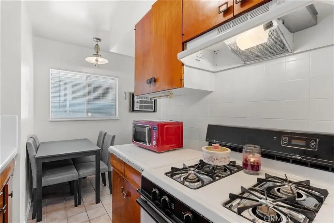
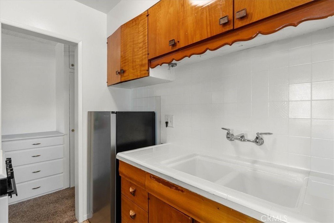
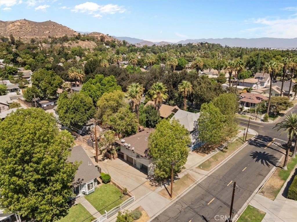
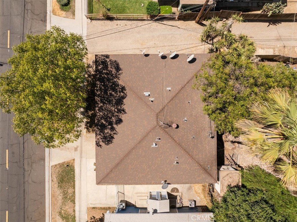
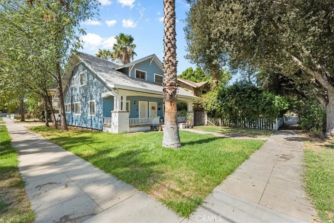
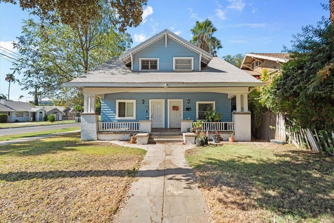
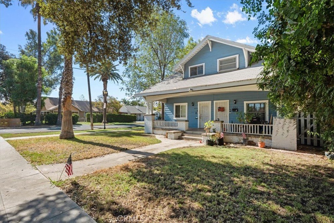
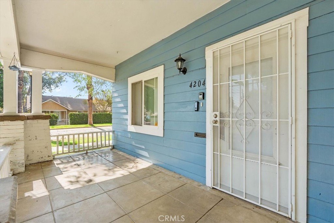
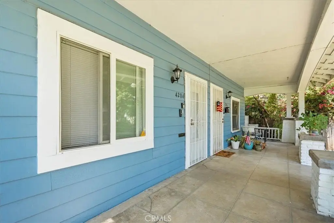
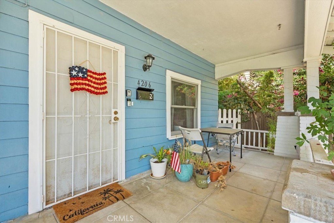
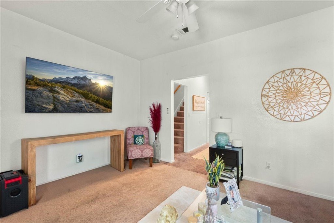
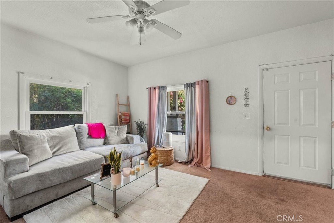
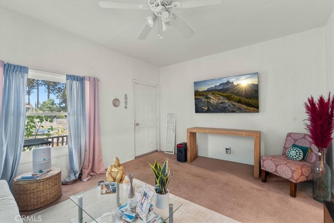
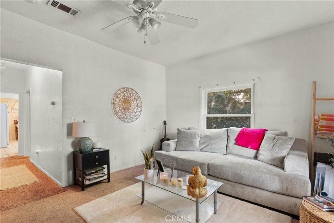
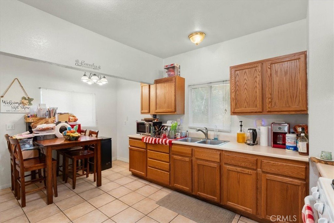
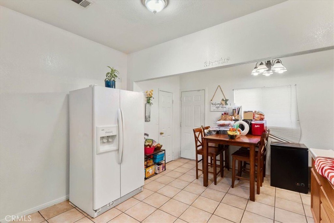
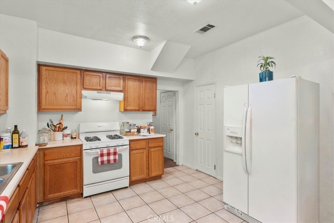
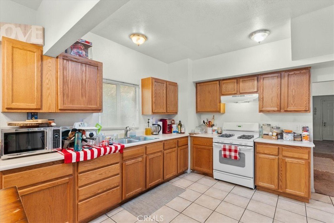
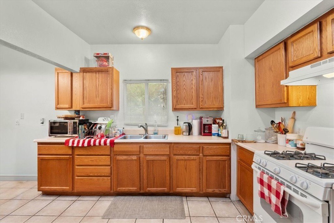
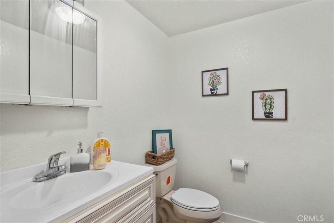
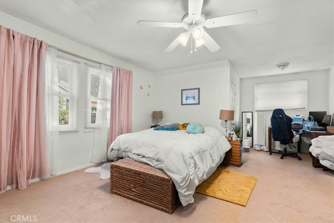
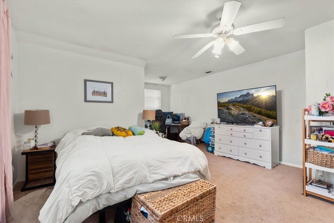
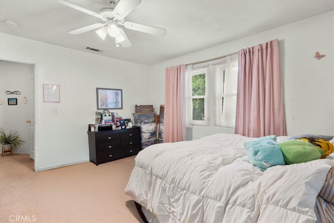
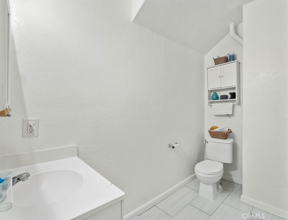
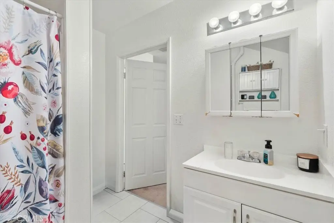
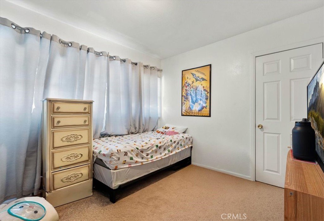
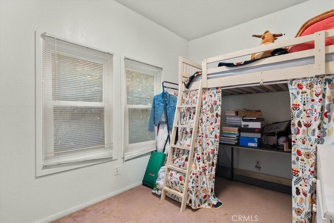
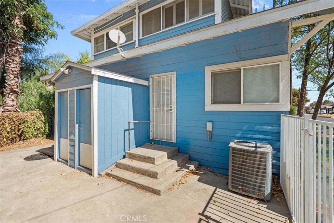
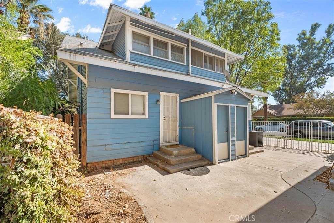
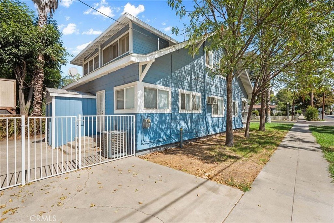
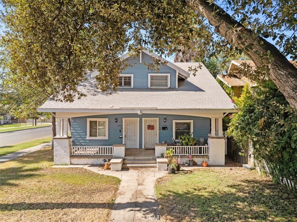
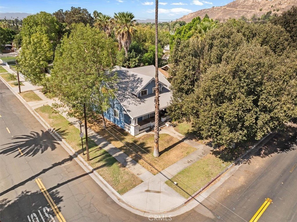
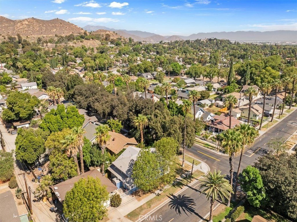
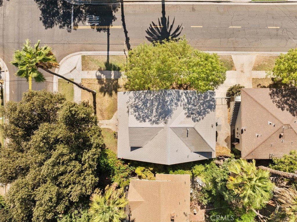
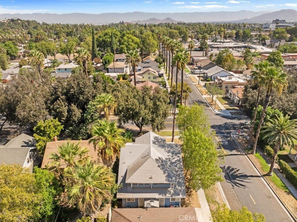
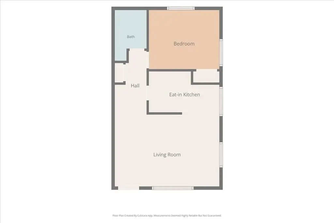
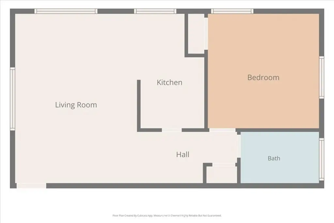
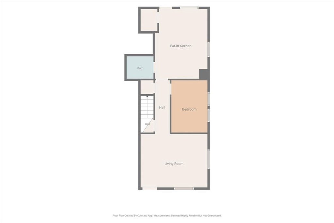
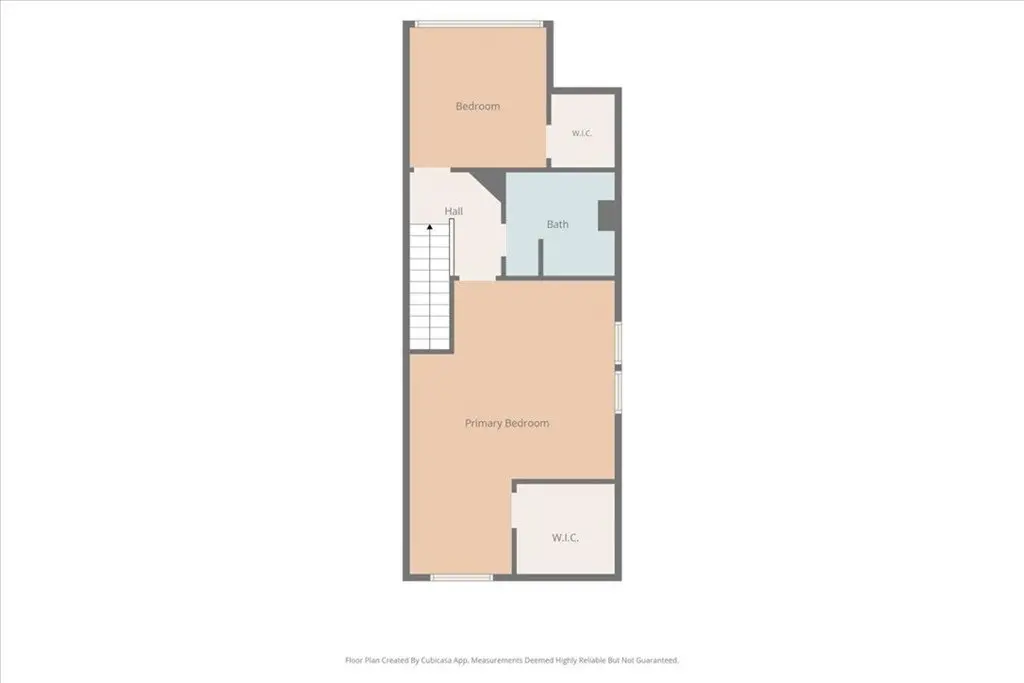
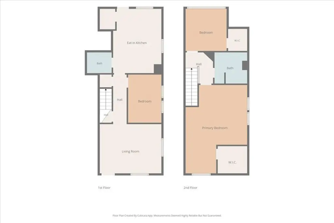
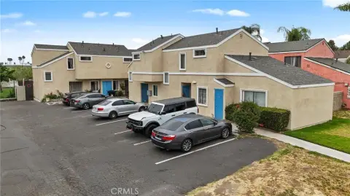
This four-unit property comprises two separate buildings on a 0.13-acre corner parcel. The unit mix includes two three-bedroom, two-bath residences and two one-bedroom, one-bath residences, along with a basement. The buildings provide distinct entrances, living areas, kitchens, bedrooms, and a shared laundry facility. Interior features include a combination of carpet, tile, and wood-look flooring, with select updates such as white cabinetry, granite countertops, refreshed flooring, and bathroom finishes. Several bedrooms have walk-in closets, while heating and cooling are provided through central, wall, and window-mounted systems.
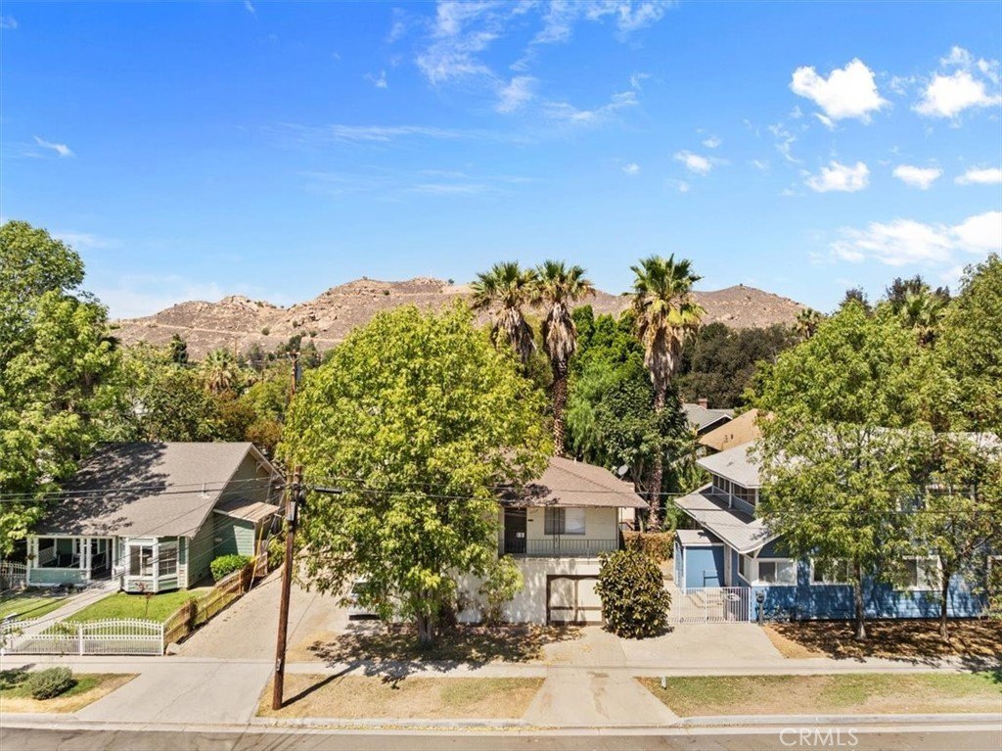
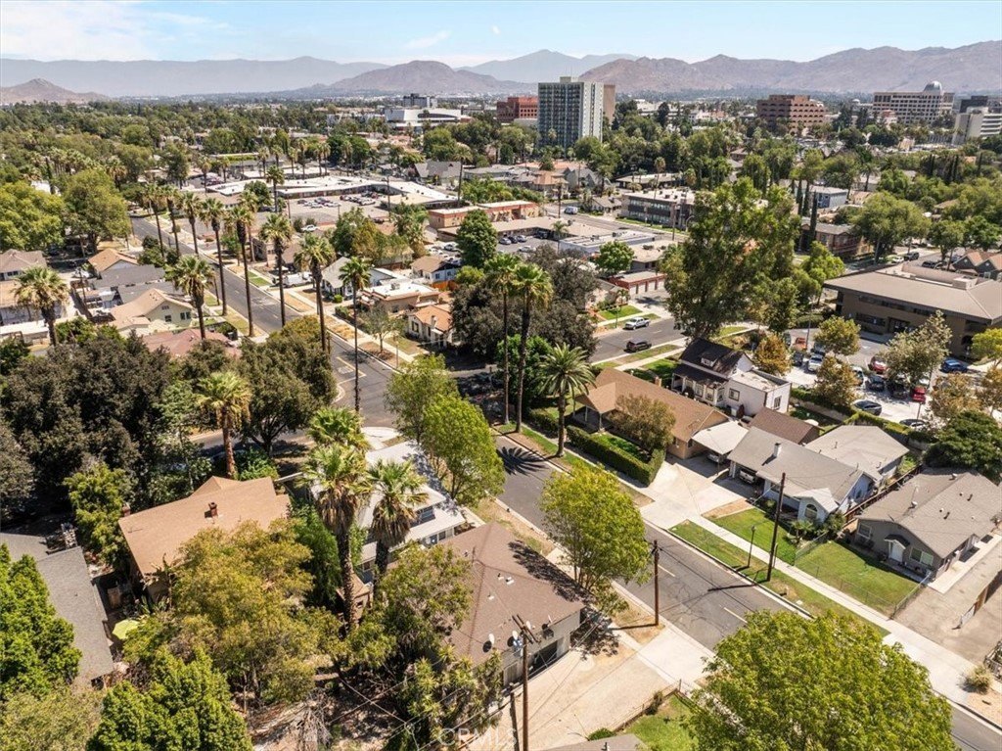
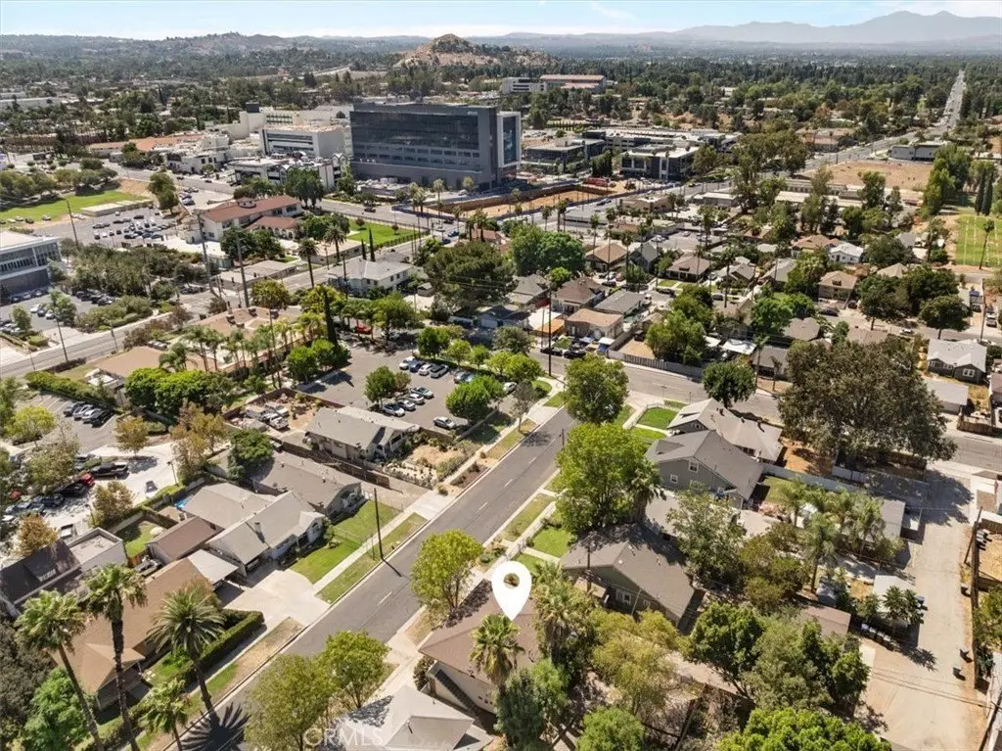
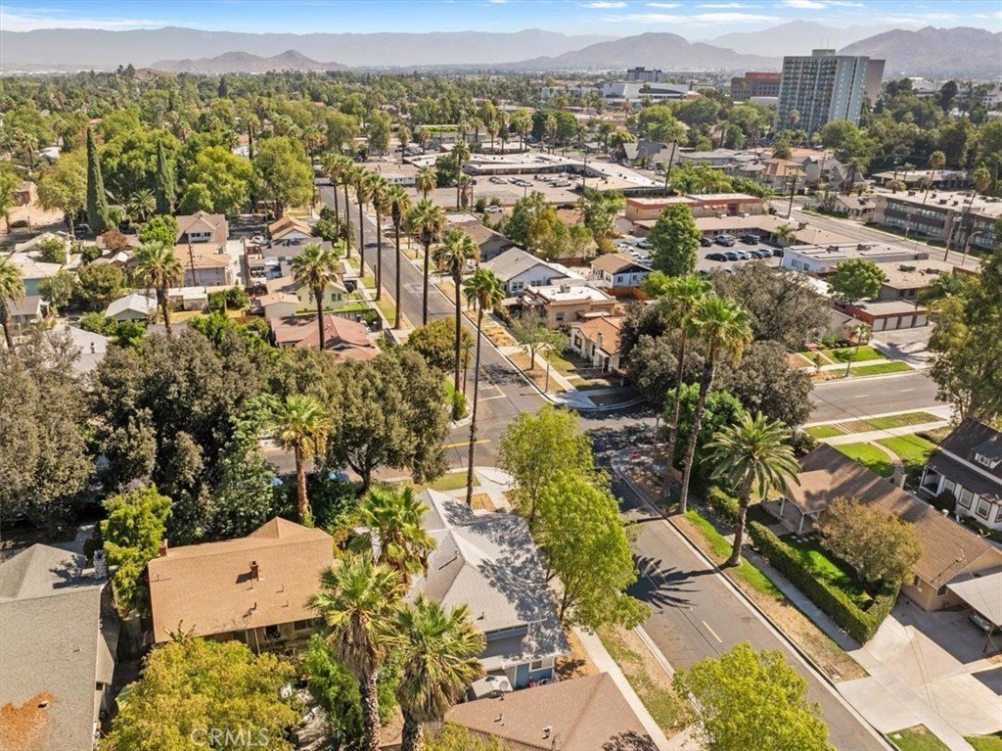
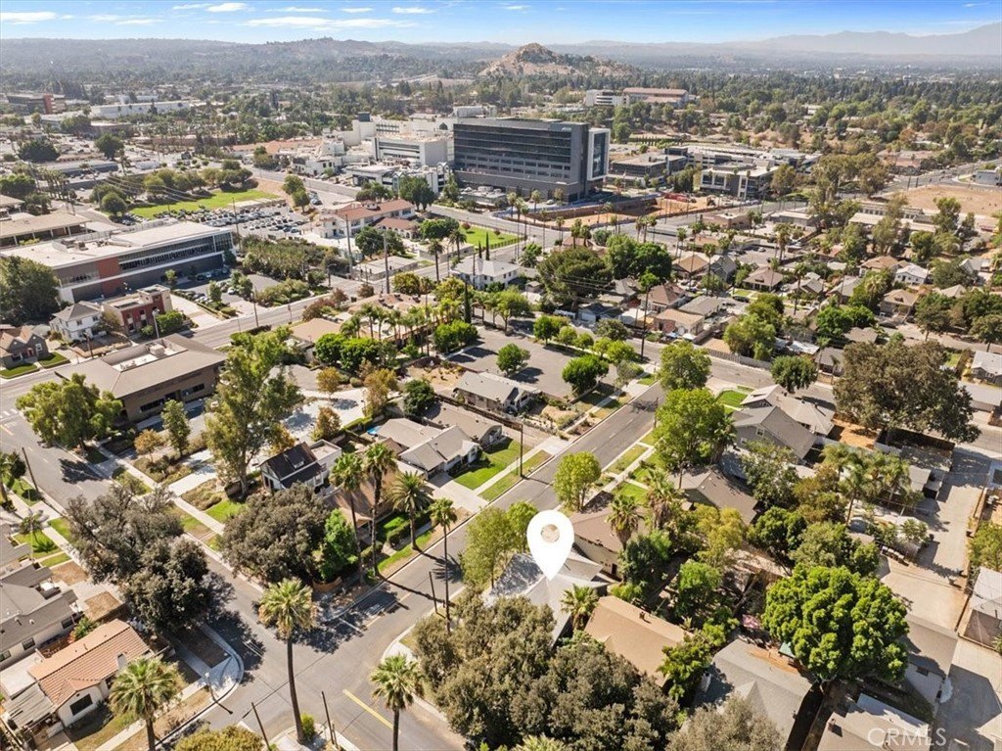
The property is located at 4204 12th Street in Riverside, near Downtown Riverside, the historic Mission Inn, Riverside Community Hospital, Mount Rubidoux, shopping, dining, public transportation, and major freeway access. Gated outdoor areas, paved spaces, mature landscaping, and multiple parking areas add practical site features. The property was built in 1975 and includes a fireplace.
The property is located at 4204 12th Street in Riverside, near Downtown Riverside, the historic Mission Inn, Riverside Community Hospital, Mount Rubidoux, shopping, dining, public transportation, and major freeway access. Gated outdoor areas, paved spaces, mature landscaping, and multiple parking areas add practical site features. The property was built in 1975 and includes a fireplace.
Key Highlights
- Four total units: two 3‑bedroom, 2‑bath residences and two 1‑bedroom, 1‑bath residences
- Two separate buildings positioned on a 0.13‑acre corner lot
- Basement and shared laundry facility included
Property Analytics
Contact the owner directly
Get the owner's phone numbers and email
Open Analytics
Lease Details
4
Residential units
Yes
Highway access
Yes
Paved road access
Location Intelligence
Trade Area within ½ mile
2,720
Businesses Nearby
Explore this area
Business Placement
Demographics for 92501, CA
22,017
Population
7,488
Households
2.9
Avg Household Size
35
Median Age
18%
College-Educated
81%
High-School Grad
5.6 sq mi
ZIP Area
3,932
Density / Sq Mi
$83,027
Median Household Income
$41,780
Median Earnings
$1,615
Median Rent
$466,400
Median Home Value
Check the figures for this property
Cap Rate, Value Estimation, Potential NOI and more
View Realmo Analytics
Market
Vacancy Rate% for Multifamily in West region




Frequently Asked Questions
What type of property is this?
Quadplex - Four residences across two buildings offer a flexible multifamily configuration near Downtown Riverside.
Where is this quadplex located?
The property is located at 4204 12th Street Riverside, CA.
What is the asking price?
The asking price for this property is $1,475,000.
What are key features of this property?
This property features: Four total units: two 3‑bedroom, 2‑bath residences and two 1‑bedroom, 1‑bath residences; Two separate buildings positioned on a 0.13‑acre corner lot; Basement and shared laundry facility included