Approved Plans for Multi-Building
42 N Ogden Street Buffalo, NY 14206
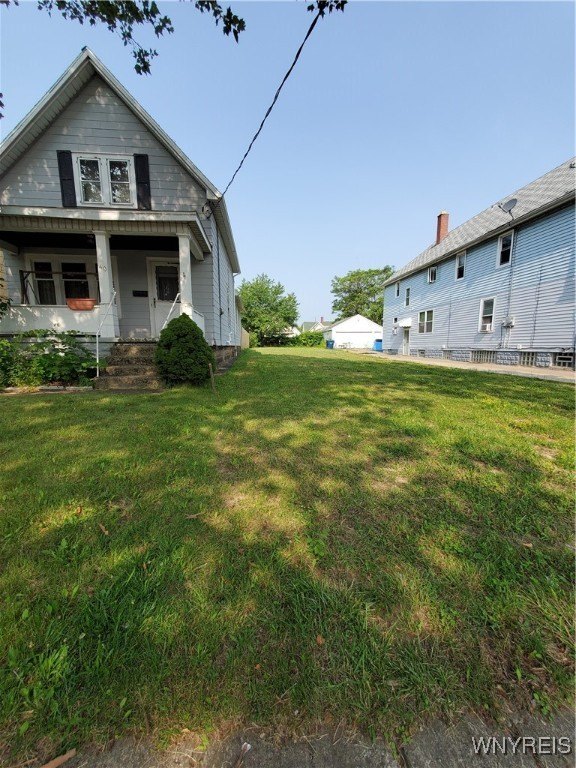
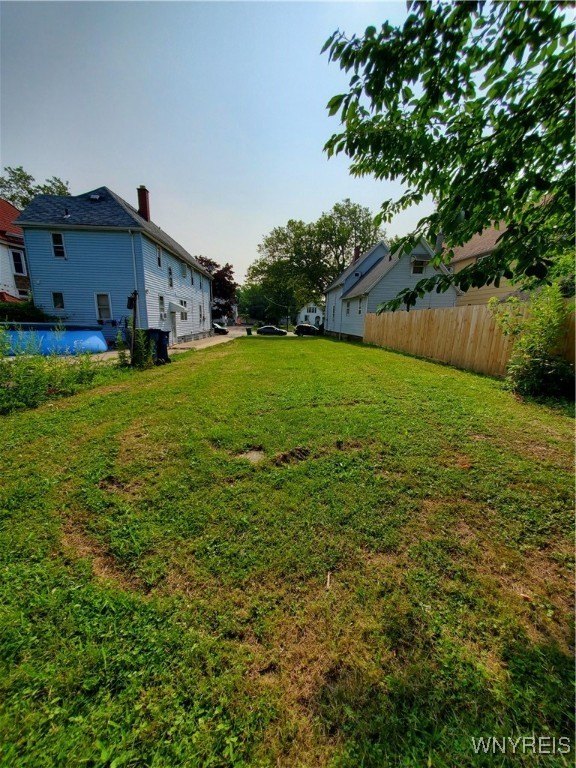
For Sale
$49,000
LAND - Contemporary - Buffalo, NY
Property Size2,525 SF
Lot Size0.09 Acres
Price / SF$19.41
Days on Market573
Property Features for 42 N Ogden Street
General Information
Property type
Land
Property subtype
Other
Property condition
Under Construction
Parking features
Open, Driveway, Garage
Interior features
SeparateFormalLivingRoom, LivingDiningRoom, Pantry, SolidSurfaceCounters, BedroomOnMainLevel, BathInPrimaryBedroom
Appliances
ExhaustFan, RangeHood
Standard status
Active
APN
140200-112-580-0005-020-000
Size
2,525 SF
Lot size
0.09 Acres
Building Details
Building materials
PexPlumbing
Roof type
Shingle
Architectural style
Contemporary
Listing Agency:
Rondinelli Real Estate
(716) 681-1926
Listed By:
Vincent J Rondinelli · License #10311207380
(716) 681-1926
Added: Jan 3, 2025
Changed: Jul 11
Last Checked: Jul 30 at 4:06AM
MLS# B1582823
Copyright © 2026 New York State Alliance of MLSs, LLC. All rights reserved. All information provided by the listing agent/broker is deemed reliable but is not guaranteed and should be independently verified.
Investment Insights
Based on property information with market context.
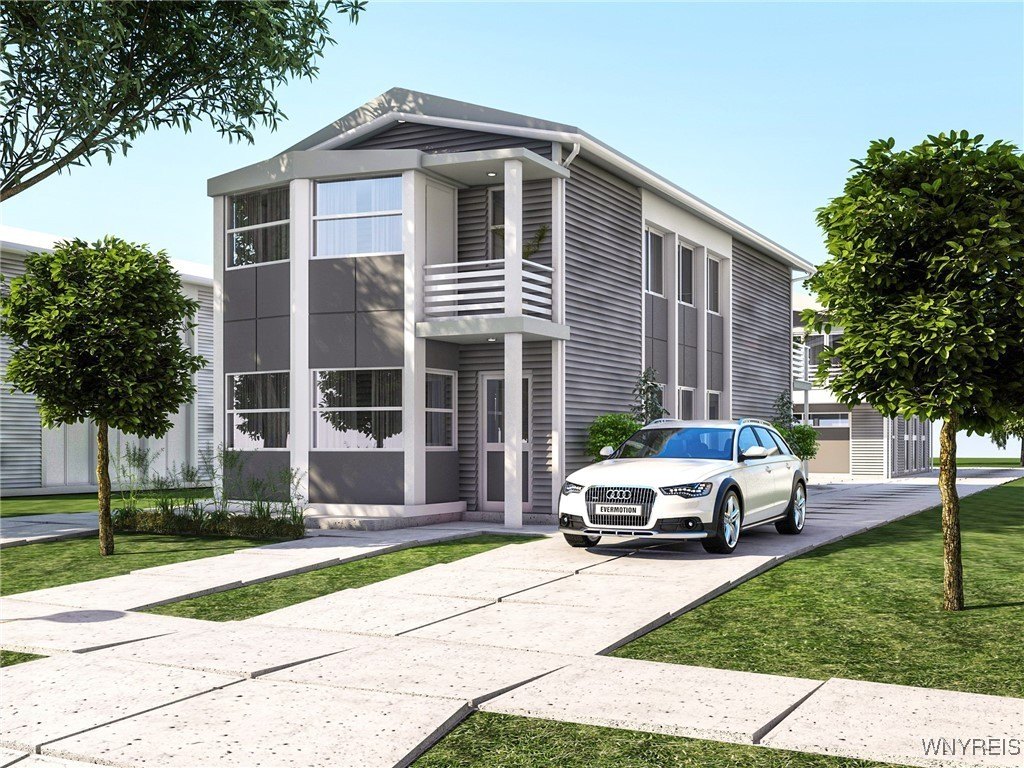
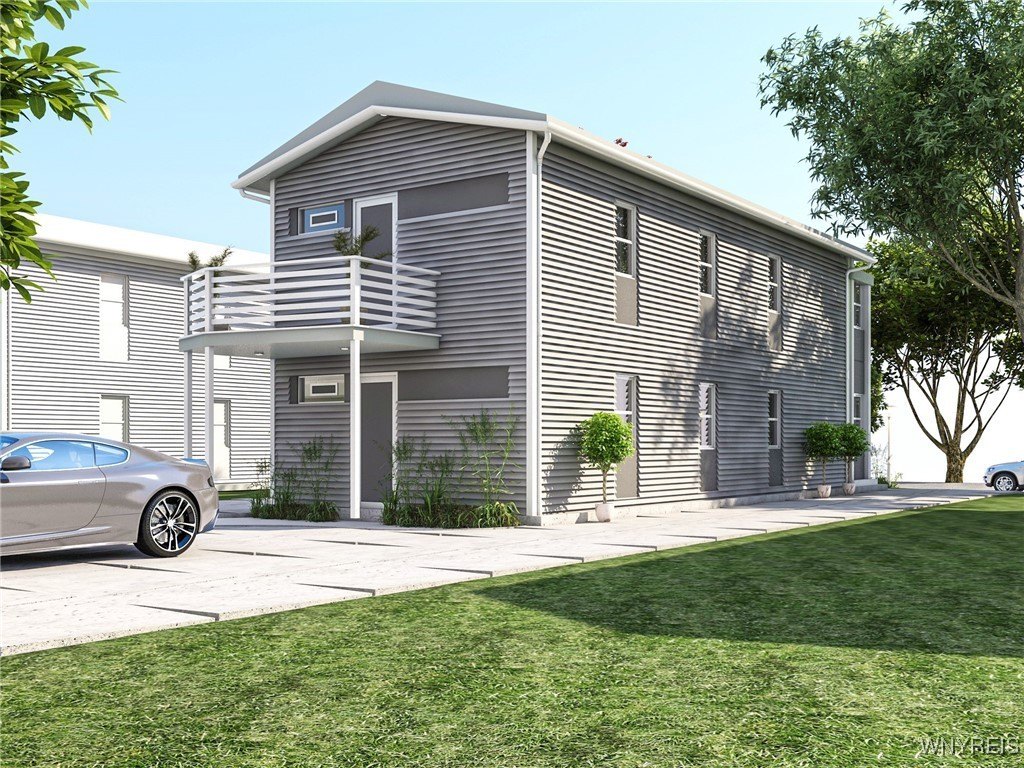
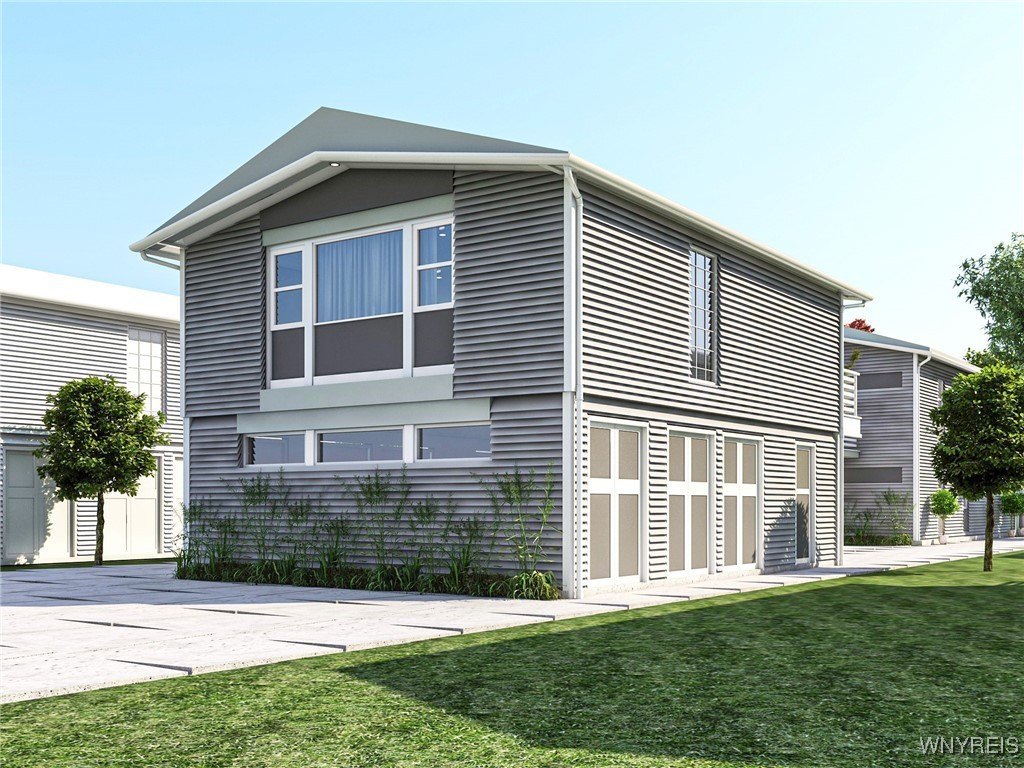
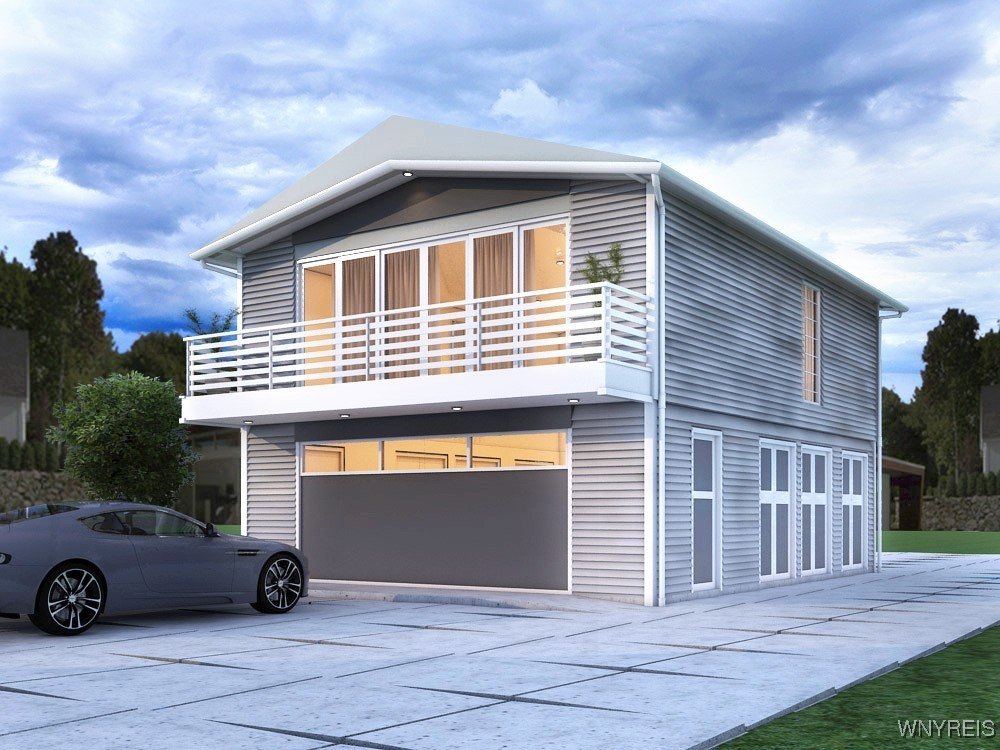
The City of Buffalo has approved plans for a multi-building structure, including a single-family main house and a large garage with an overhead apartment. The plans feature interior design notes to maximize space, comfort, and efficiency. The main house includes 4 bedrooms and 3 full baths, while the apartment above the 2-car garage has one bedroom and one full bathroom. The design allows for easy conversion to a fully handicap-accessible building with minor adjustments, including space for an elevator. The property is located a short distance from the 190. The previously approved permit expired in 2024, but the code has not changed.
Key Highlights
- Previously approved plans for a multi‑building structure including a single‑family house and garage with apartment.
- Includes plans for a 4‑bedroom, 3‑bath main house and a 1‑bedroom, 1‑bath apartment over a 2‑car garage.
- Potential for full handicap accessibility with minor adjustments and space for an elevator.
Property Analytics
Property Profile
Location Intelligence
Current Use




Frequently Asked Questions
What type of property is this?
Single family property - Approved plans for multi-building structure in Buffalo, NY.
Where is this single family property located?
The property is located at 42 N Ogden Street Buffalo, NY.
What is the asking price?
The asking price for this property is $49,000.
What are key features of this property?
This property features: Previously approved plans for a multi‑building structure including a single‑family house and garage with apartment.; Includes plans for a 4‑bedroom, 3‑bath main house and a 1‑bedroom, 1‑bath apartment over a 2‑car garage.; Potential for full handicap accessibility with minor adjustments and space for an elevator.