4-Unit Quadplex with
New
For Sale
$2,395,000
4104 12 Ingraham St., San Diego, CA 92109
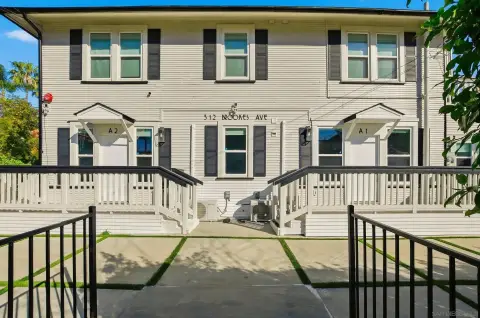
Four two-bedroom residences include shared laundry, private outdoor areas in most units, and separate gas and electric meters.
Property SizeContact for details
Lot Size0.14 Acres
Days on Market5
Property Features for 4104 12 Ingraham St.
General Information
Standard status
Active
Total Parking Spaces
8
Lot size
0.14 Acres
Property subtype
Investment
Units
Unit Mix
4 x 2BR/1BA
Multifamily Units
4
Additional Details
Utilities to Site
Yes
Amenities
common area laundry room
rear patio area(s)
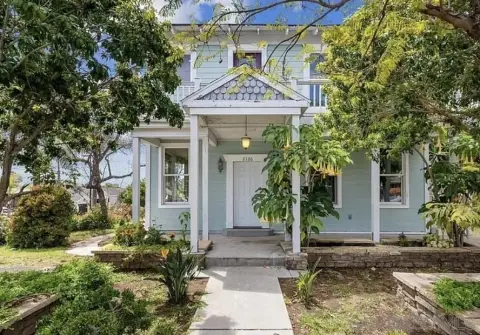
lushly landscaped front yards
Building Details
Year Built
1947
Buildings
1
Stories
2
Units
4
Construction
wood-frame
Listing Agency:
Palma Commercial
Listed By:
Joseph Burrough · License #02014504
(858) 822-9222
Source:
Elliman
Added: Sep 30
Last Checked: Oct 4 at 11:49AM
Displayed information is deemed reliable but is not guaranteed and should be independently verified. All listing content including descriptions, pricing, images are the copyrighted material of Palma Commercial
Investment Insights
Based on property information with market context.
This 1947 quadplex contains four two-bedroom, one-bathroom residences averaging approximately 755 square feet each. The two-story wood-frame building has a stucco exterior and a pitched composition-shingle roof; one residence is single story. Most units have a yard or patio, and hardwood flooring and wall heat are present in most. Shared features include a laundry room, rear patio areas, and landscaped front yards. Each of the four garages has a surface parking space behind it, for eight off-street spaces total. Gas and electricity are separately metered by unit.
The property occupies an approximately 6,053-square-foot lot at 4104–12 Ingraham Street in San Diego’s Pacific Beach area, about six blocks from Sail Bay. Walk Score is 81, Bike Score is 59, and Transit Score is 43. Improvements in recent years include replacement sewer lines connecting the building to the street main, concrete rear walkways, newer backyard fencing, and a newer commercial washer and dryer.
The property occupies an approximately 6,053-square-foot lot at 4104–12 Ingraham Street in San Diego’s Pacific Beach area, about six blocks from Sail Bay. Walk Score is 81, Bike Score is 59, and Transit Score is 43. Improvements in recent years include replacement sewer lines connecting the building to the street main, concrete rear walkways, newer backyard fencing, and a newer commercial washer and dryer.
Key Highlights
- Four residences, each with two bedrooms and one bathroom; average unit size is approximately 755 SF
- Four garages plus four surface spaces, for eight off‑street parking spaces
- Common laundry room, rear patio areas, and outdoor space for most units
Property Analytics
Unlock full access to Insights
Subscribe to Realmo Intelligence
Open Analytics
Current Use
Lease Details
4
Residential units
Yes
Utilities to site
Location Intelligence
Trade Area within ½ mile
2,374
Businesses Nearby
Explore this area
Business Placement
Demographics for 92109, CA
44,671
Population
26,503
Households
1.7
Avg Household Size
35
Median Age
70%
College-Educated
97%
High-School Grad
7.6 sq mi
ZIP Area
5,878
Density / Sq Mi
$118,300
Median Household Income
$71,054
Median Earnings
$2,362
Median Rent
$1,136,000
Median Home Value
Check the figures for this property
Cap Rate, Value Estimation, Potential NOI and more
View Realmo Analytics
Market
Vacancy Rate% for Multifamily in West region

Questions? Ask Rey
Realmo’s AI knows this listing — price, zoning, demand, history. Ask anything.




Frequently Asked Questions
What type of property is this?
Quadplex - Four two-bedroom residences include shared laundry, private outdoor areas in most units, and separate gas and electric meters.
Where is this quadplex located?
The property is located at 4104 12 Ingraham St. San Diego, CA.
What is the asking price?
The asking price for this property is $2,395,000.
What are key features of this property?
This property features: Four residences, each with two bedrooms and one bathroom; average unit size is approximately 755 SF; Four garages plus four surface spaces, for eight off‑street parking spaces; Common laundry room, rear patio areas, and outdoor space for most units


