Staten Island Two-Family
41 Martin Avenue Staten Island, NY 10314
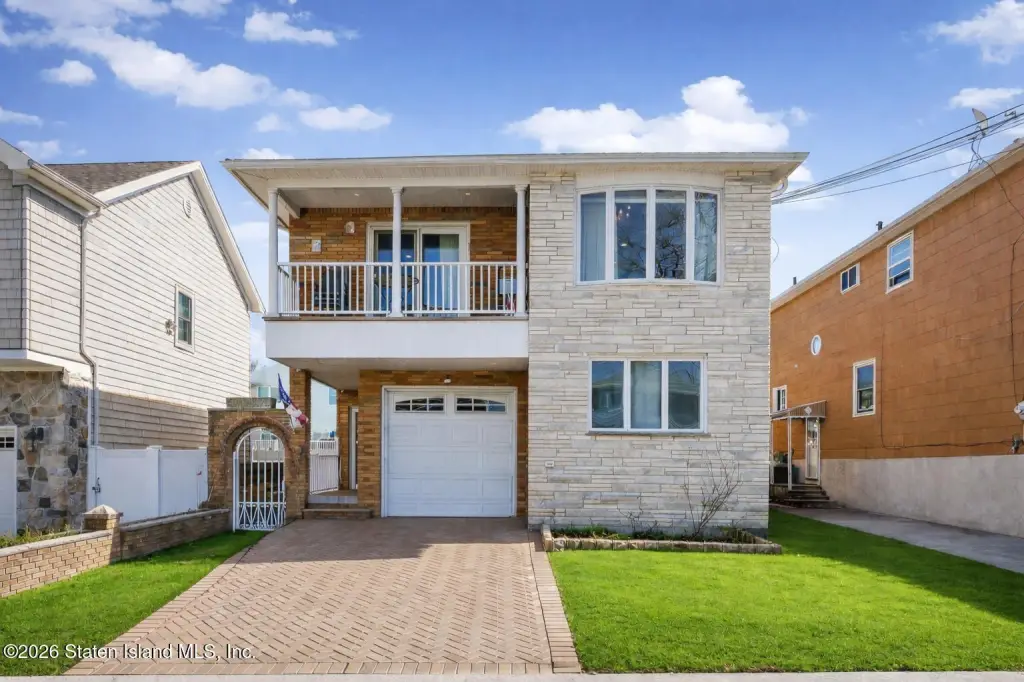
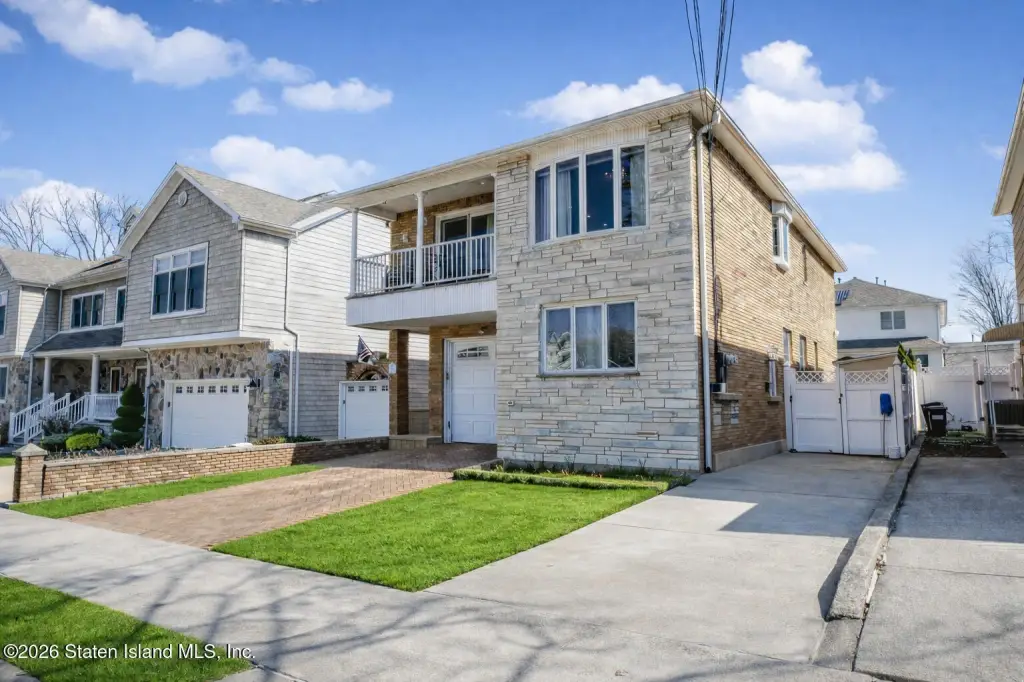
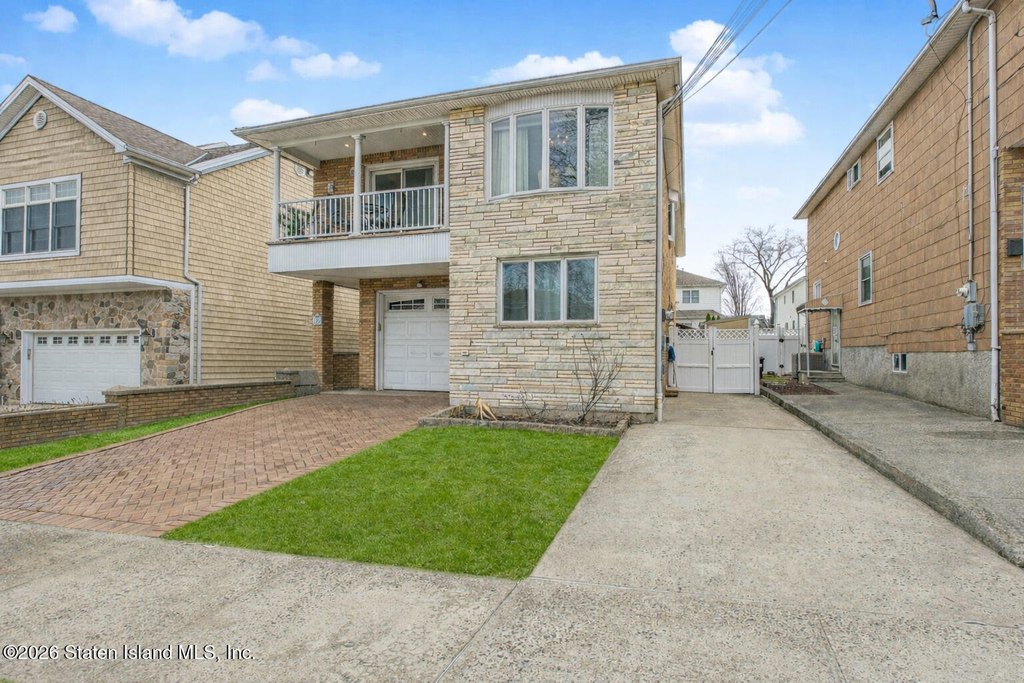
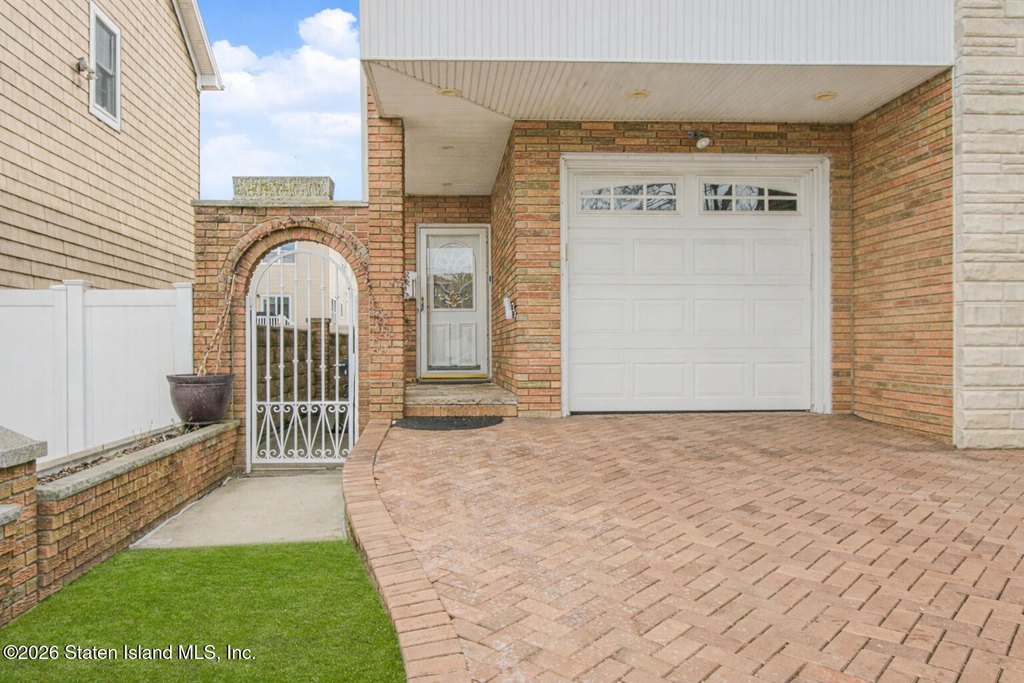
41 Martin Avenue, Staten Island, NY, 10314
$1,225,000
Pending
For Sale
$1,225,000
Pending
MULTI_FAMILY - Staten Island, NY
Property Size2,508 SF
Lot Size0.09 Acres
Days on Market128
Property Features for 41 Martin Avenue
General Information
- Property type
- Residential Multi Family
- Property subtype
- Other
- Zoning
- R-32
- Bedrooms
- 3
- Bathrooms
- 5
- Rooms
- Bathroom 4, Bedroom 1, Bathroom 3, Bedroom 3, Bathroom 6, Bathroom 5, Bedroom 2, Bathroom 2, Bathroom 1
- Parking features
- Open, Carport, Off Street, On Street
- Patio and Porch features
- Patio
- Interior features
- Walk-In Closet(s), Ceiling Fan(s)
- Fencing
- Fenced
- Basement
- Full, Partially Finished
- Appliances
- Humidifier
- Standard status
- Pending
- APN
- 00741-0044
- Size
- 2,508 SF
- Lot size
- 0.09 Acres
Taxes and HOA fees
- Tax Annual Amount
- 9292
Utilities
- Sewer type
- Public Sewer
- Heating system
- Natural Gas, Forced Air
- Cooling system
- Central Air
Building Details
- Year built
- 1972
- Floors in Building
- 2
- Number of units
- 2
- Building materials
- Brick
Listing Agency
Berkshire Hathaway HomeService Cangiano Estates
(718) 605-5800
3888 Amboy Road, Staten Island, NY
Listed by
Francesca Trunzo
(718) 605-5800
Added: Mar 12 Checked: Jul 17 at 9:06 pm
MLS# 2601280
Listing URL
Copyright © 2026 Staten Island Board of Realtors. All rights reserved. All information provided by the listing agent/broker is deemed reliable but is not guaranteed and should be independently verified.
Investment Insights
Based on property information with market context.
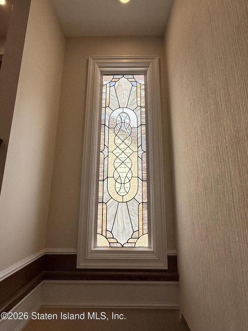
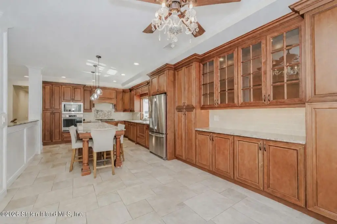
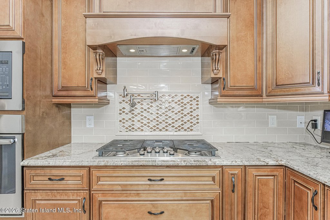
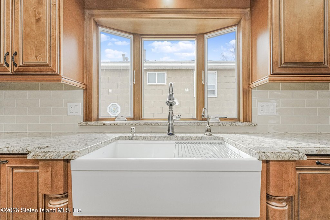
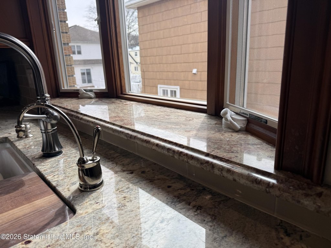
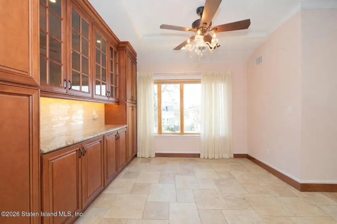
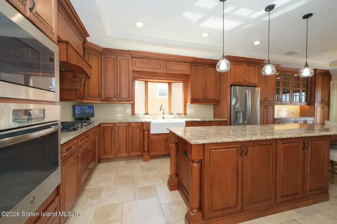
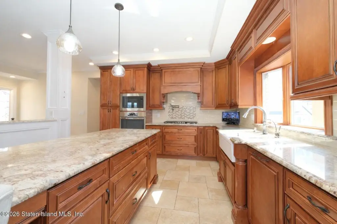

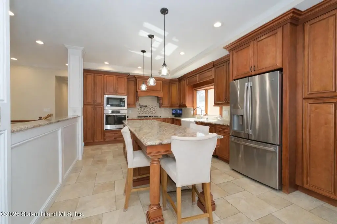
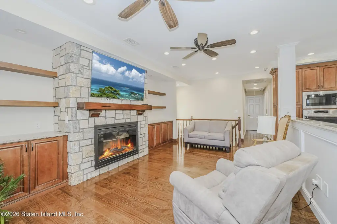
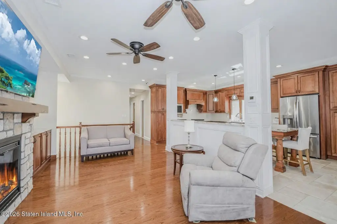
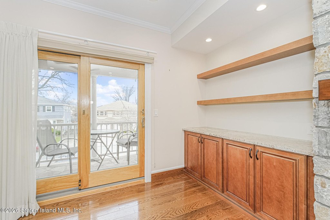
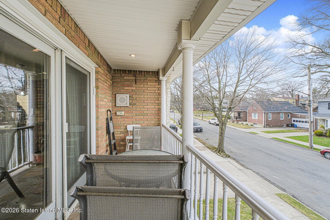
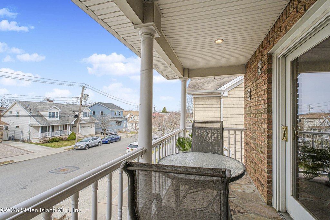

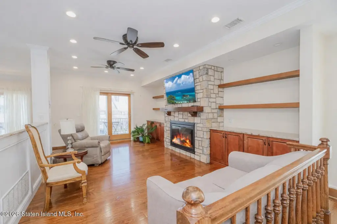
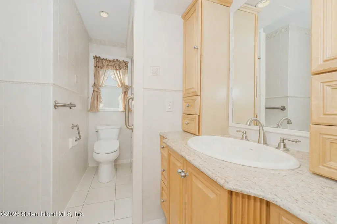
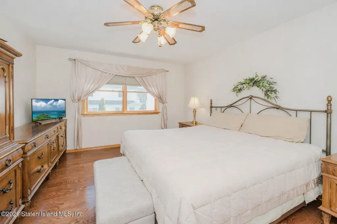
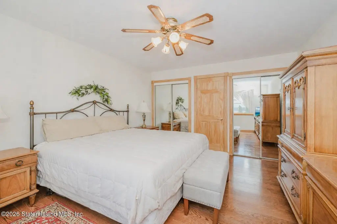
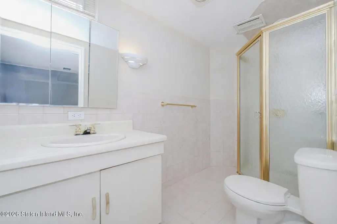
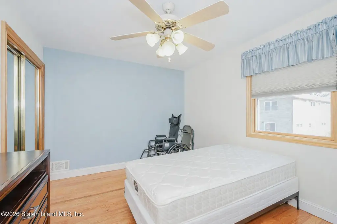
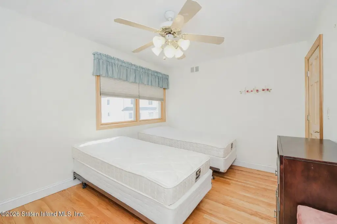
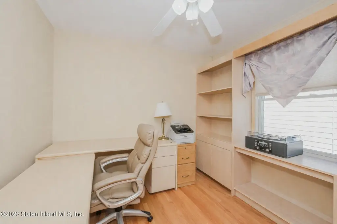
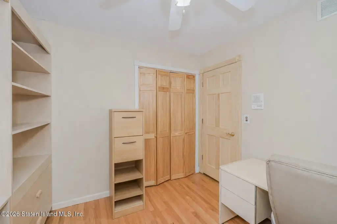
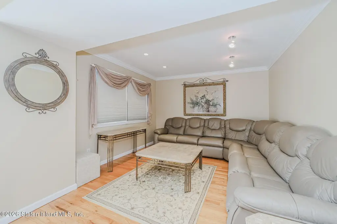
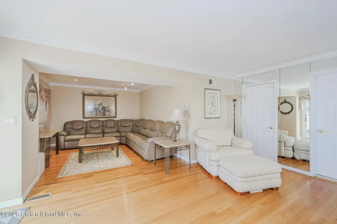
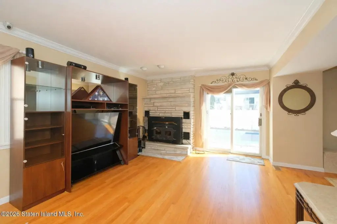
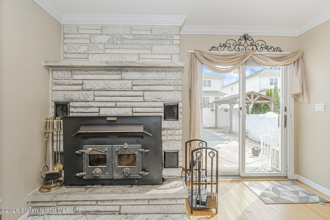

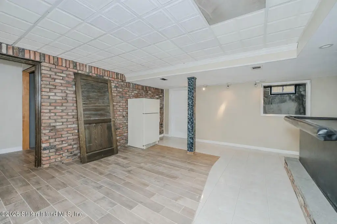
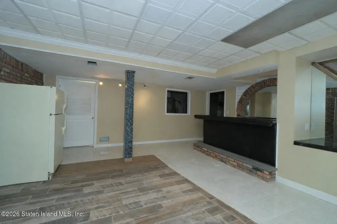

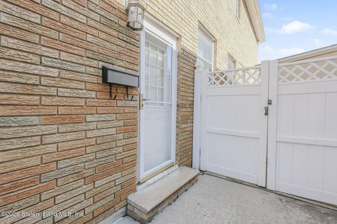
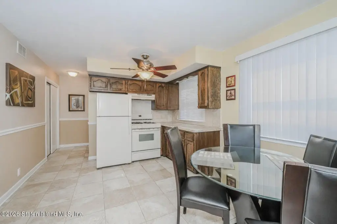
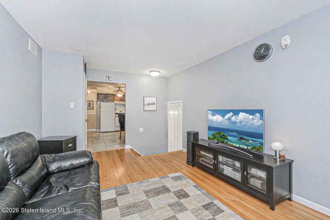
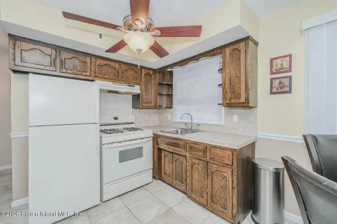
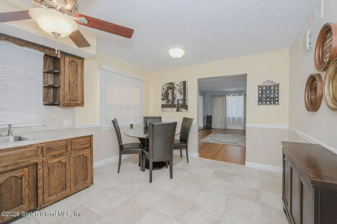
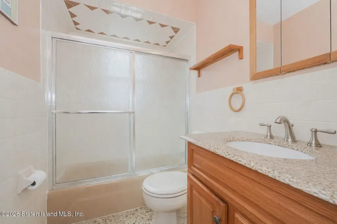
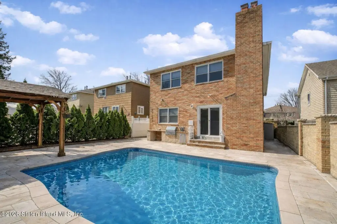
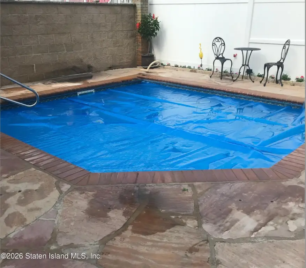
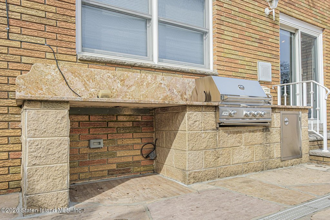
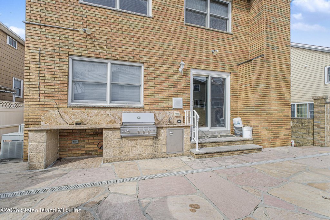
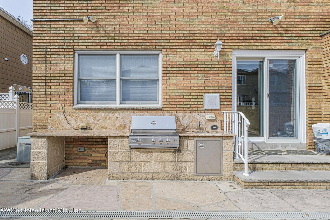
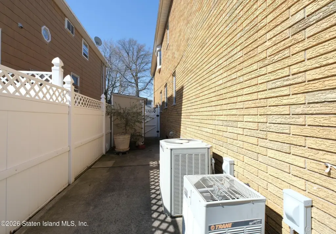
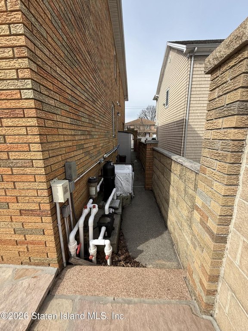
This custom-built two-family detached home features a main unit with three bedrooms and four baths. The living space centers around a custom kitchen redesigned in 2019, showcasing 42'' solid wood cabinetry, crown molding, an oversized double island, granite countertops with matching granite window sills, a farmhouse sink, pot filler, hot water on demand, and upgraded GE smart appliances. Tile flooring completes the kitchen space while hardwood floors continue throughout the rest of the home. The living room features custom built-ins with granite stonework surrounding an electric fireplace. Anderson sliders lead to a patio. Three bedrooms share a full bathroom with a walk-in shower. The lower level offers an expansive family room with hardwood flooring, recessed lighting, and a half bath. A wood-burning stove with an electric blower provides additional warmth. Sliding doors lead to the backyard, which features a heated in-ground pool with a new liner, a stone patio area, and a fully equipped outdoor kitchen with granite countertops, grill, and a wet bar. Additional outdoor features include a gazebo with hookups for a hot tub, two storage sheds, PVC fencing, a newer retaining wall, mature landscape and a zipper drain system. The home also offers a partially finished full basement providing additional living or recreation space along with an extra large storage closet, wet bar, and a three-quarter bath. A dedicated mechanical room houses two furnaces and two hot water heaters. The second unit, located on the side of the home, large studio, one full bathroom, living/bedroom combo, and an eat in kitchen. The living area features hardwood flooring while the kitchen is finished with tile flooring. Additional highlights include a solid brick construction, security camera system, two driveways, a built-in one-car garage with direct access to the main unit, pavered driveway, Anderson windows and sliders with Pella window in master bedroom, crown molding, and recessed lighting throughout. The property is located in Staten Island, NY, and has a lot size of 0.09 acres. The property size is 2508 square feet.
Key Highlights
- Custom‑built two‑family detached home (brick construction) with main unit featuring 3 bedrooms and 4 baths
- Main unit kitchen completely redesigned in 2019 with 42 in. solid wood cabinetry to ceiling, oversized double island, granite counters, farmhouse sink and hot‑water on demand
- Heated in‑ground pool with brand new liner plus spacious stone patio and fully equipped outdoor kitchen with granite countertops, grill and wet bar
Local Financial Insights For Multifamily LT 5
Simulate Cap Rate and NOI
NOI Build-Up
- Vacancy
- income lost from leasable area expected to sit empty during the year — subtracted from gross rent.
- EGI (Effective Gross Income)
- gross rent minus vacancy losses — the realistic income before paying operating costs.
- OpEx (Operating Expenses)
- recurring costs to operate the property (property tax, insurance, utilities, maintenance, management) — excludes financing and capital improvements.
- NOI (Net Operating Income)
- income a property generates after operating costs but before financing and taxes.
| Component | $ | $/SF |
|---|---|---|
| Gross rent | $102.3k | $40.80 |
| − Vacancy | −$4.6k | −$1.84 |
| EGI | $97.7k | $38.96 |
| − OpEx | −$29.3k | −$11.69 |
| NOI | $68.4k | $27.27 |
2,508 SF · lease $40.80/SF/yr · vacancy 4.50% · expense 30.00%
Alternative Uses
Best Use
Multifamily LT 5
$977.2K
$855.1K – $1.14M
NOI $68,405 @ 7.0% cap · market cap 5.58%
Second Best
Apartment 5plus
$906.1K
$792.9K – $1.06M
NOI $63,430 @ 7.0% cap · market cap 5.18%
Theoretical Best
Office A
$1.20M
$1.05M – $1.40M
NOI $83,768 @ 7.0% cap · market cap 6.84%
Zoning and permitted uses should be independently verified with local authorities.
Property Analytics
Property Profile
Location Intelligence
Current Use by Public Records
Duplexes
Similar For Sale Nearby








FAQs
What type of property is this?
Duplex - Custom-built, two-family detached home with upgrades and outdoor entertaining space.
Where is this duplex located?
The property is located at 41 Martin Avenue Staten Island, NY.
What is the asking price?
The asking price for this property is $1,225,000.
What are key features of this property?
This property features: Custom‑built two‑family detached home (brick construction) with main unit featuring 3 bedrooms and 4 baths; Main unit kitchen completely redesigned in 2019 with 42 in. solid wood cabinetry to ceiling, oversized double island, granite counters, farmhouse sink and hot‑water on demand; Heated in‑ground pool with brand new liner plus spacious stone patio and fully equipped outdoor kitchen with granite countertops, grill and wet bar