Entitled Multifamily Development
For Sale
$5,850,000
401 N Oakhurst Dr, Beverly Hills, CA 90210
Land, Beverly Hills, CA
Property SizeContact for details
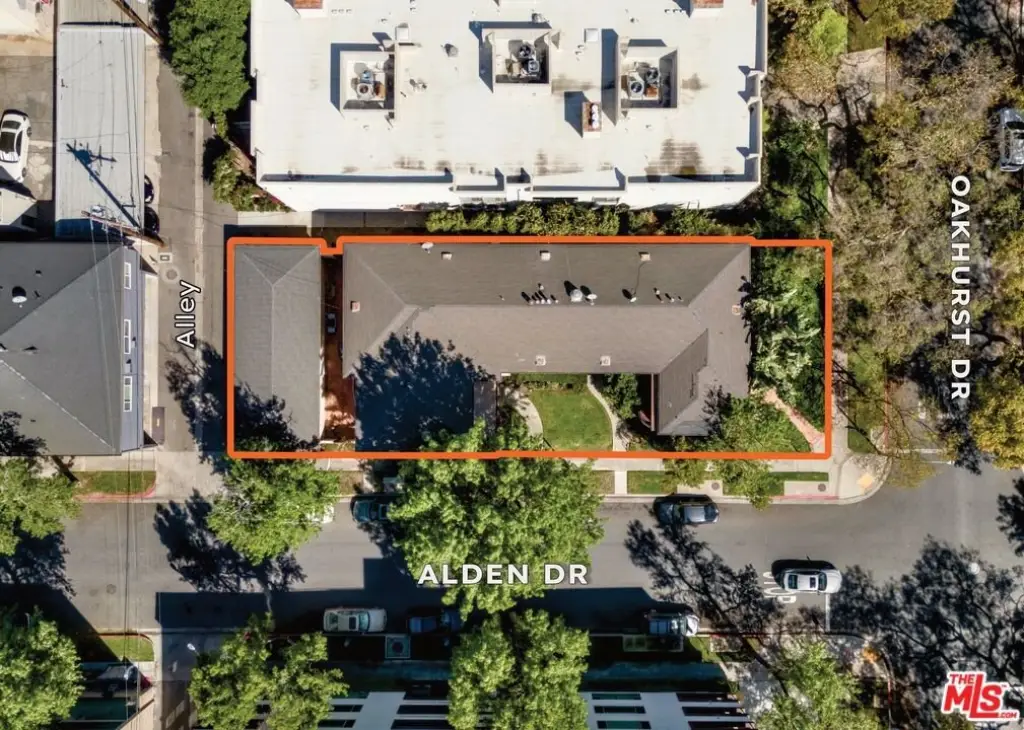
Lot Size0.18 Acres
Days on Market96
Property Features for 401 N Oakhurst Dr
General Information
Property type
Land
Property subtype
Other
Zoning
R4
View
City
Directions
South Beverly Blvd., West of N. Doheny Dr., North of Burton Way, East of Foothill Rd.
Subdivision
Beverly Hills
Standard status
Active
APN
4342-001-030
Lot size
0.18 Acres
Listing Agency:
Keller Williams Beverly Hills · Keller Williams Realty
(310) 432-6400
Listed By:
Dario Svidler · License #01884474
(424) 600-7633
Added: May 20
Changed: Aug 19
Last Checked: Aug 23 at 9:06PM
MLS# 26836785
Copyright © 2026 The MLS/CLAW. All rights reserved. All information provided by the listing agent/broker is deemed reliable but is not guaranteed and should be independently verified.
Investment Insights
Based on property information with market context.
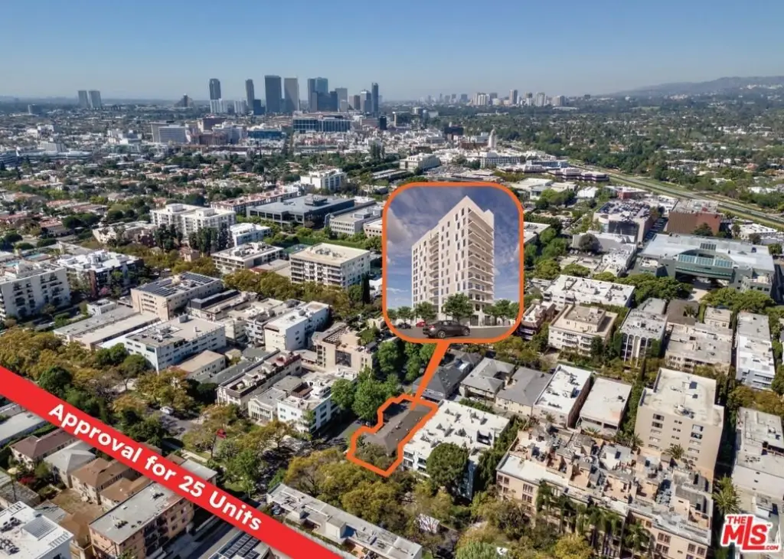
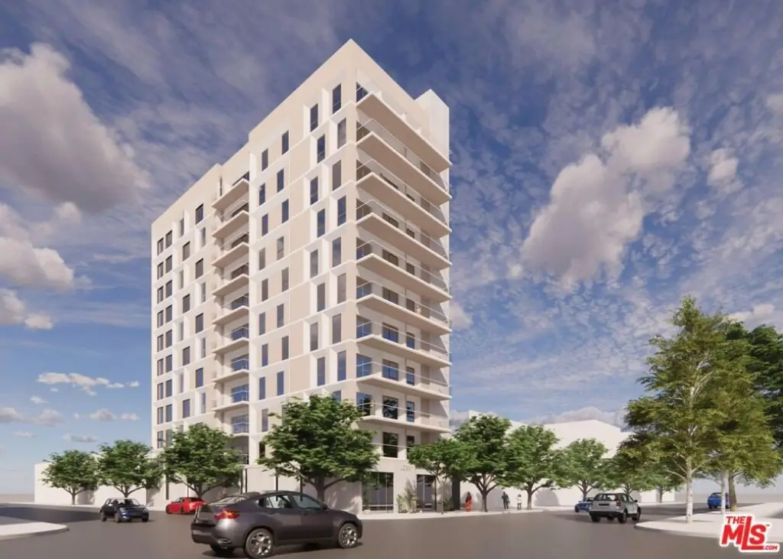
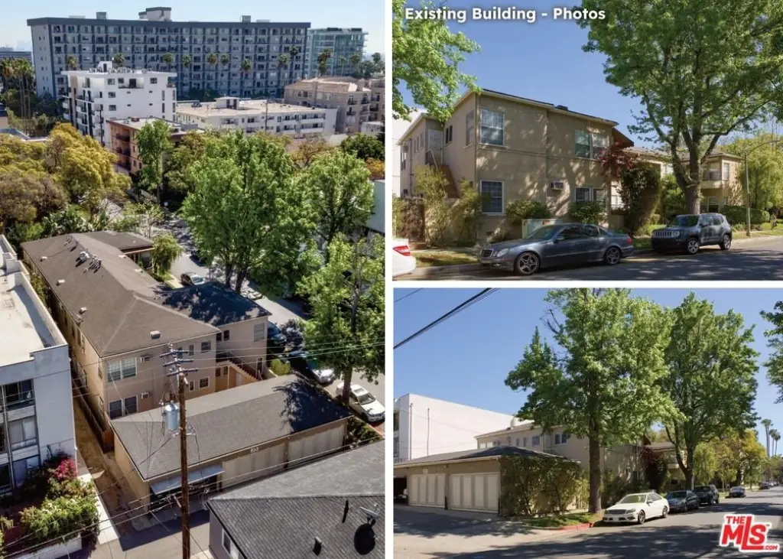
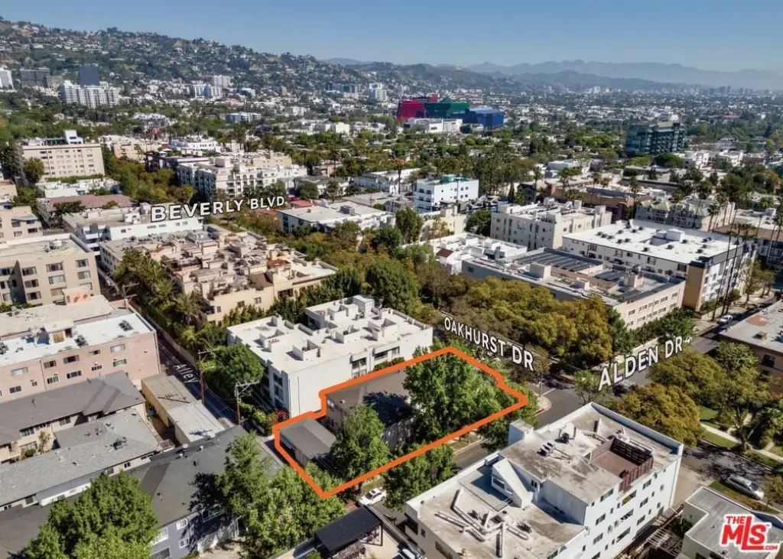
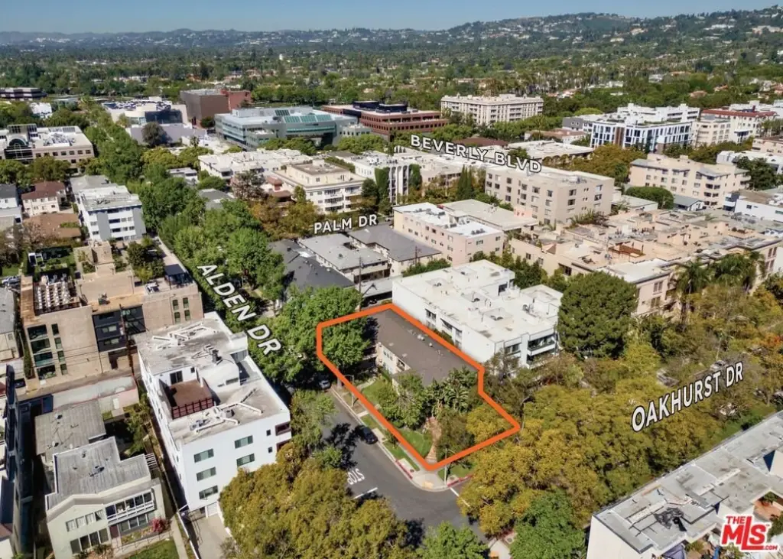
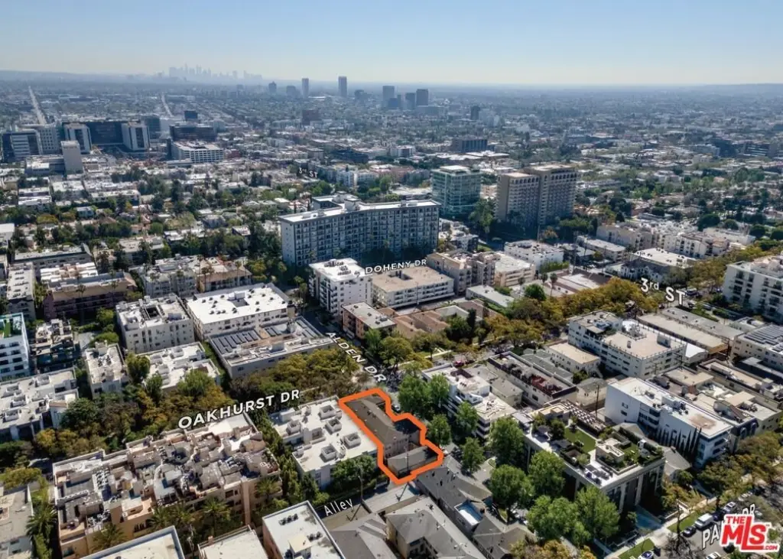
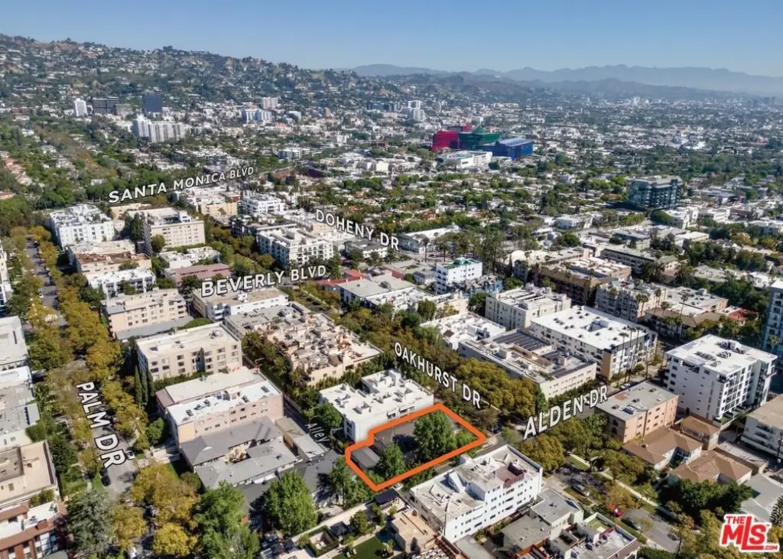
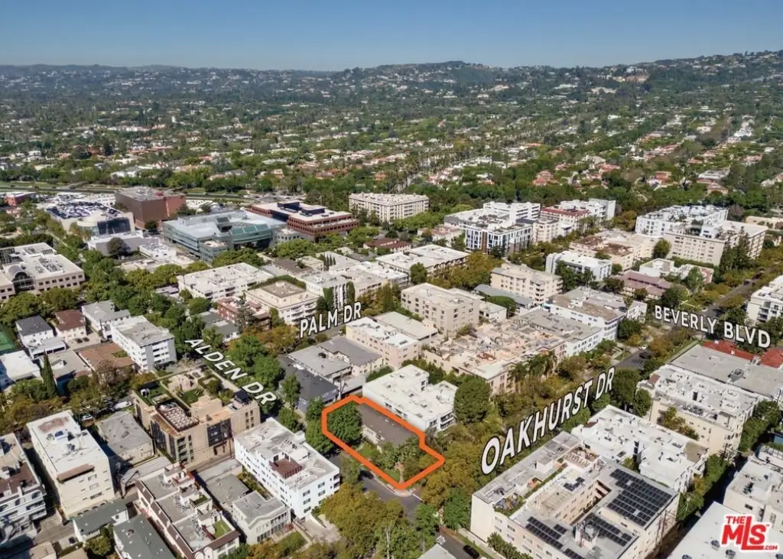
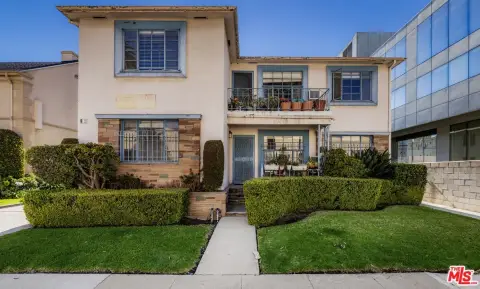
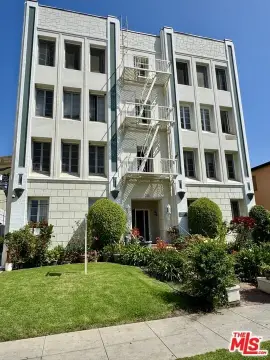
Entitled development site with a current six-unit apartment building on the property. Approvals are in place under the Housing Accountability Act Builder’s Remedy provisions for an 11-story, approximately 131-foot residential tower containing 25 units, including 22 market-rate units and 3 lower-income units. The proposed design features 10 residential levels with all two-bedroom, two-bath layouts, ranging from 1,184 to 1,876 square feet, plus a rooftop deck and balconies.
The project includes 14 parking spaces, with a subterranean level planned to provide bicycle parking, utility rooms, an elevator lobby, and two staircases. Ground level improvements include a spacious lobby with an office, a package/mail room, and a utility room with a high ceiling. The listing reflects an in-place entitlement process with a Builder’s Remedy Covenant and Agreement, intended to streamline the path to plan check.
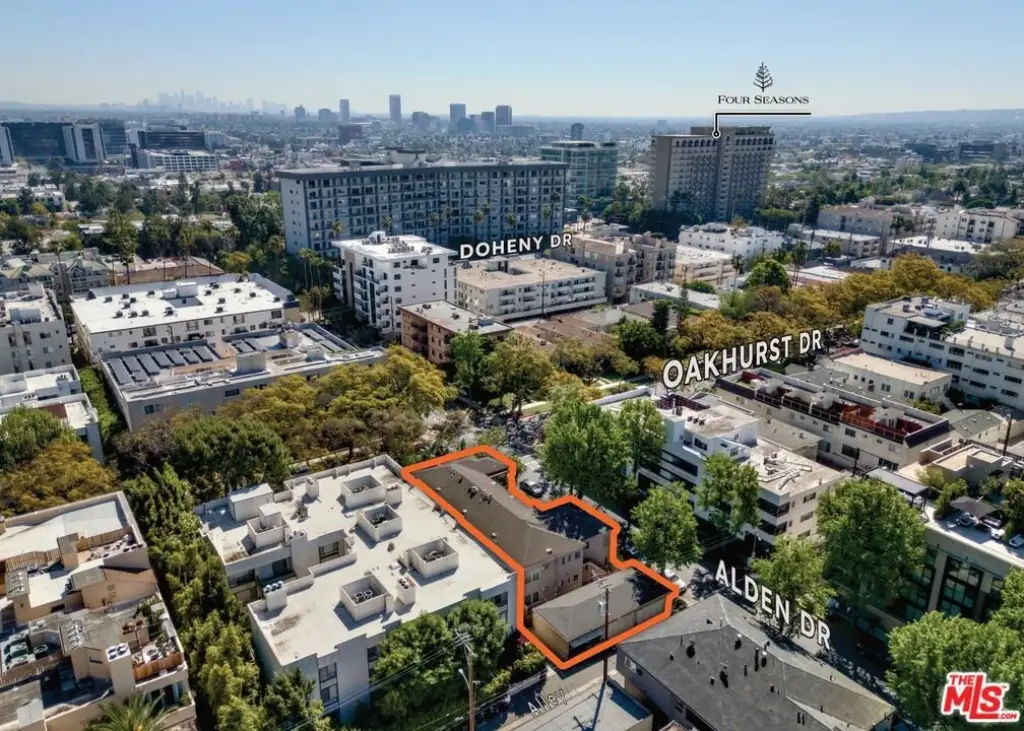
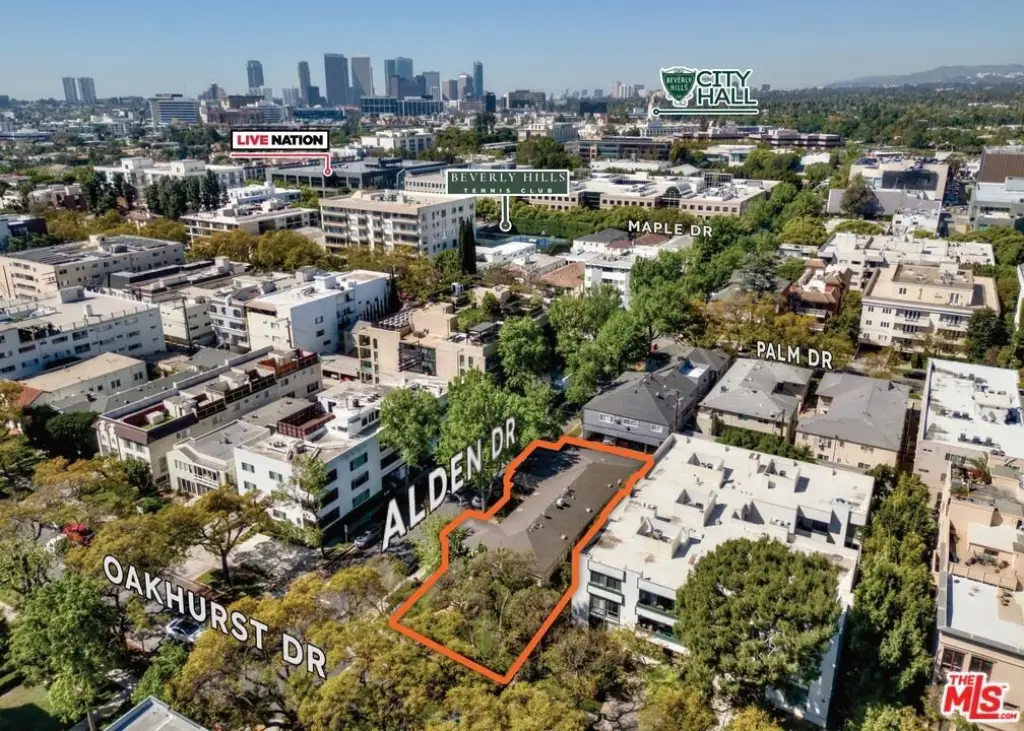
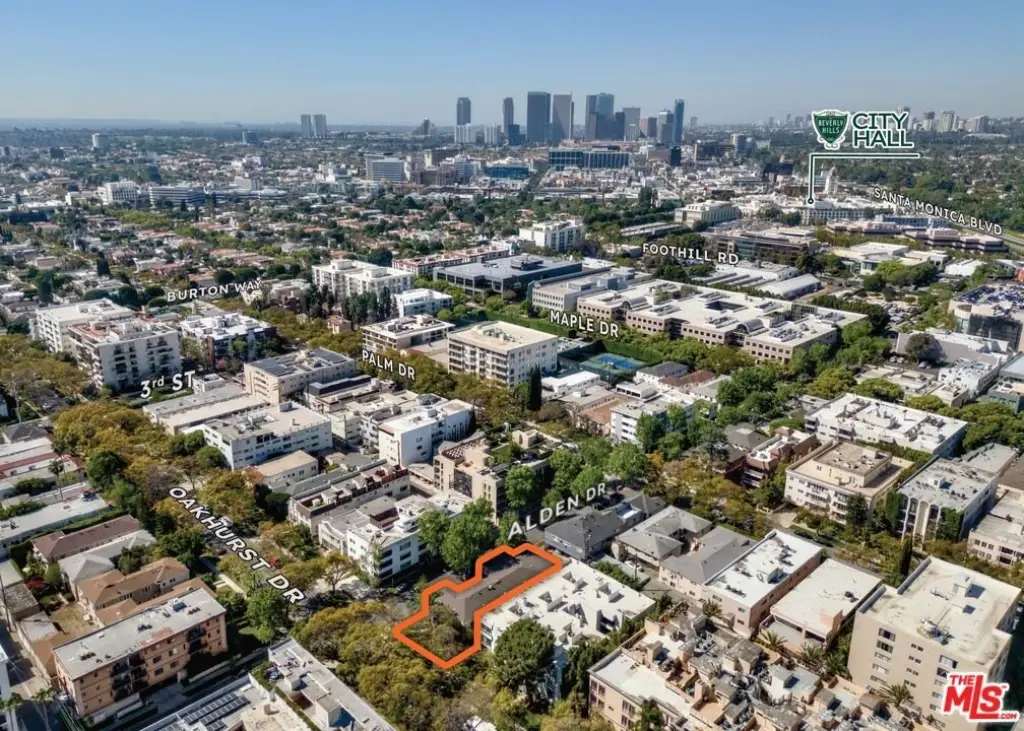
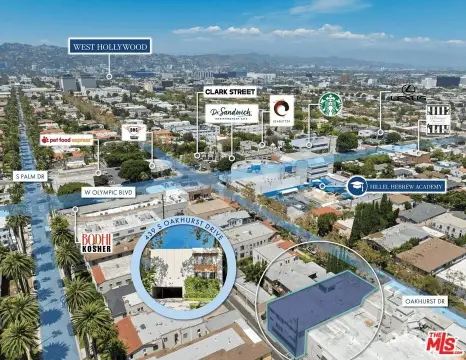
Zoned R4, the site is located near the Beverly Hills Triangle and close to the Beverly Hills Tennis Club. The immediate area also includes Ralphs Fresh Fare and Bristol Farms, with dining and nightlife of West Hollywood’s SMB nearby.
The project includes 14 parking spaces, with a subterranean level planned to provide bicycle parking, utility rooms, an elevator lobby, and two staircases. Ground level improvements include a spacious lobby with an office, a package/mail room, and a utility room with a high ceiling. The listing reflects an in-place entitlement process with a Builder’s Remedy Covenant and Agreement, intended to streamline the path to plan check.
Zoned R4, the site is located near the Beverly Hills Triangle and close to the Beverly Hills Tennis Club. The immediate area also includes Ralphs Fresh Fare and Bristol Farms, with dining and nightlife of West Hollywood’s SMB nearby.
Key Highlights
- Entitled 11‑story multi‑family development with 25 units in Beverly Hills, bypassing lengthy discretionary approvals.
- Rare opportunity to build at this scale in Beverly Hills, with entitlements already in place.
- Exclusive design featuring 22 market‑rate and 3 lower‑income units, with only two or three units per floor.
Property Analytics
Property Profile
Current Use
Lease Details
6
Residential units
Location Intelligence
Trade Area within ½ mile
12,900
Businesses Nearby
Explore this area
Business Placement
Demographics for 90210, CA
21,134
Population
9,714
Households
2.2
Avg Household Size
49
Median Age
68%
College-Educated
97%
High-School Grad
10.7 sq mi
ZIP Area
1,975
Density / Sq Mi
$190,382
Median Household Income
$95,040
Median Earnings
$3,045
Median Rent
$2,000,001
Median Home Value
Market
Vacancy Rate% for Multifamily in West region

Questions? Ask Rey
Realmo’s AI knows this listing — price, zoning, demand, history. Ask anything.





Frequently Asked Questions
What type of property is this?
Apartment building - Entitled for an 11-story, 25-unit multifamily project with on-site parking, rooftop deck, and balconies.
Where is this apartment building located?
The property is located at 401 N Oakhurst Dr Beverly Hills, CA.
What is the asking price?
The asking price for this property is $5,850,000.
What are key features of this property?
This property features: Entitled 11‑story multi‑family development with 25 units in Beverly Hills, bypassing lengthy discretionary approvals.; Rare opportunity to build at this scale in Beverly Hills, with entitlements already in place.; Exclusive design featuring 22 market‑rate and 3 lower‑income units, with only two or three units per floor.



