Detached Two-Family Home with
4 Wilson Terrace Staten Island, NY 10304
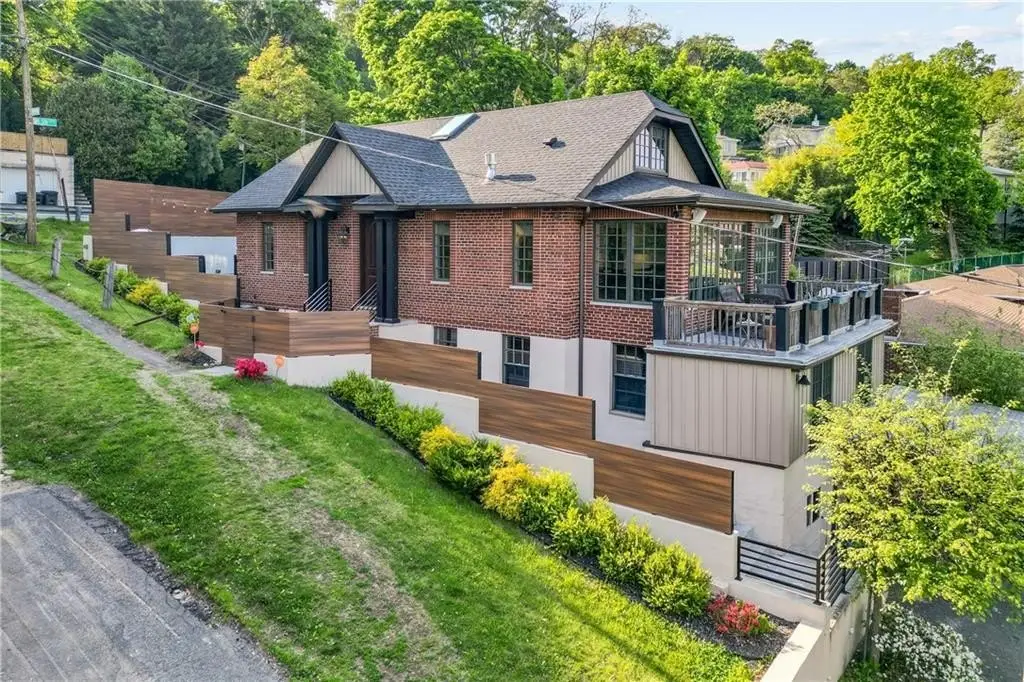
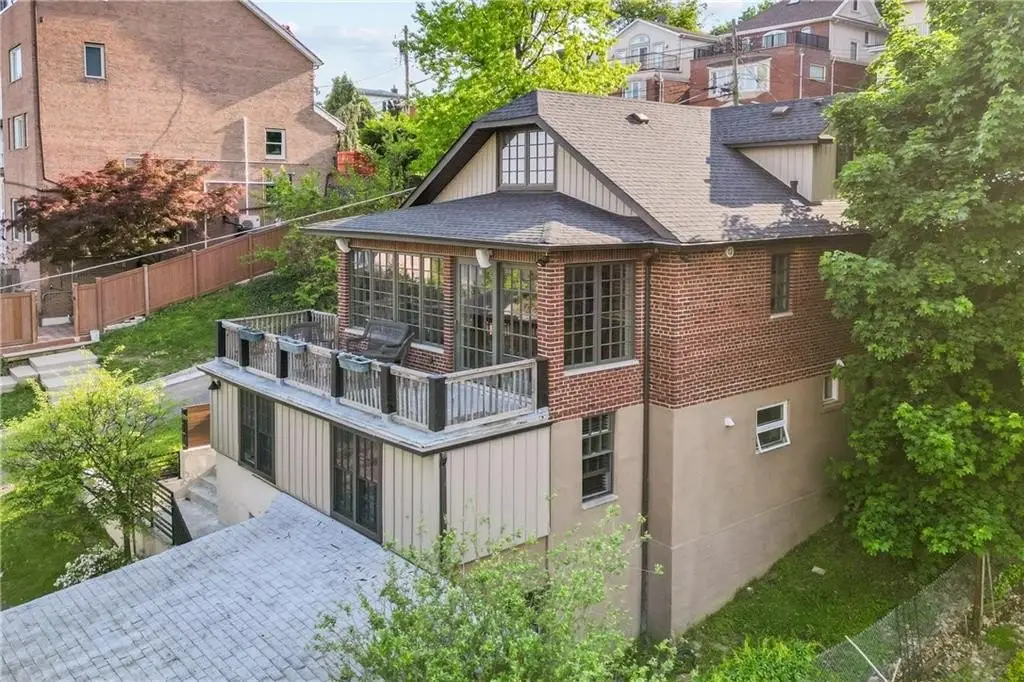
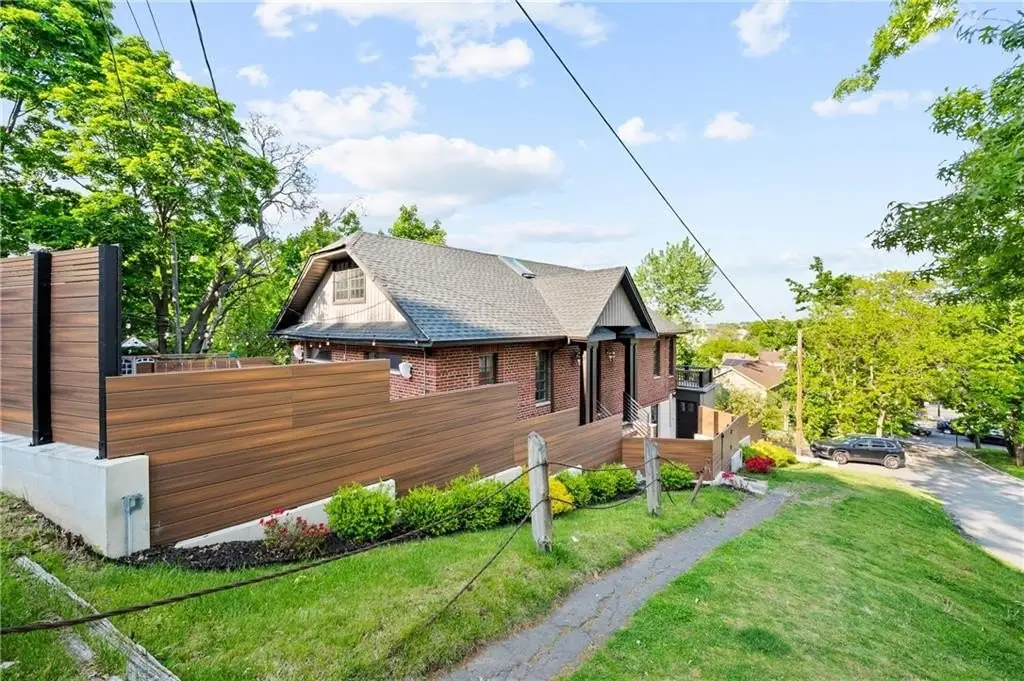
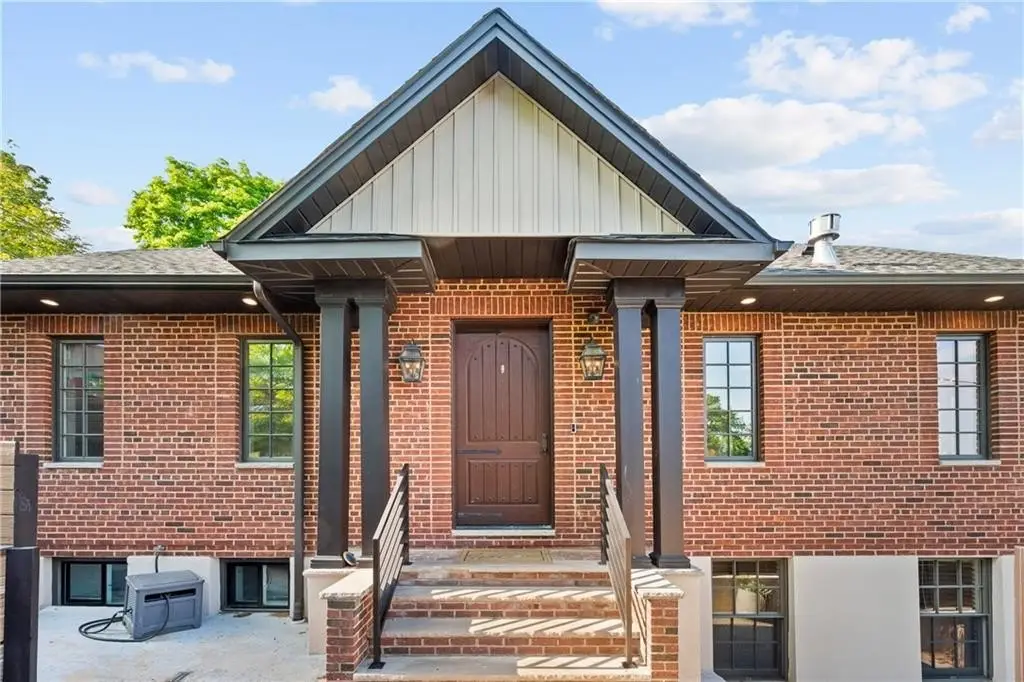
4 Wilson Terrace, Staten Island, NY, 10304
$1,279,999
For Sale
$1,279,999
MULTI_FAMILY - Staten Island, NY
Property Size2,572 SF
Lot Size0.11 Acres
Price / SF$497.67
Days on Market69
Property Features for 4 Wilson Terrace
General Information
- Property type
- Residential Multi Family
- Property subtype
- Duplex
- Zoning
- R1-1
- Bedrooms
- 5
- Bathrooms
- 4
- Rooms
- Bathroom 4, Bedroom 3, Bathroom 2, Bedroom 1, Bedroom 2, Bedroom 5, Bathroom 1, Bedroom 4, Bathroom 3
- Patio and Porch features
- Porch
- Interior features
- Central Air, Central Air - Split, Dishwasher, Dryer, Microwave, Porch, Refrigerator, Stove, Washer
- Standard status
- Active
- Size
- 2,572 SF
- Lot size
- 0.11 Acres
Taxes and HOA fees
- Tax Annual Amount
- 8903
Building Details
- Year built
- 1920
- Floors in Building
- 2
- Number of units
- 1
- Flooring type
- Tile, Hardwood
- Building materials
- Block, Brick, Wood Frame
- Architectural style
- Other
Listing Agency
Venezia Realty Group LLC
(347) 541-7253
7807 3rd Ave, Brooklyn, NY
Listed by
Nicholas C. Venezia
(347) 541-7253
Added: May 11 Checked: Jul 18 at 12:06 am
MLS# 501347
Listing URL
Copyright © 2026 Brooklyn New York Multiple Listing Service. All rights reserved. All information provided by the listing agent/broker is deemed reliable but is not guaranteed and should be independently verified.
Investment Insights
Based on property information with market context.
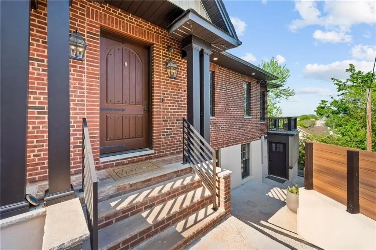
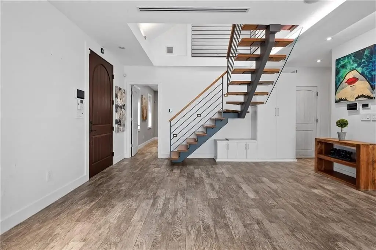
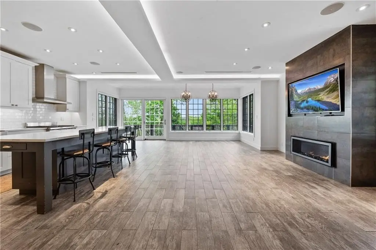
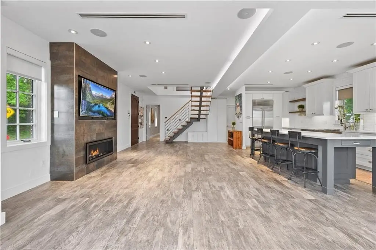
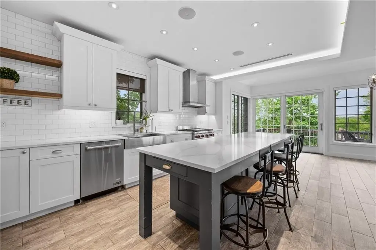
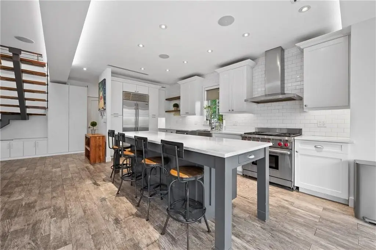
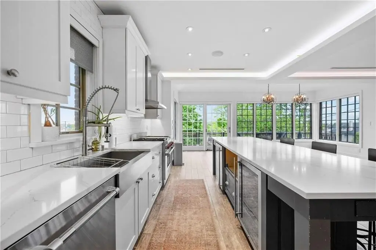
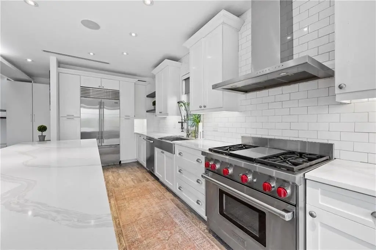
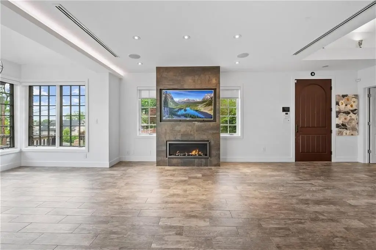
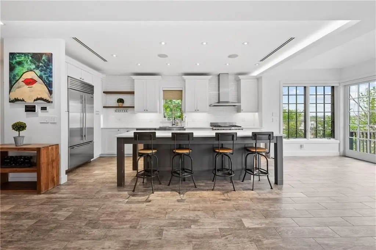
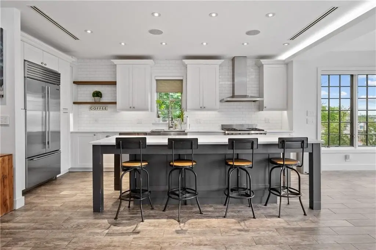
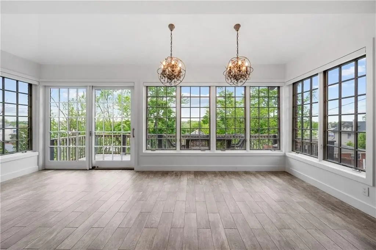
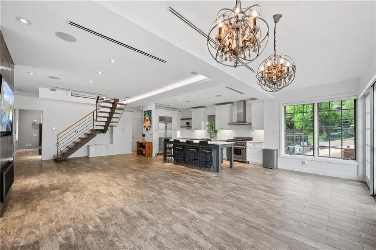
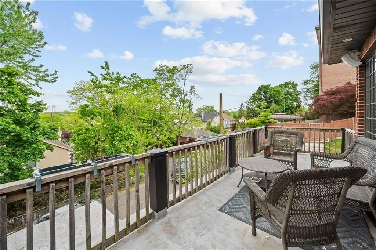
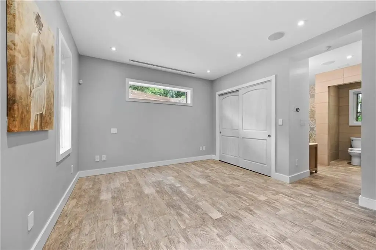
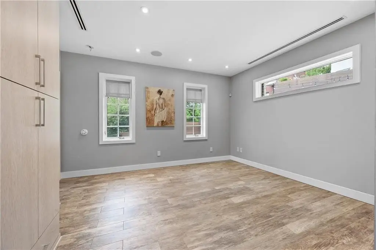
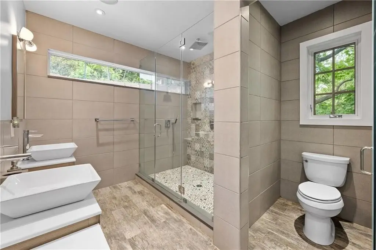
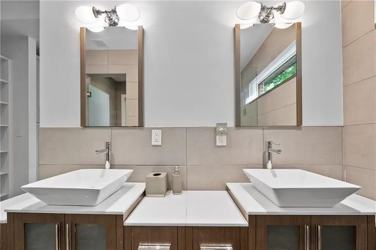
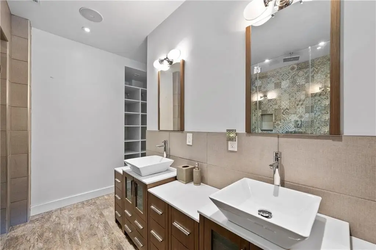
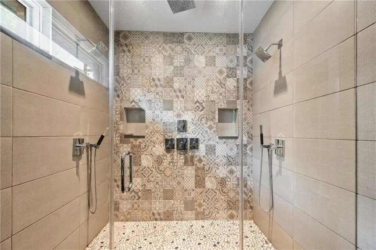
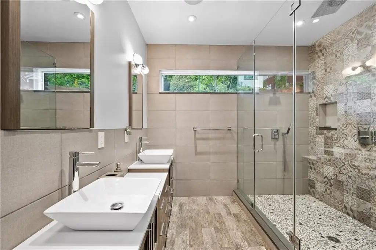
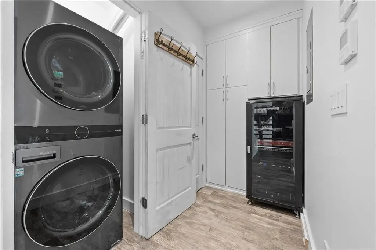
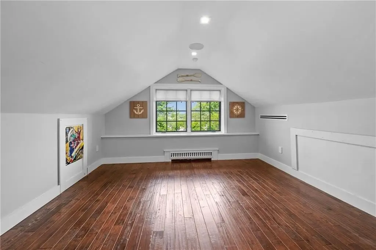
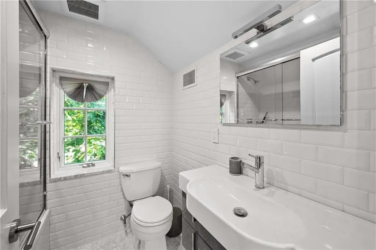
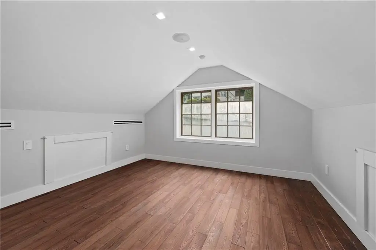
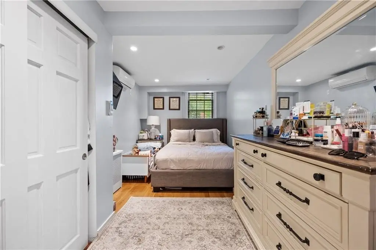
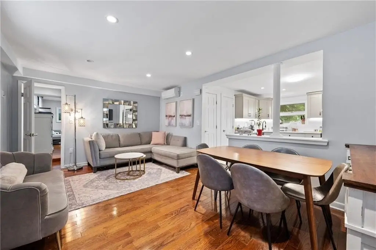
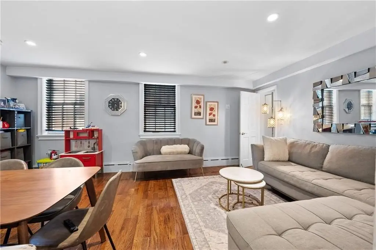
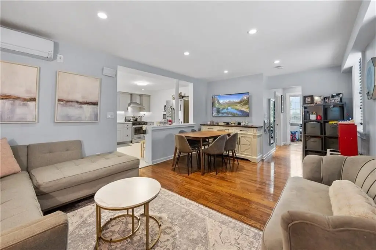
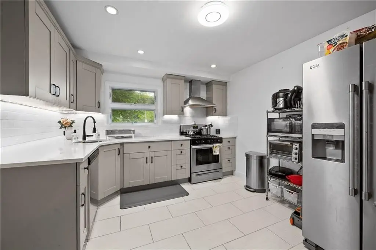
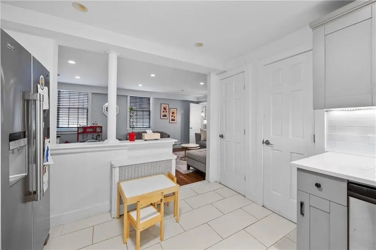
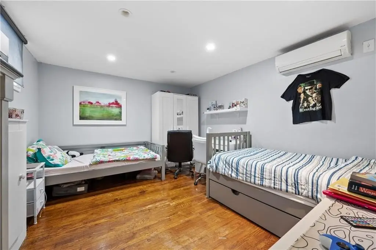
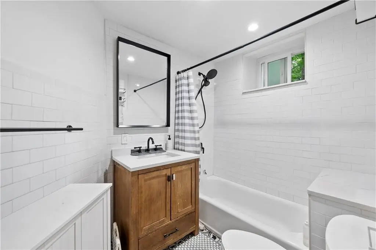
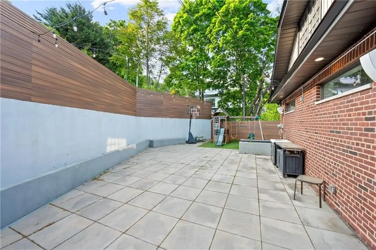
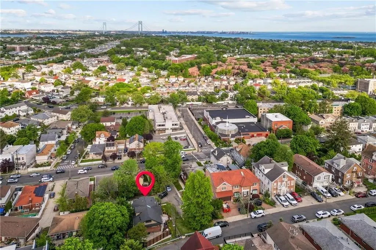
This fully detached two-family residence is finished with high-end features and designed for flexible living. The home offers a spacious open layout with a chef’s oversized kitchen, a large living and dining area, and a gas fireplace. A patio off the main living space provides outdoor access with views of the Verrazzano. The primary level includes a primary bedroom suite with a private bath and distinctive his-and-hers vanity setup, while the second level includes two extra-large bedrooms and a full tiled bathroom. Below, there is a separate walk-in two-bedroom, one-bath unit with washer and dryer access. Interior comfort includes central A/C and split A/C in the unit, along with radiant first-floor heating.
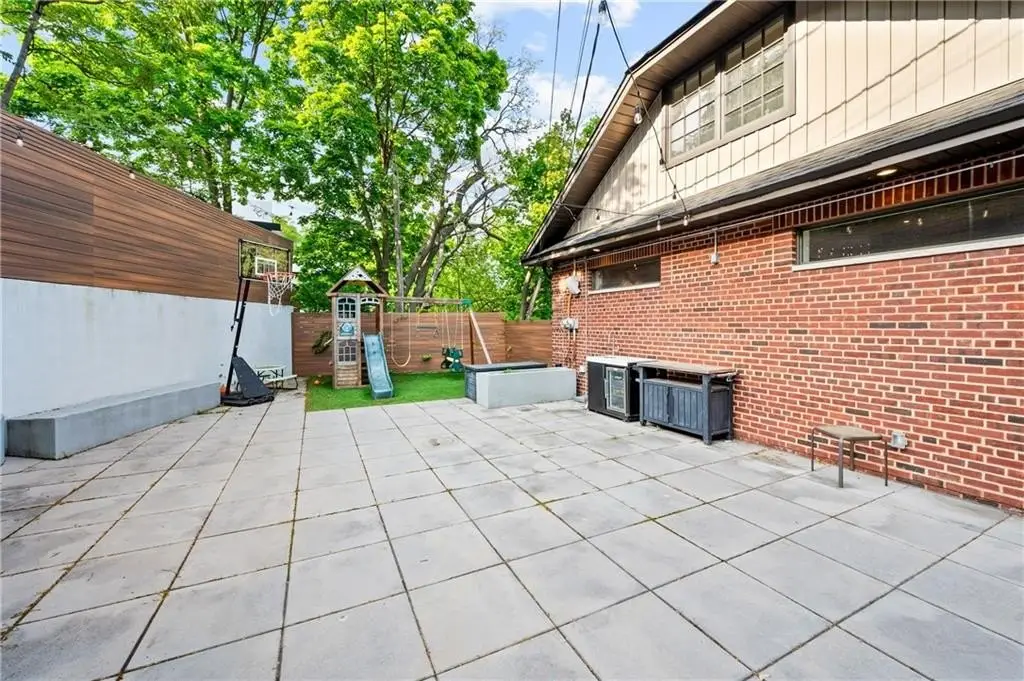
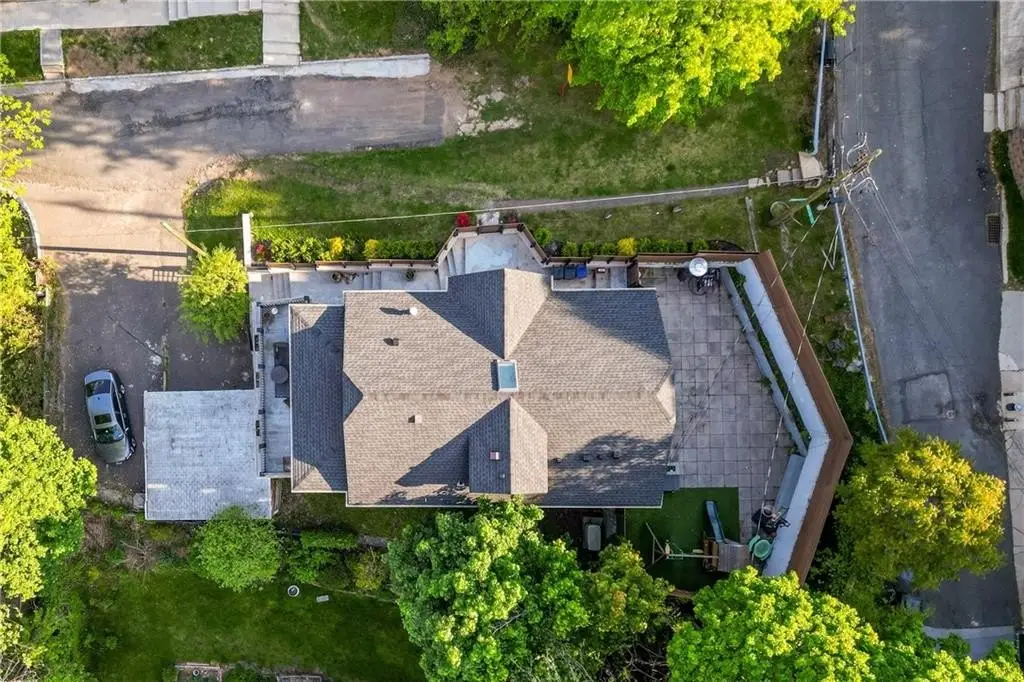
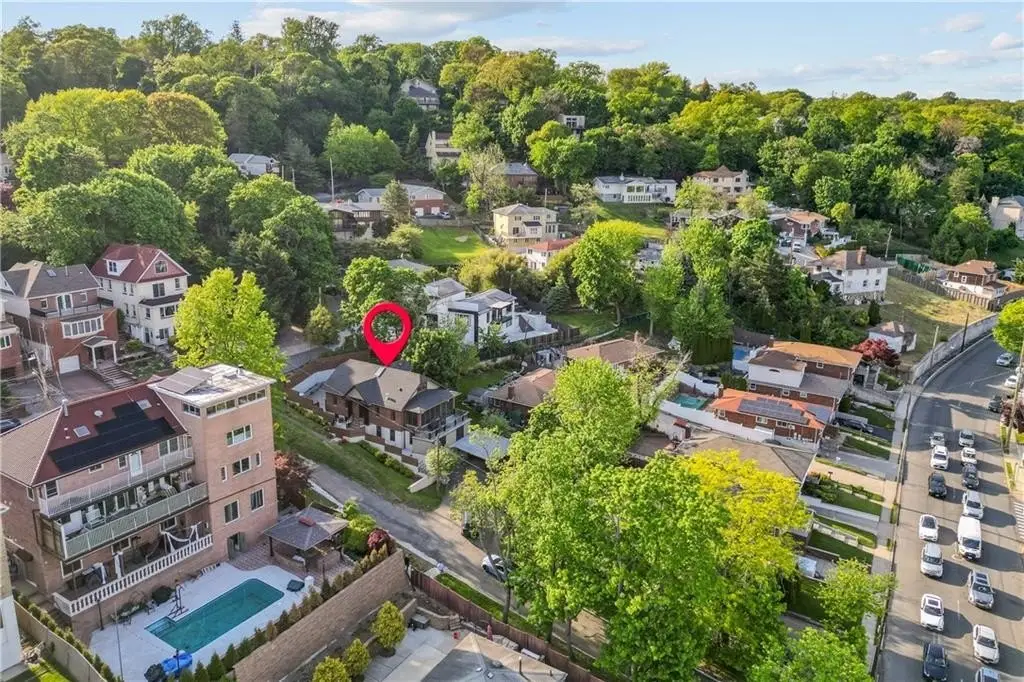
Located on Staten Island in an R1-1 zoning district, the property includes a private driveway and parking for several cars. There is also a large private backyard for outdoor use and entertaining. Public remarks note private street access on Edgar, and the home is presented as turnkey with Pella windows and multiple smart and premium systems.
For buyers seeking a detached two-family configuration, this layout supports an owner-occupant scenario or rental operation, with a self-contained lower unit and distinct living spaces. Practical convenience is reinforced by in-unit laundry access and multiple climate-control systems, while the listed interior upgrades and finishes are positioned to reduce near-term renovation needs.
Located on Staten Island in an R1-1 zoning district, the property includes a private driveway and parking for several cars. There is also a large private backyard for outdoor use and entertaining. Public remarks note private street access on Edgar, and the home is presented as turnkey with Pella windows and multiple smart and premium systems.
For buyers seeking a detached two-family configuration, this layout supports an owner-occupant scenario or rental operation, with a self-contained lower unit and distinct living spaces. Practical convenience is reinforced by in-unit laundry access and multiple climate-control systems, while the listed interior upgrades and finishes are positioned to reduce near-term renovation needs.
Key Highlights
- Fully detached 2‑family home on a private street with a private driveway and parking for several cars
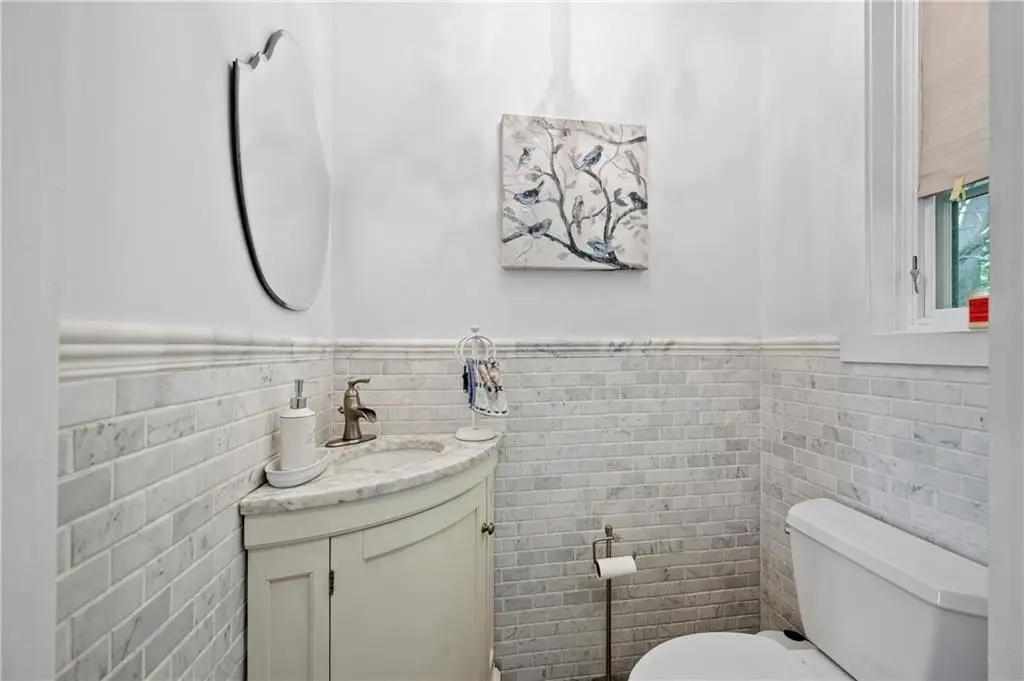
- 2‑family layout includes a 3‑bedroom duplex with 2.5 bathrooms plus a separate walk‑in 2‑bedroom, 1‑bath unit
- Chef’s kitchen with premium appliances including Subzero fridge and Wolf stove, plus dishwasher, microwave, refrigerator, and stove
Local Financial Insights For Multifamily LT 5
Simulate Cap Rate and NOI
NOI Build-Up
- Vacancy
- income lost from leasable area expected to sit empty during the year — subtracted from gross rent.
- EGI (Effective Gross Income)
- gross rent minus vacancy losses — the realistic income before paying operating costs.
- OpEx (Operating Expenses)
- recurring costs to operate the property (property tax, insurance, utilities, maintenance, management) — excludes financing and capital improvements.
- NOI (Net Operating Income)
- income a property generates after operating costs but before financing and taxes.
| Component | $ | $/SF |
|---|---|---|
| Gross rent | $98.8k | $38.40 |
| − Vacancy | −$8.0k | −$3.10 |
| EGI | $90.8k | $35.30 |
| − OpEx | −$27.2k | −$10.59 |
| NOI | $63.6k | $24.71 |
2,572 SF · lease $38.40/SF/yr · vacancy 8.07% · expense 30.00%
Alternative Uses
Best Use
Multifamily LT 5
$907.9K
$794.5K – $1.06M
NOI $63,556 @ 7.0% cap · market cap 4.97%
Second Best
Apartment 5plus
$832.1K
$728.1K – $970.8K
NOI $58,246 @ 7.0% cap · market cap 4.55%
Theoretical Best
Office A
$1.23M
$1.07M – $1.43M
NOI $85,905 @ 7.0% cap · market cap 6.71%
Zoning and permitted uses should be independently verified with local authorities.
Property Analytics
Property Profile
Location Intelligence
Current Use by Public Records
Duplexes
Similar For Sale Nearby







FAQs
What type of property is this?
Duplex - Turnkey detached 2-family home with chef’s kitchen, patio, multiple bedrooms, and in-unit washer/dryer access.
Where is this duplex located?
The property is located at 4 Wilson Terrace Staten Island, NY.
What is the asking price?
The asking price for this property is $1,279,999.
What are key features of this property?
This property features: Fully detached 2‑family home on a private street with a private driveway and parking for several cars; 2‑family layout includes a 3‑bedroom duplex with 2.5 bathrooms plus a separate walk‑in 2‑bedroom, 1‑bath unit; Chef’s kitchen with premium appliances including Subzero fridge and Wolf stove, plus dishwasher, microwave, refrigerator, and stove


