Flexible Professional Office
For Lease
$14.50 SF/Yr
3970 Avenue D, Billings, MT 59102
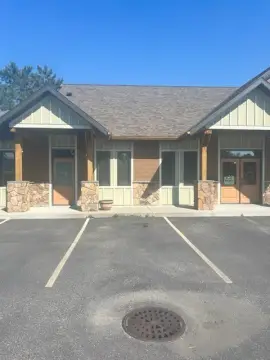
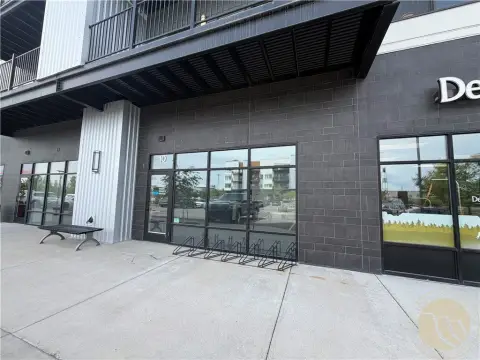
Two separately configured suites can be leased individually or combined for a larger professional workspace.
Space Size1,152 SF
Days on Market45
Property Features for 3970 Avenue D
General Information
Standard status
Active
Size
1,152 SF
Property subtype
Office - General Office
Building Details
Building Size
1,152 SF
Spaces For Lease
at 3970 Avenue D Contact us- Size
- 1,152 SF
- Type
- General Office
- Lease Type
- NNN
- Sublease
- No
Space Available $14.50/SF/Yr
Listing Agency:
Coldwell Banker Commercial CBS
Listed By:
Ben Linkenhoker · License ##RRE-RBS-LIC-126856
(406) 369-0815
Source:
Commercialcafe
Added: Jul 20
Changed: Aug 31
Last Checked: Sep 1 at 3:48PM
Displayed information is deemed reliable but is not guaranteed and should be independently verified. All listing content including descriptions, pricing, images are the copyrighted material of Coldwell Banker Commercial CBS
Investment Insights
Based on property information with market context.
This multi-tenant professional office property at 3970 Avenue D provides two separately configured suites with the option to combine them. Suite C contains approximately 1,152 SF with reception space, private offices, a conference room, central hallway circulation, pantry area, two private restrooms, and mechanical or storage space. Suite D offers approximately 1,530 SF with reception space, one private office, two open office or conference areas, two ADA-compliant restrooms, and garage space suitable for parking or storage. Together, the suites provide approximately 2,682 SF.
The property is positioned in Northwest Billings just off Shiloh, with access to major arterials, services, and business amenities. Suite C includes abundant natural light and professional finishes, while the two layouts provide distinct options for businesses seeking either a smaller office footprint or a combined configuration.
The property is positioned in Northwest Billings just off Shiloh, with access to major arterials, services, and business amenities. Suite C includes abundant natural light and professional finishes, while the two layouts provide distinct options for businesses seeking either a smaller office footprint or a combined configuration.
Key Highlights
- Suite C offers approximately 1,152 SF with private offices, a conference room, reception area, pantry, and two restrooms
- Suite D provides approximately 1,530 SF with an office, two open office or conference areas, two ADA‑compliant restrooms, and garage space
- Suites may be leased separately or combined for approximately 2,682 SF
Property Analytics
Property Profile
Current Use
Lease Details
NNN (Triple Net)
Lease Type
$2.18 /SF/Yr
CAM
Location Intelligence
Trade Area within ½ mile
358
Businesses Nearby
Explore this area
Business Placement
Demographics for 59102, MT
48,133
Population
22,706
Households
2.1
Avg Household Size
41
Median Age
43%
College-Educated
97%
High-School Grad
15.0 sq mi
ZIP Area
3,209
Density / Sq Mi
$75,140
Median Household Income
$43,203
Median Earnings
$1,148
Median Rent
$307,400
Median Home Value
Market
Lease Benchmarks for Billings, MT
$20.07 /SF/Yr
Avg Asking Price
$1.14–$250 /SF/Yr
Price Range
3,579 SF
Avg Space Size
This space is priced 28% below the average of $20.07 /SF/Yr.
Vacancy Rate% for Office in West region

Questions? Ask Rey
Realmo’s AI knows this listing — price, zoning, demand, history. Ask anything.



Frequently Asked Questions
What type of property is this?
Office units - Two separately configured suites can be leased individually or combined for a larger professional workspace.
Where is this office units located?
The property is located at 3970 Avenue D Billings, MT.
What is the lease rate?
The lease rate is $14.50 SF/Yr.
What are key features of this property?
This property features: Suite C offers approximately 1,152 SF with private offices, a conference room, reception area, pantry, and two restrooms; Suite D provides approximately 1,530 SF with an office, two open office or conference areas, two ADA‑compliant restrooms, and garage space; Suites may be leased separately or combined for approximately 2,682 SF



