Fitness Center with Sports
For Sale
$2,400,000
3919 N SR 15, Warsaw, IN 46582
COMMERCIAL, Warsaw, IN
Property Size34,324 SF
Lot Size4.00 Acres
Price / SF$69.92
Days on Market96
Property Features for 3919 N SR 15
General Information
Property type
Commercial Sale
Property subtype
Other
Fencing
Chain Link
Lot features
Rural, Within 1 Mile to Airport
Directions
US30 to SR15, N to property on the west side of SR15
Subdivision
Kosciusko County
Standard status
Active
APN
43-07-29-400-799.000-016
Lot size
4.00 Acres
Taxes and HOA fees
Tax Year
2026
Tax Description
029-114-015.B TR NW 29-33-6 3.94A
Tax Annual Amount
12994
Legal Description
029-114-015.B TR NW 29-33-6 3.94A
Utilities
Cooling system
Central Air
Amenities
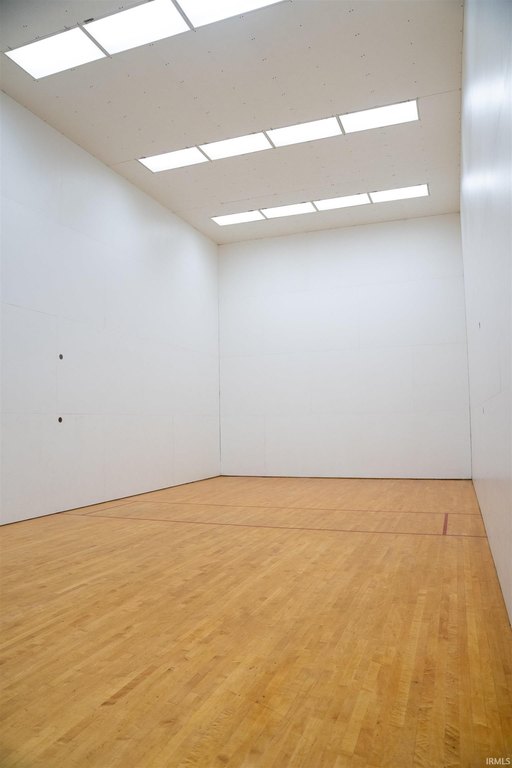
racquetball court
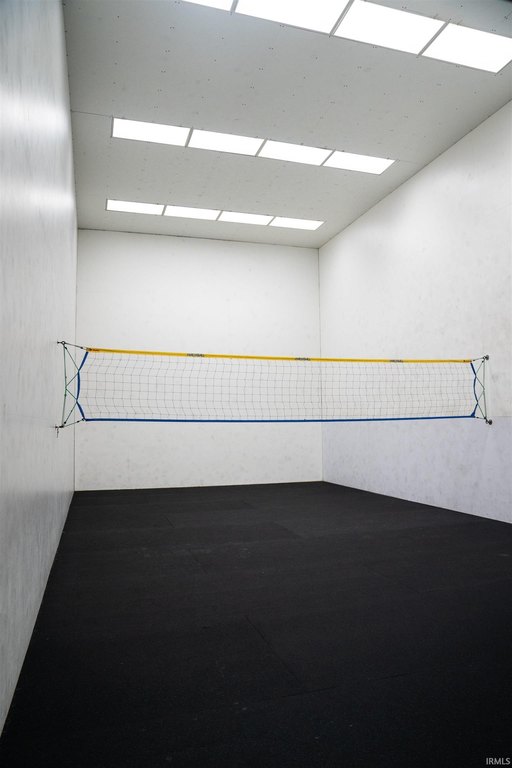
volleyball court
workout area
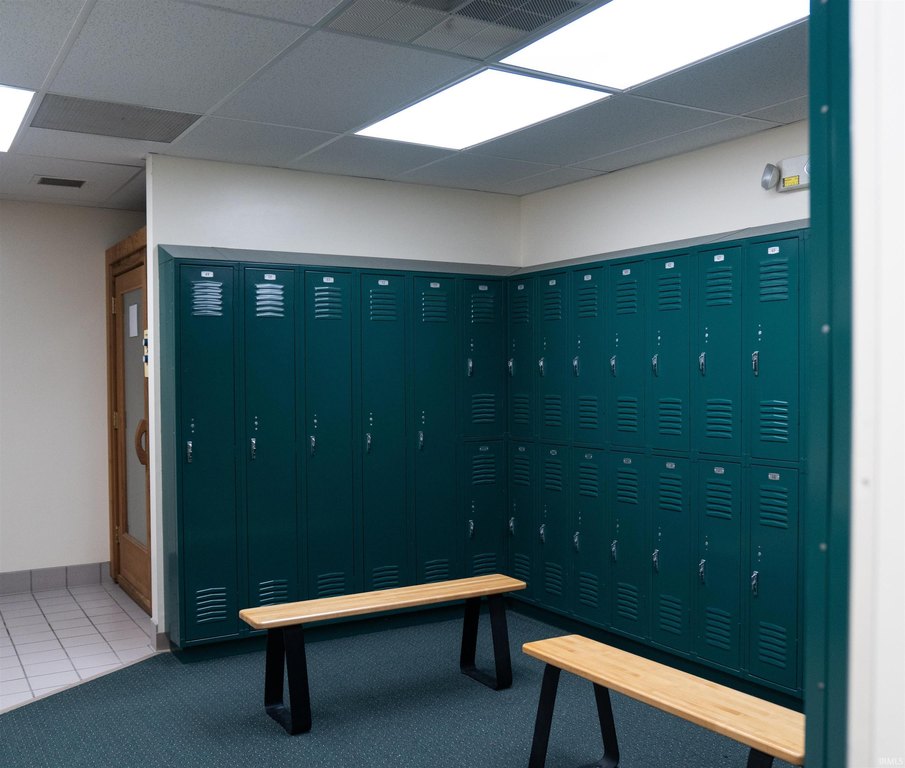
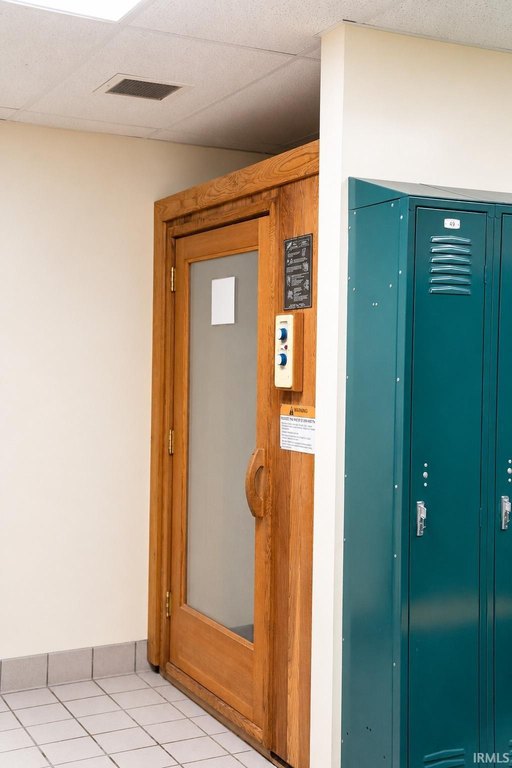
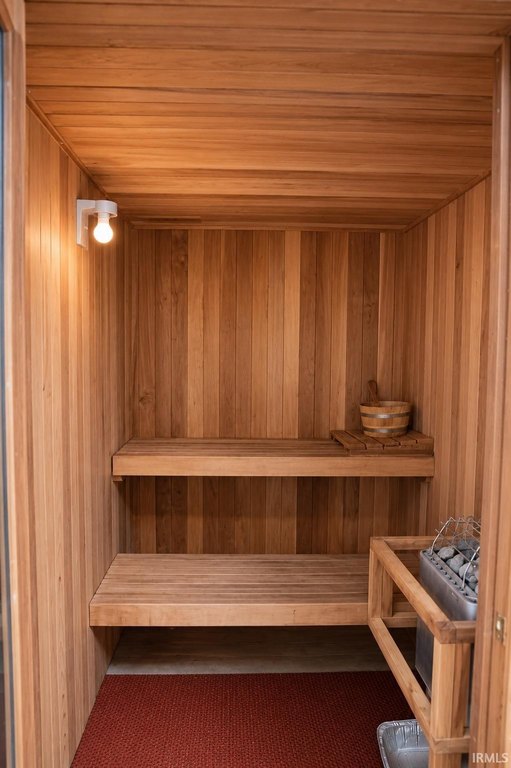
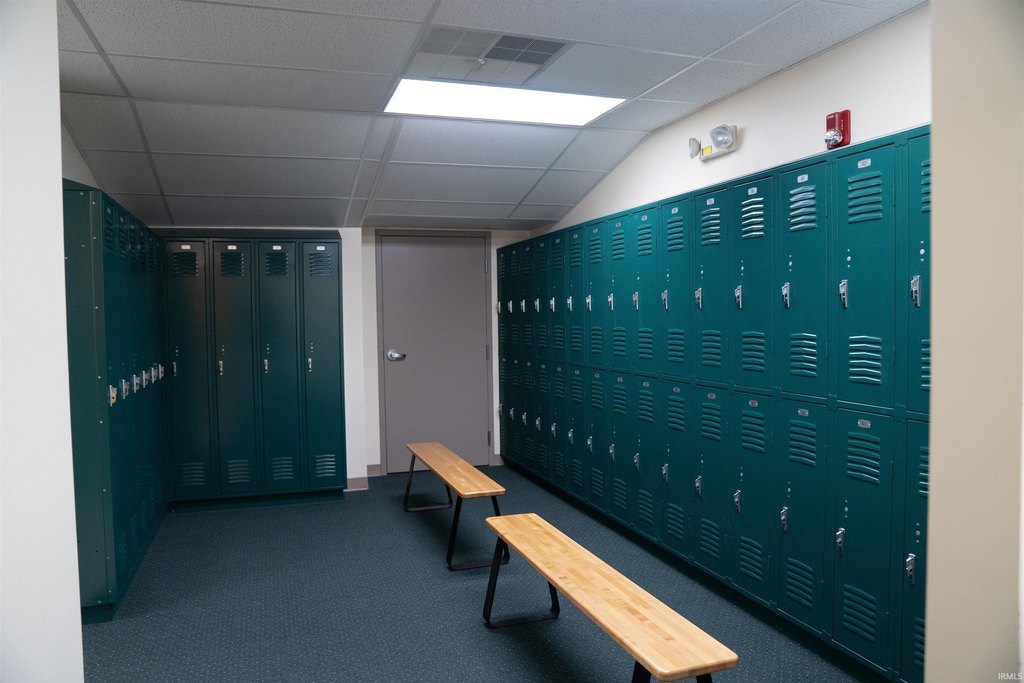
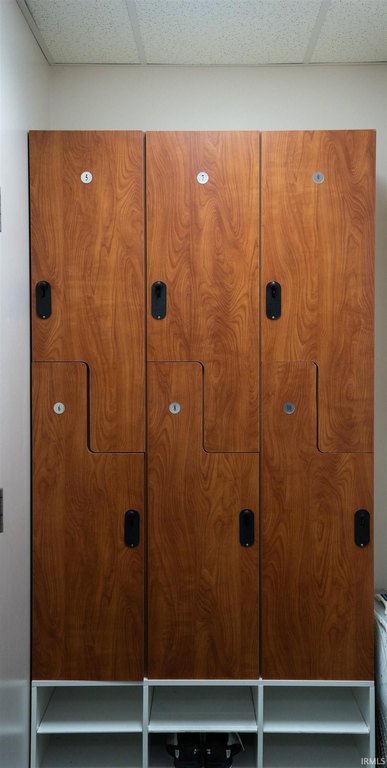
healthclub locker rooms with saunas
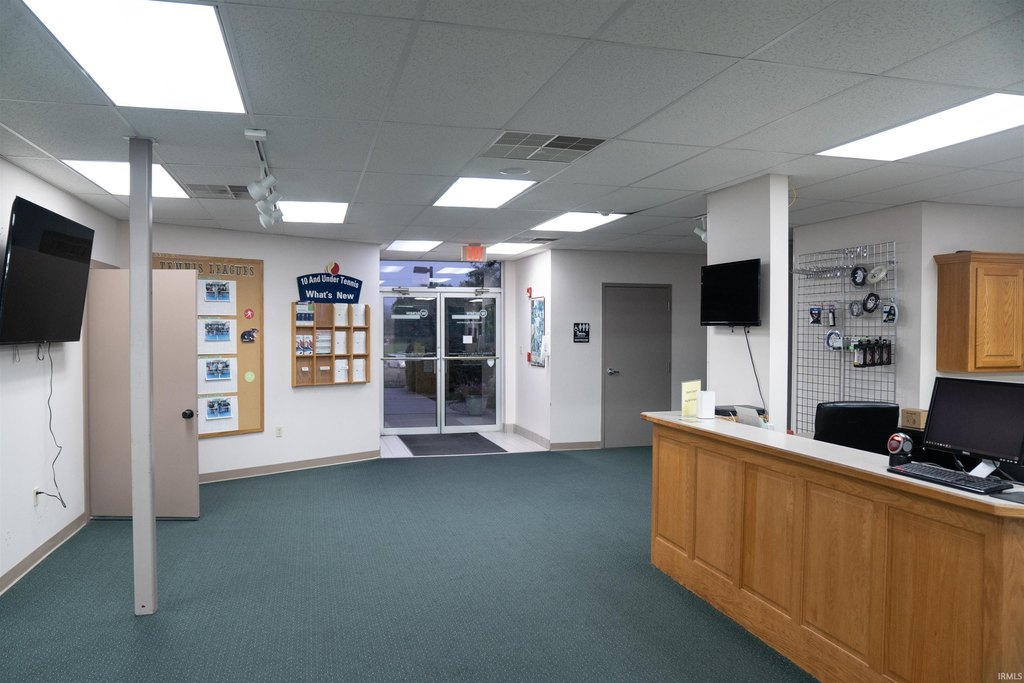
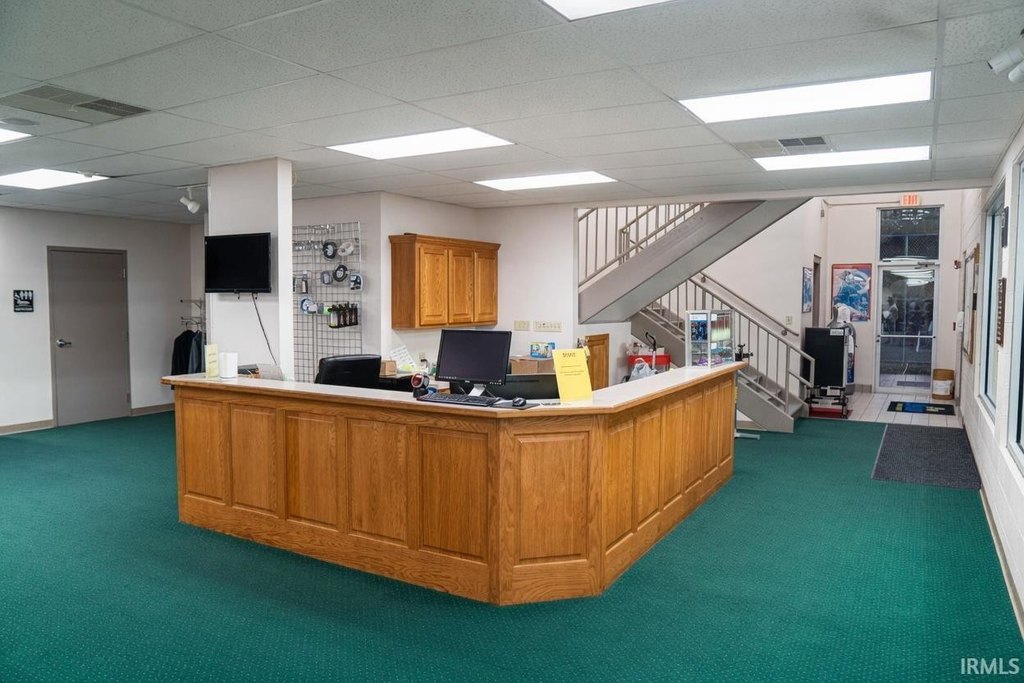
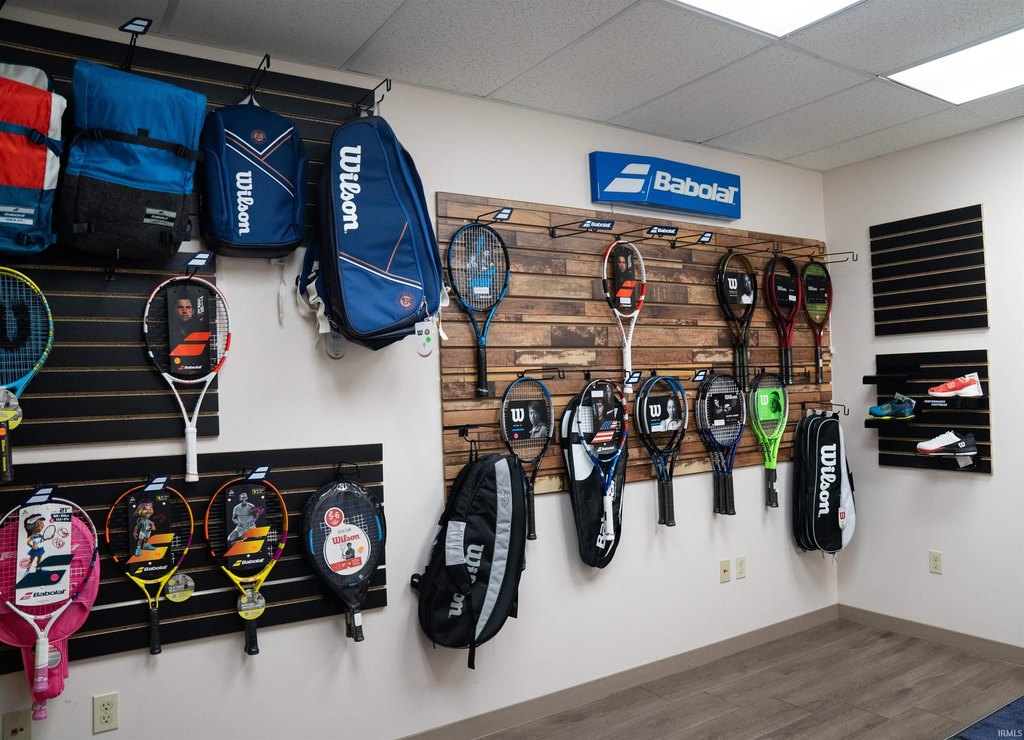
pro shop
offices
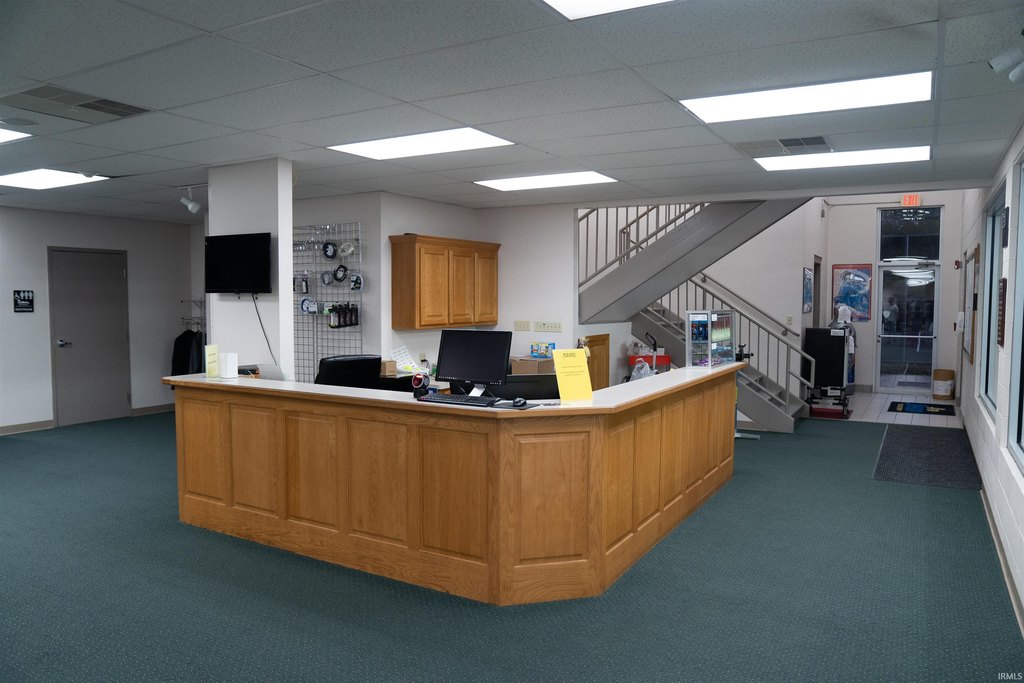
lobby
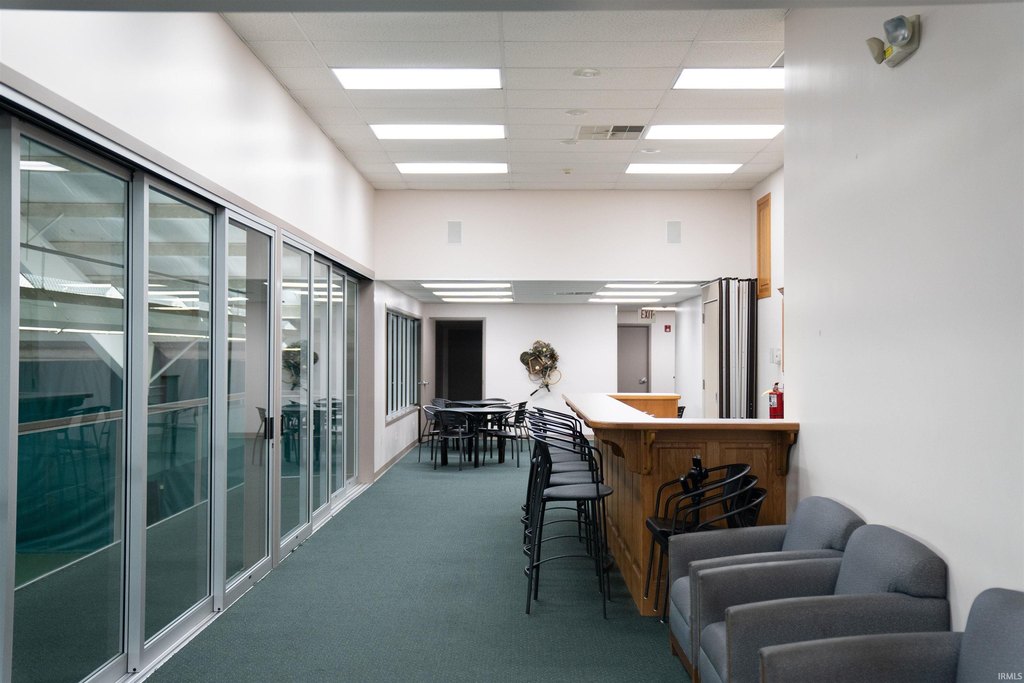
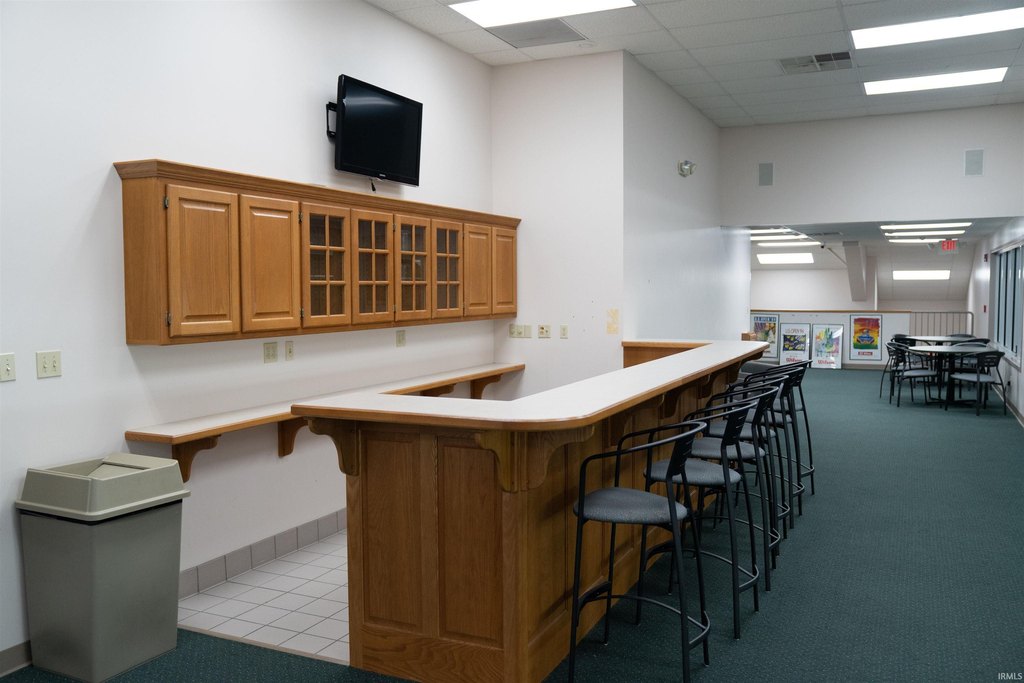
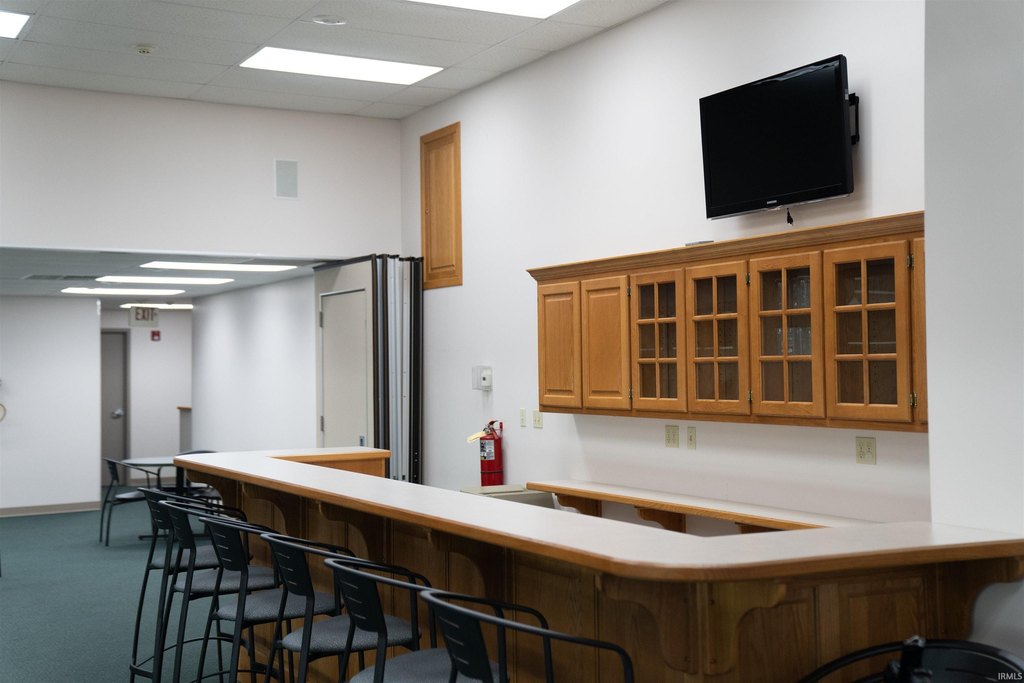
fully appointed kitchen
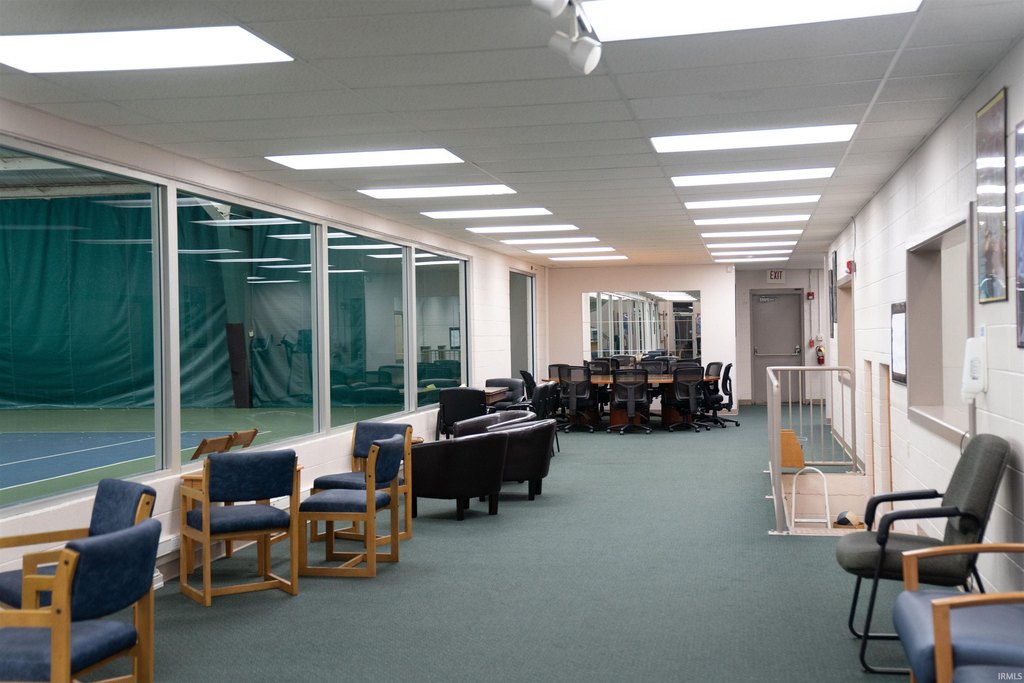
meeting/conference room areas
1 bedroom 1 bath studio apartment
laundry room
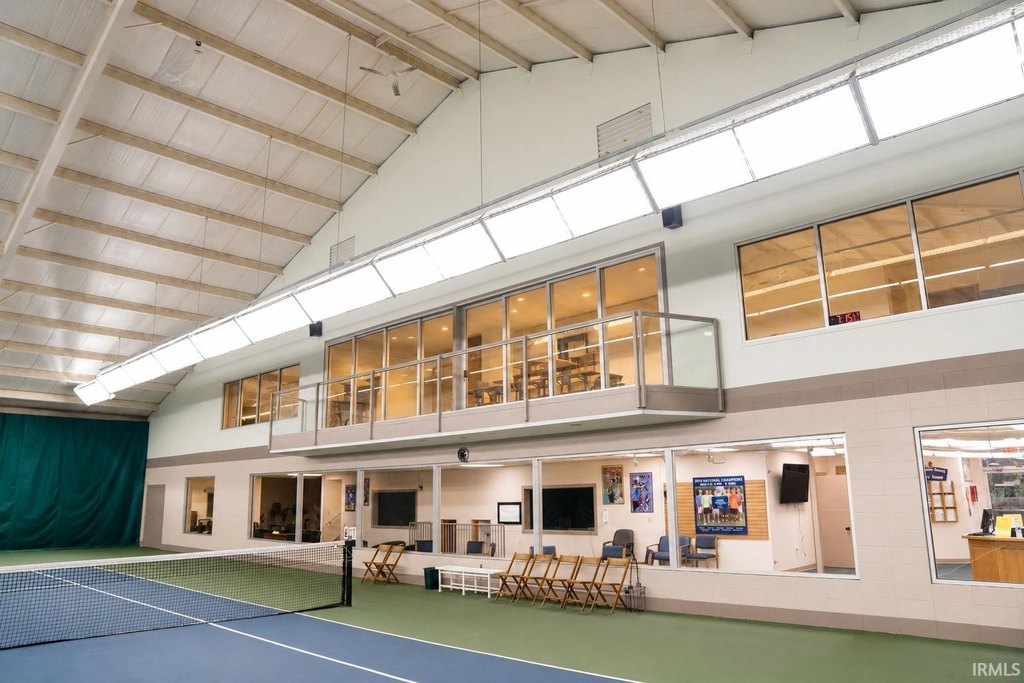
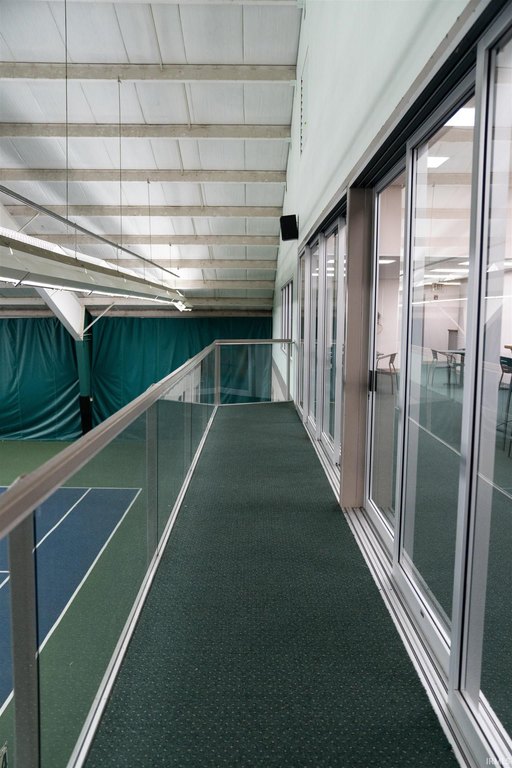
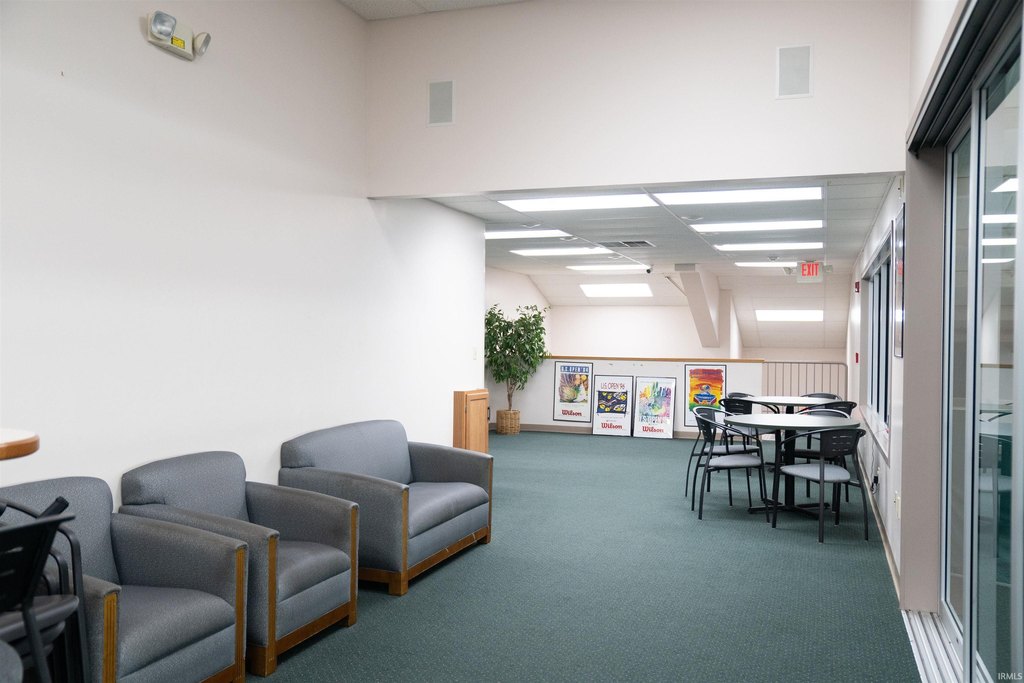
overlooking balcony
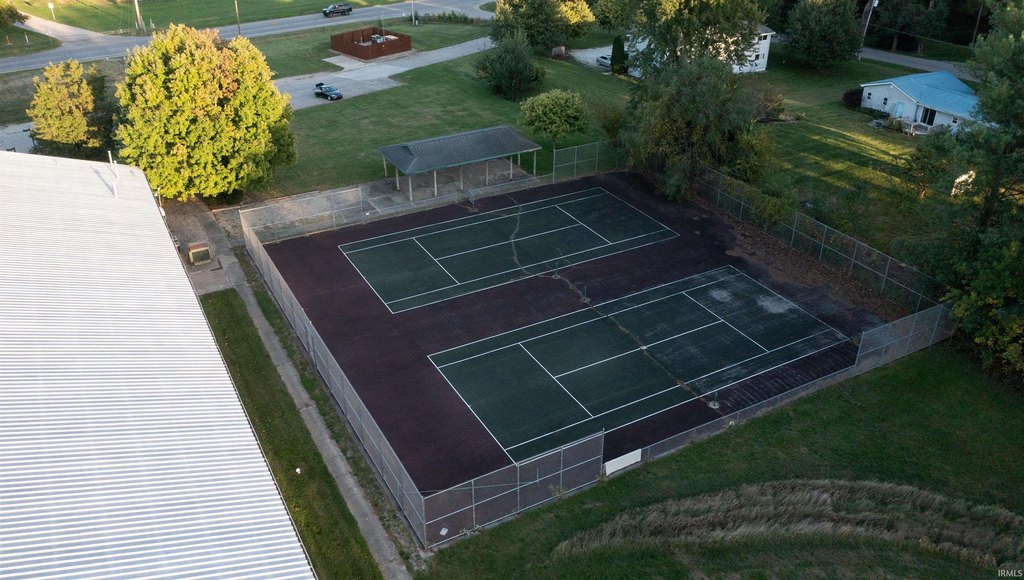
2 tennis courts
40'x20' pavilion
Building Details
Year built
1976
Flooring type
Mixed
Roof type
Metal
Listing Agency:
RE/MAX Results · RE/MAX International
(574) 269-6911
Listed By:
Steve Savage · License #RB14027643
(574) 253-1313
Added: Jun 9
Changed: Aug 26
Last Checked: Sep 12 at 2:06PM
MLS# 202622820
Copyright © 2026 Kosciusko Board of Realtors MLS. All rights reserved. All information provided by the listing agent/broker is deemed reliable but is not guaranteed and should be independently verified.
Investment Insights
Based on property information with market context.
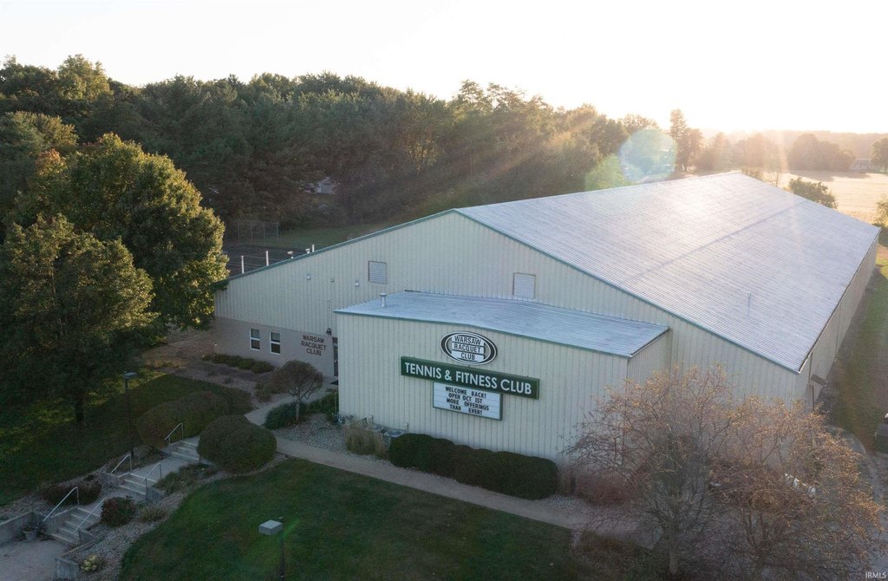
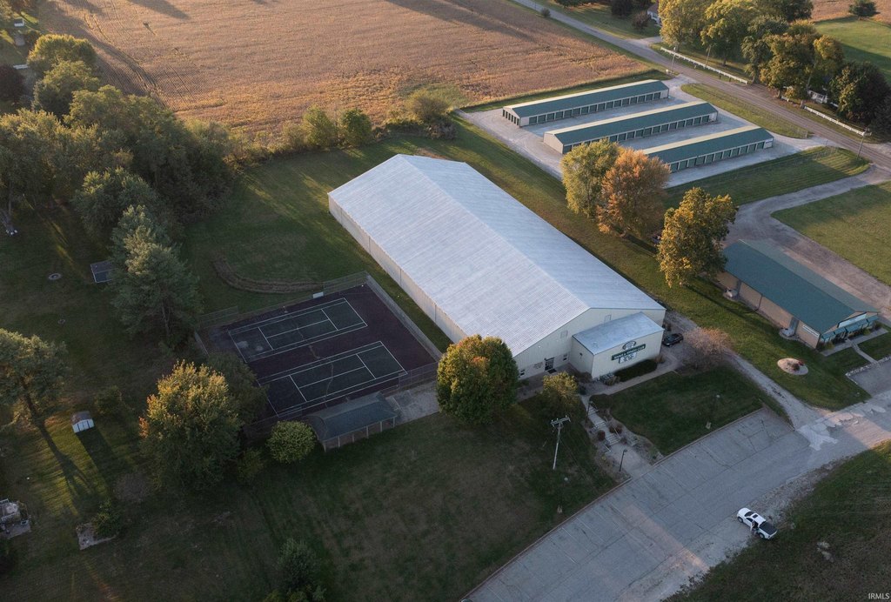
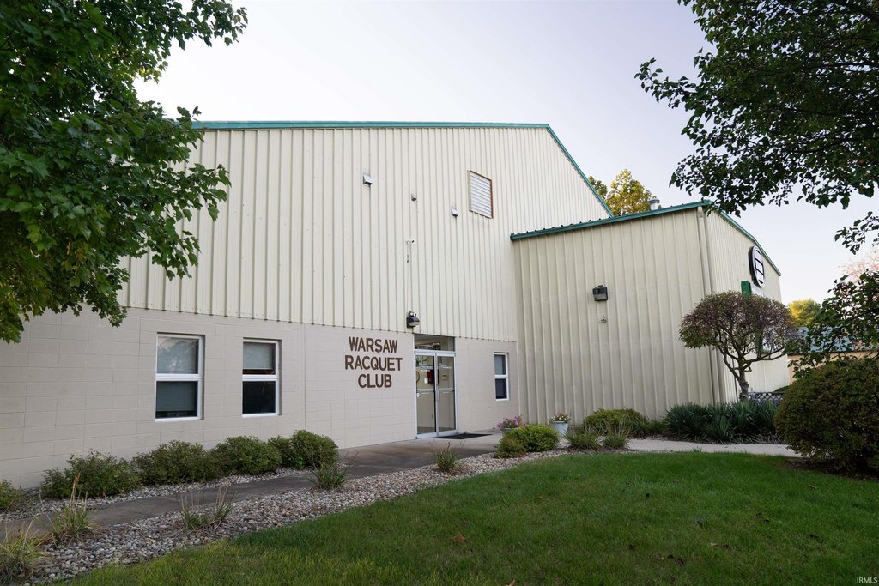
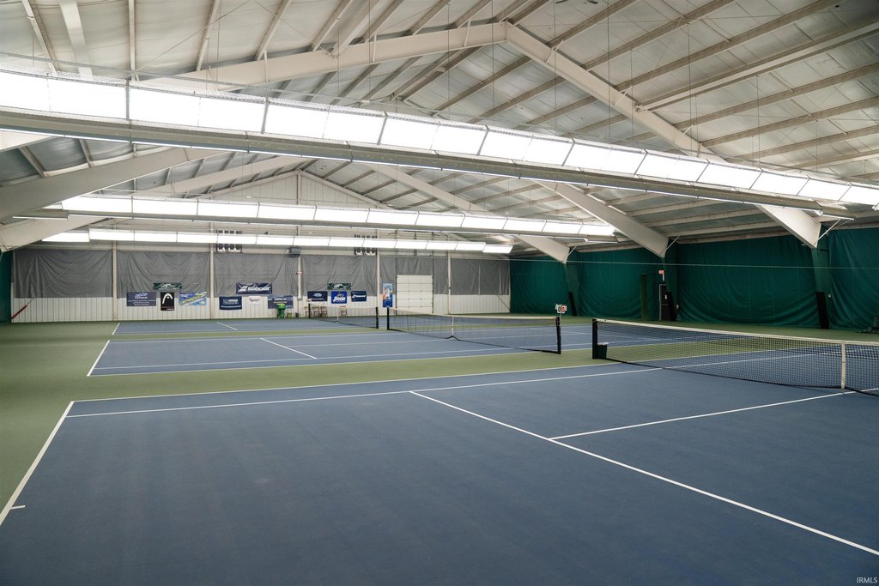
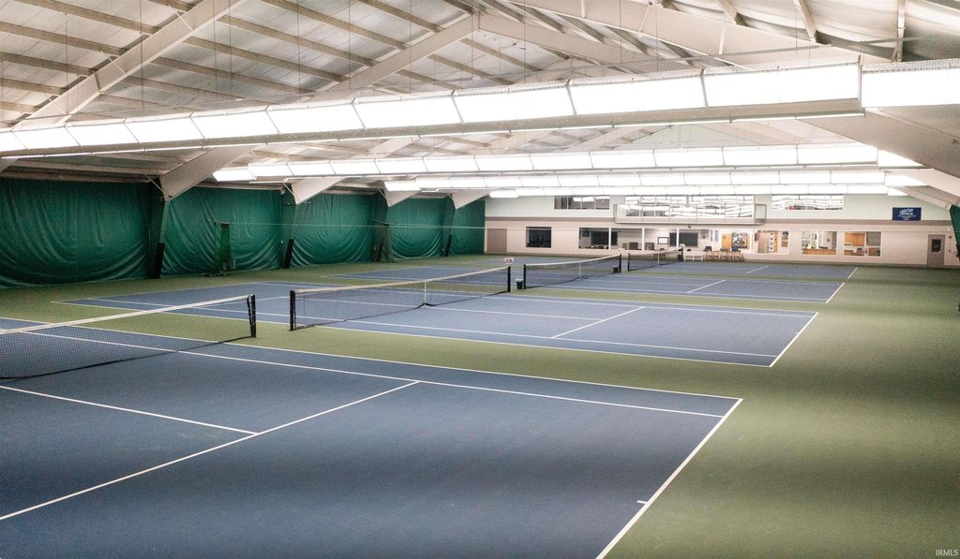
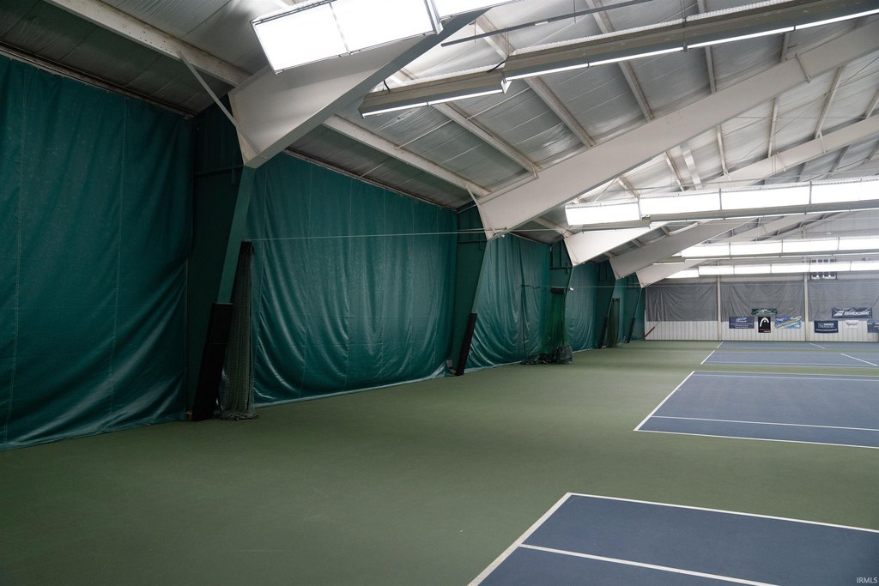
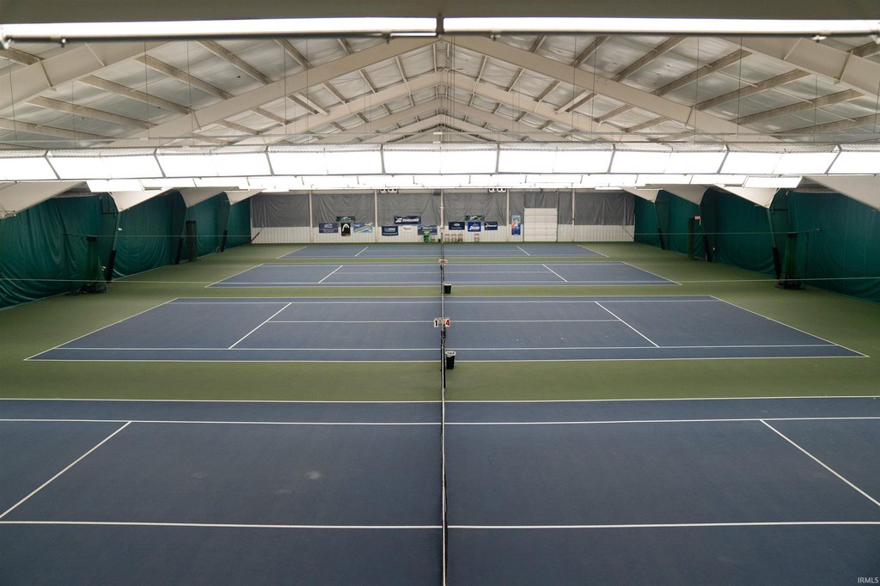
This fitness and recreation facility includes a 240' x 120' clear-span heated area with an overlooking balcony. The building also contains a racquetball court, volleyball court, workout area, two health club locker rooms with saunas, pro shop, offices, lobby, kitchen, meeting and conference areas, a one-bedroom, one-bath studio apartment, and laundry room. Real estate, the operating business, and business fixtures are included. Recent improvements include furnace systems, roof coating, showers, lockers, and lighting.
Outdoor amenities include a 120' x 110' paved and fenced area with two tennis courts and a 40' x 20' pavilion. The property is located at 3919 N SR 15, just north of Warsaw, Indiana, with chain-link fencing, central air, mixed flooring, and a metal roof. Built in 1976, the facility offers multiple indoor and outdoor activity areas within one commercial property.
Outdoor amenities include a 120' x 110' paved and fenced area with two tennis courts and a 40' x 20' pavilion. The property is located at 3919 N SR 15, just north of Warsaw, Indiana, with chain-link fencing, central air, mixed flooring, and a metal roof. Built in 1976, the facility offers multiple indoor and outdoor activity areas within one commercial property.
Key Highlights
- 34,324 sq ft building with a 240' x 120' clear‑span heated area
- 3,164 sq ft conditioned section with racquetball court, volleyball court, workout area, and support spaces
- Two health club locker rooms with saunas, pro shop, offices, kitchen, conference areas, and studio apartment
Property Analytics
Unlock full access to Insights
Subscribe to Realmo Intelligence
Open Analytics
Current Use
Lease Details
Turnkey business
Opportunity
Yes
Paved road access
Location Intelligence
Trade Area within ½ mile
65
Businesses Nearby
Well-served
Demand for This Use
Explore this area
Business Placement
Demographics for 46582, IN
14,151
Population
7,064
Households
2
Avg Household Size
38
Median Age
35%
College-Educated
91%
High-School Grad
57.6 sq mi
ZIP Area
246
Density / Sq Mi
$67,161
Median Household Income
$43,031
Median Earnings
$1,085
Median Rent
$231,900
Median Home Value
Check the figures for this property
Cap Rate, Value Estimation, Potential NOI and more
View Realmo Analytics

Questions? Ask Rey
Realmo’s AI knows this listing — price, zoning, demand, history. Ask anything.


Frequently Asked Questions
What type of property is this?
Fitness center & gym - Heated recreational facility with courts, locker rooms, offices, kitchen, apartment, and outdoor tennis amenities.
Where is this fitness center & gym located?
The property is located at 3919 N SR 15 Warsaw, IN.
What is the asking price?
The asking price for this property is $2,400,000.
What are key features of this property?
This property features: 34,324 sq ft building with a 240' x 120' clear‑span heated area; 3,164 sq ft conditioned section with racquetball court, volleyball court, workout area, and support spaces; Two health club locker rooms with saunas, pro shop, offices, kitchen, conference areas, and studio apartment