Church Facility with
For Sale
$1,475,000
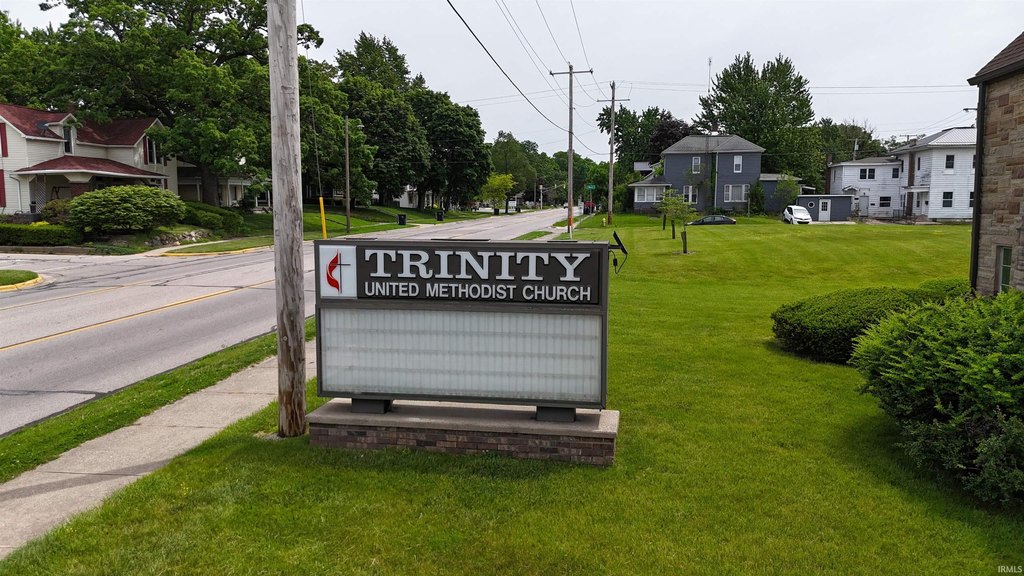
832 E Center Street, Warsaw, IN 46580
COMMERCIAL, Warsaw, IN
Property Size17,508 SF
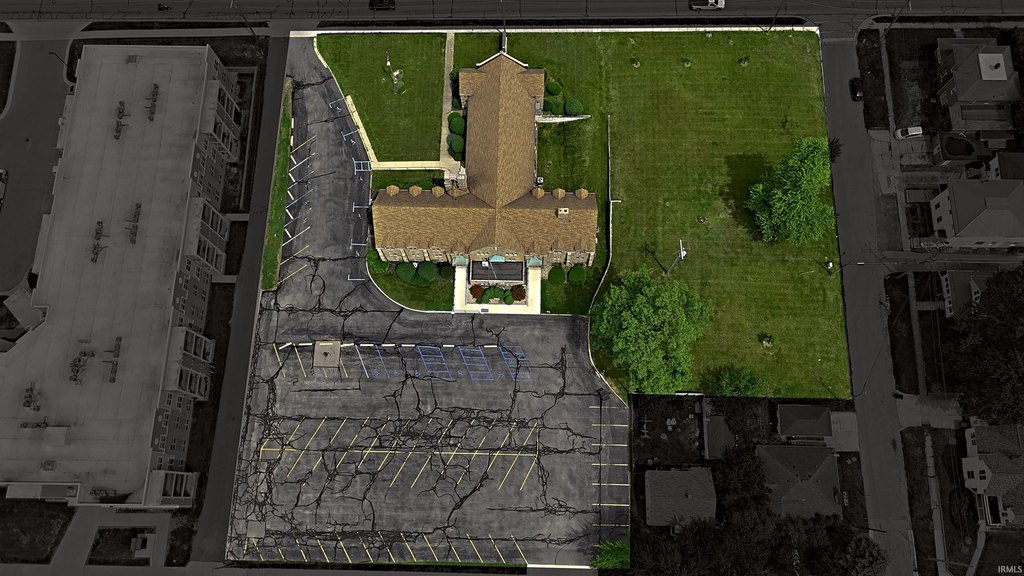
Lot Size1.83 Acres
Price / SF$84.25
Days on Market129
Property Features for 832 E Center Street
General Information
Property type
Commercial Sale
Property subtype
Other
Rooms
Basement
Lot features
City
Directions
SR 15 to Center Street, East to church on right.
Subdivision
Kosciusko County
Standard status
Active
APN
43-11-08-200-195.000-032
Lot size
1.83 Acres
Taxes and HOA fees
Tax Year
2026
Tax Description
004-044-342 LOTS 11,12,13 & 14 & TR W LOTS .80A LONG & LIGHTFOOT ADD 004-044-358 6 1/2' Vac Alley S Lots 9 & 10 & Lots 9 & 10 Long & Lightfoot's Add Replat 004-044-340 N 60 Ft Lots 15 & 16 & Pt Vac Alley & Stp Long & Lightfoot's Add Replat
Legal Description
004-044-342 LOTS 11,12,13 & 14 & TR W LOTS .80A LONG & LIGHTFOOT ADD 004-044-358 6 1/2' Vac Alley S Lots 9 & 10 & Lots 9 & 10 Long & Lightfoot's Add Replat 004-044-340 N 60 Ft Lots 15 & 16 & Pt Vac Alley & Stp Long & Lightfoot's Add Replat
Utilities
Cooling system
Multi Units
Amenities
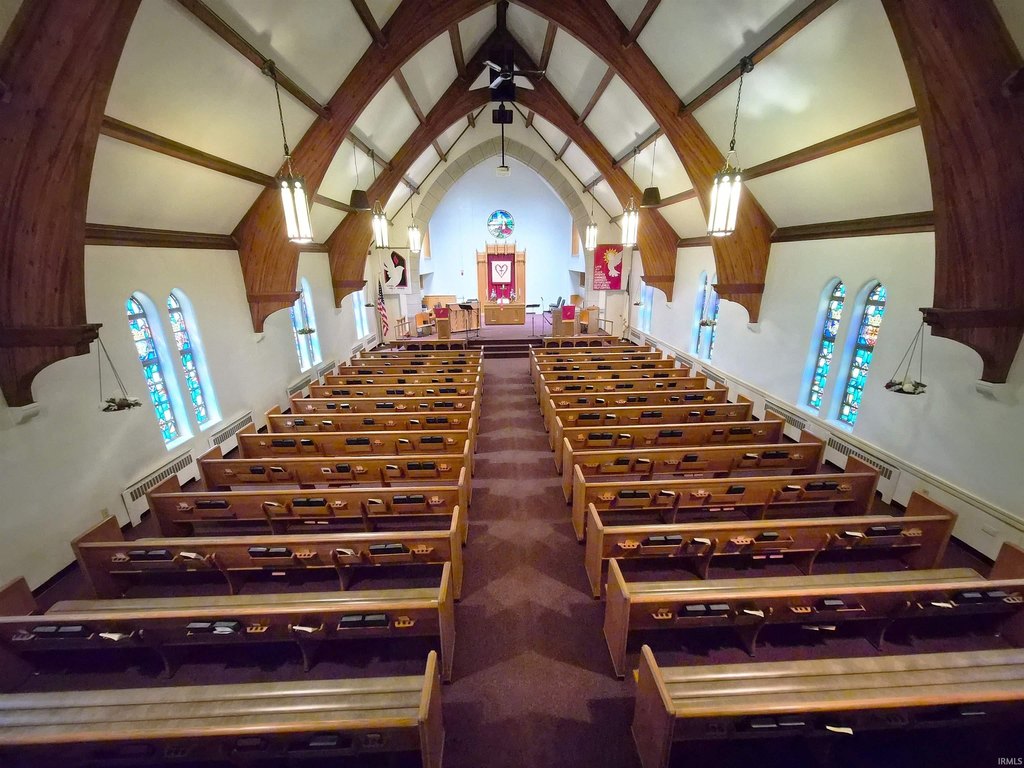
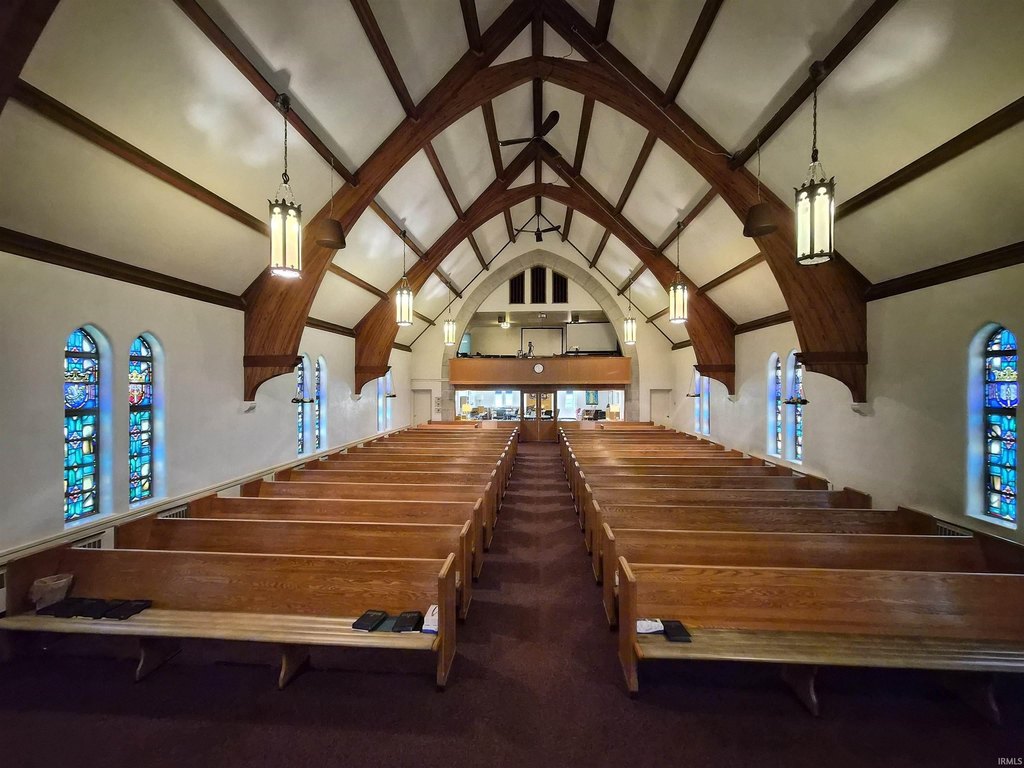
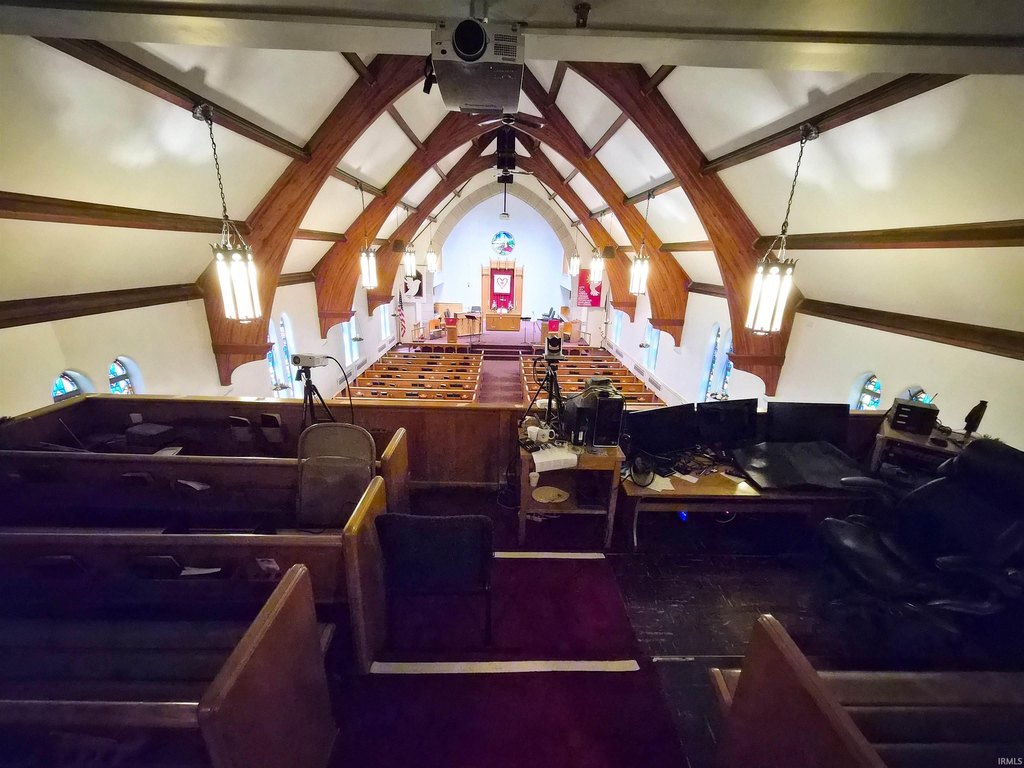
auditorium
balcony
pipe organ
updated audio system
commercial kitchen
security system
leaded stained glass windows
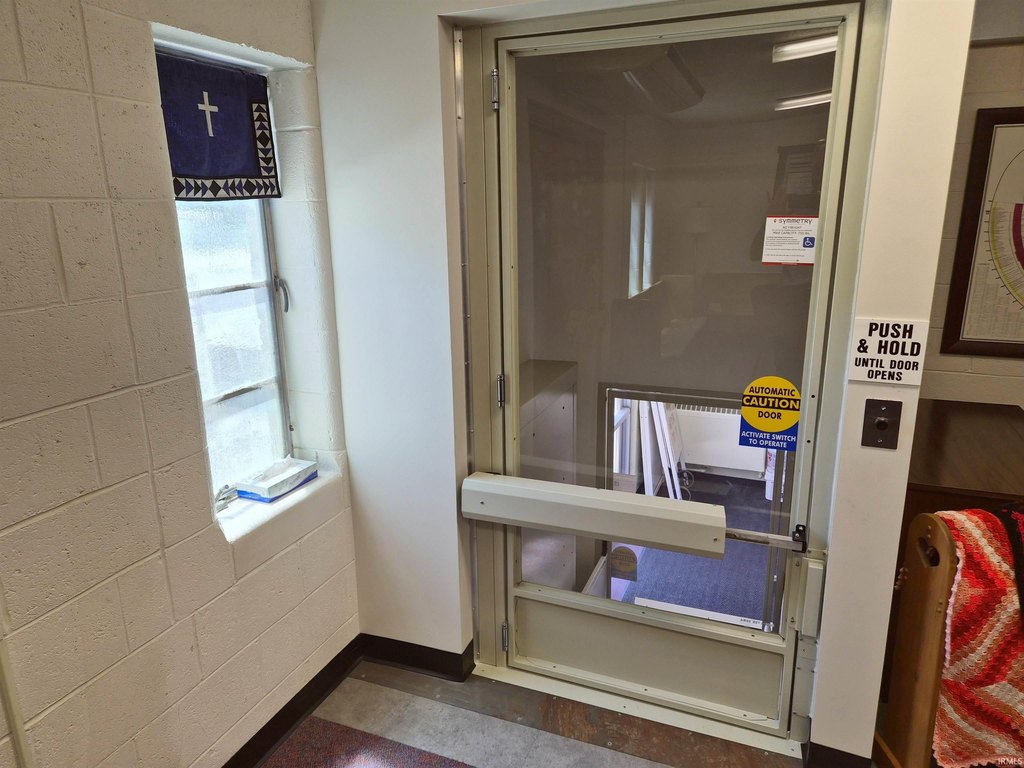
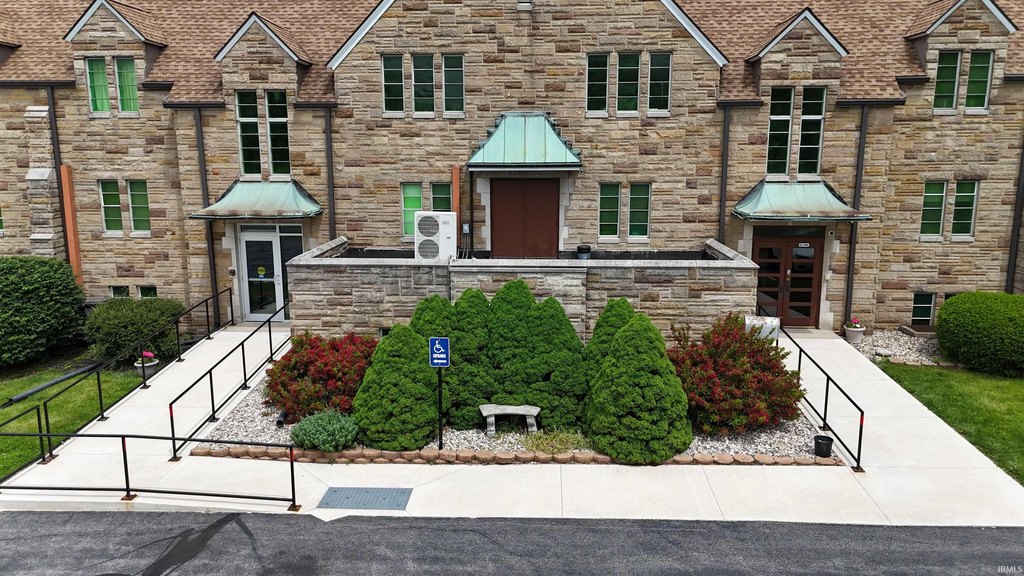
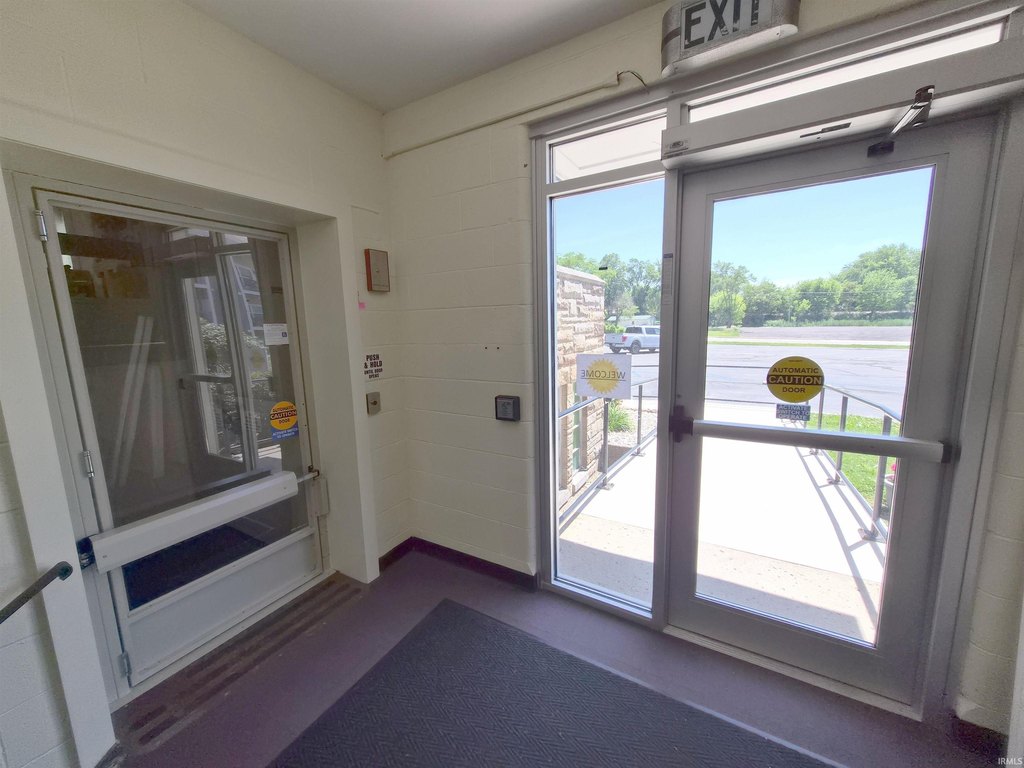
handicapped accessible
Building Details
Year built
1953
Flooring type
Stone, Tile, Carpet, Vinyl
Roof type
Asphalt
Listing Agency:
RE/MAX Results · RE/MAX International
(574) 269-6911
Listed By:
Steve Savage · License #RB14027643
(574) 253-1313
Added: Jun 8
Changed: Sep 12
Last Checked: Oct 14 at 5:06AM
MLS# 202622352
Copyright © 2026 Kosciusko Board of Realtors MLS. All rights reserved. All information provided by the listing agent/broker is deemed reliable but is not guaranteed and should be independently verified.
Investment Insights
Based on property information with market context.
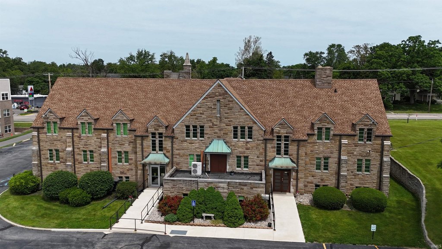
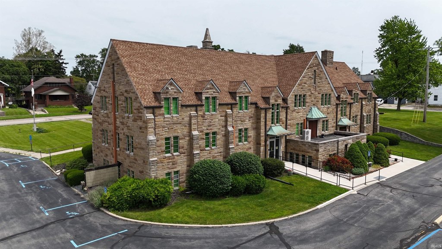
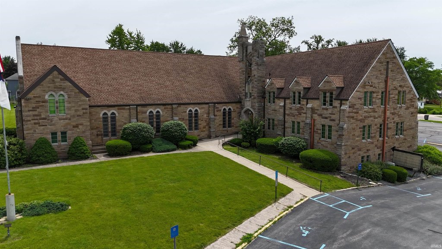
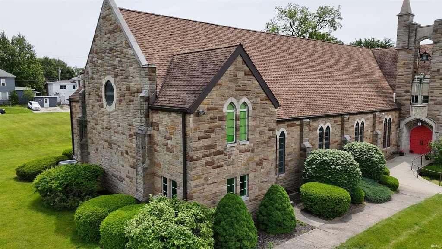
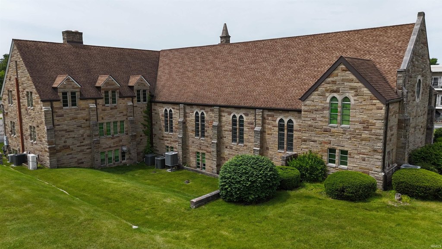
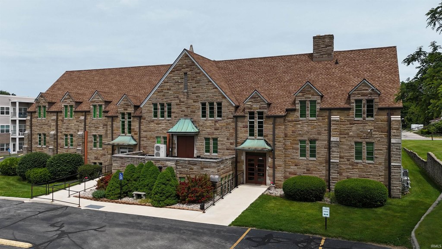
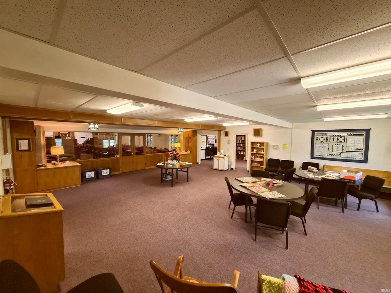
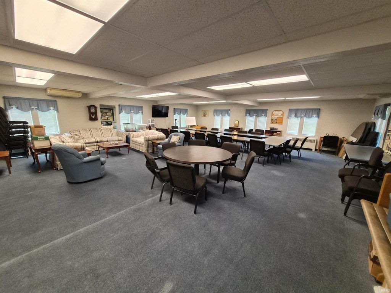
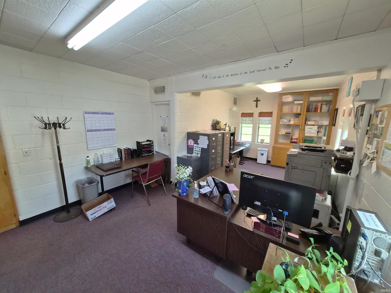
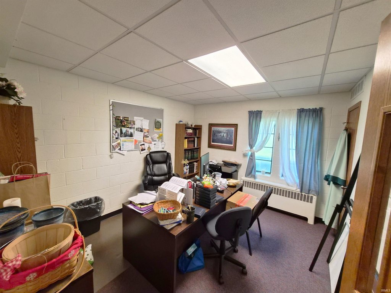
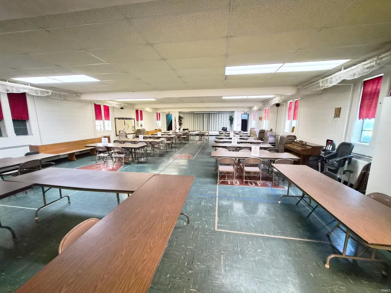
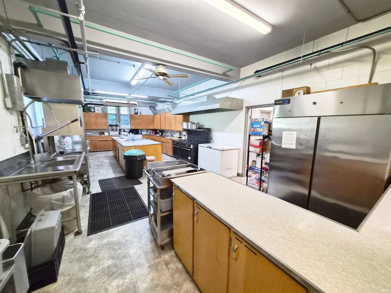
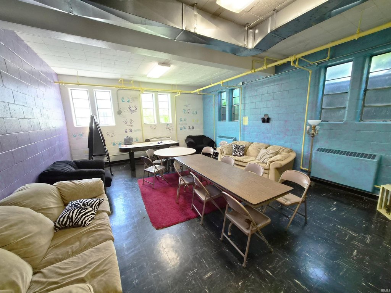
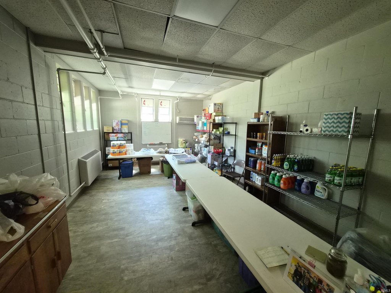
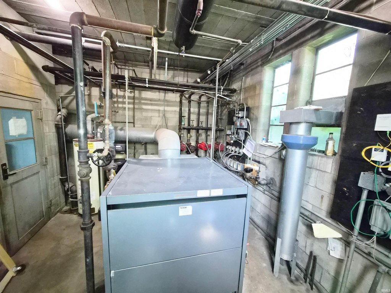
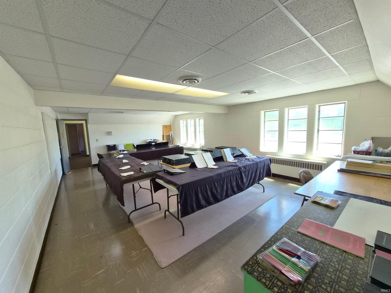
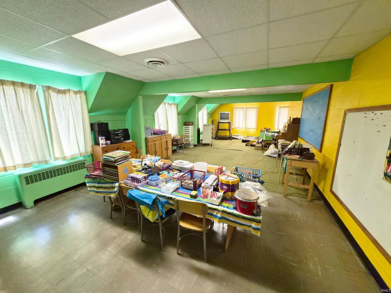
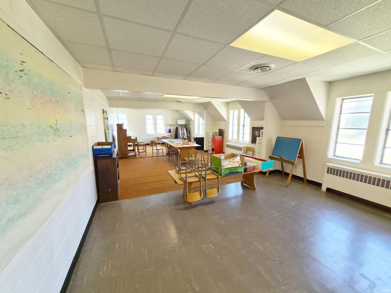
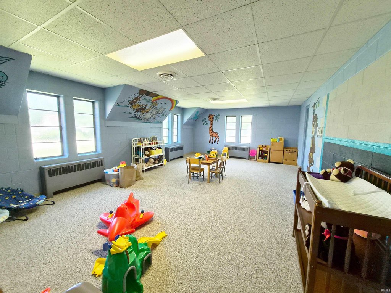
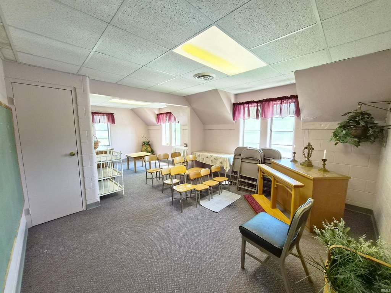
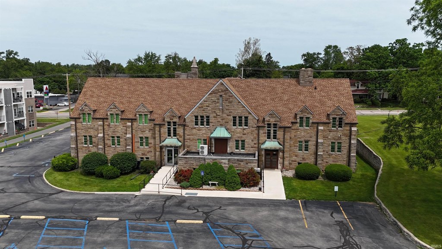
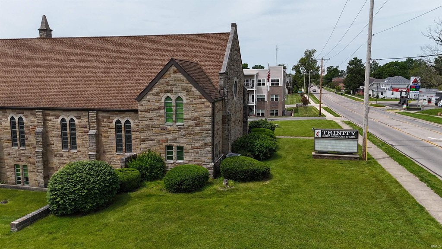
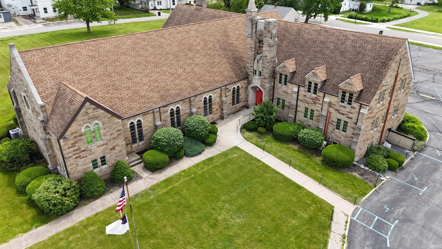
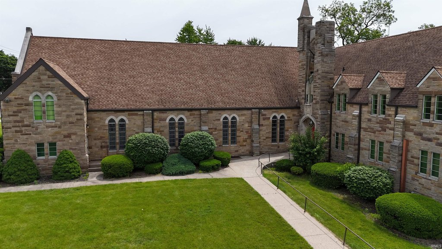
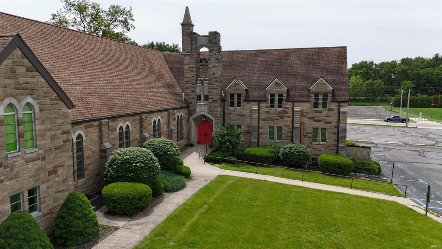
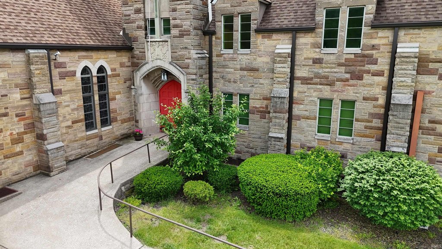
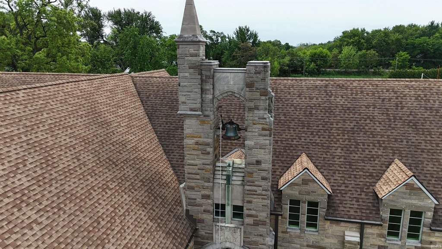
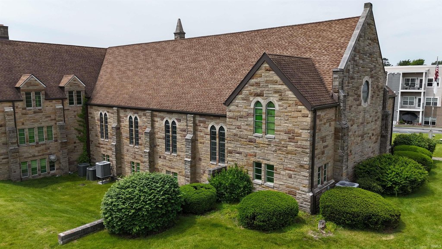
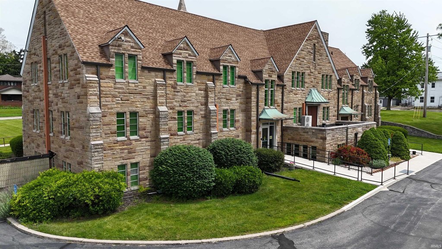
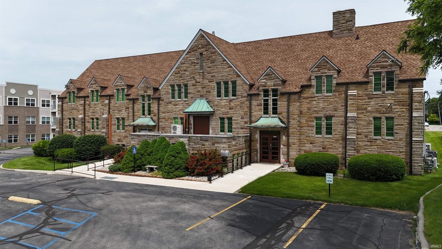
This 17,508-square-foot church facility occupies a 1.83-acre parcel and includes a 0.47-acre lot for expansion or green space. The building features a stone exterior, asphalt roof installed in 2013, updated heating and cooling equipment, and a vertical platform lift added in 2023. Interior space includes an auditorium with balcony, pipe organ, updated audio system, and seating for approximately 275 people, along with offices, classrooms, meeting rooms, storage areas, six bathrooms, and a commercial kitchen with full-size appliances.
The property provides 70 parking spaces and handicapped access. Leaded stained-glass windows are protected by exterior plexiglass. Exterior cameras and a security system are installed, while flooring includes vinyl, tile, carpet, and stone. The facility was built in 1953 and is configured for religious services, education, administration, gatherings, and related community functions.
The property provides 70 parking spaces and handicapped access. Leaded stained-glass windows are protected by exterior plexiglass. Exterior cameras and a security system are installed, while flooring includes vinyl, tile, carpet, and stone. The facility was built in 1953 and is configured for religious services, education, administration, gatherings, and related community functions.
Key Highlights
- 17,508‑square‑foot multi‑use church facility on a 1.83‑acre parcel
- Auditorium with balcony, pipe organ, updated audio system, and seating for 275 +/-
- 70‑space asphalt parking lot plus a 0.47‑acre lot for expansion or green space
Property Analytics
Unlock full access to Insights
Subscribe to Realmo Intelligence
Open Analytics
Current Use
Location Intelligence
Trade Area within ½ mile
593
Businesses Nearby
Explore this area
Business Placement
Demographics for 46580, IN
22,381
Population
8,873
Households
2.5
Avg Household Size
38
Median Age
25%
College-Educated
88%
High-School Grad
71.1 sq mi
ZIP Area
315
Density / Sq Mi
$70,978
Median Household Income
$40,231
Median Earnings
$963
Median Rent
$175,700
Median Home Value
Check the figures for this property
Cap Rate, Value Estimation, Potential NOI and more
View Realmo Analytics

Questions? Ask Rey
Realmo’s AI knows this listing — price, zoning, demand, history. Ask anything.


Frequently Asked Questions
What type of property is this?
Church & religious facility - Multi-use religious facility offering worship, administrative, educational, meeting, kitchen, and storage areas in a maintained building.
Where is this church & religious facility located?
The property is located at 832 E Center Street Warsaw, IN.
What is the asking price?
The asking price for this property is $1,475,000.
What are key features of this property?
This property features: 17,508‑square‑foot multi‑use church facility on a 1.83‑acre parcel; Auditorium with balcony, pipe organ, updated audio system, and seating for 275 +/-; 70‑space asphalt parking lot plus a 0.47‑acre lot for expansion or green space