Brick Office Building with Live-Work
For Sale
$569,000
1015 E Center St, Warsaw, IN 46580
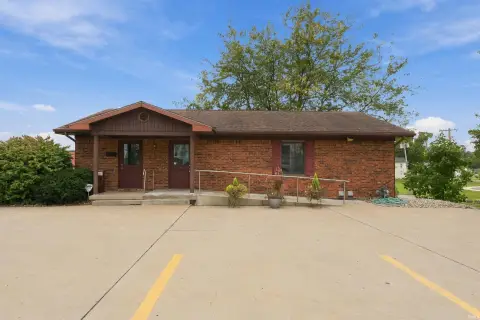
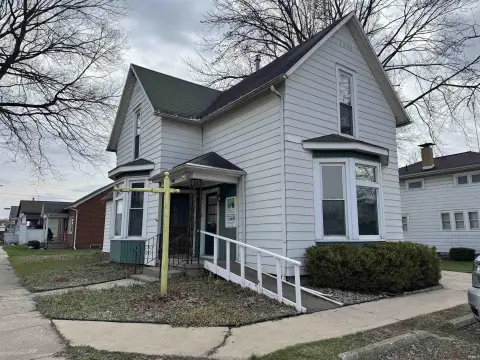
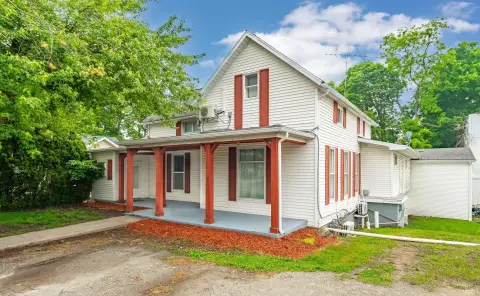
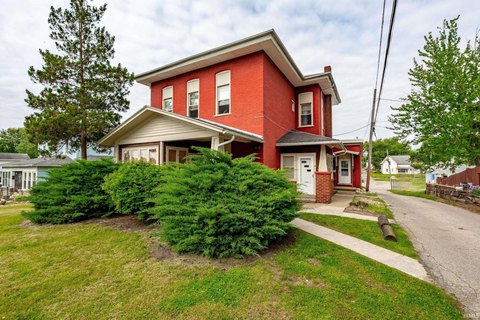
R-2 zoning, multiple entrances, and flexible office, residential, retail, and live-work potential define this adaptable property.
Property Size5,522 SF
Price / SF$103.04
Days on Market86
Property Features for 1015 E Center St
General Information
Standard status
Active
Size
5,522 SF
Total Parking Spaces
20
Zoning
R-2
Property Condition
Severity
Repairs Needed
Evidence
currently non-working
Site & Location
Road Access
Yes
Utilities to Site
Yes
Amenities
partial basement
detached maintenance garage with office space
natural gas whole-building generator
Cat 5 wiring
in-room speaker wiring
Metronet underground fiber
separate HVAC systems
security system
shared circular driveway
private gravel egress
three separate front entrances
Building Details
Year Built
1860
Buildings
2
Construction
brick
Listing Agency:
RE/MAX Results
Listed By:
Phillip Kuhn · License #RB18000061
(574) 386-9271
Source:
Kmsrealestategroup
Added: Jul 20
Changed: Oct 8
Last Checked: Oct 12 at 9:53PM
Displayed information is deemed reliable but is not guaranteed and should be independently verified. All listing content including descriptions, pricing, images are the copyrighted material of RE/MAX Results
Investment Insights
Based on property information with market context.
Built in 1860, this 5,522-square-foot brick property has operated as a professional office for approximately 50 years. The building includes three front entrances, two front staircases, a rear staircase, three possible four half baths, separate HVAC systems for each side, and a partial basement. A dedicated A/C system serves the west-side north room, which was previously used for server equipment. Interior wiring includes Cat 5 and in-room speaker connections, with Metronet underground fiber also in place.
The R-2-zoned property is located at 1015 E Center St in Warsaw and offers several configuration options identified in the property information, including professional office, retail, live-work, conversion to a single-family residence, and multifamily use with up to three units. Exterior improvements include a detached maintenance garage with office space, a shared circular driveway, 20 private parking spaces, and a private gravel egress on the west side. A natural gas whole-building generator with automatic transfer switch and security coverage for both structures are also included.
The R-2-zoned property is located at 1015 E Center St in Warsaw and offers several configuration options identified in the property information, including professional office, retail, live-work, conversion to a single-family residence, and multifamily use with up to three units. Exterior improvements include a detached maintenance garage with office space, a shared circular driveway, 20 private parking spaces, and a private gravel egress on the west side. A natural gas whole-building generator with automatic transfer switch and security coverage for both structures are also included.
Key Highlights
- 5,522 SF brick building constructed in 1860
- R‑2 zoning with office, retail, live‑work, single‑family, and up to three‑unit multifamily potential
- Three front entrances, two front staircases, and a rear staircase
Financial Insights
Estimated NOI and Cap Rate
NOI / Yr
$51,557
Cap Rate
9.06%
Suggested Prices Based on Cap Rates
Cap Rate 5%
$1,031,140
$1.0M
Cap Rate 7%
$736,529
$736.5K
Cap Rate 9%
$572,856
$572.9K
Market Conditions
NOI Build-Up for 5,522 SF
Gross rent
$88.1K $15.96/SF
− Vacancy
−$19.4K −$3.51/SF
EGI
$68.7K $12.45/SF
− OpEx
−$17.2K −$3.11/SF
NOI
$51.6K $9.34/SF
Area
Kosciusko County, IN
Vacancy
22.00%
Lease Rate
$15.96 /SF/Yr
Expense Ratio
25.00%
Simulate Cap Rate and NOI
Suggested Prices Based on Cap Rates
Cap Rate 5%
$1,031,140
Cap Rate 7%
$736,529
Cap Rate 9%
$572,856
Alternative Uses
Best Use
Office B
$736.5K
$644.5K – $859.3K
NOI $51,557 @ 7.0% cap · market cap 9.06%
Second Best
Mixed Use
$495.2K
$433.3K – $577.7K
NOI $34,664 @ 7.0% cap · market cap 6.09%
Theoretical Best
Office A
$962.0K
$841.8K – $1.12M
NOI $67,341 @ 7.0% cap · market cap 11.83%
Zoning and permitted uses should be independently verified with authorities.
How Realmo checks its estimates
Property Analytics
Unlock full access to Insights
Subscribe to Realmo Intelligence
Open Analytics
Current Use
Lease Details
Yes
Paved road access
Yes
Utilities to site
Location Intelligence
Trade Area within ½ mile
411
Businesses Nearby
Explore this area
Business Placement
Demographics for 46580, IN
22,381
Population
8,873
Households
2.5
Avg Household Size
38
Median Age
25%
College-Educated
88%
High-School Grad
71.1 sq mi
ZIP Area
315
Density / Sq Mi
$70,978
Median Household Income
$40,231
Median Earnings
$963
Median Rent
$175,700
Median Home Value
Check the figures for this property
Cap Rate, Value Estimation, Potential NOI and more
View Realmo Analytics
Market
Vacancy Rate% for Office in Midwest region

Questions? Ask Rey
Realmo’s AI knows this listing — price, zoning, demand, history. Ask anything.






Frequently Asked Questions
What type of property is this?
Office building - R-2 zoning, multiple entrances, and flexible office, residential, retail, and live-work potential define this adaptable property.
Where is this office building located?
The property is located at 1015 E Center St Warsaw, IN.
What is the asking price?
The asking price for this property is $569,000.
What are key features of this property?
This property features: 5,522 SF brick building constructed in 1860; R‑2 zoning with office, retail, live‑work, single‑family, and up to three‑unit multifamily potential; Three front entrances, two front staircases, and a rear staircase


